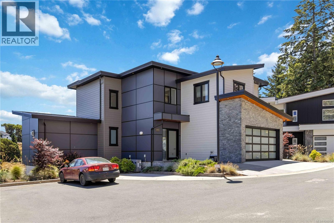
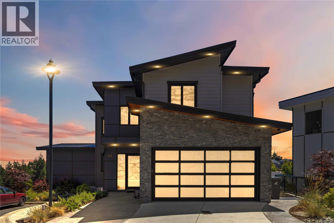
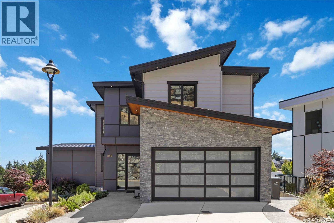
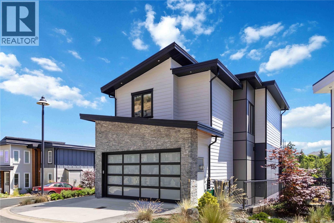
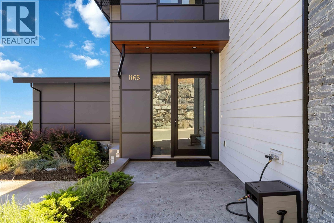
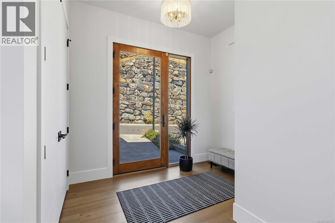
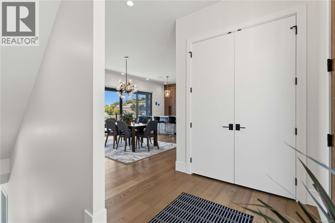
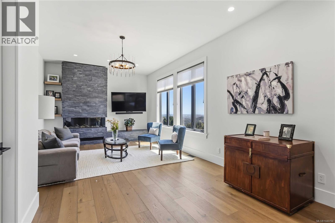
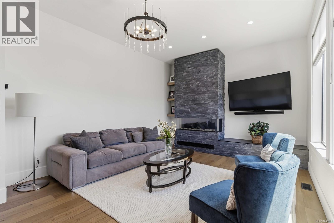
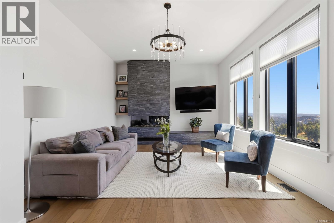
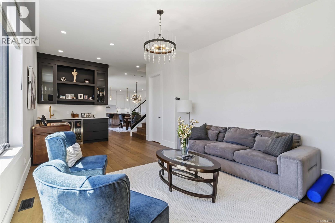
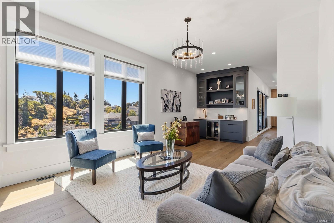
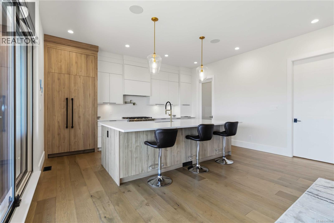
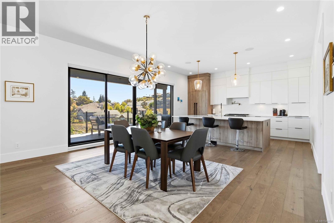
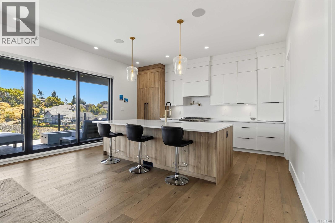
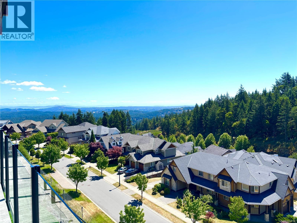
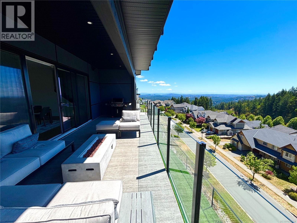
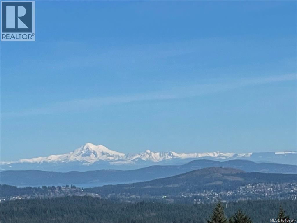
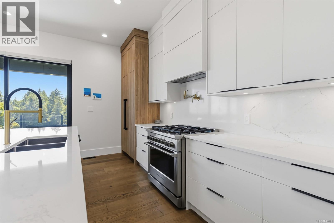
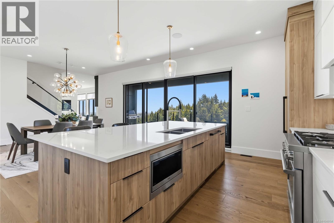
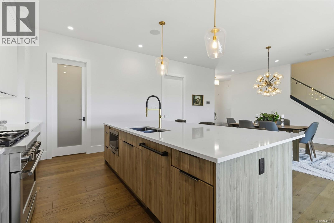
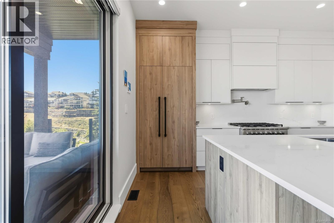
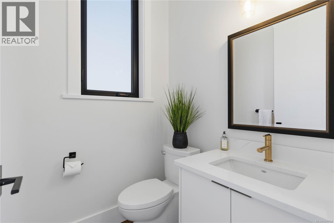
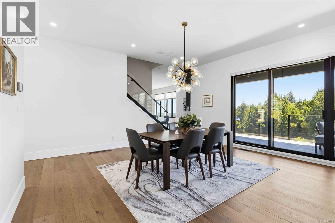
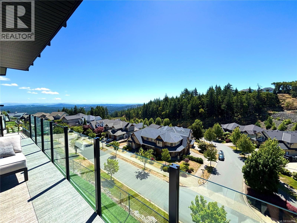
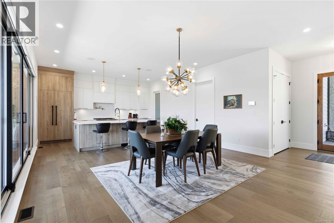
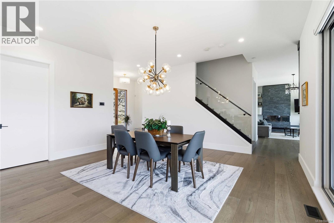
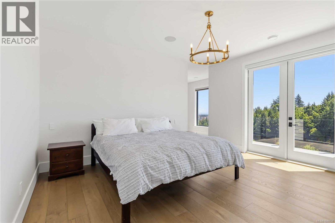
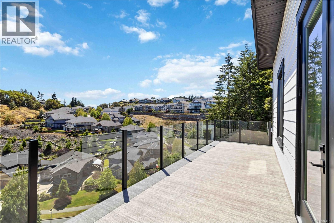
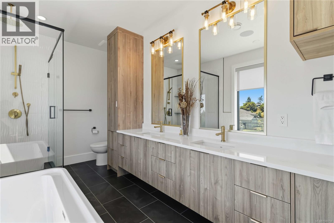
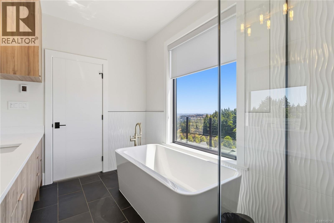
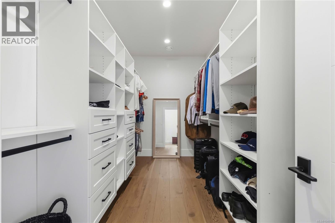
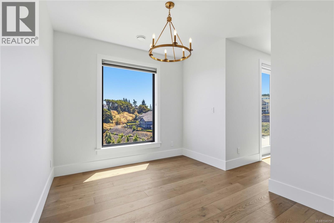
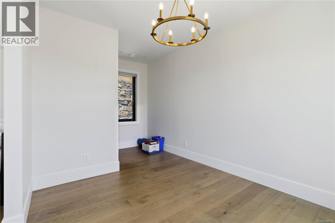
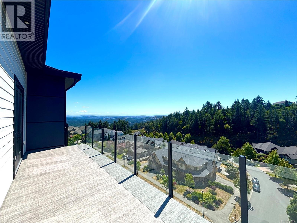
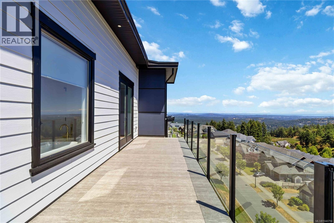
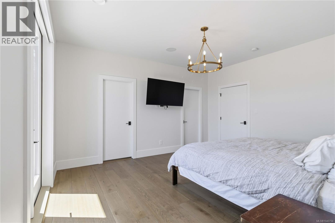
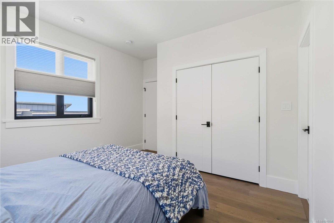
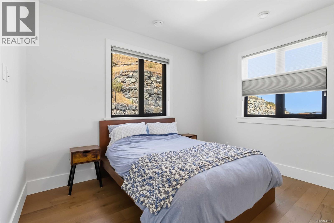
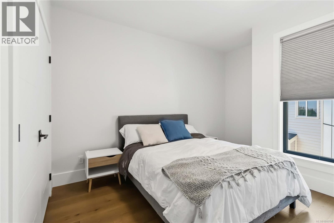
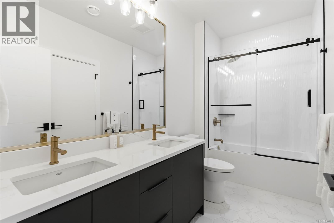
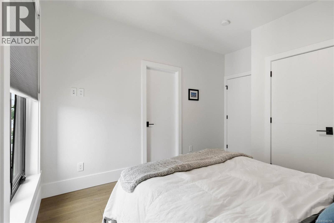
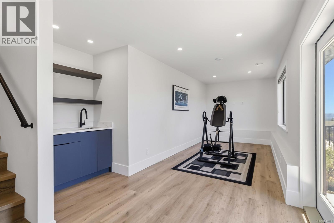
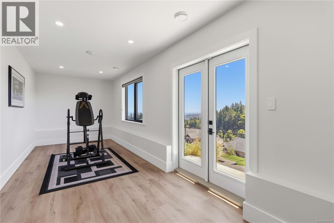
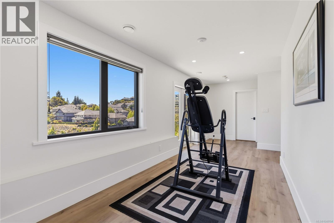
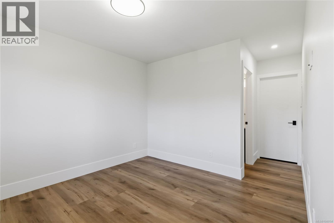
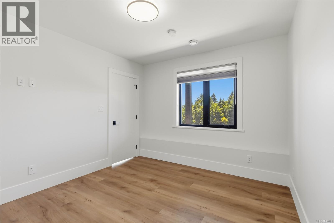
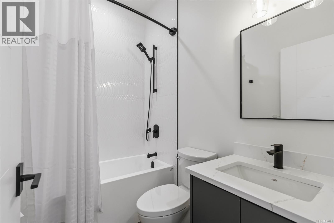
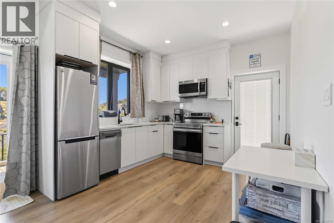
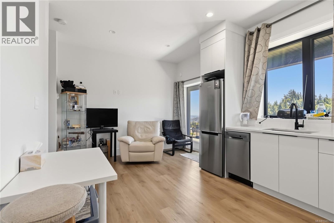
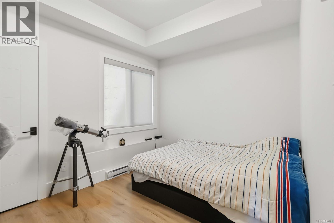
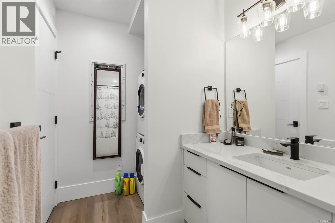
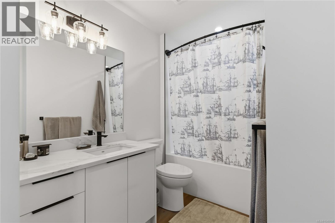
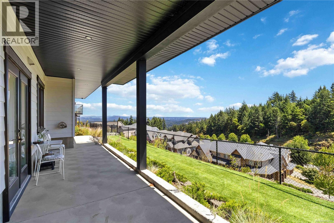
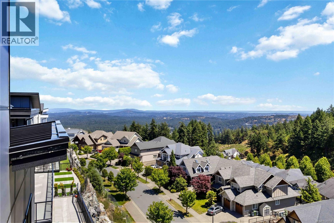
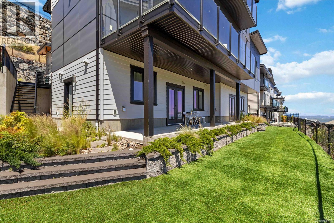
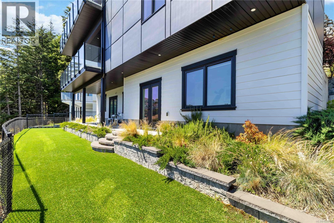
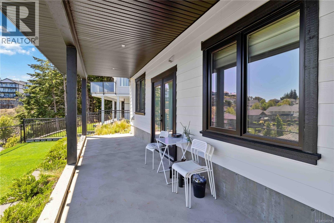
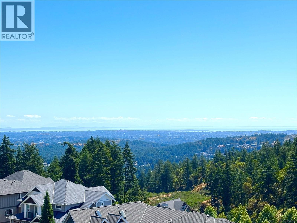
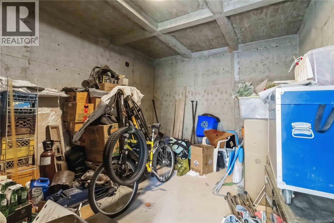
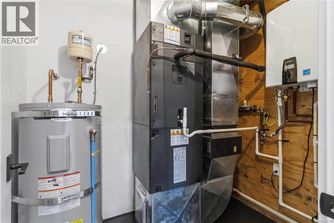

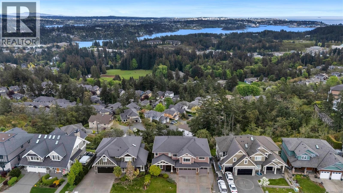
Open House Saturday June 20, 12-2pm. Welcome to this custom built executive home in the prestigious Bear Mountain community, offering spectacular panoramic views of the city, ocean and surrounding mountains. Tucked away at the end of a private cul-de-sac, this impressive residence provides both luxury and privacy. Featuring 5 bedrooms and 5 bathrooms, including a self contained 1 bedroom suite, this home is ideal for every type of buyer. The thoughtfully designed layout showcases exceptional craftsmanship throughout, with a beautiful entrance, oversized windows and doors, soaring ceilings that flood the home with natural light. The incredible primary suite offers a true retreat, while the rest of the home is designed for both comfort and entertaining. High end finishes and premium features include heat pumps with air conditioning, hot water on demand, a gas fireplace, surround sound system, and telescoping sliding patio doors that seamlessly connect indoor and outdoor living spaces. The gourmet inspired kitchen alongside the dining room and living areas flow effortlessly to the outdoor space, complete with gas BBQ hookups. Luxurious details such as in floor heating in the bathrooms, hot and cold exterior taps, beautifully finished epoxy stone garage flooring & massive storage area, all further elevate the home’s comfort and appeal. Every element of this home has been carefully curated to meet the highest standards. Designed with the most discerning buyer in mind, this exceptional property truly has it all. (id:44056)

Property Details

Full Address:
1165 Spirit Crt, Langford, British Columbia
Price:
$ 1,995,000
MLS Number:
1040794
List Date:
June 19th, 2026
Neighbourhood:
Bear Mountain
Lot Size:
6534 sq.ft.
Year Built:
2022
Taxes:
$ 7,602

Interior Features

Bedrooms:
5
Bathrooms:
5
Air Conditioning:
Air Conditioned
Heating:
Heat Pump, Forced air, Natural gas
Fireplaces:
1

Building Features

Architectural Style:
Westcoast
Zoning:
Residential
Garage Spaces:
4
Ownership Type:
Condo/Strata
Taxes:
$ 7,602
Stata Fees:
$ 75

Floors

Finished Area:
3222 sq.ft.

Land

View:
City view, Mountain view, Ocean view, Valley view
Lot Size:
6534 sq.ft.

Neighbourhood Features

Amenities Nearby:
Family Oriented, Pets Allowed With Restrictions

Ratings

Commercial Info

Neighbourhood Details

Location

Mortgage Calculator

powered by Ratehub.ca
Is this your listing?Advertise With Us!

Listing Agent(s)

Listing: David Stevens
Royal LePage Coast Capital - Chatterton

Similar Listings

Copyright © Real Estate Guide 2021 | Legal Sitemap
Area Modal Trigger
X