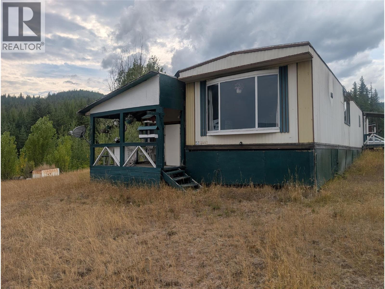
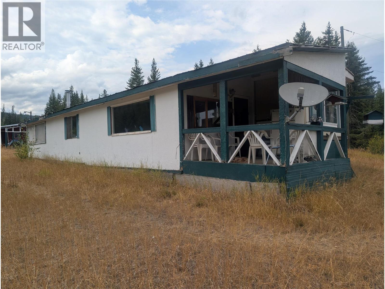
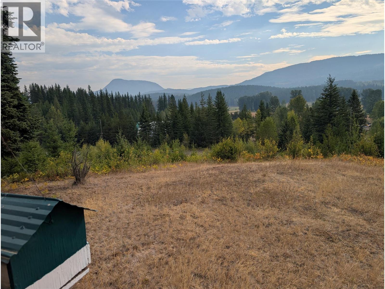
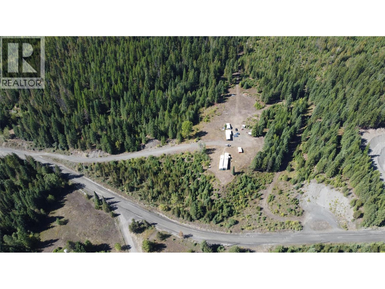
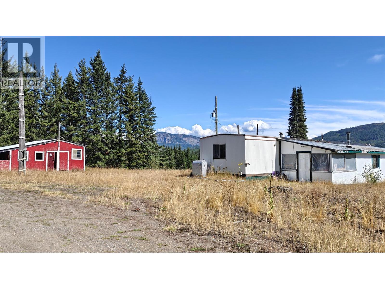
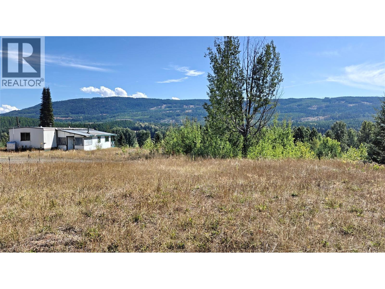
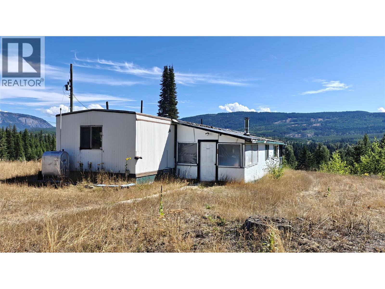
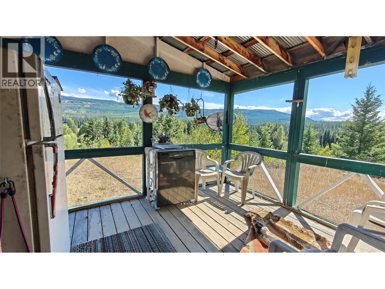
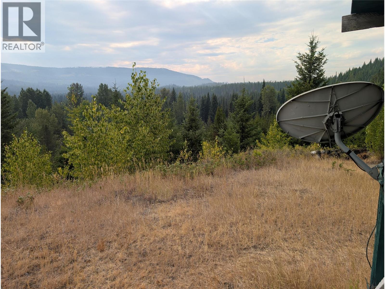
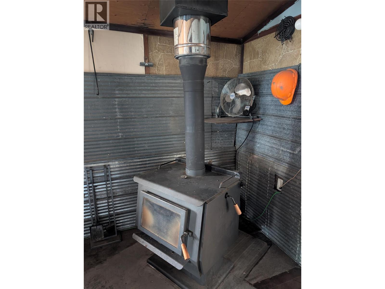
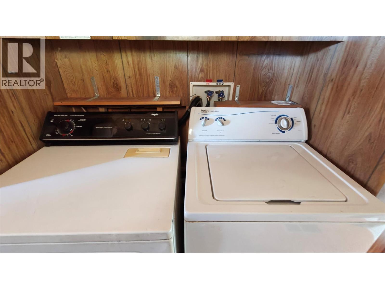
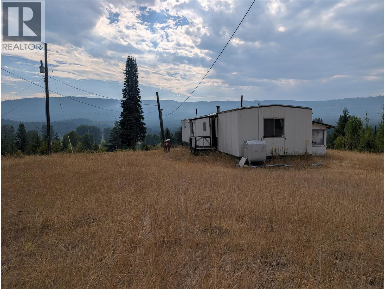
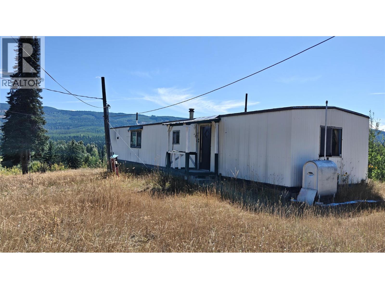
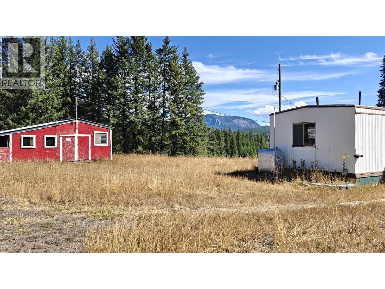
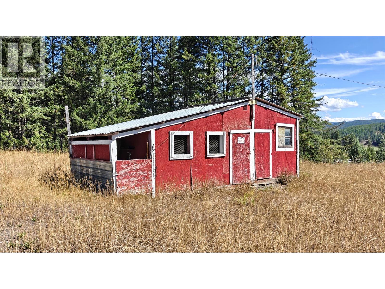
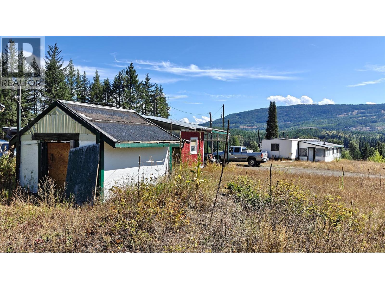
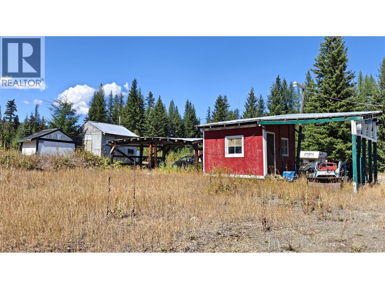
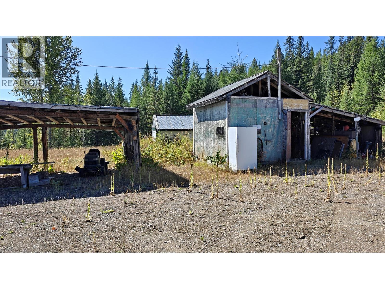
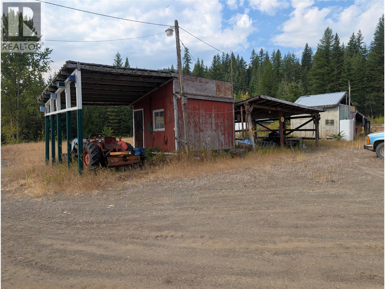
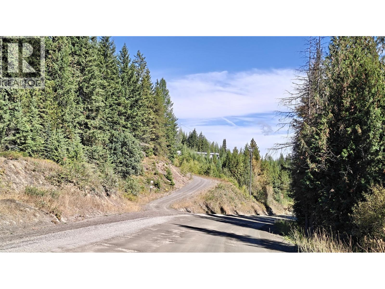
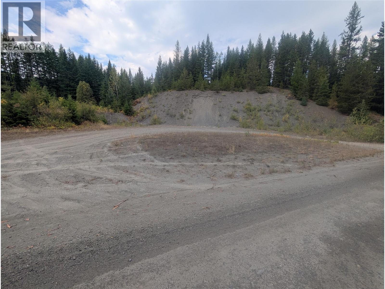
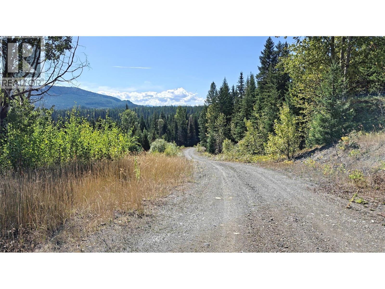
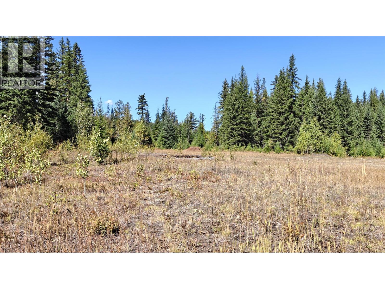
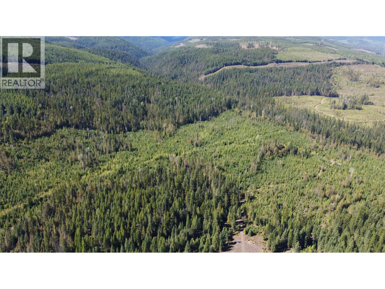
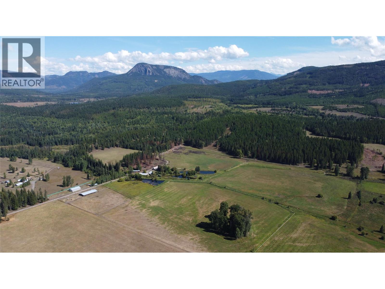
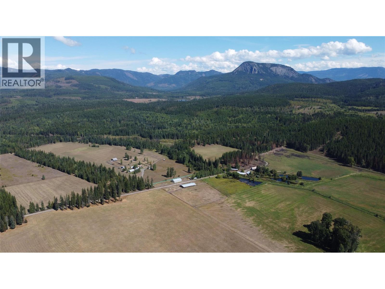
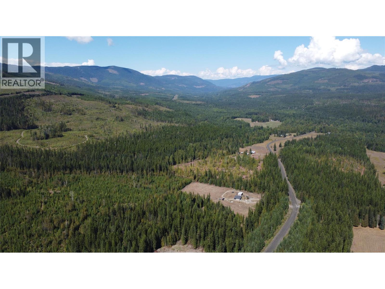
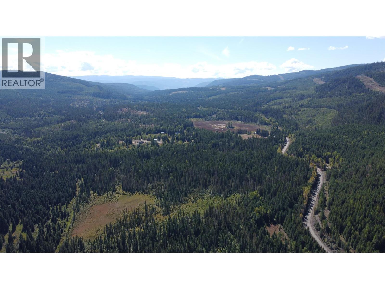
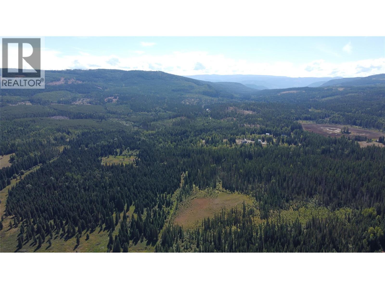
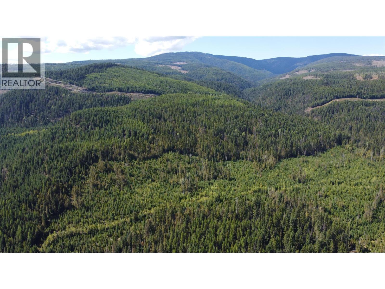

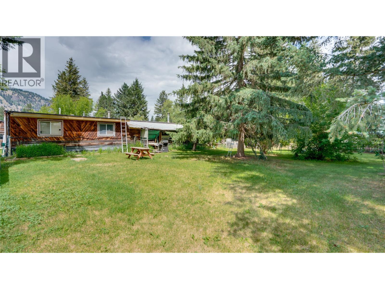
Discover the possibilities on this approximately 11-acre rural property along Trinity Valley Road. Set on a flat, treed parcel with a spacious yard, ample parking and beautiful views across the valley toward Bobby Burns, this property offers room to live, work and grow. The manufactured home features a large addition, three bedrooms, a full bathroom, an eat-in kitchen with a bright bay window, and a screened patio for comfortable seasonal enjoyment. The kitchen includes a dishwasher, stove and double-door stainless-steel refrigerator with two freezer doors, while a washer and dryer add everyday convenience. The outbuildings include a workshop, carport and chicken coop, all currently used for storage. With 200 amp power, generous parking and plenty of usable outdoor space, the property may suit a home-based business, a truck driver, logger, hunter, hobby projects or a family seeking a peaceful rural lifestyle. An on-site gravel area adds further utility for future construction of shop and or residence.. LH zoning allows for a second residence. This is an estate sale home that is being sold as-is where-is and interested buyers should independently verify the water arrangement, working condition of all appliances, condition of home, school transportation, and property features etc for all intended uses. (id:44056)

Property Details

Full Address:
1336 Trinity Valley Road, Lumby, British Columbia
Price:
$ 350,000
MLS Number:
10399963
List Date:
September 10th, 2026
Neighbourhood:
Trinity Valley
Lot Size:
11.1 ac
Year Built:
1980
Taxes:
$ 751

Interior Features

Bedrooms:
1
Bathrooms:
1
Appliances:
Washer, Refrigerator, Range - Electric, Dishwasher, Dryer
Heating:
Stove, See remarks, Wood
Fireplaces:
1
Fireplace Type:
Free Standing Metal

Building Features

Storeys:
1
Sewer:
Septic tank
Water:
Dug Well
Roof:
Metal, Unknown
Exterior:
Wood, Aluminum
Garage Spaces:
10
Ownership Type:
Freehold
Taxes:
$ 751

Floors

Finished Area:
1243 sq.ft.

Land

View:
Mountain view, View (panoramic)
Lot Size:
11.1 ac
Current Use:
Other

Neighbourhood Features

Amenities Nearby:
Pets Allowed

Ratings

Commercial Info

Neighbourhood Details

Location

Mortgage Calculator

powered by Ratehub.ca
Is this your listing?Advertise With Us!

Listing Agent(s)

Listing: Randy Rauck
eXp Realty (Kelowna)

Similar Listings

Copyright © Real Estate Guide 2021 | Legal Sitemap
Area Modal Trigger
X