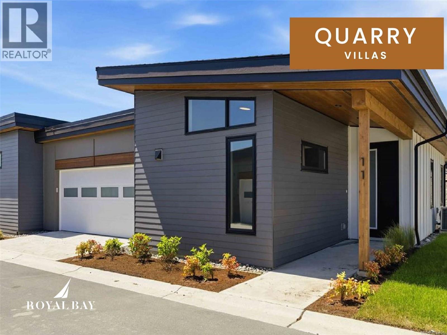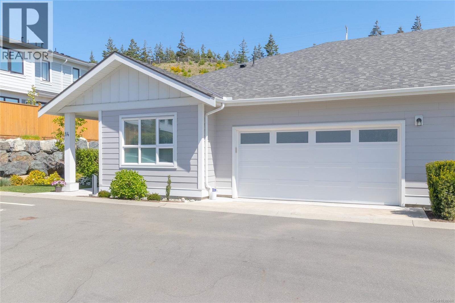
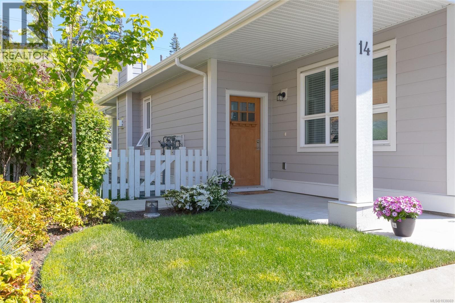
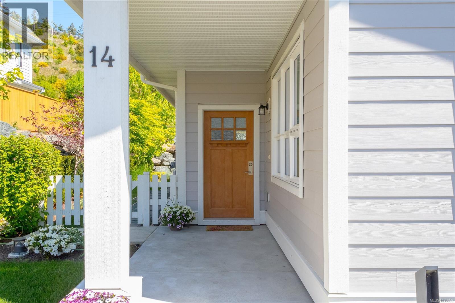
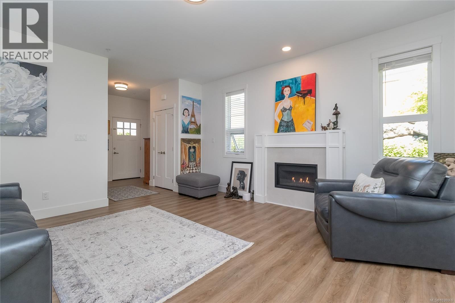
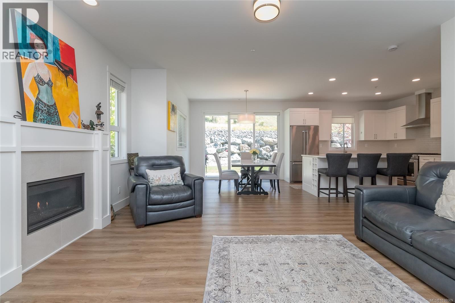
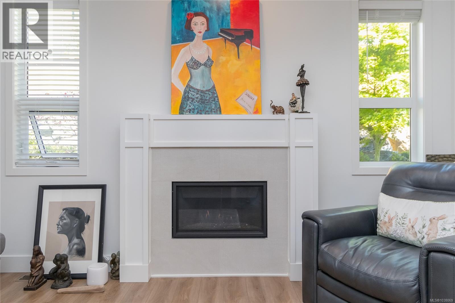
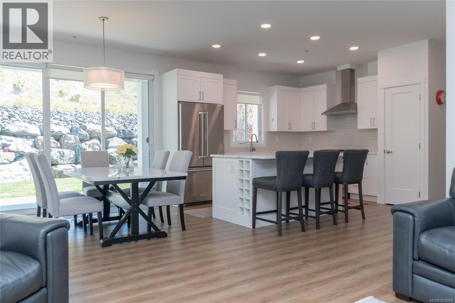
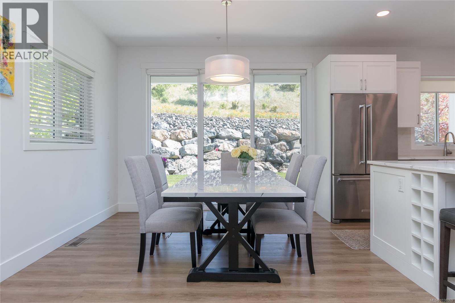
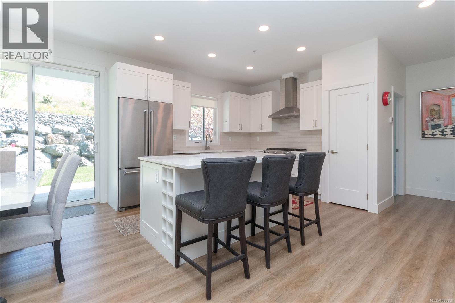
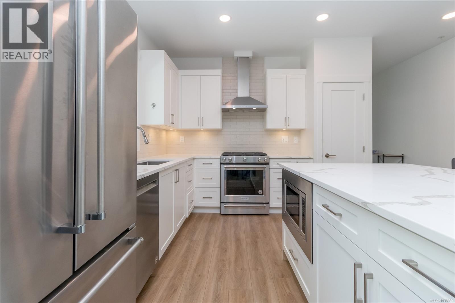
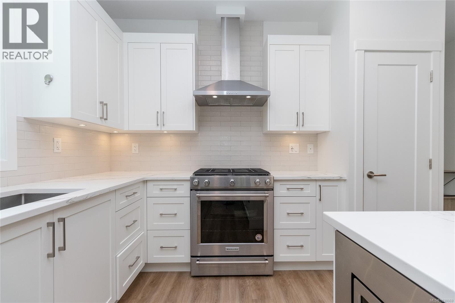
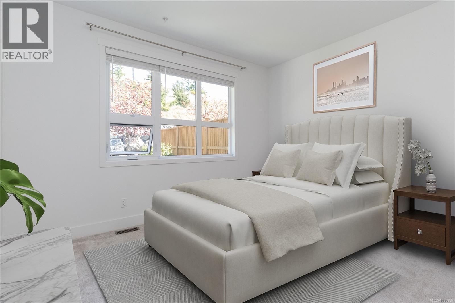
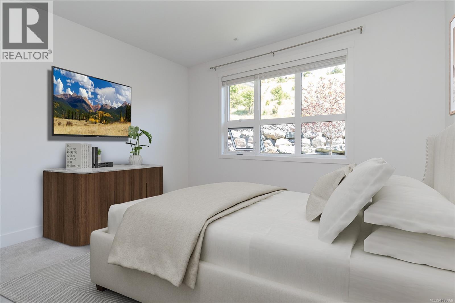
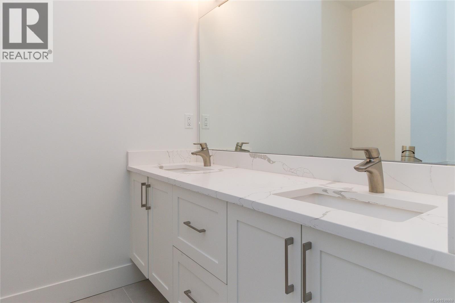
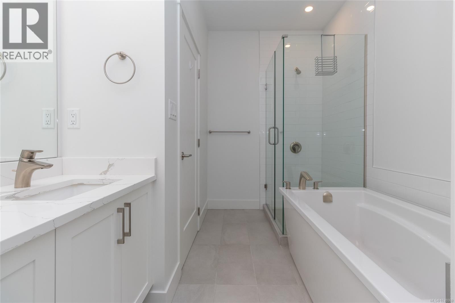
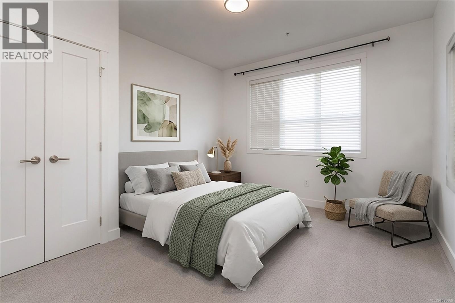
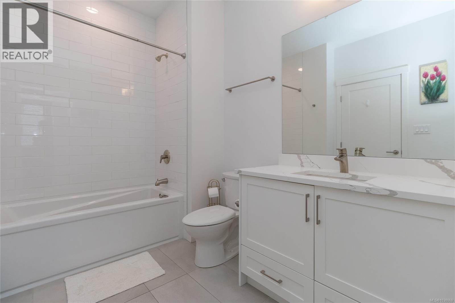
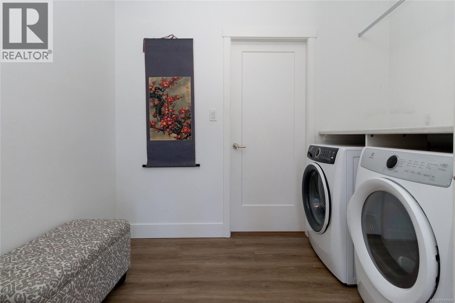
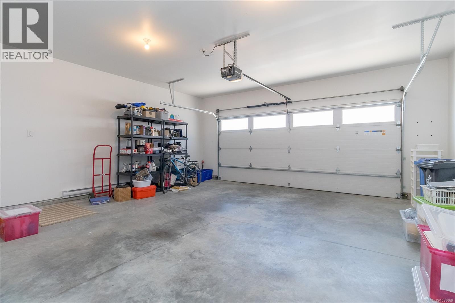
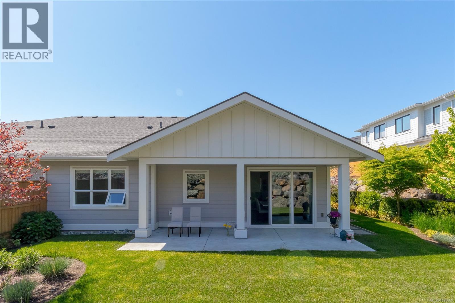
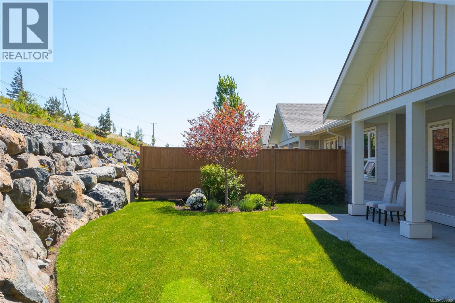
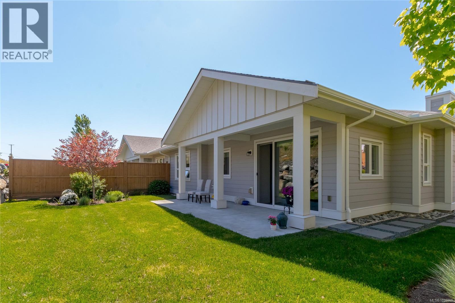
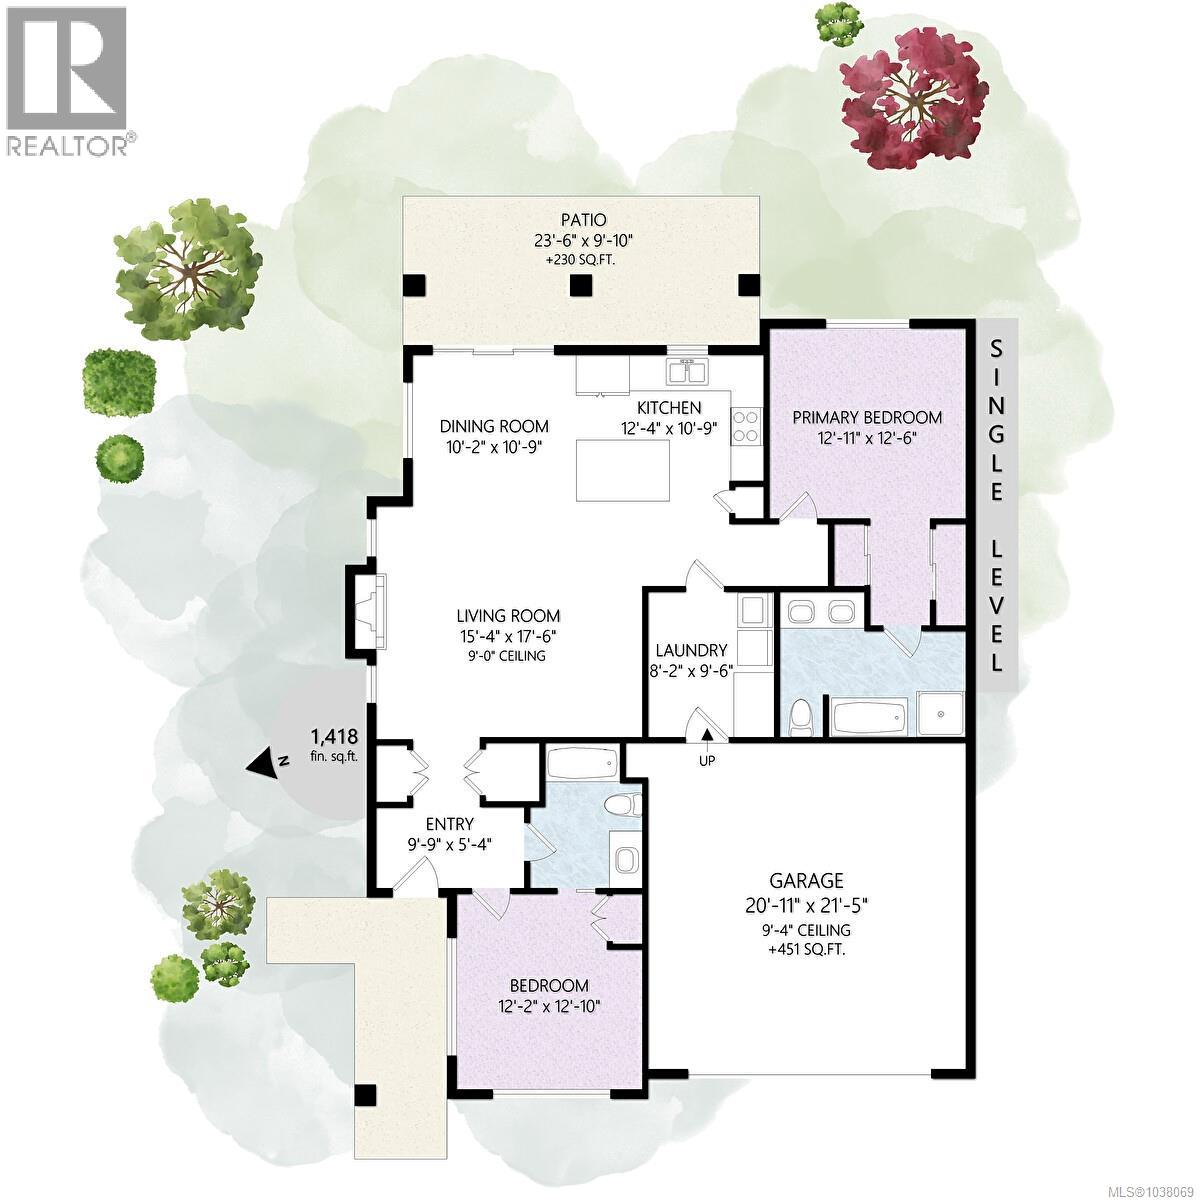
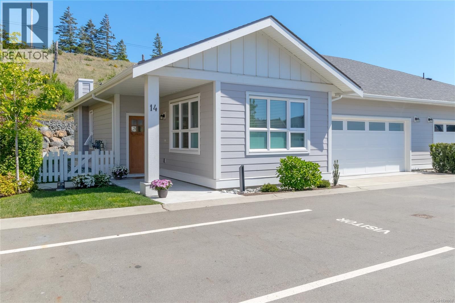

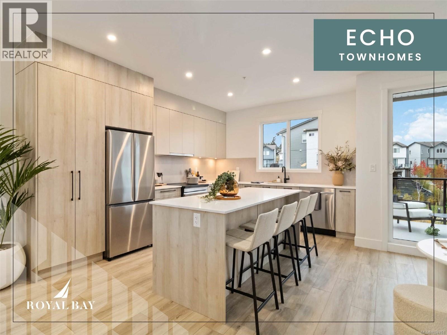
Effortless single-level living awaits at The Villas on Caspian Drive in the heart of Royal Bay, one of the Westshore’s most desirable seaside communities. This beautifully designed rancher offers over 1,400 sq. ft. of thoughtfully planned living space with 2 bedrooms, 2 bathrooms, and a modern coastal-inspired aesthetic that perfectly blends comfort, style, and functionality. The open-concept layout seamlessly connects the kitchen, dining, and living areas, creating an inviting atmosphere ideal for entertaining guests or enjoying relaxed everyday living. Large windows throughout the home fill the space with natural light, enhancing the bright and airy feel while adding warmth and charm to every room. As a desirable corner home, it also features a private rear patio, perfect for morning coffee, summer evenings, and effortless indoor-outdoor living.The spacious primary suite serves as a peaceful retreat, complete with a spa-inspired ensuite featuring dual vanities, a large walk-in shower, and a separate soaker tub designed for comfort and relaxation. A well-appointed second bedroom and full bathroom provide flexibility for guests, family, or a home office. Additional highlights include a generous laundry/mudroom, double-car garage, and expansive crawl space offering exceptional storage and everyday convenience. Sophisticated yet low-maintenance, this home presents a rare opportunity to enjoy refined living in one of the Westshore’s most sought-after neighborhoods. Located just moments from Royal Bay’s Retail Village, parks, beaches, scenic walking trails, schools, and everyday amenities, this exceptional property offers the perfect balance of lifestyle, convenience, and coastal charm. (id:44056)

Property Details

Full Address:
14 265 Caspian Dr, Colwood, British Columbia
Price:
$ 1,098,000
MLS Number:
1038069
List Date:
May 26th, 2026
Neighbourhood:
Royal Bay
Year Built:
2021
Taxes:
$ 4,530

Interior Features

Bedrooms:
2
Bathrooms:
2
Appliances:
Washer, Refrigerator, Range - Gas, Dishwasher, Dryer, Microwave
Air Conditioning:
None
Heating:
Forced air
Fireplaces:
1

Building Features

Architectural Style:
Other
Zoning:
Multi-Family
Garage:
Garage
Garage Spaces:
2
Ownership Type:
Condo/Strata
Taxes:
$ 4,530
Stata Fees:
$ 447

Floors

Finished Area:
1418 sq.ft.

Land

Neighbourhood Features

Amenities Nearby:
Family Oriented, Pets Allowed With Restrictions

Ratings

Commercial Info

Neighbourhood Details

Location

Mortgage Calculator

powered by Ratehub.ca
Is this your listing?Advertise With Us!

Listing Agent(s)

Listing: Darren Day
Day Team Realty Ltd

Similar Listings

Copyright © Real Estate Guide 2021 | Legal Sitemap
Area Modal Trigger
X