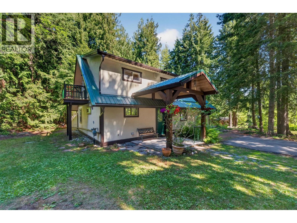
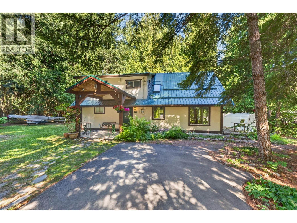
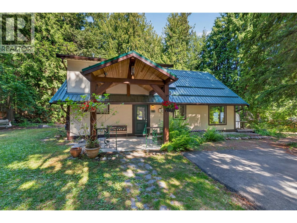
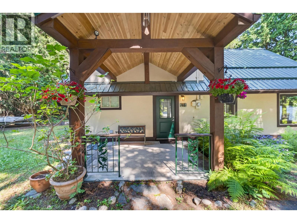
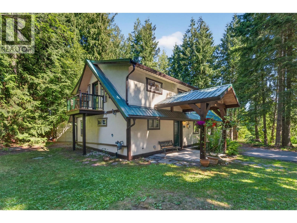
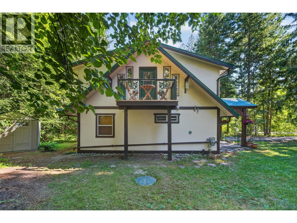
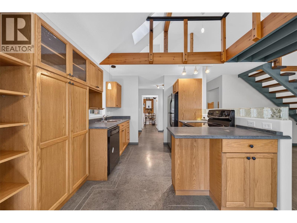
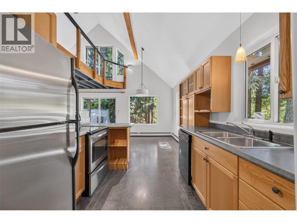
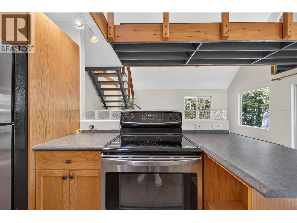
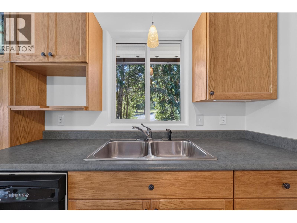
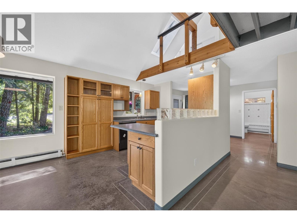
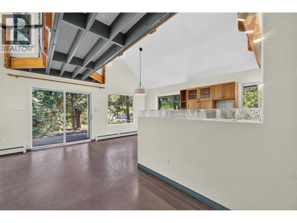
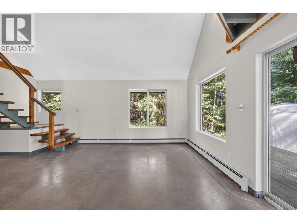
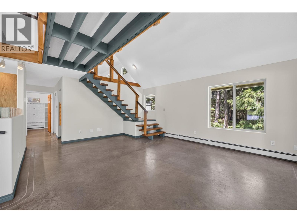
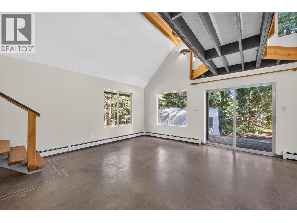
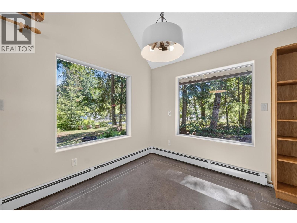
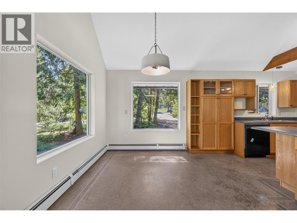
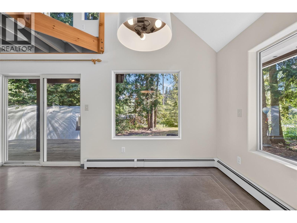
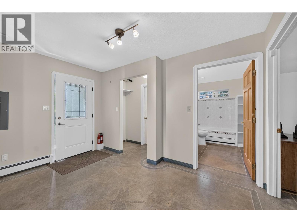
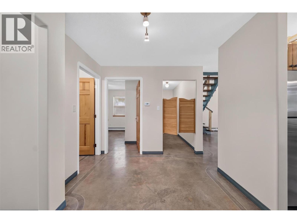
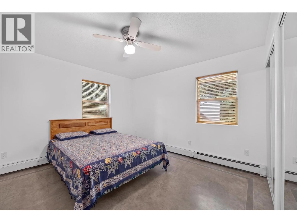
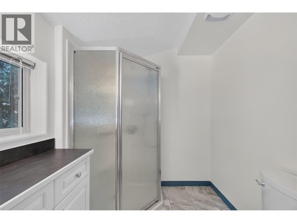
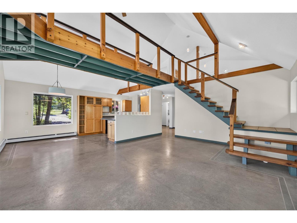
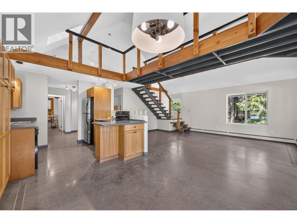
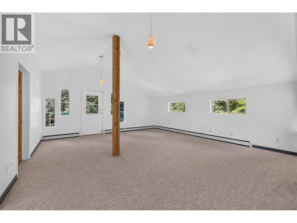
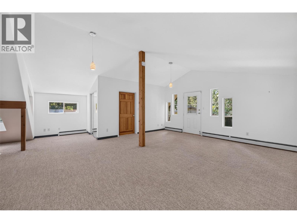
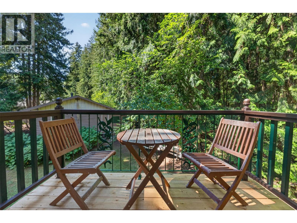
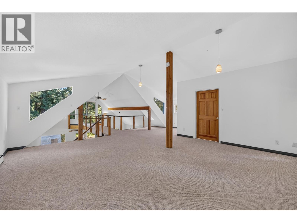
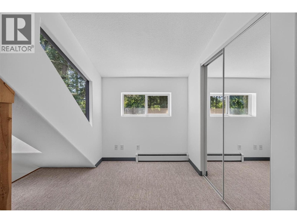
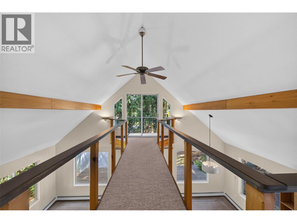
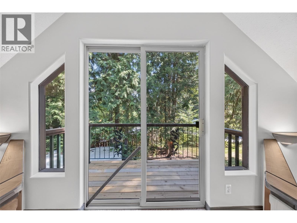
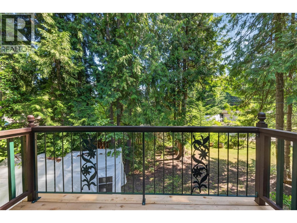
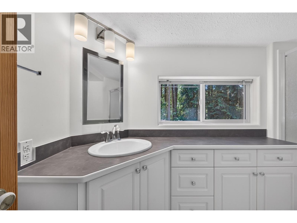
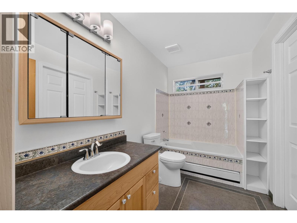
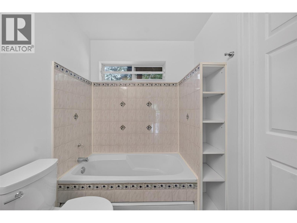
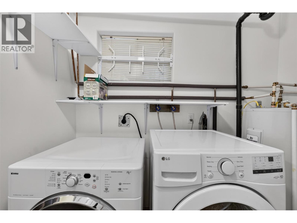
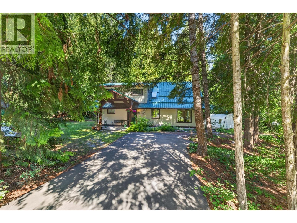
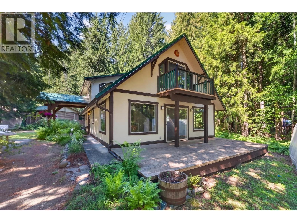
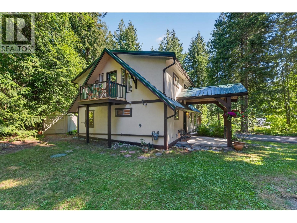
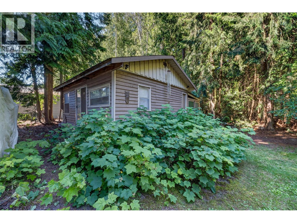
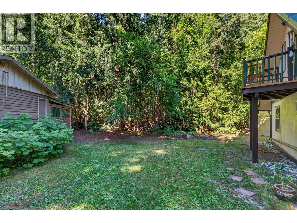
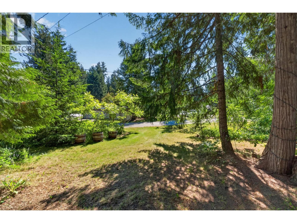
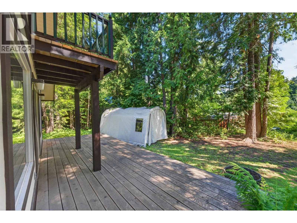
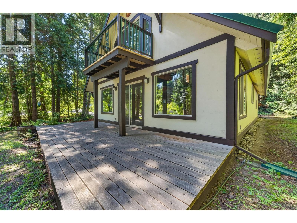
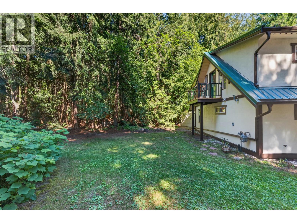
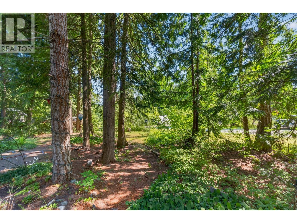
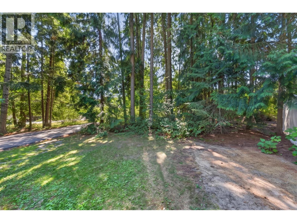
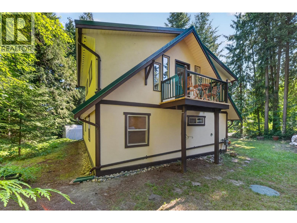
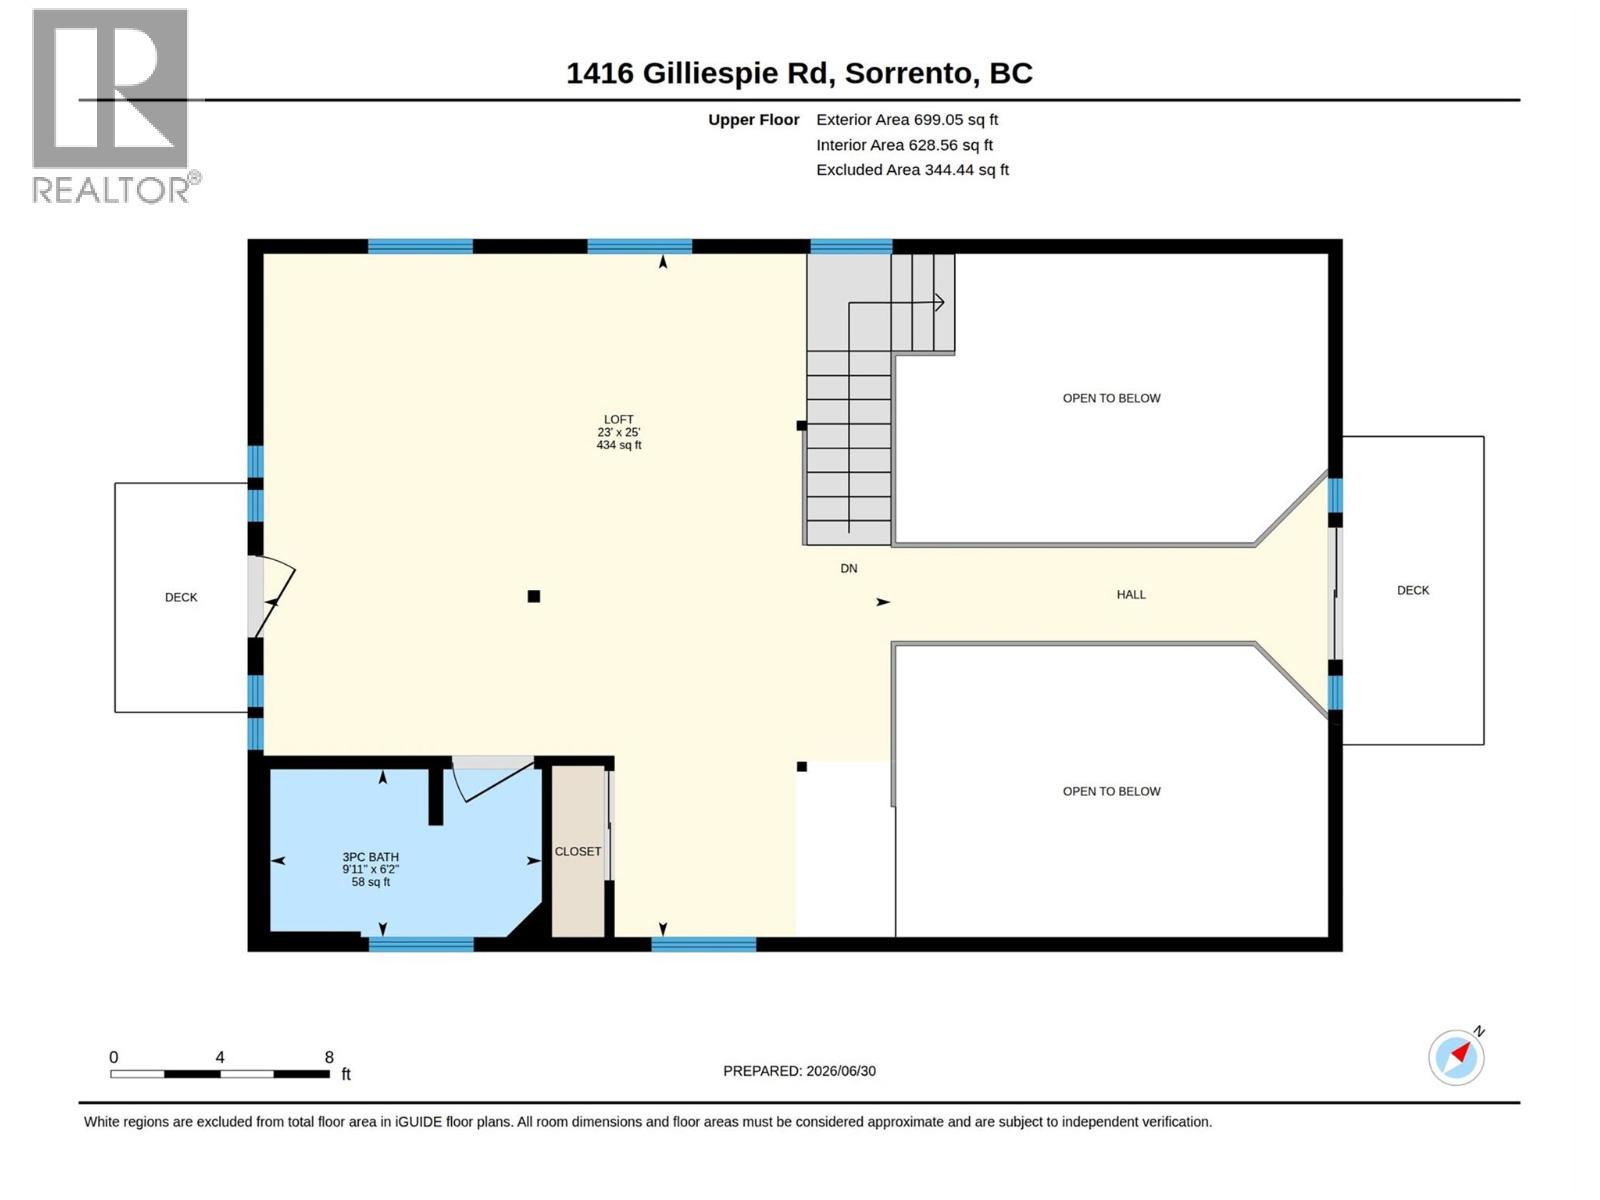
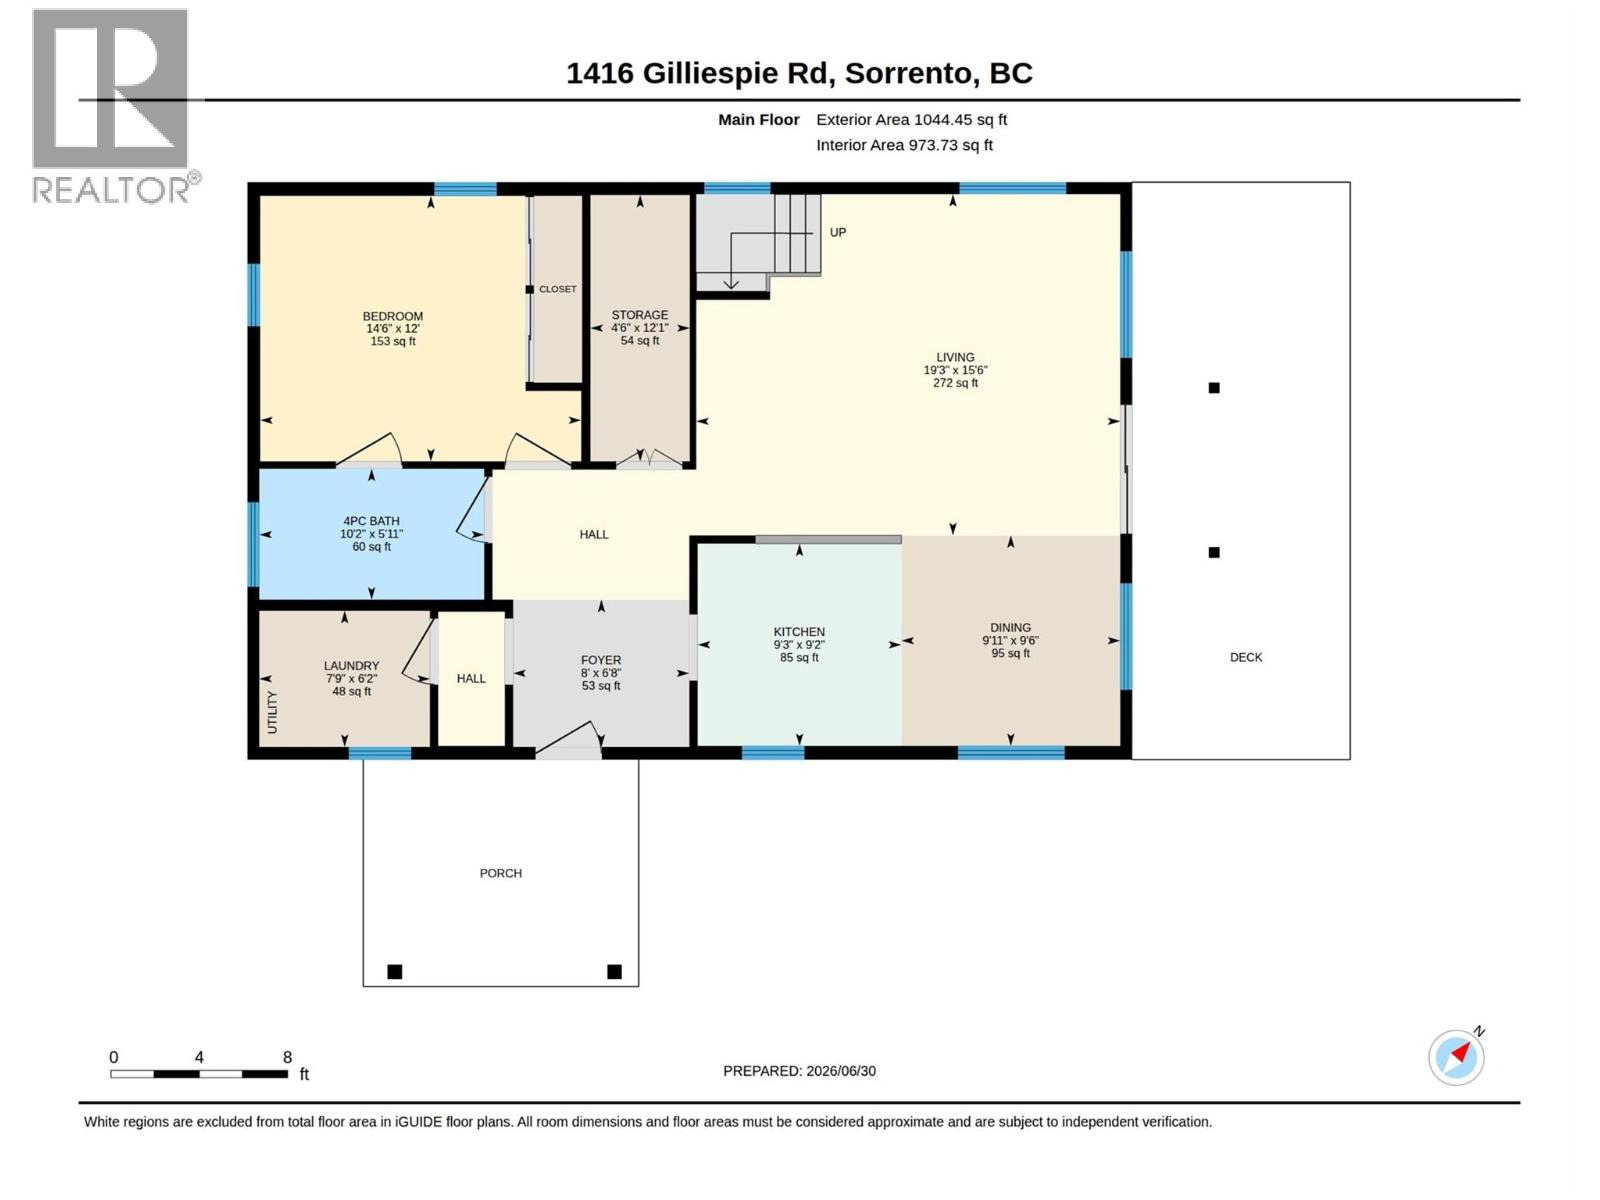
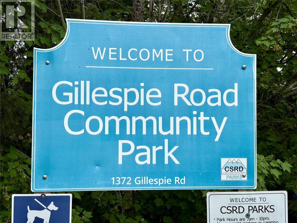
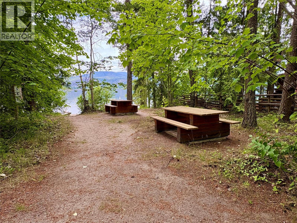
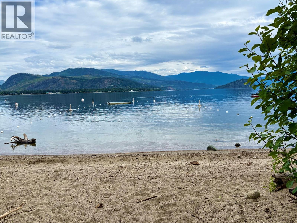

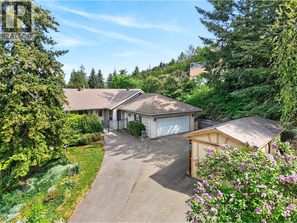
Tucked away beneath a canopy of mature trees on a remarkably quiet dead-end street, this immaculate home perfectly blends whimsical charm with an airy, modern design. The location offers the best of both worlds, providing easy highway access while remaining just a short, scenic stroll from the public beach and park just down the road. Inside, soaring ceilings and expansive windows flood the open-concept layout with natural light, framing serene views of the lush, forested surroundings. The main floor effortlessly connects the kitchen, dining, and living areas to a large sundeck, making indoor-outdoor entertaining a breeze. This main level also hosts a comfortable bedroom, a full bathroom, and a convenient laundry area.Upstairs, the expansive loft serves as a dedicated primary suite retreat, complete with its own full bath and dual balconies. You can sip your morning coffee on the front balcony to the sounds of nature, or unwind on the second balcony at the opposite end. For year-round comfort, the home features efficient hot water radiant heat to ensure a consistent, cozy temperature throughout. The private 0.34-acre lot offers incredible peace, privacy, and endless potential for future projects, accented by a solid older outbuilding with an attached lean-to that is ideal for a workshop or extra storage. This special property truly is a must-see, so be sure to view the 360 virtual tour and book your private viewing today. (id:44056)

Property Details

Full Address:
1416 Gillespie Road, Sorrento, British Columbia
Price:
$ 599,900
MLS Number:
10392797
List Date:
June 30th, 2026
Neighbourhood:
Sorrento
Lot Size:
0.35 ac
Year Built:
1996
Taxes:
$ 2,210

Interior Features

Bedrooms:
2
Bathrooms:
2
Flooring:
Concrete, Carpeted
Heating:
Baseboard heaters, Radiant heat, See remarks, Hot Water

Building Features

Architectural Style:
A-Frame
Storeys:
2
Sewer:
Septic tank
Water:
Municipal water
Roof:
Metal, Unknown
Ownership Type:
Freehold
Taxes:
$ 2,210

Floors

Finished Area:
1743 sq.ft.

Land

Lot Size:
0.35 ac

Neighbourhood Features

Ratings

Commercial Info

Neighbourhood Details

Location

Mortgage Calculator

powered by Ratehub.ca
Is this your listing?Advertise With Us!

Listing Agent(s)

Listing: Paul Agassiz
REMAX Shuswap Realty

Similar Listings

Copyright © Real Estate Guide 2021 | Legal Sitemap
Area Modal Trigger
X