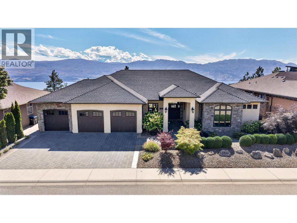
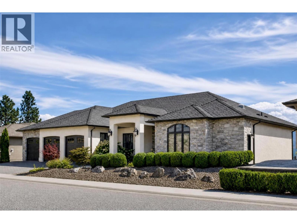
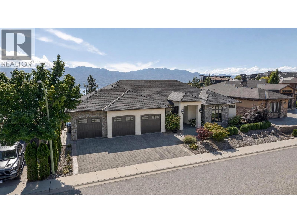
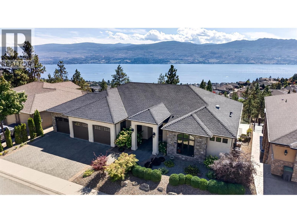
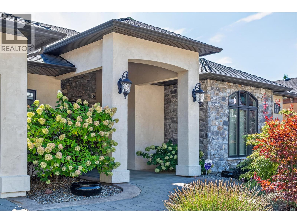
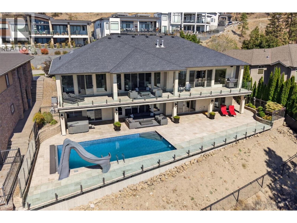
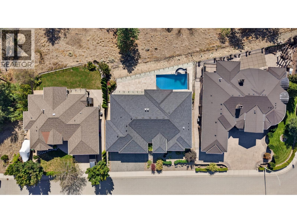
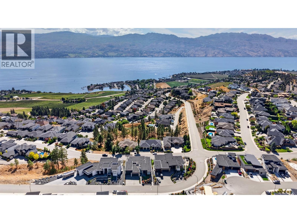
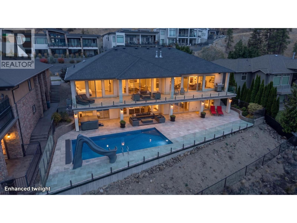
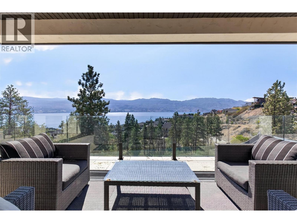
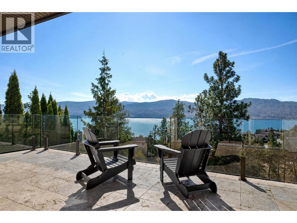
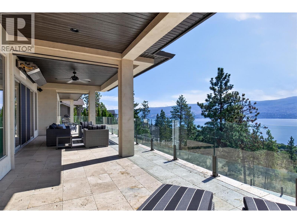
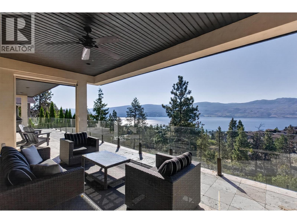
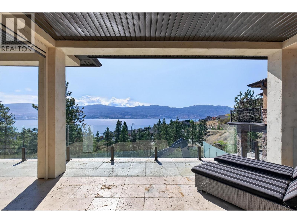
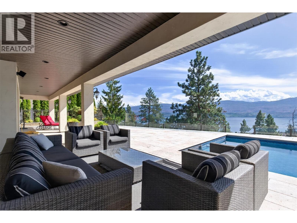
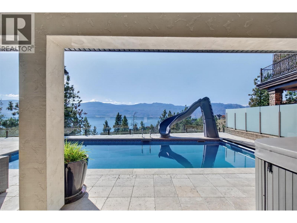
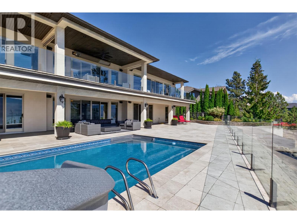
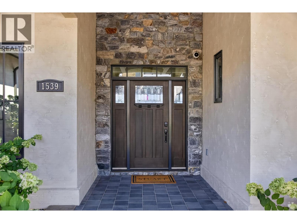
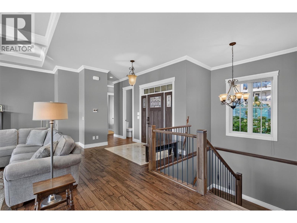
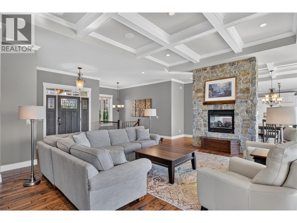
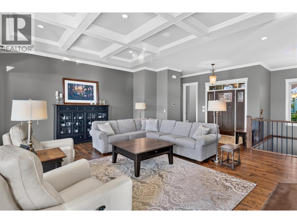
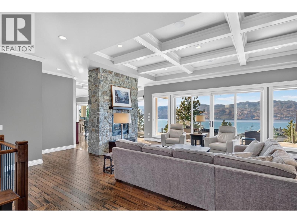
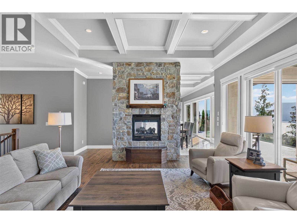
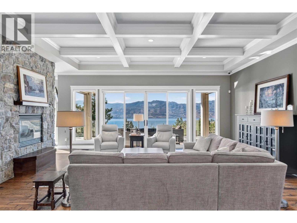
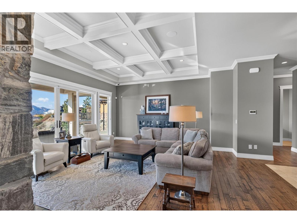
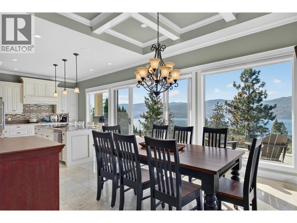
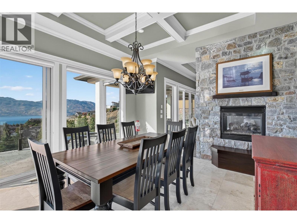
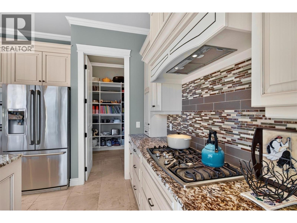
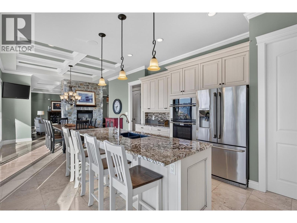
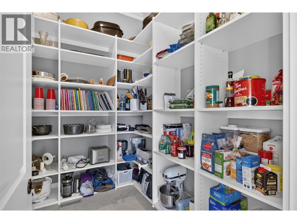
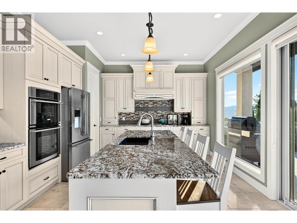
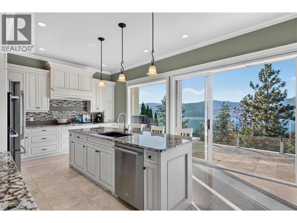
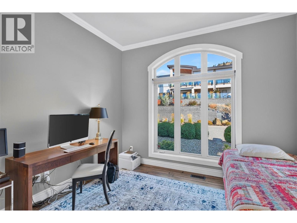
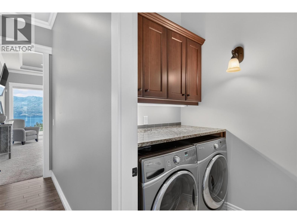
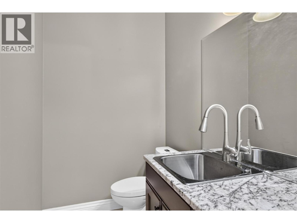
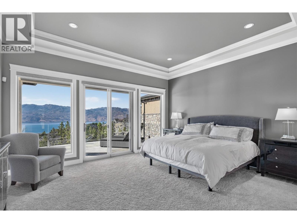
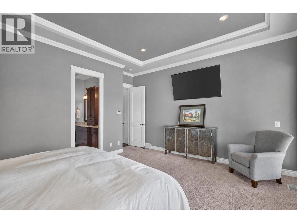
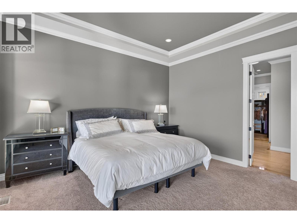
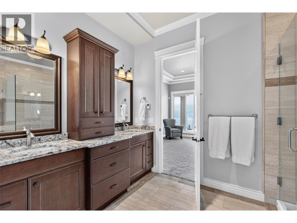
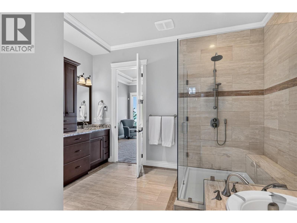
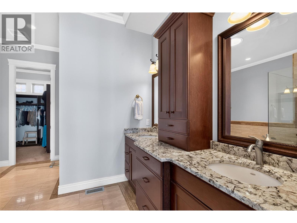
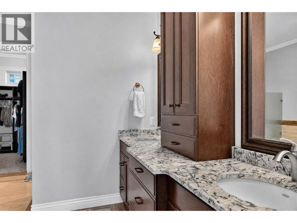
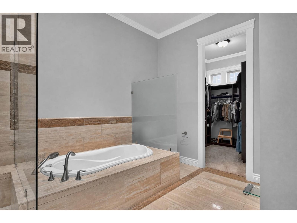
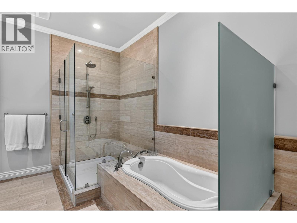
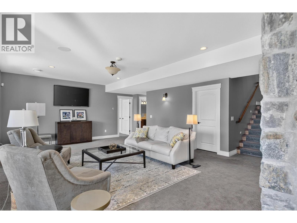
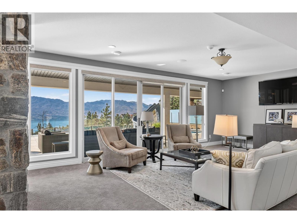
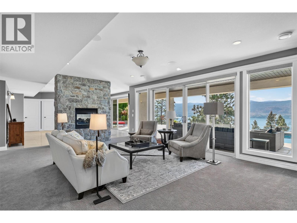
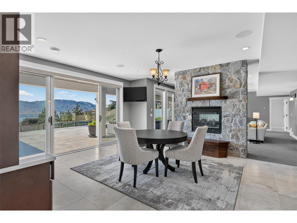
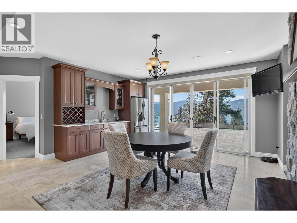
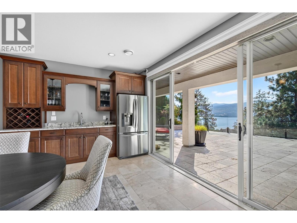
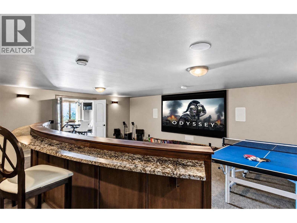
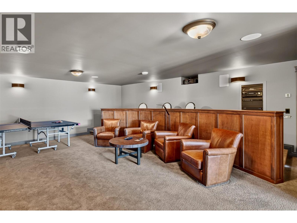
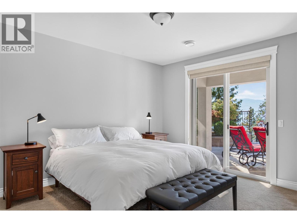
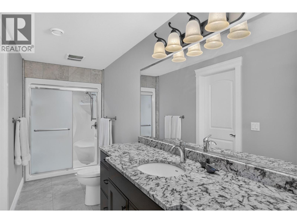
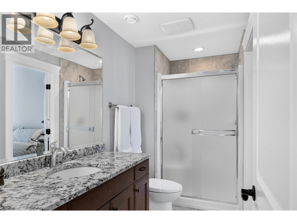
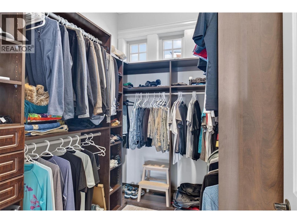
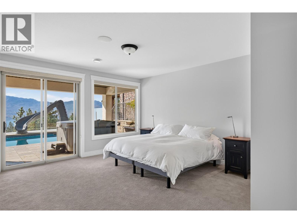
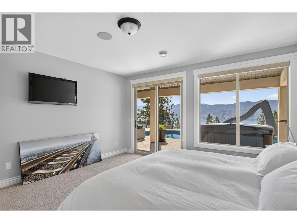
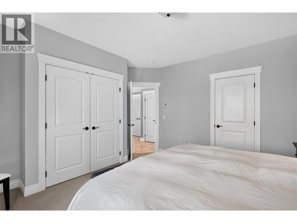
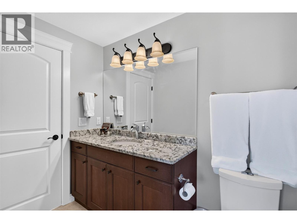
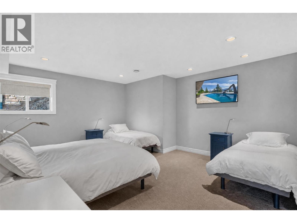
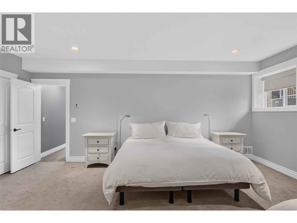
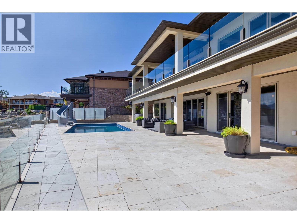
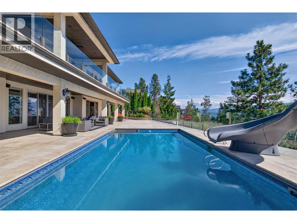
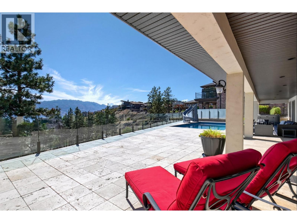
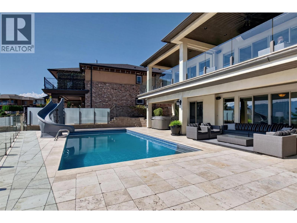
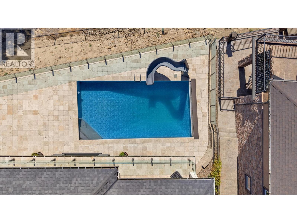
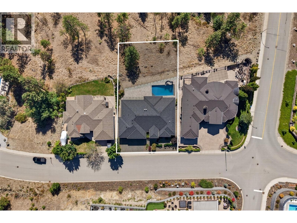

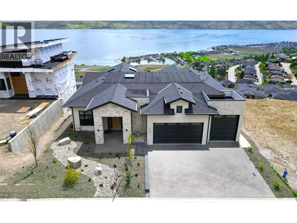
A view-filled Vineyard Estates residence designed for easy entertaining, relaxed family time, and long Okanagan summers by the pool. This custom Landmark Homes build offers more than 4,800 sq. ft. across two levels, set on a 0.27-acre lot that extends beyond the pool deck into protected greenspace—creating a welcome sense of privacy with no rear build zone. On the main level, 4"" distressed, oiled oak flooring, heated travertine, coffered ceilings, and a two-sided granite fireplace bring warmth and detail to the living and dining rooms. The kitchen features cream cabinetry, granite surfaces, a large island, walk-in pantry, and direct access to an 849 sq. ft. travertine deck spanning the width of the home. Roll-down sunshades, a covered seating area, two gas hookups, exterior speakers, and an infrared heater make the deck a comfortable setting well into the evening. From here, take in southeast views across Lake Okanagan, vineyards, and surrounding mountains. The lower level is made for gathering, with five-zone radiant in-floor heat, a family room, wet bar, media space, generous storage, and direct access to the pool terrace. Outside, the 32' x 16' saltwater pool with slide and newer auto cover, hot tub, covered entertaining area, glass railings, exterior speakers, and gas hookup set the stage for memorable days at home. Minutes from Mission Hill and Quails’ Gate wineries, this is a well-appointed West Kelowna address with space to live, host, and enjoy the views. (id:44056)

Property Details

Full Address:
1539 Pinot Noir Drive, West Kelowna, British Columbia
Price:
$ 2,695,000
MLS Number:
10401083
List Date:
September 18th, 2026
Neighbourhood:
Lakeview Heights
Lot Size:
0.27 ac
Year Built:
2014
Taxes:
$ 10,653

Interior Features

Bedrooms:
4
Bathrooms:
5
Appliances:
Washer, Refrigerator, Water softener, Range - Gas, Dishwasher, Dryer, Microwave, Humidifier, Hood Fan
Flooring:
Tile, Hardwood, Carpeted
Air Conditioning:
Central air conditioning
Heating:
Forced air, See remarks, Other
Fireplaces:
2
Fireplace Type:
Gas, Unknown
Basement:
Full

Building Features

Architectural Style:
Ranch
Storeys:
2
Sewer:
Municipal sewage system
Water:
Municipal water
Roof:
Asphalt shingle, Unknown
Exterior:
Stone, Stucco
Garage:
Attached Garage
Garage Spaces:
6
Pool:
Pool, Inground pool, Outdoor pool
Ownership Type:
Freehold
Taxes:
$ 10,653

Floors

Finished Area:
4947 sq.ft.

Land

View:
Lake view, Mountain view, View of water, View (panoramic), Unknown
Lot Size:
0.27 ac

Neighbourhood Features

Ratings

Commercial Info

Neighbourhood Details

Location

Mortgage Calculator

powered by Ratehub.ca
Is this your listing?Advertise With Us!

Listing Agent(s)

Listing: Jane Hoffman
Unison Jane Hoffman Realty
Co-Listing: Isaac Tien
Unison Jane Hoffman Realty

Similar Listings

Copyright © Real Estate Guide 2021 | Legal | Sitemap
Area Modal Trigger
X