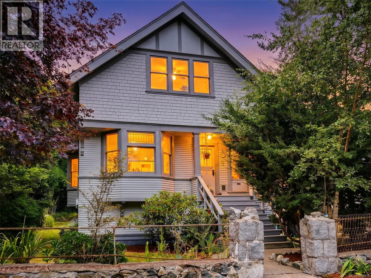
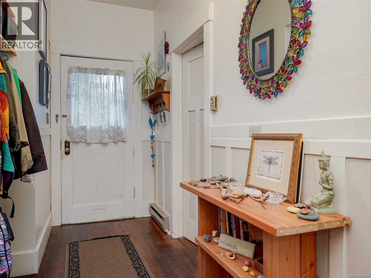
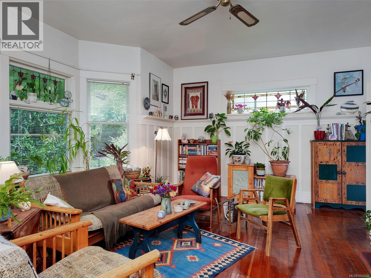
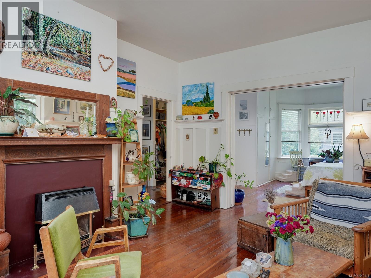
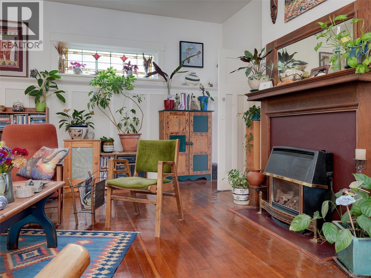
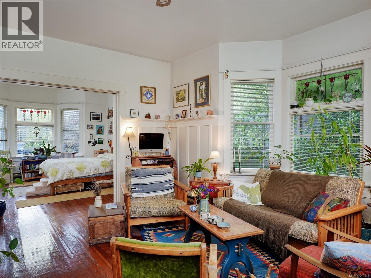
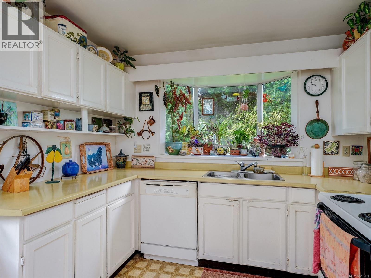
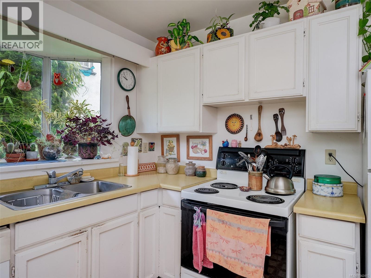
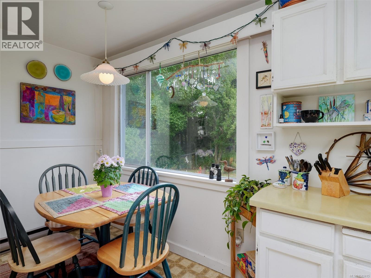
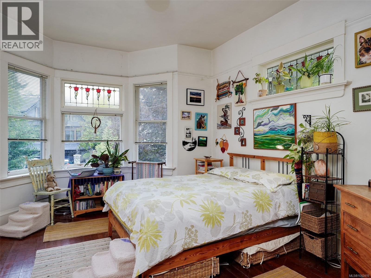
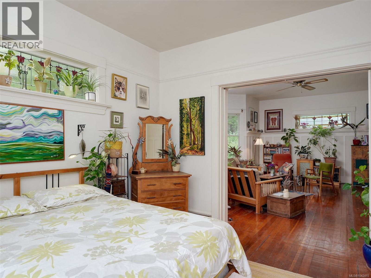
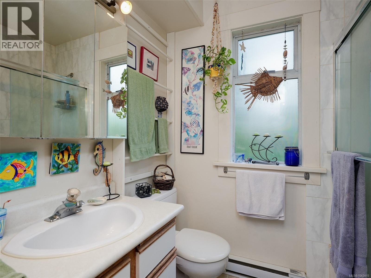
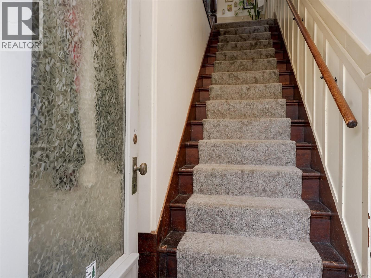
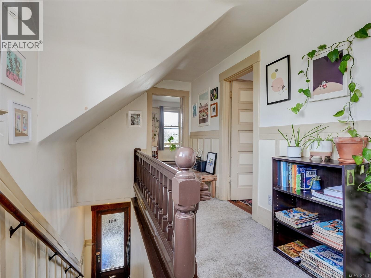
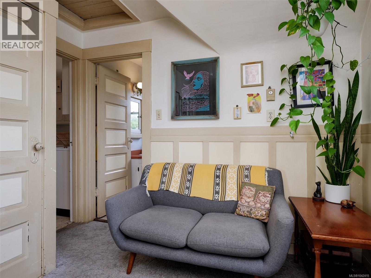
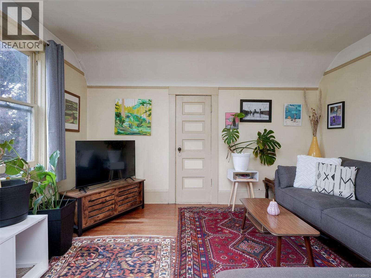
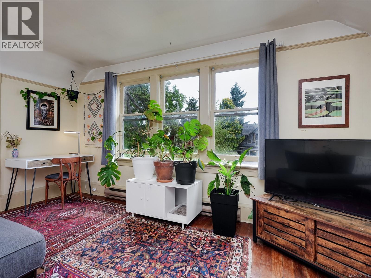
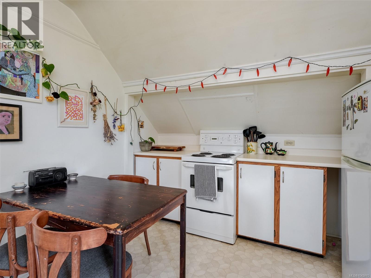
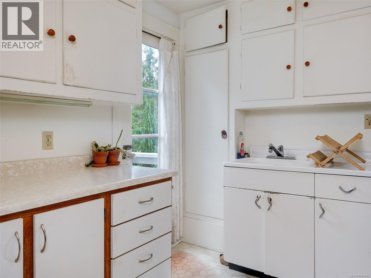
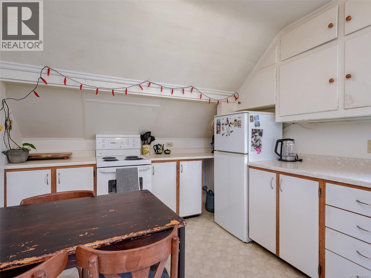
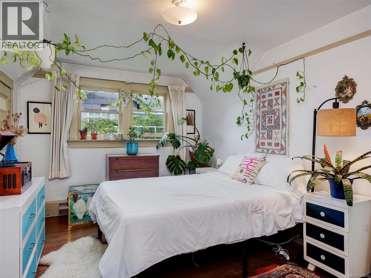
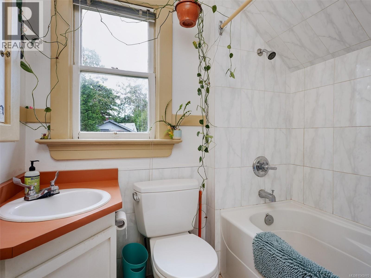
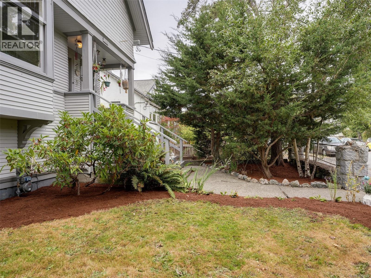
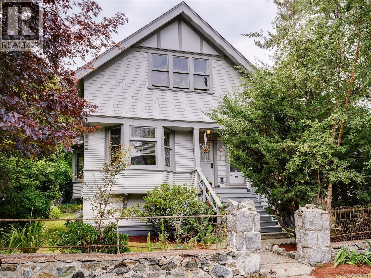
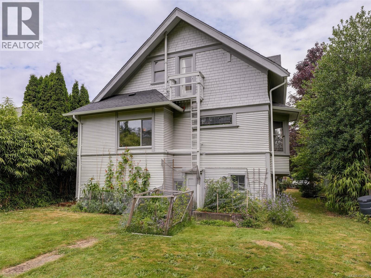
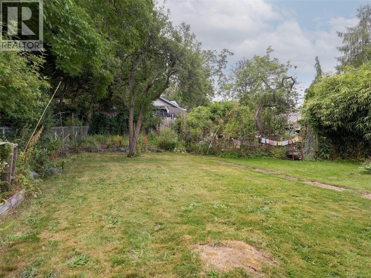
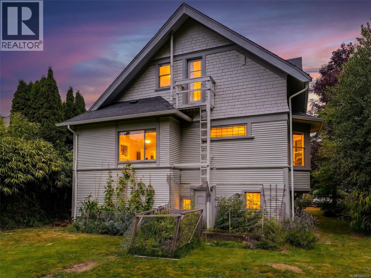
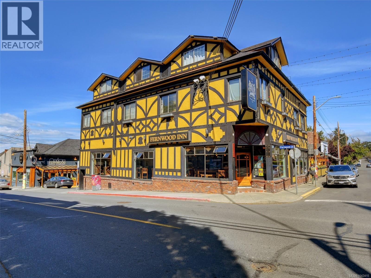
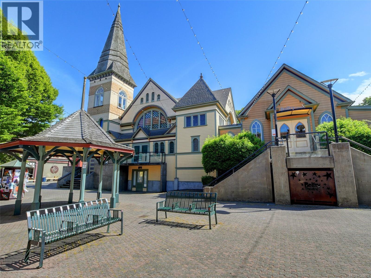
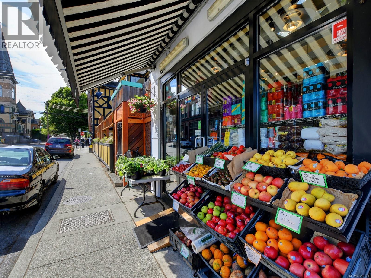
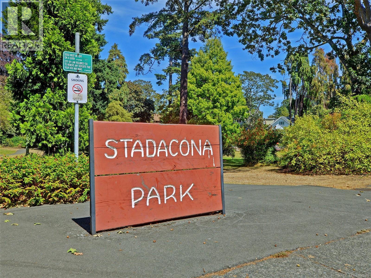

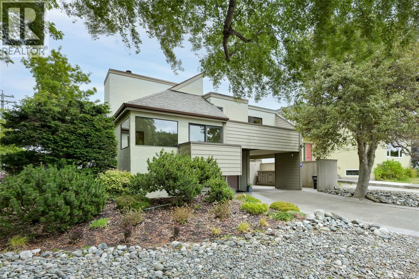
Set on one of Fernwood's most desirable tree lined streets awaits this charming 1913 turn of the century legal up and down duplex. Character main floor suite has 9 foot ceiling, stain glass windows, feature gas fireplace and fir flooring throughout. Spacious kitchen with eating area which overlooks the garden, large living room and primary bedroom plus a 4 piece bathroom. Upstairs suite offers 9 foot ceilings, living room with wood flooring and lots of natural light, spacious bedroom, kitchen with eating area and 4 piece bath. Downstairs includes shared laundry and storage and is unfinished waiting for you ideas! Easy conversion back into a single family home if desired. The south facing 50x135 (6,750sqft) property has a large back yard and potential buyer's may want to investigate the possibilities of further development. A short walk to the Stage Wine Bar, Fernwood Pub, Belfry Theatre, parks and village coffee shops. This is a must see! (id:44056)

Property Details

Full Address:
1561/1563 Gladstone Ave, Victoria, British Columbia
Price:
$ 1,275,000
MLS Number:
1042415
List Date:
July 13th, 2026
Neighbourhood:
Fernwood
Lot Size:
6750 sq.ft.
Year Built:
1913
Taxes:
$ 6,140

Interior Features

Bedrooms:
2
Bathrooms:
2
Air Conditioning:
None
Heating:
Baseboard heaters, Electric, Natural gas
Fireplaces:
1

Building Features

Architectural Style:
Character
Zoning:
Duplex
Garage Spaces:
2
Ownership Type:
Freehold
Taxes:
$ 6,140

Floors

Finished Area:
1755 sq.ft.

Land

Lot Size:
6750 sq.ft.

Neighbourhood Features

Ratings

Commercial Info

Neighbourhood Details

Location

Mortgage Calculator

powered by Ratehub.ca
Is this your listing?Advertise With Us!

Listing Agent(s)

Listing: Alison Stoodley
RE/MAX Camosun

Similar Listings

Copyright © Real Estate Guide 2021 | Legal Sitemap
Area Modal Trigger
X