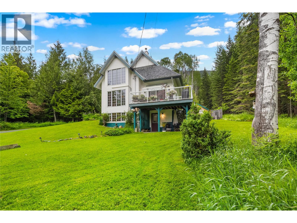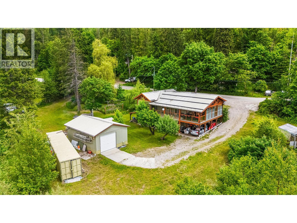
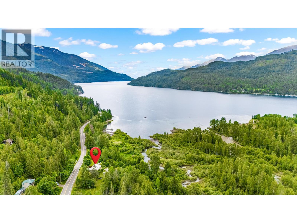
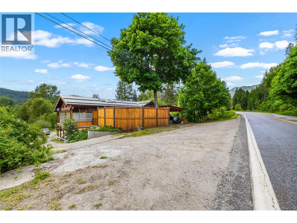
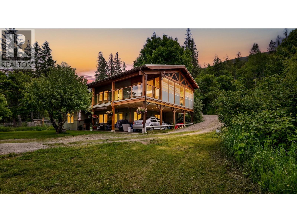
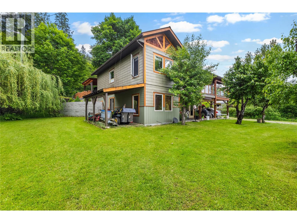
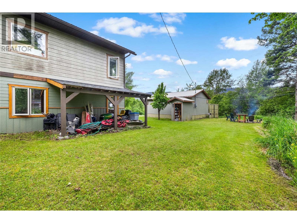
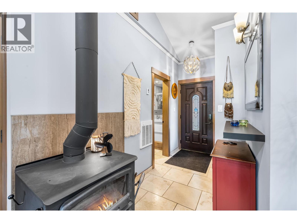
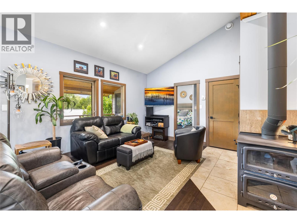
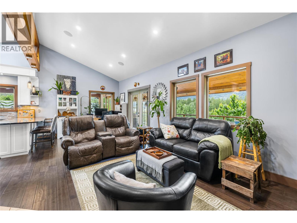
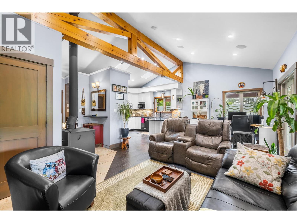
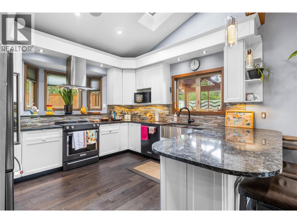
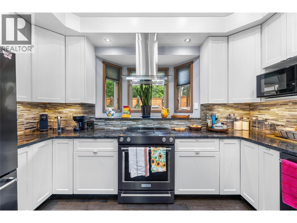
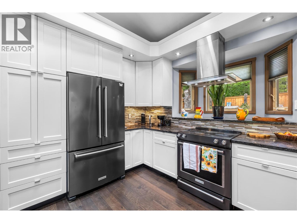
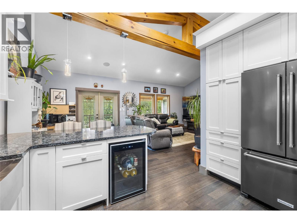
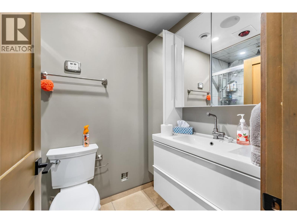
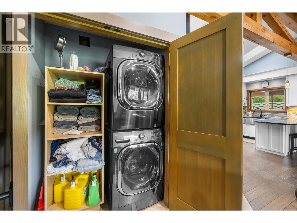
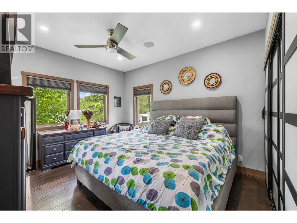
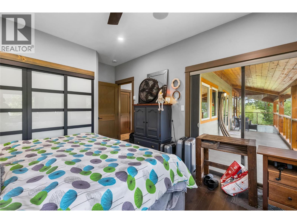
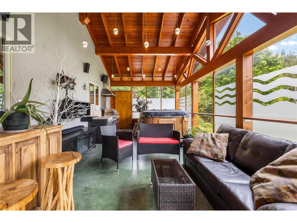
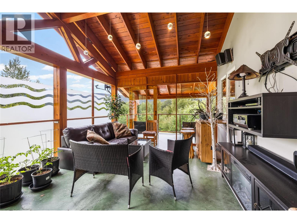
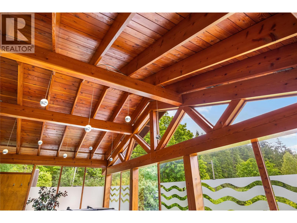
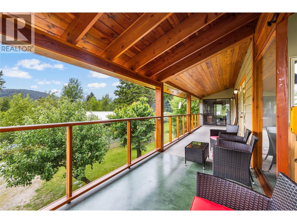
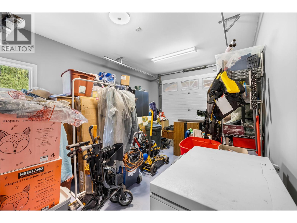
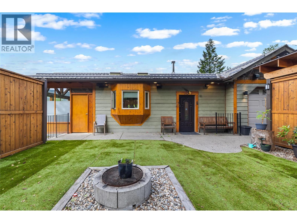
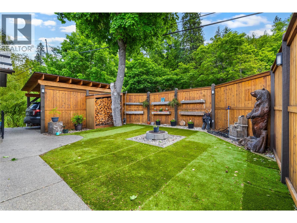
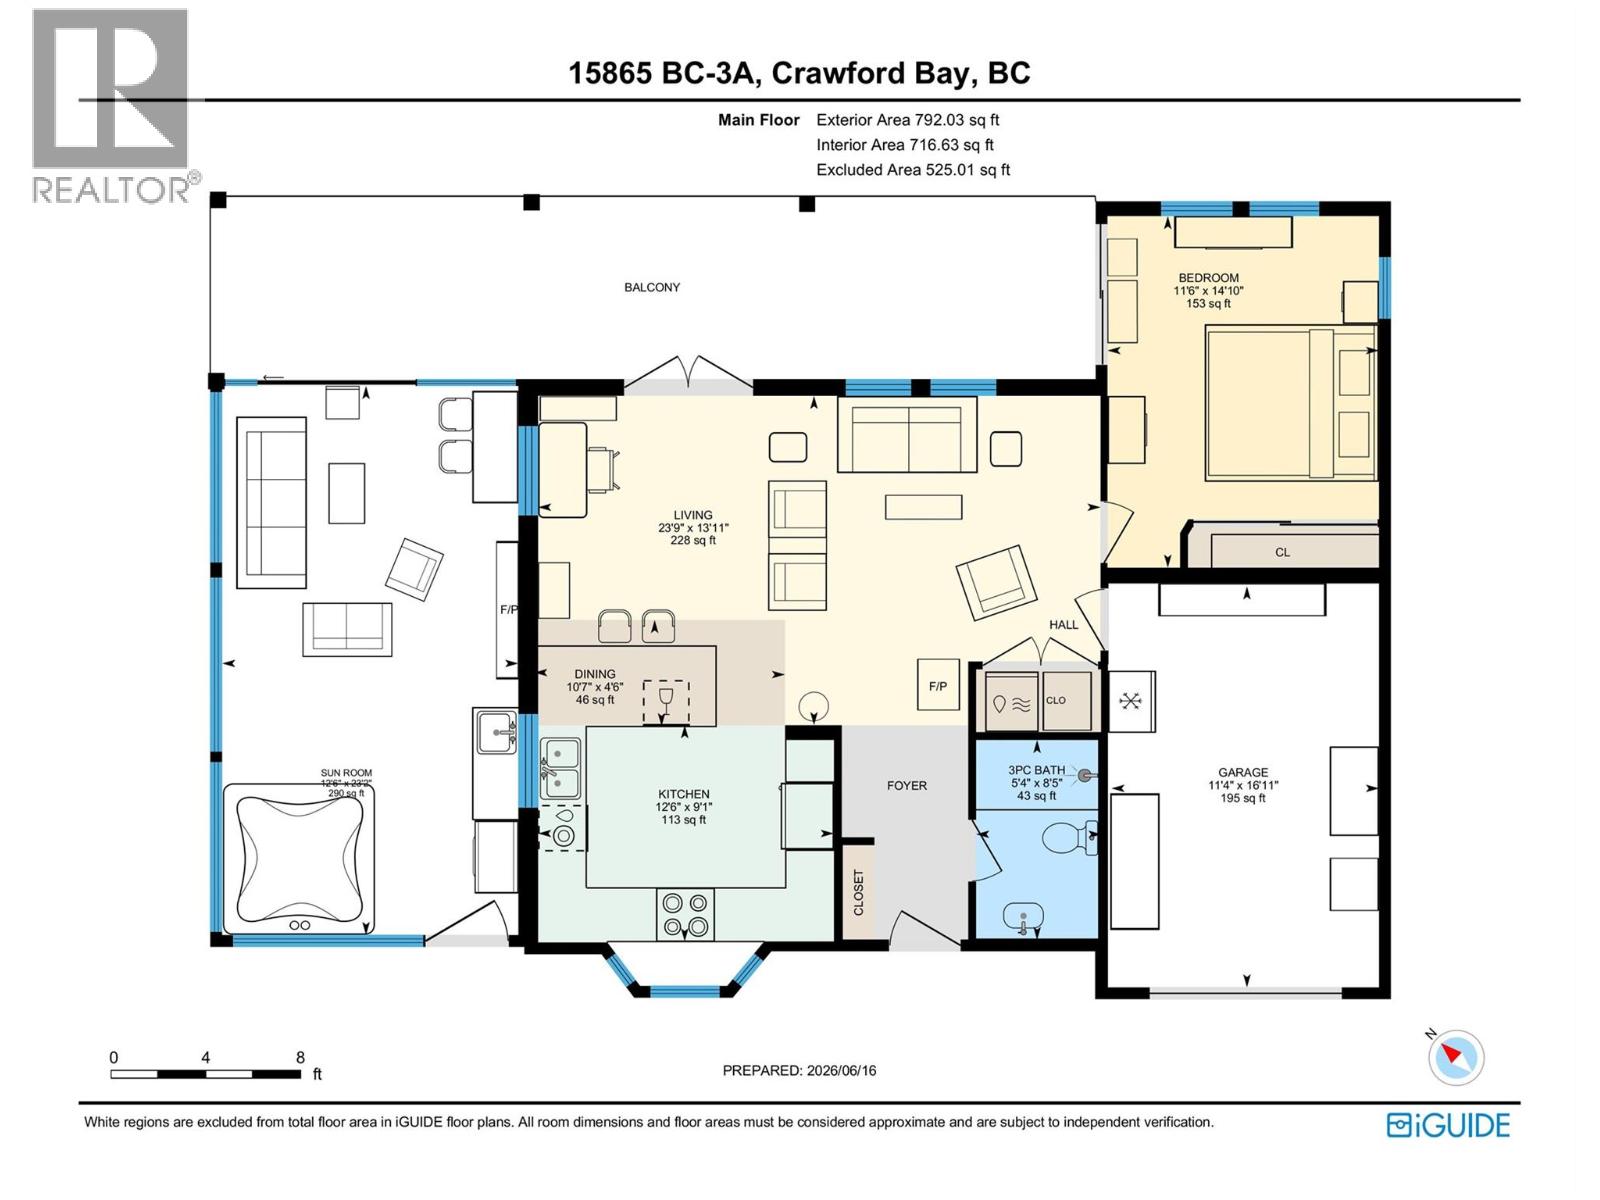
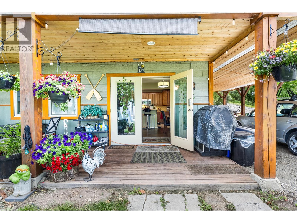
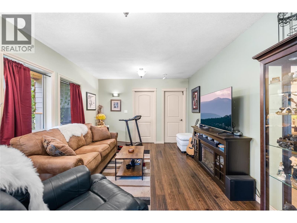
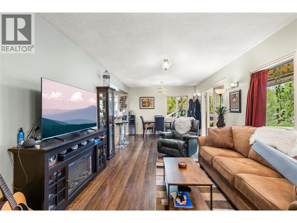
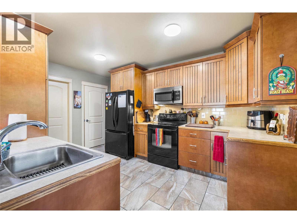
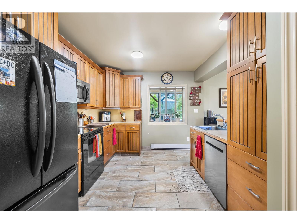
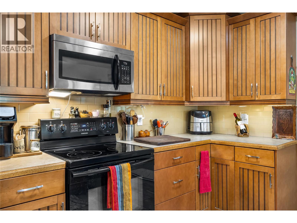
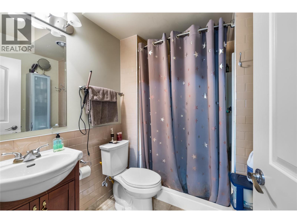
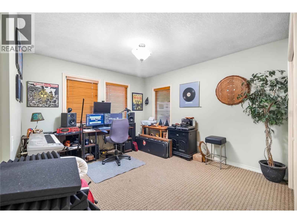
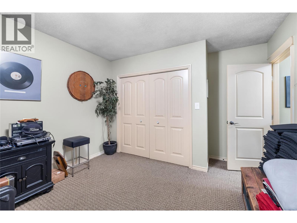
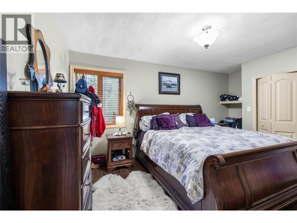
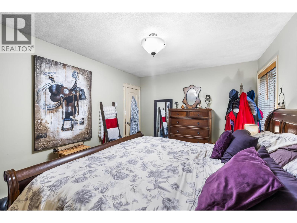
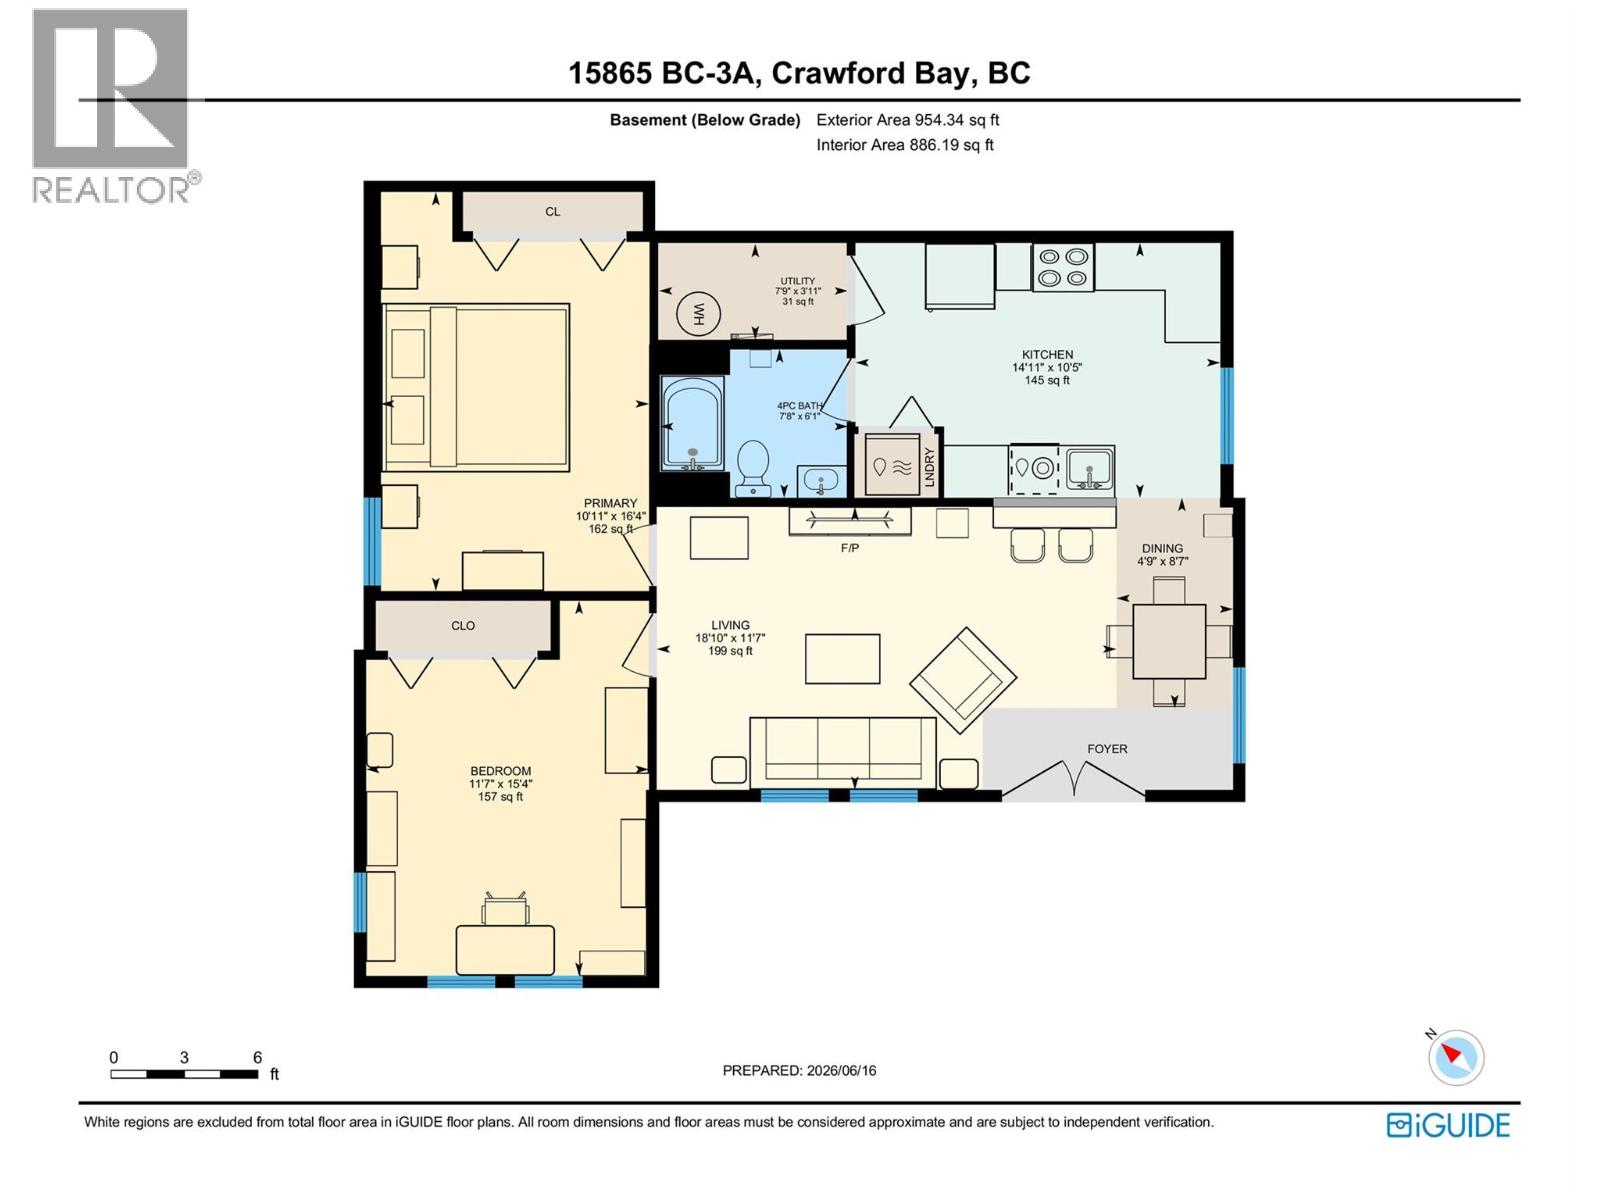
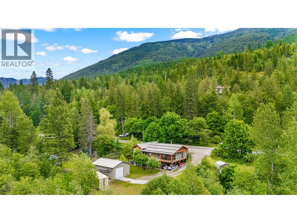
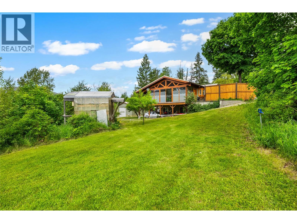
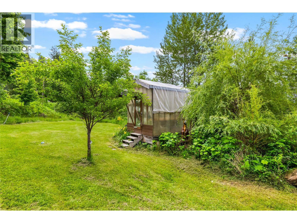
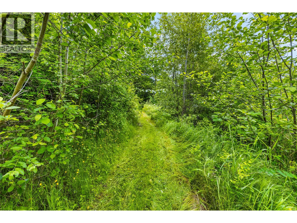
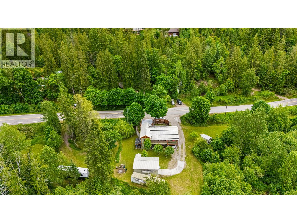
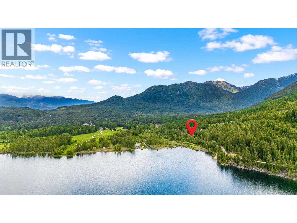
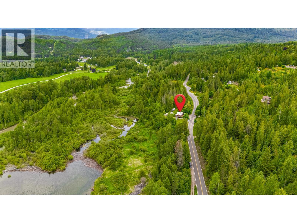
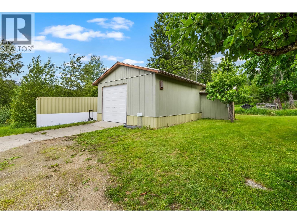
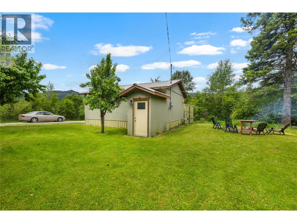
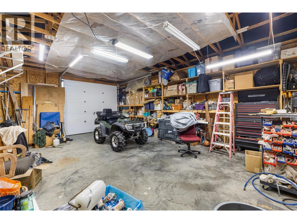
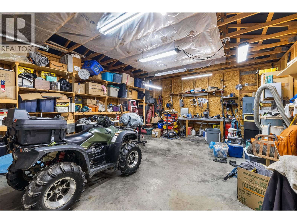
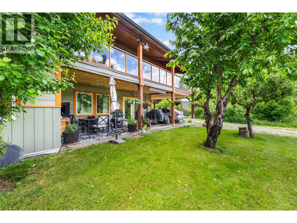
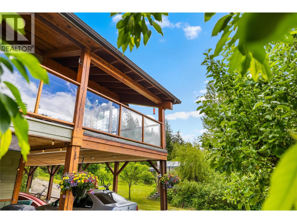
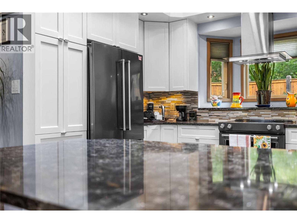
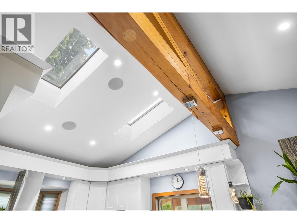

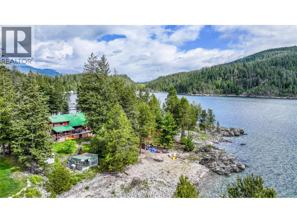
Discover the perfect blend of craftsmanship, comfort, and outdoor living in this stunning custom built timber frame home featuring two separate suites and exceptional lake access lifestyle amenities. The upper suite offers bright, spacious living with a large kitchen showcasing custom cabinetry, granite countertops, and ample space for entertaining. The open concept main floor creates a warm and inviting atmosphere, highlighted by a large primary bedroom with great closet storage space. Designed for seamless indoor-outdoor living, both the dining area and primary bedroom open onto a covered deck that flows into a fully enclosed outdoor living space complete with an outdoor kitchen. Enjoy this versatile area year-round while taking in the spectacular views. The main floor suite leads to an attached garage with versatile usage. The lower level features a bright and functional two bedroom suite with its own laundry and private entrance leading to a covered patio, making it ideal for extended family, guests, or rental income potential. Outside, you'll find abundant parking with a large covered carport, as well as a detached shop with an overhead door for hobbies, storage, or workspace. Garden enthusiasts will appreciate the established garden areas and greenhouse. Adding to the property's unique appeal, the backyard borders regional land with direct access to trails and easy Kootenay Lake access. Enjoy use of a private sandy beach and trails, all just a short walk from your back door. This exceptional property offers privacy, recreation, and income potential in a truly remarkable setting! (id:44056)

Property Details

Full Address:
15865 3A Highway, Crawford Bay, British Columbia
Price:
$ 649,000
MLS Number:
10391716
List Date:
June 18th, 2026
Neighbourhood:
Crawford Bay / Riondel
Lot Size:
0.21 ac
Year Built:
2003
Taxes:
$ 1,854

Interior Features

Bedrooms:
3
Bathrooms:
2
Heating:
Radiant heat, Stove, Wood
Fireplaces:
1
Fireplace Type:
Free Standing Metal

Building Features

Architectural Style:
Ranch
Storeys:
2
Sewer:
Septic tank
Water:
Well
Roof:
Metal, Unknown
Exterior:
Other
Garage:
Attached Garage, Detached Garage, Carport, Additional Parking
Garage Spaces:
2
Ownership Type:
Freehold
Taxes:
$ 1,854

Floors

Finished Area:
1678 sq.ft.

Land

View:
Lake view, Mountain view
Lot Size:
0.21 ac

Neighbourhood Features

Amenities Nearby:
Rural Setting

Ratings

Commercial Info

Neighbourhood Details

Location

Mortgage Calculator

powered by Ratehub.ca
Is this your listing?Advertise With Us!

Listing Agent(s)

Listing: Sheena Sobkiw
Century 21 Assurance Realty Ltd
Co-Listing: Katie-Faye Jenkins
Century 21 Assurance Realty Ltd

Similar Listings

Copyright © Real Estate Guide 2021 | Legal Sitemap
Area Modal Trigger
X