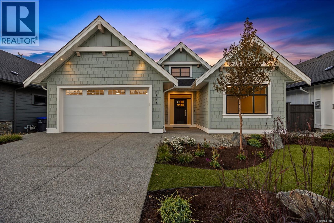
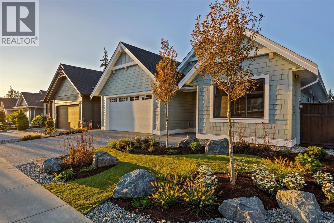
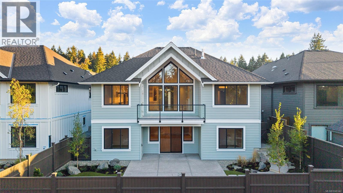
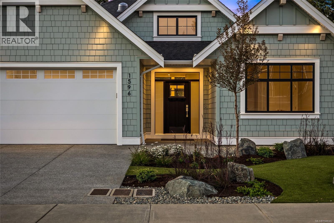
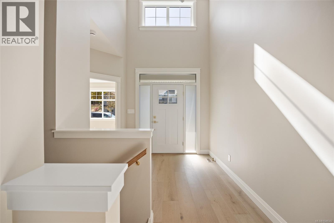
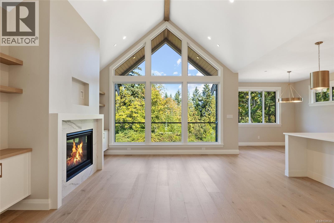
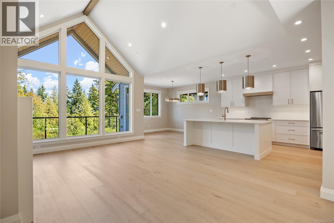
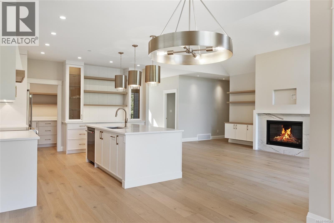
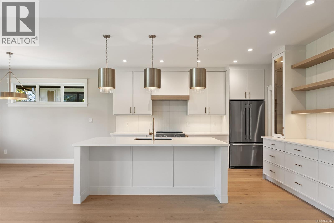
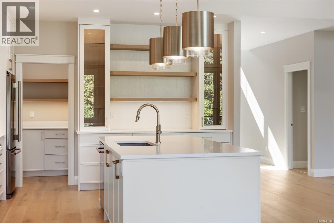
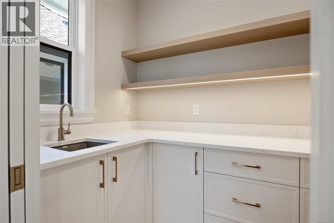
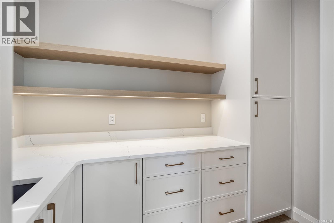
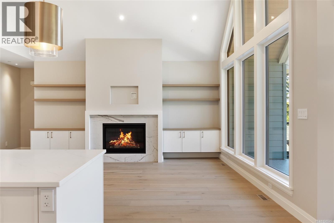
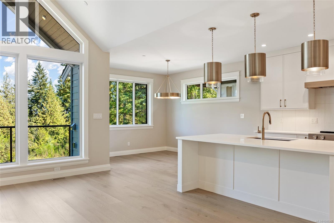
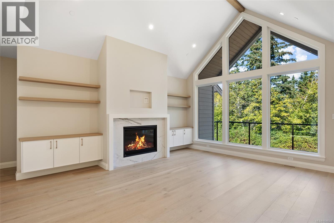
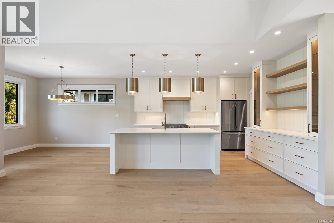
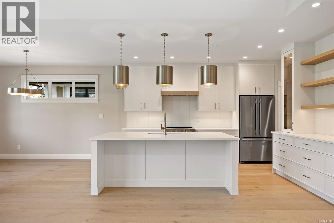
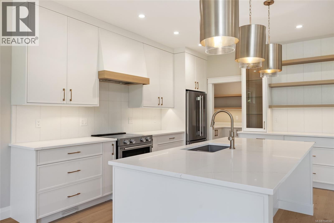
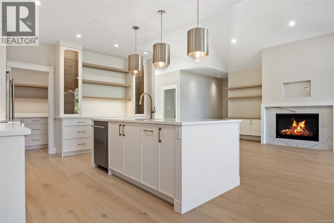
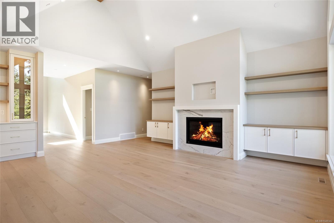
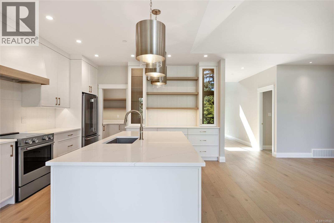
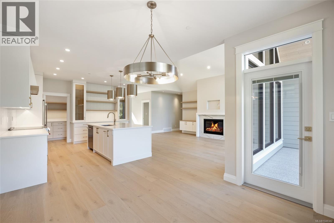
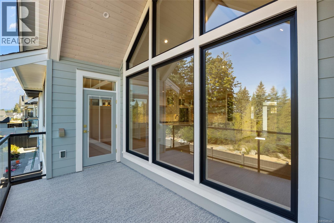
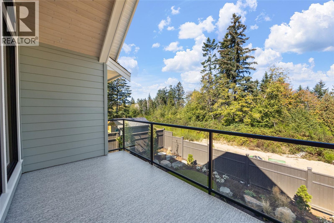
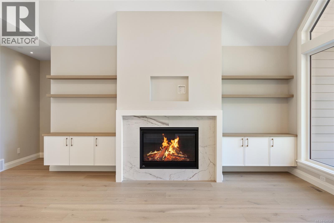
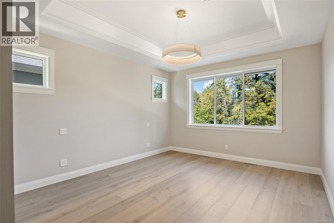
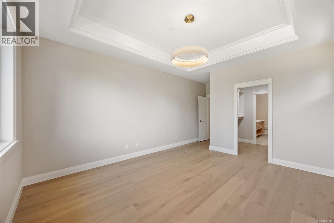
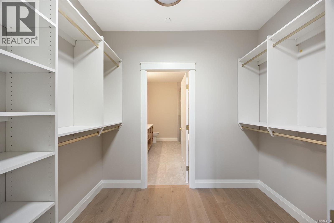
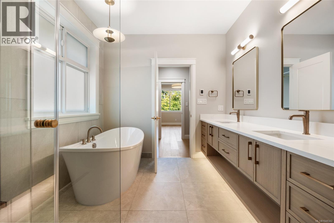
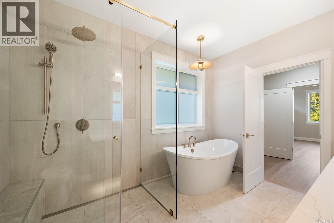
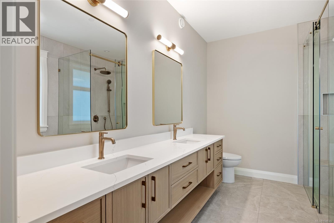
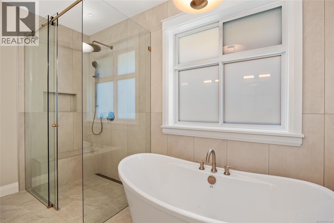
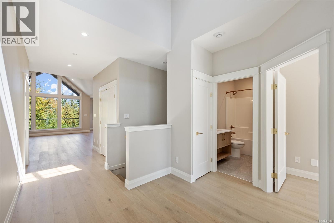
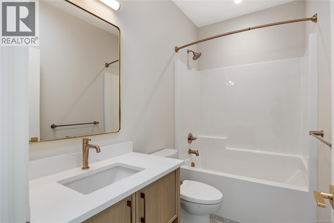
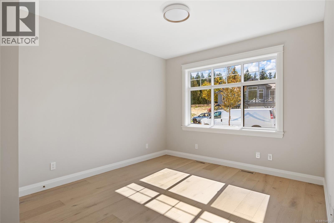
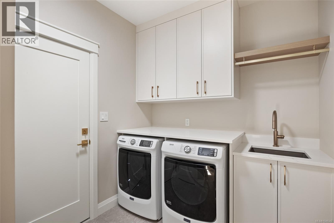
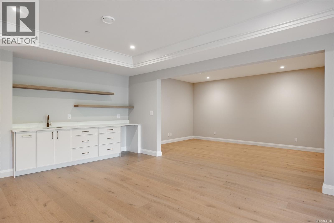
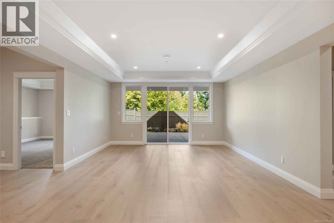
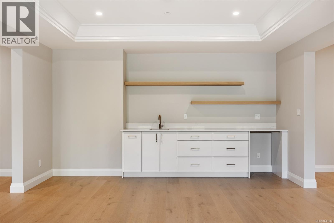
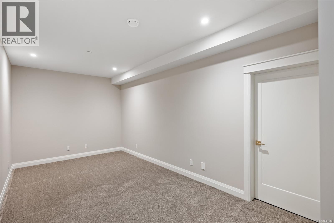
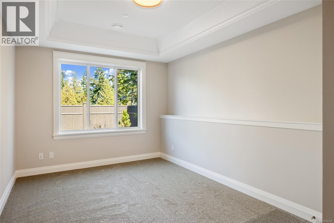
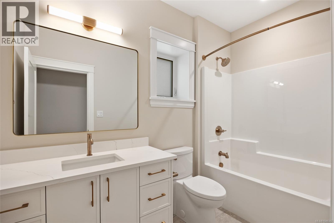
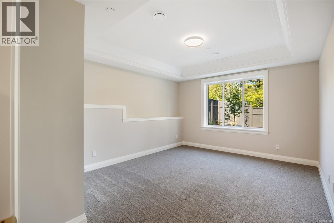
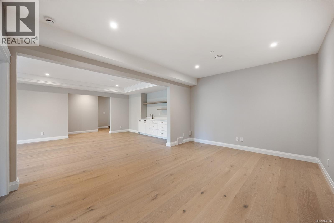
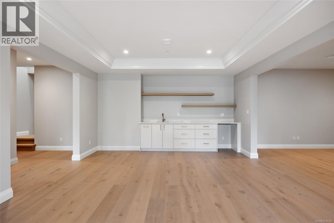
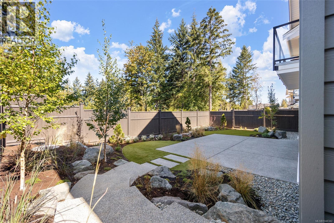
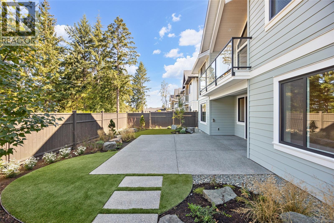
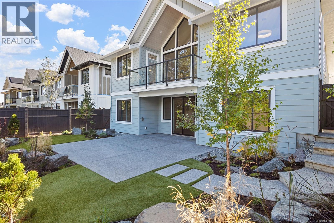
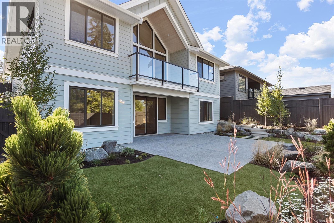
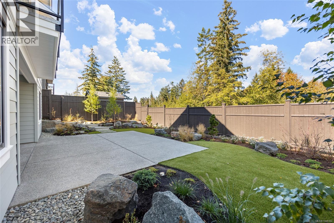
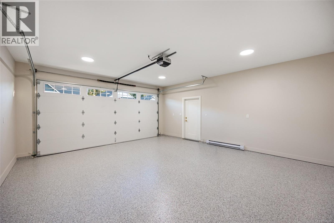
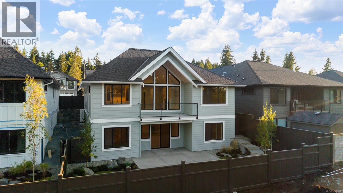
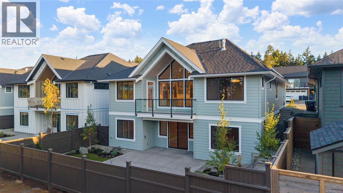

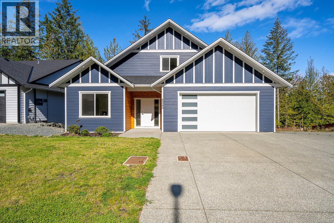
Experience elevated living in this brand-new 3,329 sqft walkout basement home built by Integra Homes, offering exceptional quality, thoughtful design & modern comfort throughout. The open-concept main level features soaring ceilings, expansive windows, engineered hardwood & a beautifully tiled gas fireplace with built-ins. The gourmet kitchen is complimented by a spacious island, premium appliances, and a generous pantry w additional sink. The luxurious Primary offers a relaxing retreat with a stunning 5-piece ensuite & generous WIC. The walkout lower level provides exceptional additional living space, featuring 2 bedrooms, a 4-piece bath, family/media/games rooms along with a wet bar with quartz counters. Enjoy seamless indoor-outdoor living with direct access to the private backyard & patio. Additional features include an epoxied garage floor & premium blinds package. A truly exceptional new home showcasing the style, functionality & craftsmanship synonymous with Integra Homes. GST applicable. (id:44056)

Property Details

Full Address:
1596 Crown Isle Blvd, Courtenay, British Columbia
Price:
$ 1,325,000
MLS Number:
1048342
List Date:
September 18th, 2026
Neighbourhood:
Crown Isle
Lot Size:
5172 sq.ft.
Year Built:
2026
Taxes:
$ 2,488

Interior Features

Bedrooms:
4
Bathrooms:
3
Appliances:
Washer, Refrigerator, Range - Electric, Dryer, Microwave
Air Conditioning:
Air Conditioned
Heating:
Heat Pump, Natural gas
Fireplaces:
1

Building Features

Zoning:
Residential
Garage:
Garage
Garage Spaces:
2
Ownership Type:
Freehold
Taxes:
$ 2,488

Floors

Finished Area:
3329 sq.ft.

Land

View:
Mountain view
Lot Size:
5172 sq.ft.

Neighbourhood Features

Ratings

Commercial Info

Neighbourhood Details

Location

Mortgage Calculator

powered by Ratehub.ca
Is this your listing?Advertise With Us!

Listing Agent(s)

Listing: Bert Jaeger
Engel & Volkers Vancouver Island North

Similar Listings

Copyright © Real Estate Guide 2021 | Legal | Sitemap
Area Modal Trigger
X