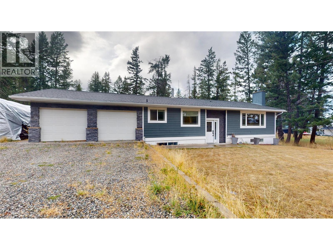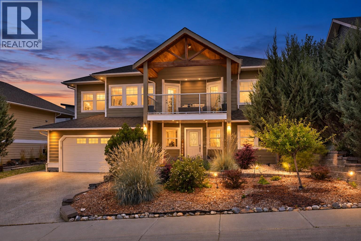
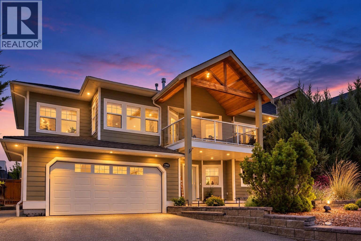
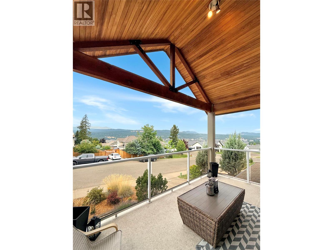
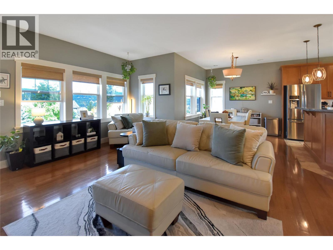
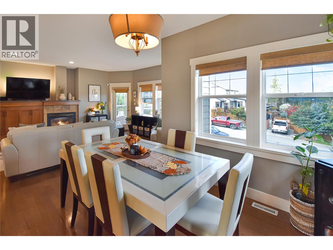
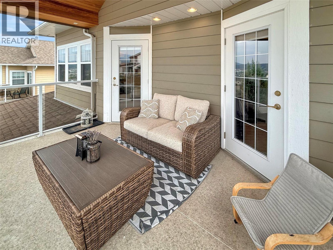
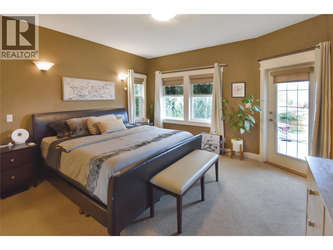
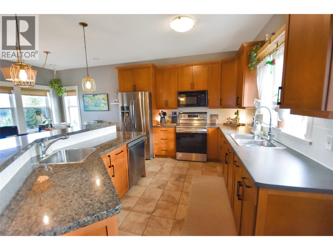
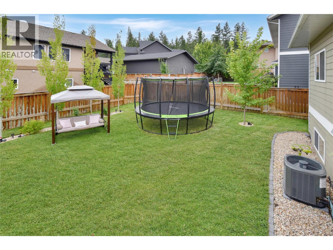
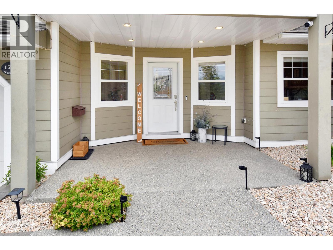
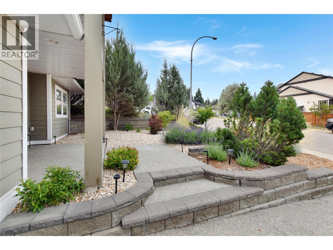
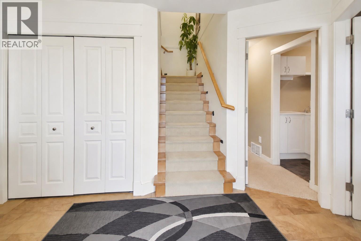
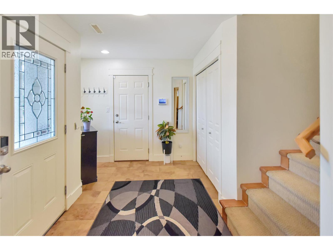
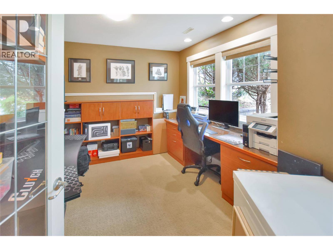
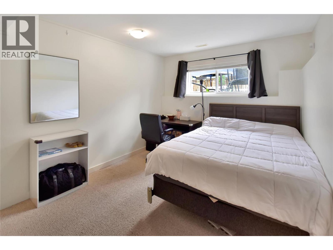
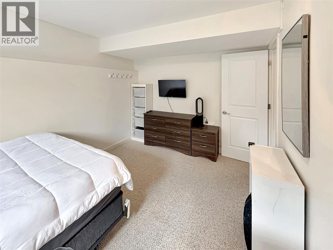
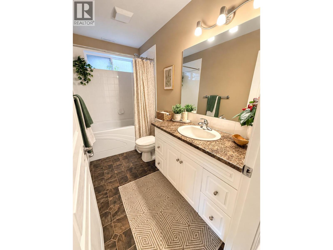
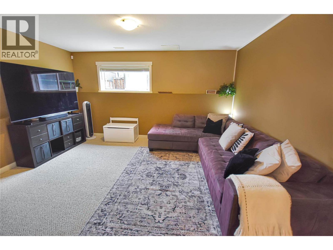
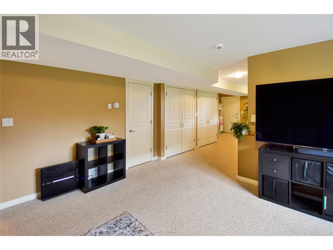
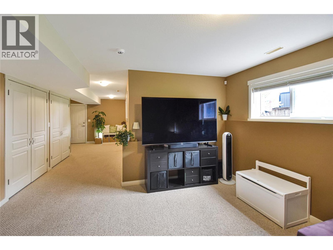
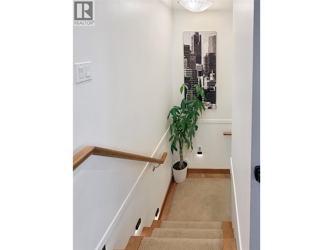
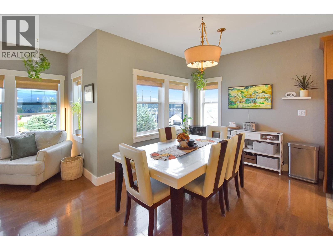
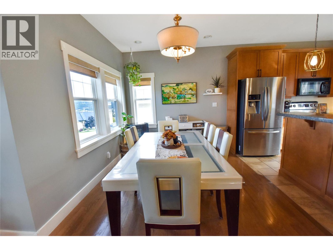
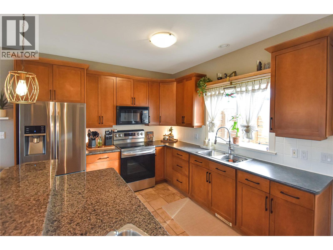
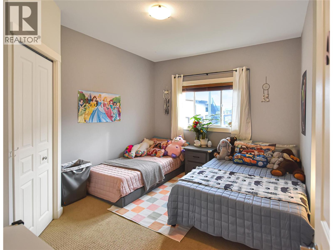
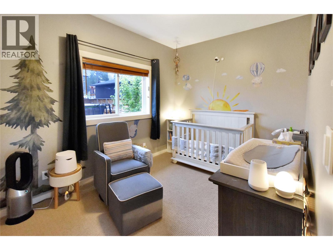
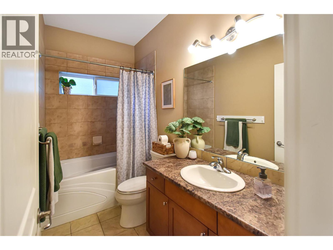
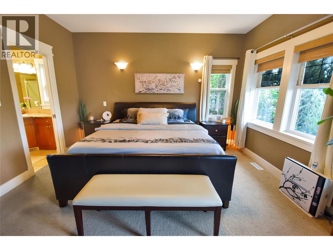
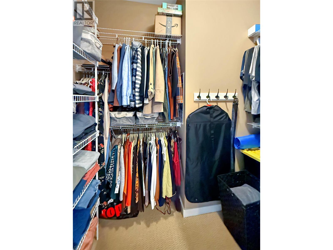
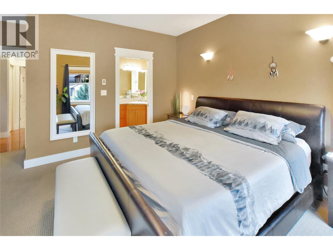
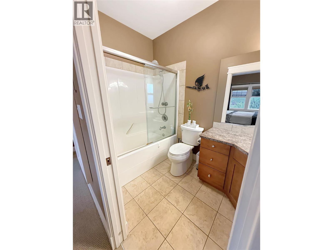
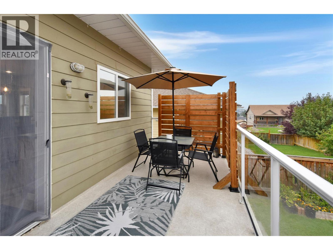
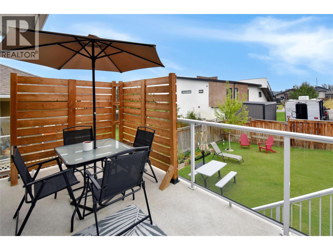
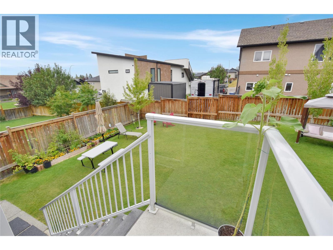
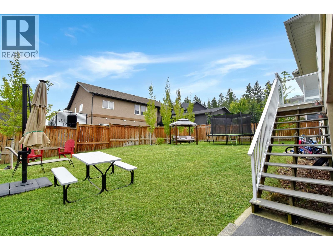

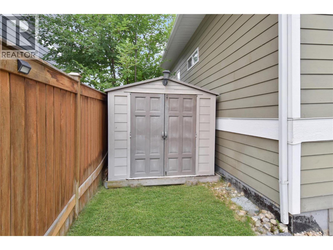
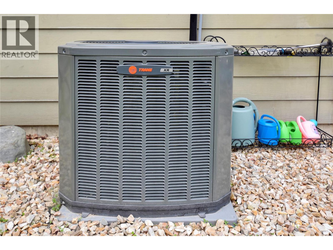
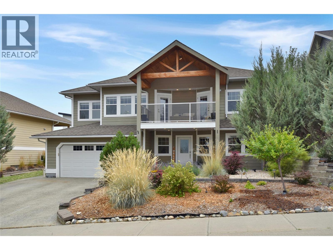
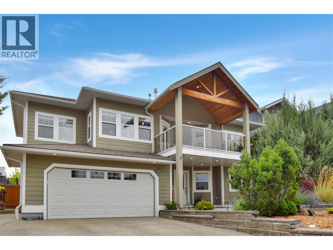

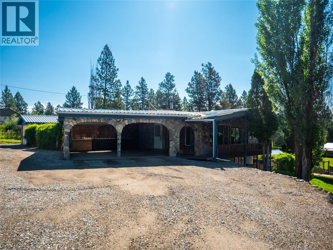
Welcome to 1704 2nd Ave S in Cranbrook, BC! Step inside this beautiful home to find a spacious entryway, a den/office, laundry, full bathroom, bedroom, and a rec room with abundant storage, as well as a separate entrance — the perfect layout for a home office, guests, or extra living space. Upstairs, you're welcomed by an open family room with cozy gas fireplace and dining area, all framed by huge windows flooding with natural light, and kitchen featuring a granite breakfast bar, stainless steel appliances, and a pantry. This level also features a full bathroom and 3 bedrooms, including a primary retreat with a private ensuite and walk-in closet. Beyond the beautifully designed layout, this executive home is loaded with extras: heated basement floors, central air conditioning (2024), newer furnace (2024), 200-amp service, attached double garage, underground sprinklers, low-maintenance front yard landscaping, and a gas BBQ hookup. Enjoy amazing mountain and Elizabeth Lake views from the second-floor covered deck — accessible from both the family room and primary bedroom — plus more mountain views from the sundeck leading to your fully fenced, recently beautifully landscaped backyard. Situated in a sought-after neighbourhood with proximity to nearby schools, this home truly offers it all. (id:44056)

Property Details

Full Address:
1704 2nd Ave S, Cranbrook, British Columbia
Price:
$ 799,900
MLS Number:
10397915
List Date:
August 17th, 2026
Neighbourhood:
Cranbrook South
Lot Size:
0.16 ac
Year Built:
2005
Taxes:
$ 6,145

Interior Features

Bedrooms:
4
Bathrooms:
3
Air Conditioning:
Central air conditioning
Heating:
Forced air, See remarks, Other
Fireplaces:
1
Fireplace Type:
Gas, Unknown
Basement:
Full

Building Features

Storeys:
2
Sewer:
Municipal sewage system
Water:
Municipal water
Roof:
Asphalt shingle, Unknown
Garage:
Attached Garage
Garage Spaces:
2
Ownership Type:
Freehold
Taxes:
$ 6,145

Floors

Finished Area:
2284 sq.ft.

Land

Lot Size:
0.16 ac

Neighbourhood Features

Ratings

Commercial Info

Neighbourhood Details

Location

Mortgage Calculator

powered by Ratehub.ca
Is this your listing?Advertise With Us!

Listing Agent(s)

Listing: Denielle Grady
eXp Realty

Similar Listings

Copyright © Real Estate Guide 2021 | Legal Sitemap
Area Modal Trigger
X