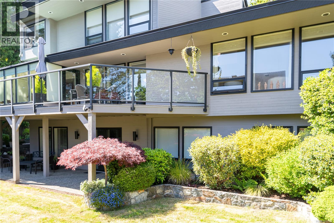
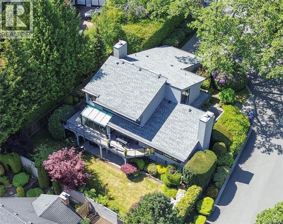
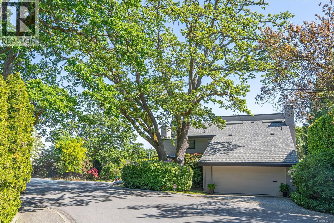
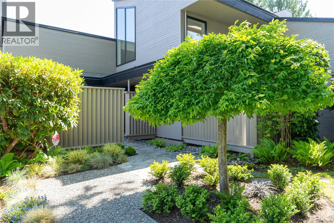
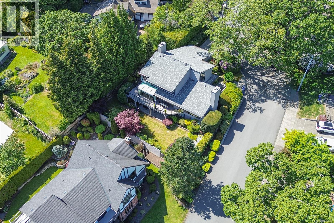
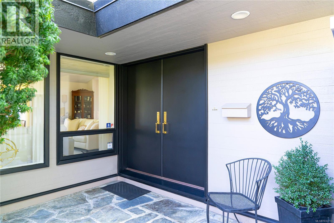
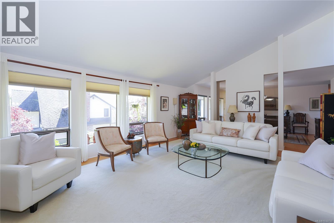
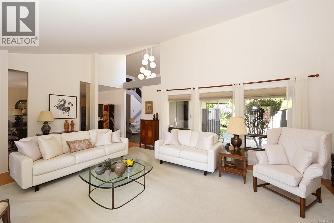
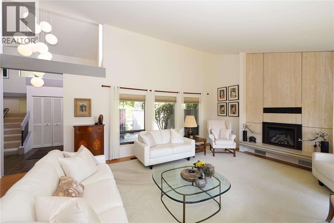
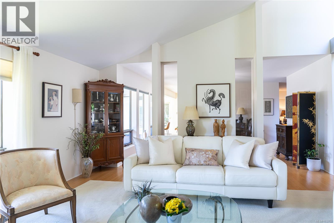
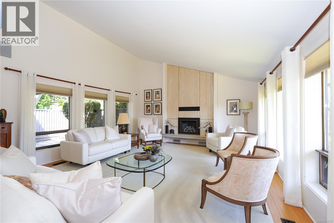
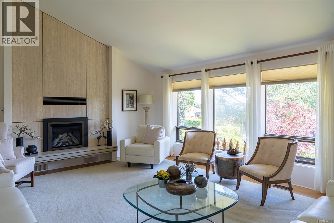
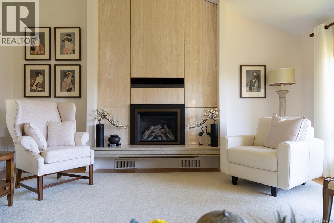
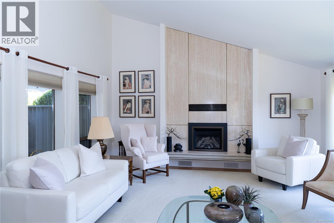
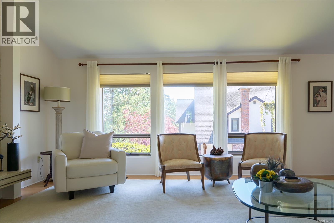
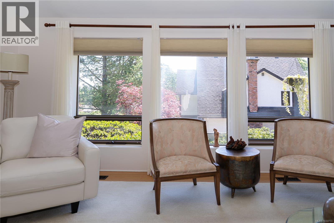
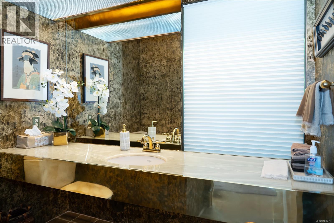
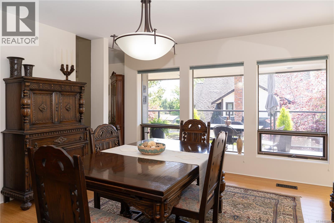
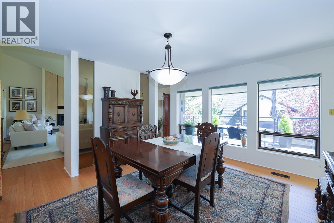
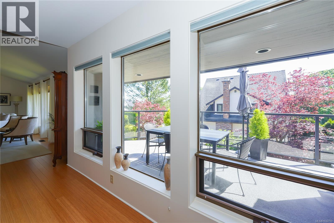
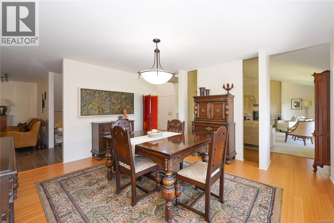
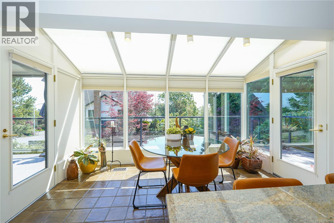
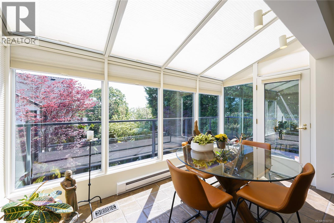
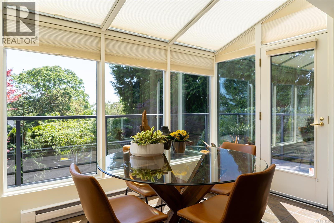
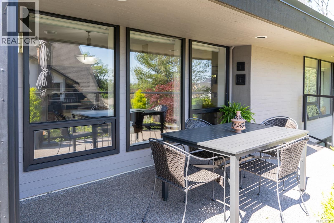
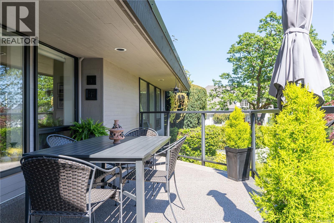
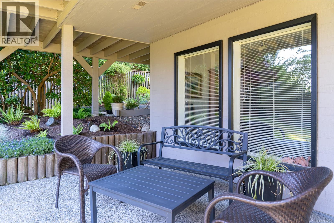
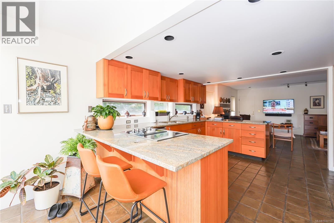
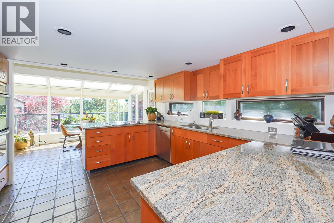
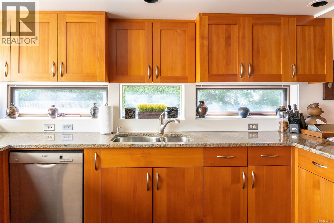
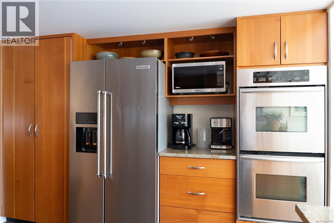
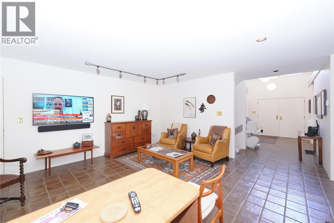
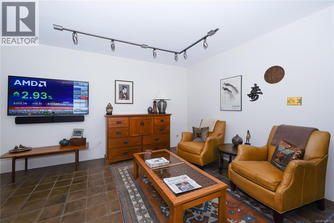
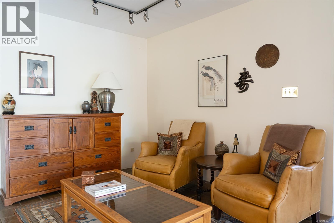
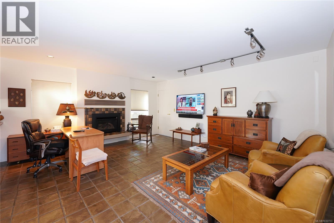
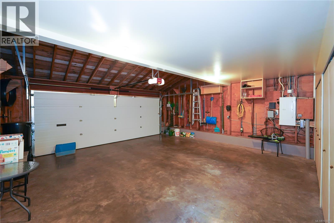
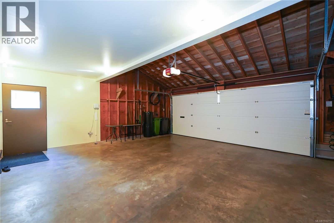
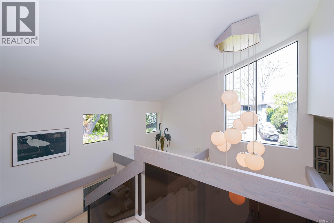
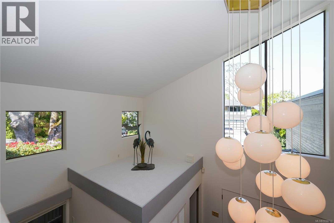
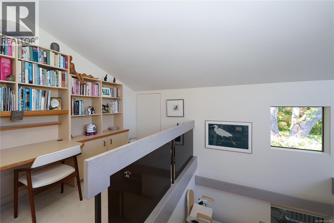
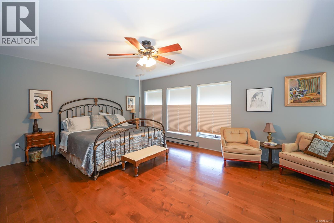
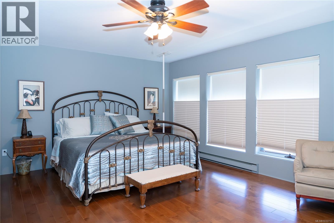
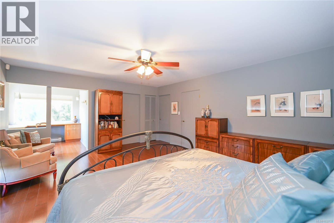
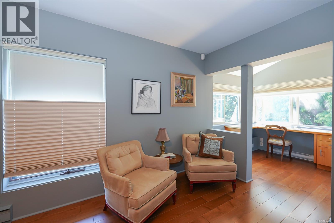
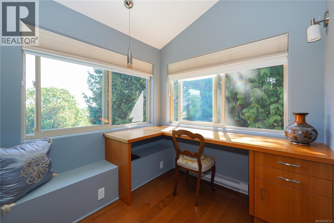
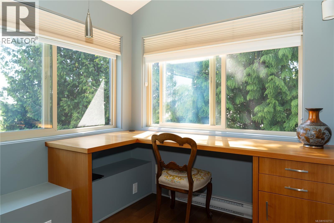
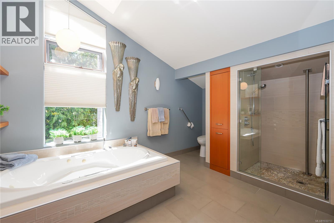
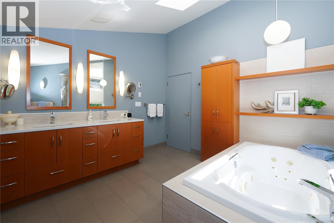
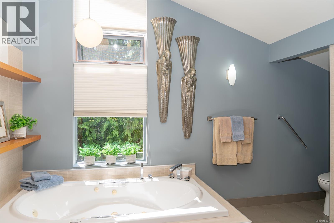
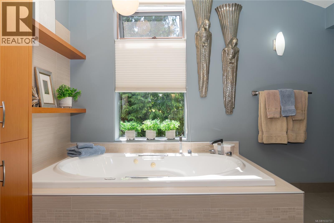
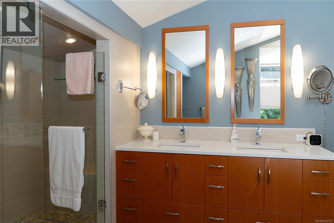
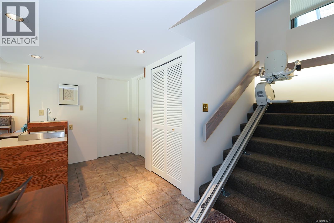
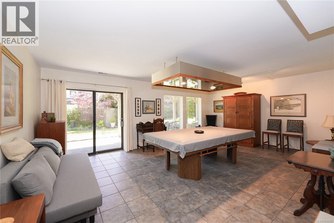
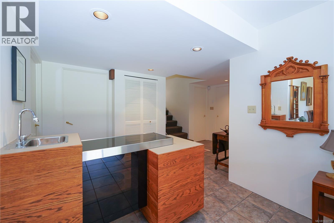
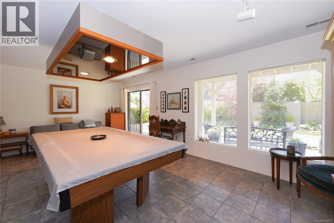
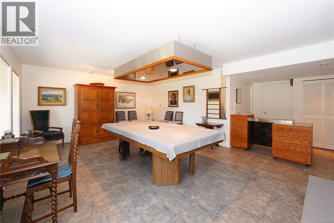
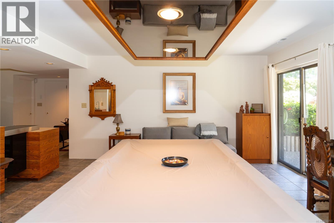
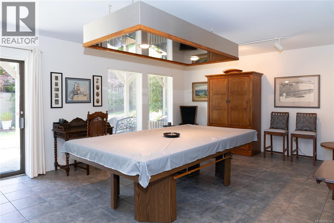
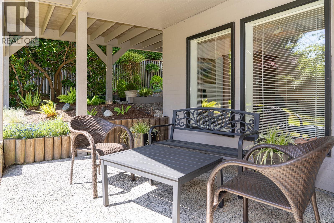
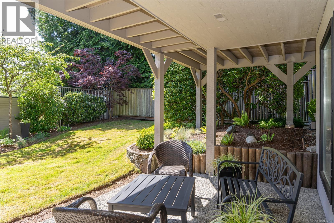
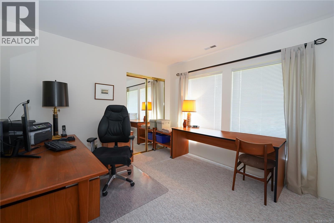
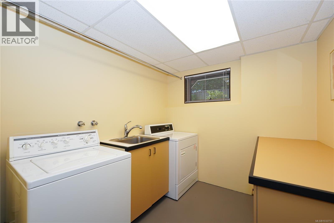
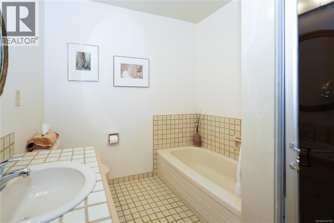
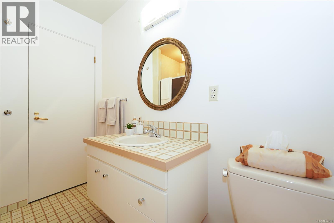
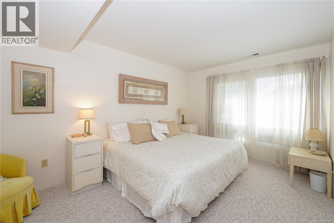
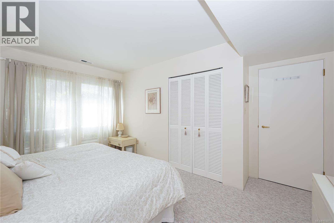
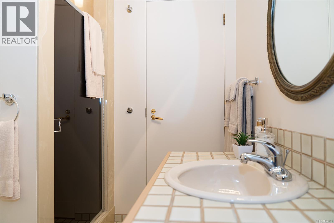
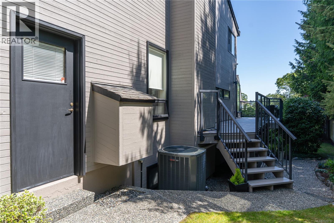
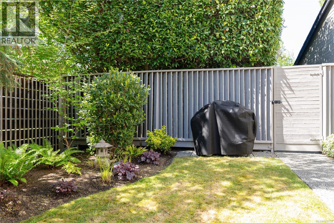
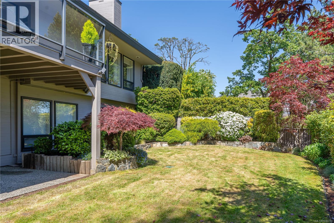
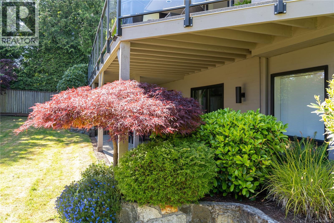
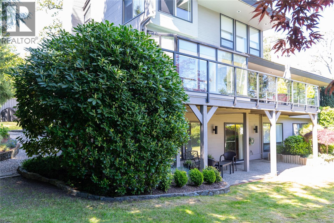
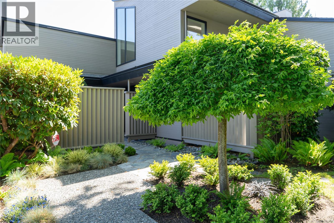
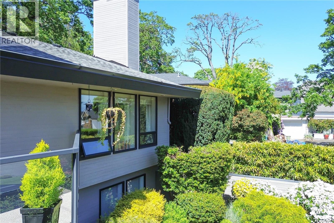
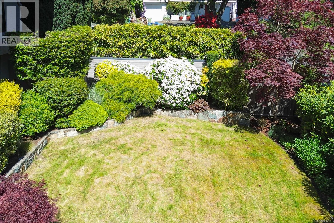
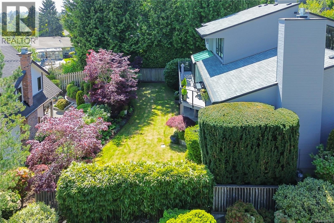
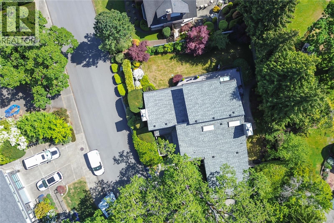
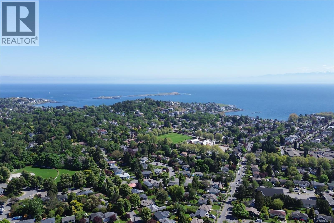

Welcome to 1711 Patly Place, an exceptional West Coast–inspired residence tucked away on a quiet cul-de-sac in the heart of Rockland, one of Victoria’s most prestigious and sought-after neighbourhoods. Surrounded by mature greenery and timeless homes, this property offers a rare blend of privacy, style, and everyday livability. Thoughtfully updated throughout, the home is filled with natural light and elevated by soaring ceilings, rich bamboo flooring, and a warm, inviting palette that instantly makes you feel at home. The main living area is both striking and comfortable, featuring dramatic vaulted ceilings and a beautiful marble fireplace, perfect for entertaining or unwinding in style. The kitchen is a true standout, showcasing custom edge-grain fir cabinetry, sleek granite countertops, and an open-concept dining area designed for effortless flow and connection. Just off the main space, a cozy family room with its own fireplace creates the ideal setting for relaxed evenings and casual gatherings. Upstairs, the spacious primary suite offers a private retreat, complete with a dedicated office area and built-in workspace, perfect for today’s flexible lifestyle. The spa-inspired ensuite has been tastefully updated with custom cabinetry, heated tile floors, a walk-in shower, a deep soaker tub, and dual vanities. The walk-out lower level adds incredible versatility, featuring a generous recreation room, two additional bedrooms, a full bathroom, and abundant storage, ideal for guests, family, or extended living options. Located just moments from the stunning grounds of Craigdarroch Castle,Government House, Oak Bay Village, and the best of Victoria’s coastal lifestyle, this is a home that truly captures the essence of West Coast living. A rare opportunity to own a beautifully updated, move-in-ready home in an iconic neighbourhood, 1711 Patly Place is where lifestyle, location, and design come together effortlessly. (id:44056)

Property Details

Full Address:
1711 Patly Pl, Victoria, British Columbia
Price:
$ 2,225,000
MLS Number:
1032733
List Date:
May 7th, 2026
Neighbourhood:
Rockland
Lot Size:
8100 sq.ft.
Year Built:
1979
Taxes:
$ 7,244

Interior Features

Bedrooms:
3
Bathrooms:
3
Appliances:
Washer, Refrigerator, Dishwasher, Range, Dryer, Microwave, Oven - Built-In, Jetted Tub
Air Conditioning:
Central air conditioning, Air Conditioned
Heating:
Heat Pump, Baseboard heaters, Electric, Solar
Fireplaces:
1

Building Features

Architectural Style:
Westcoast
Zoning:
Residential
Garage Spaces:
4
Ownership Type:
Freehold
Taxes:
$ 7,244

Floors

Finished Area:
4084 sq.ft.

Land

View:
City view, Mountain view
Lot Size:
8100 sq.ft.

Neighbourhood Features

Ratings

Commercial Info

Neighbourhood Details

Location

Mortgage Calculator

powered by Ratehub.ca

Listing Agent(s)

Listing: Jack Ramsey
RE/MAX Generation

Similar Listings

Copyright © Real Estate Guide 2021 | Legal Sitemap
Area Modal Trigger
X