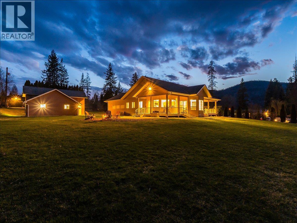

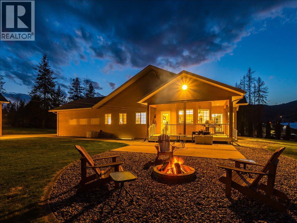
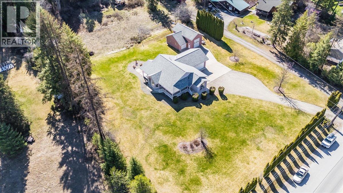
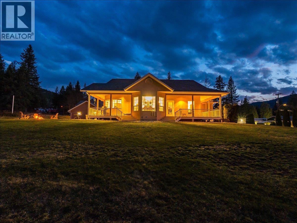
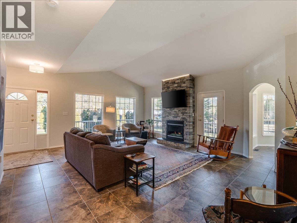
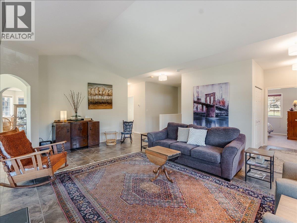
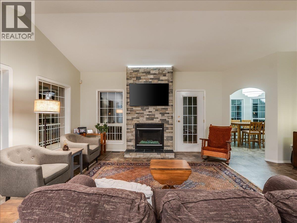
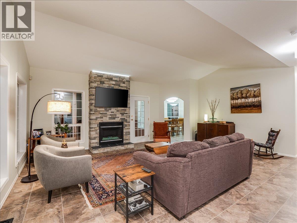
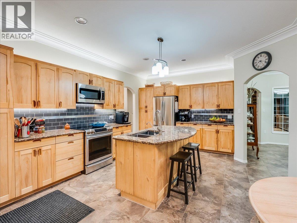
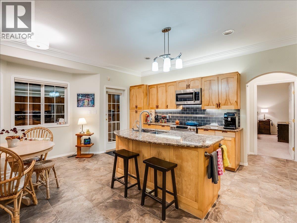
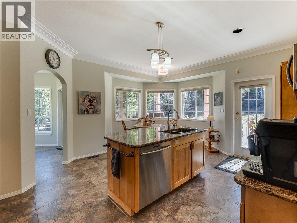
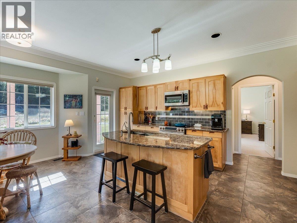
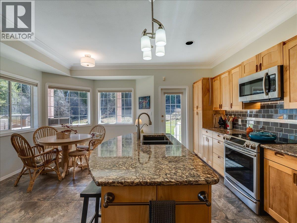
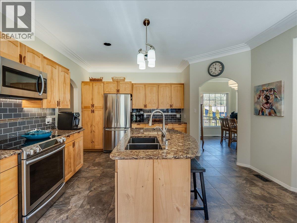
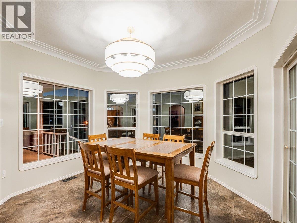
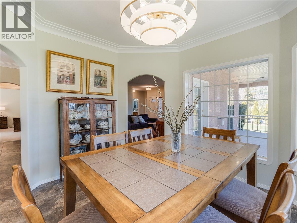
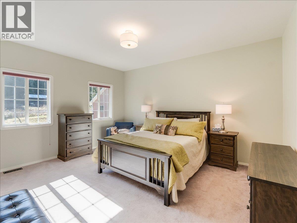
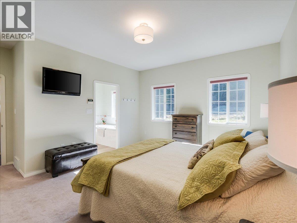
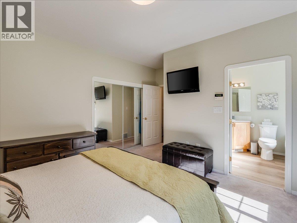
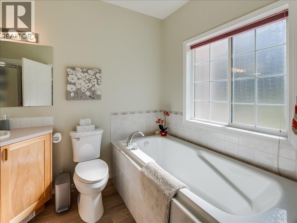
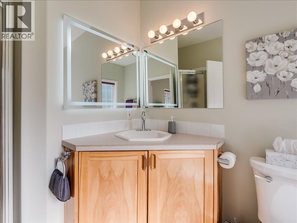
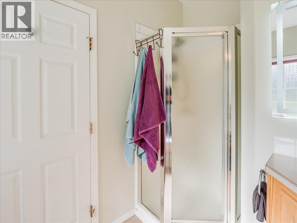
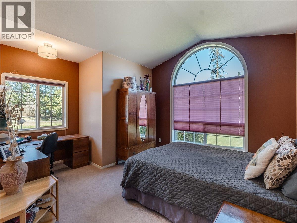
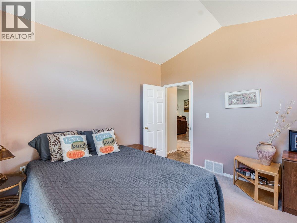
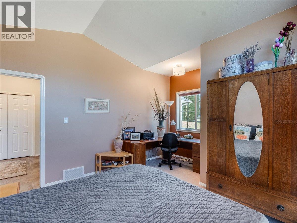
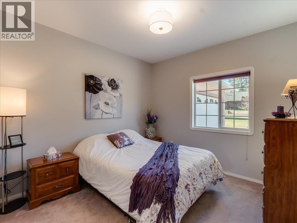
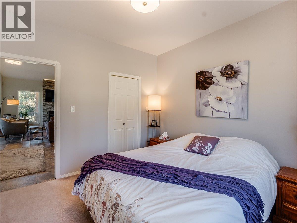
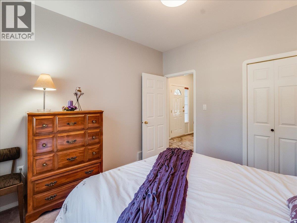
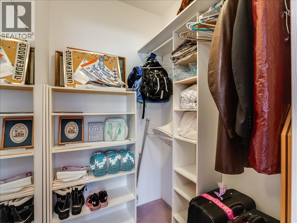
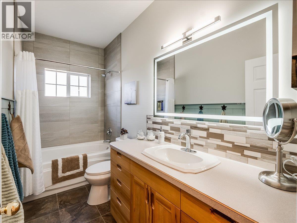
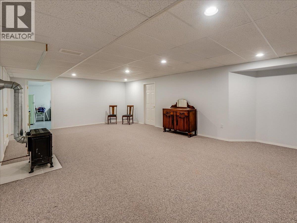
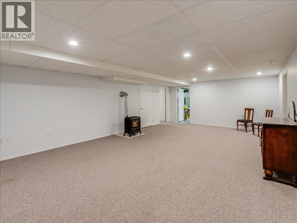
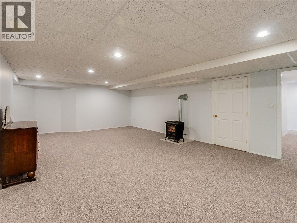
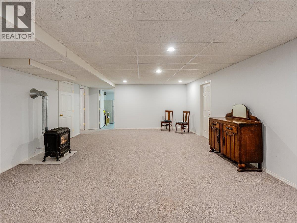
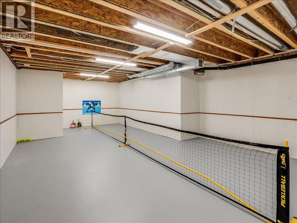
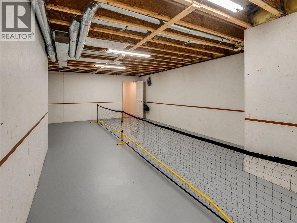
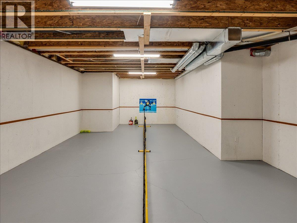
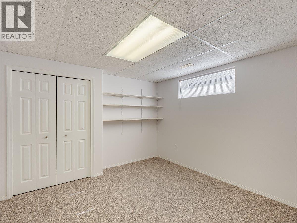
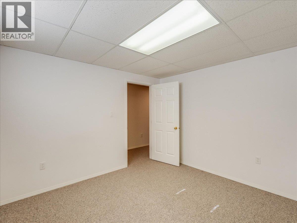
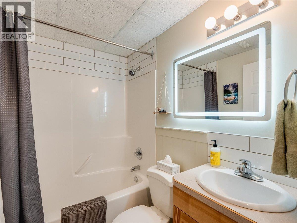
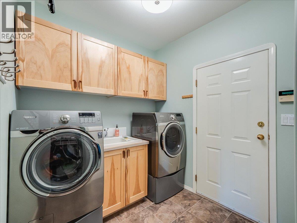
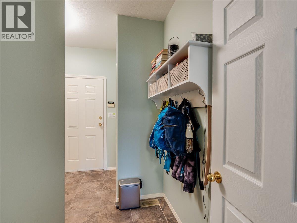
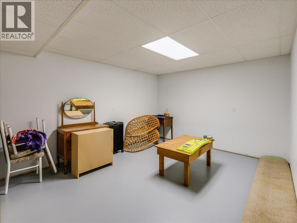
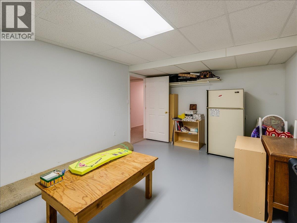
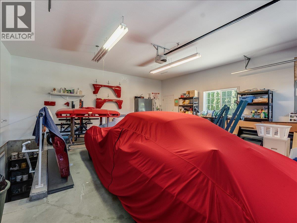
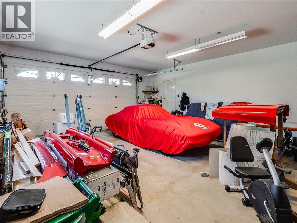
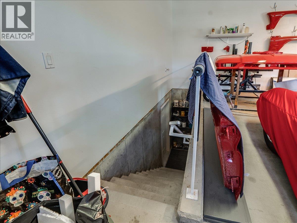
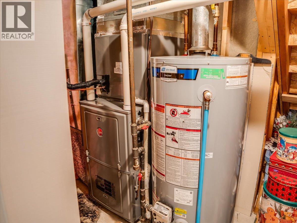
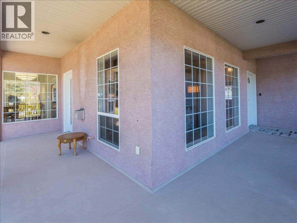
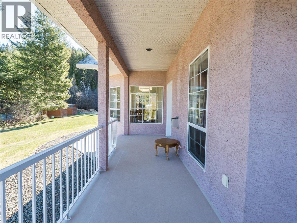
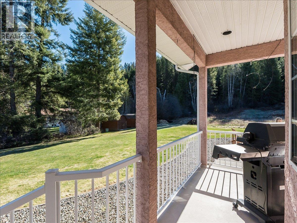
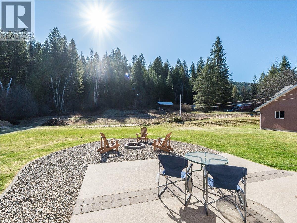
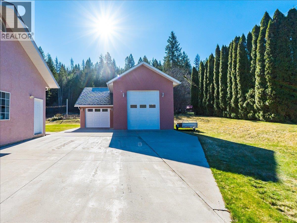
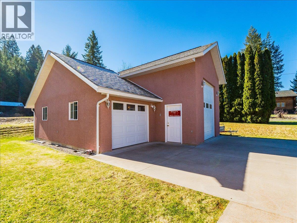
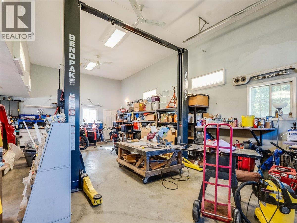
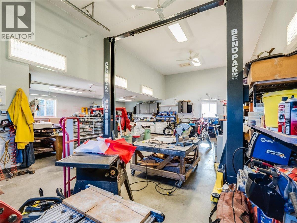
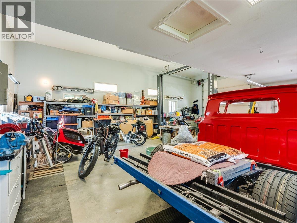
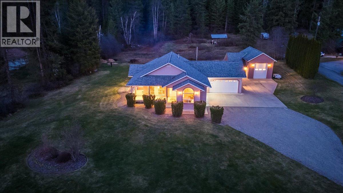
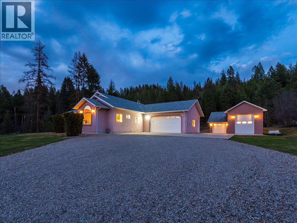
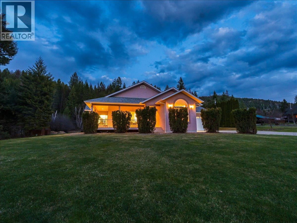
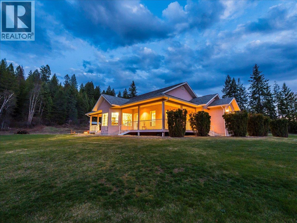
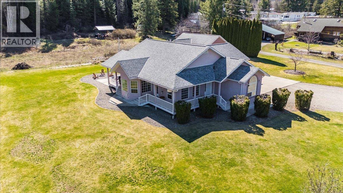
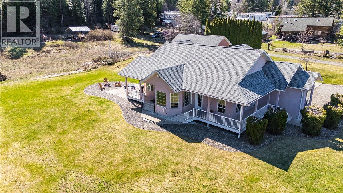
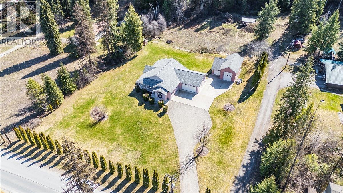
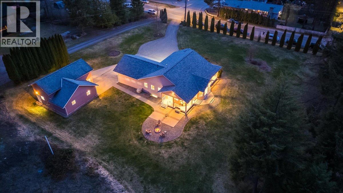
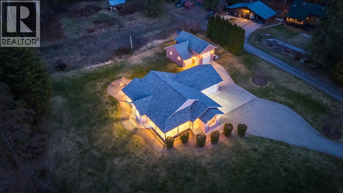
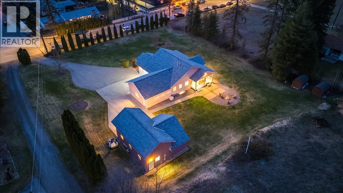
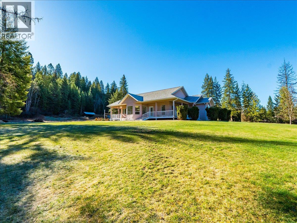
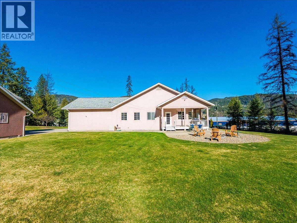
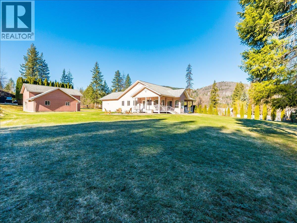
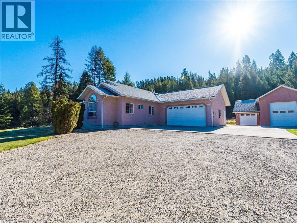
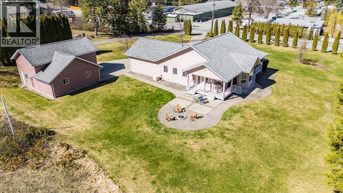
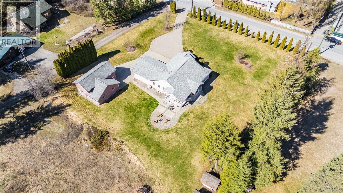
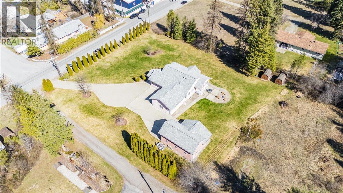
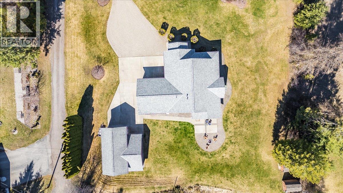
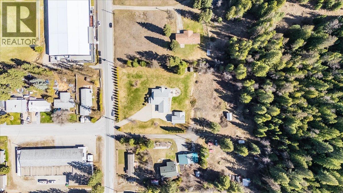
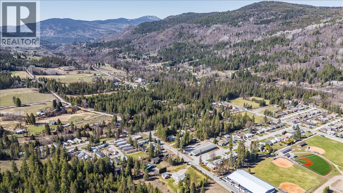
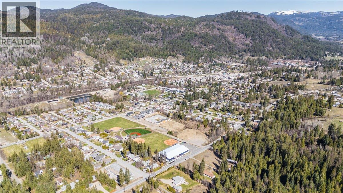

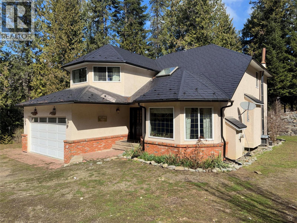
The Village of Fruitvale is just a 12-minute drive from downtown Trail, offering a welcoming small-town lifestyle where families enjoy everyday conveniences close to home, kids can get outside, and neighbors regularly and safely walk their dogs on leash. Just outside the Village boundary and in the heart of Fruitvale recreation, this 4.67-acre property blends rural privacy with connection to the community. The elementary school is a short walk away, with a high school bus stop right out front. Custom built in 1998, this impressive 3,300 sq. ft. home features 9’ ceilings, a 12’ vaulted living room ceiling, 4 spacious bedrooms, a den and 3 beautifully renovated bathrooms. The kitchen offers high-end finishes, under-cabinet lighting and built-in water filtration. Enjoy a gas fireplace, floor-to-ceiling dining room windows, main-floor laundry, mudroom, double garage and ample parking. Updates include a 30-year roof (2014), plumbing, HWT (2021), furnace with A/C (2025) and 200-amp service. Outside features a wrap-around deck, fire pit, sheds and an incredible shop with RV parking and hoist. Lawn tractor included. A rare lifestyle property offering space, privacy and small-town convenience! (id:44056)

Property Details

Full Address:
1750 Green Road, Fruitvale, British Columbia
Price:
$ 1,199,000
MLS Number:
10398641
List Date:
August 25th, 2026
Neighbourhood:
Village of Fruitvale
Lot Size:
4.6 ac
Year Built:
1998
Taxes:
$ 6,458

Interior Features

Bedrooms:
4
Bathrooms:
3
Flooring:
Tile, Carpeted, Linoleum
Air Conditioning:
Central air conditioning
Heating:
Forced air
Fireplaces:
2
Fireplace Type:
Pellet, Stove

Building Features

Architectural Style:
Ranch
Storeys:
2
Sewer:
Septic tank
Water:
Municipal water
Roof:
Asphalt shingle, Unknown
Exterior:
Stucco
Garage:
Attached Garage, Detached Garage, Oversize, See Remarks, Heated Garage
Garage Spaces:
15
Ownership Type:
Freehold
Taxes:
$ 6,458

Floors

Finished Area:
3445 sq.ft.

Land

View:
Mountain view
Lot Size:
4.6 ac

Neighbourhood Features

Ratings

Commercial Info

Neighbourhood Details

Location

Mortgage Calculator

powered by Ratehub.ca
Is this your listing?Advertise With Us!

Listing Agent(s)

Listing: Katie Borsato
RE/MAX All Pro Realty

Similar Listings

Copyright © Real Estate Guide 2021 | Legal Sitemap
Area Modal Trigger
X