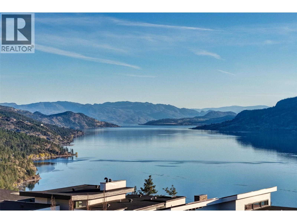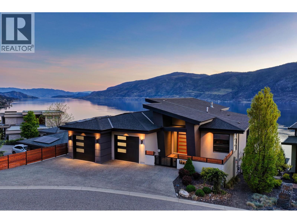
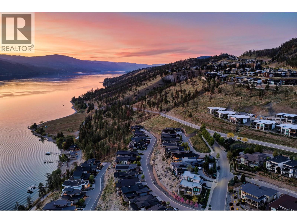
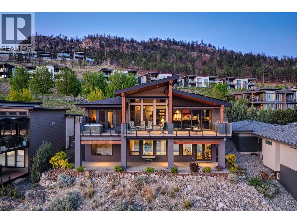
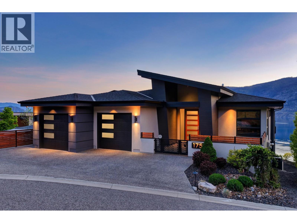
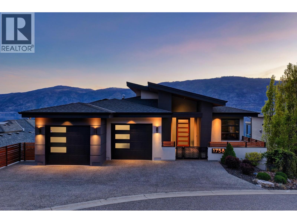
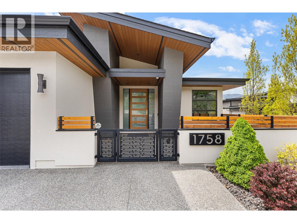
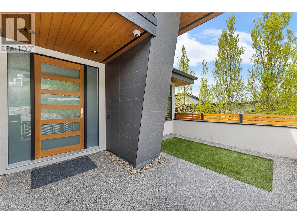
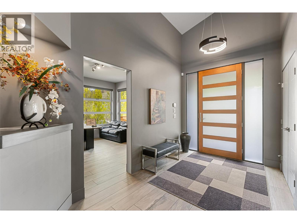
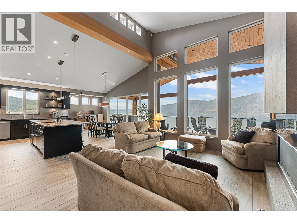
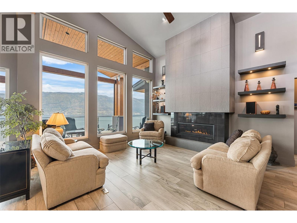
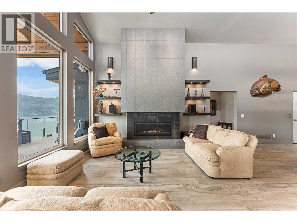
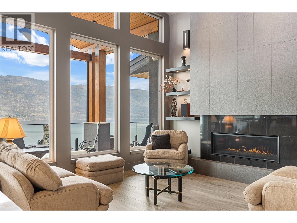
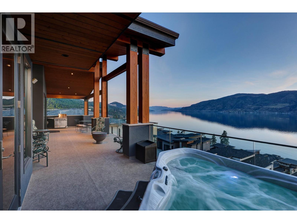
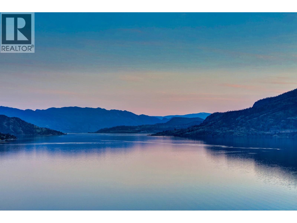
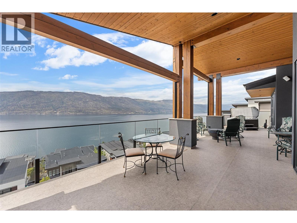
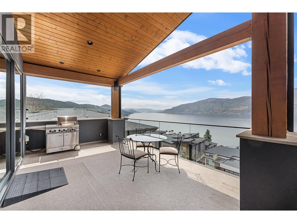
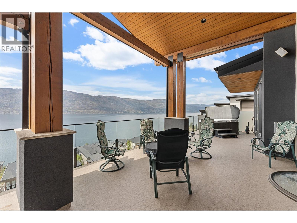
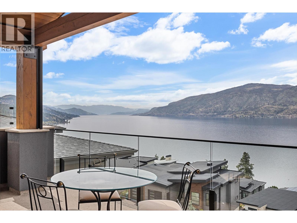
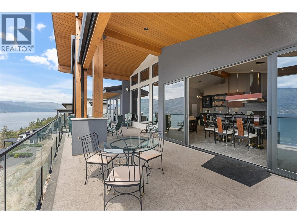
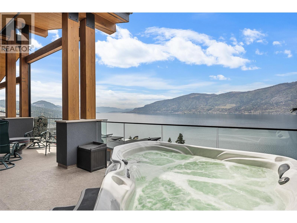
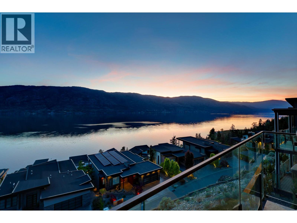
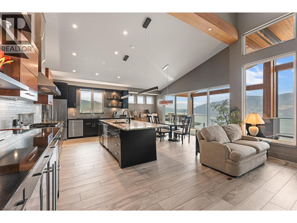
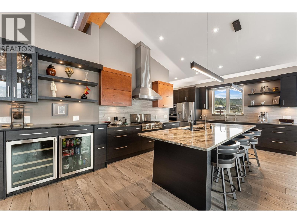
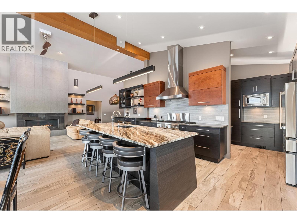
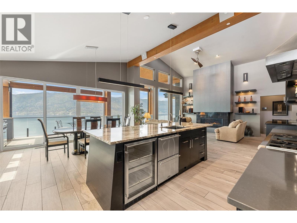
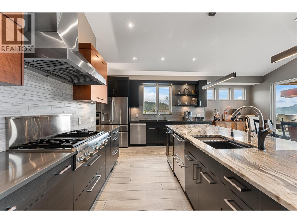
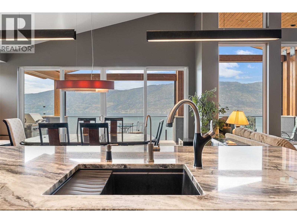
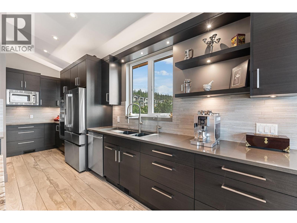
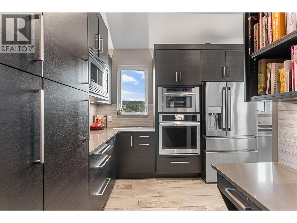
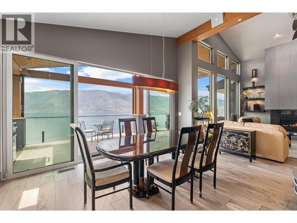
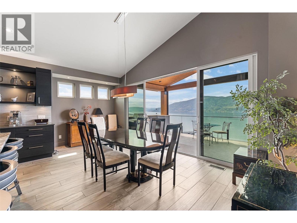
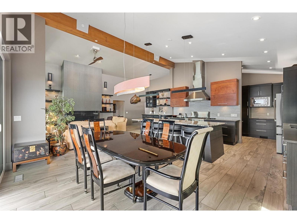
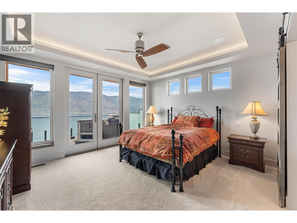
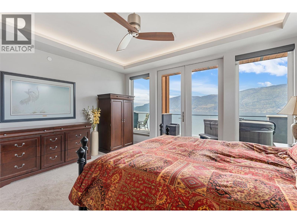
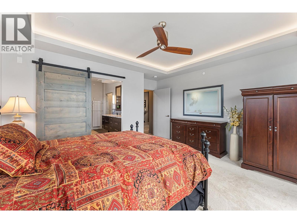
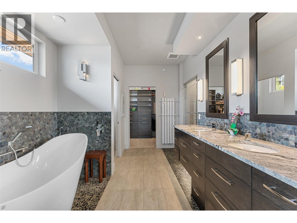
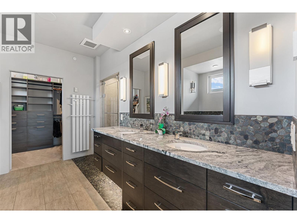
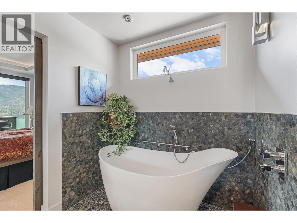
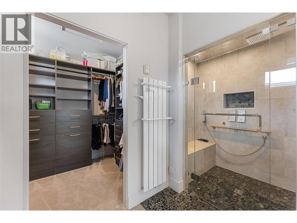
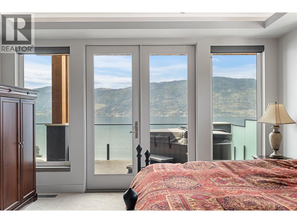
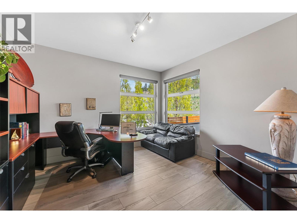
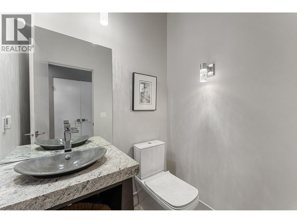
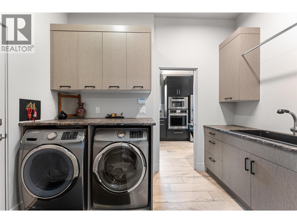
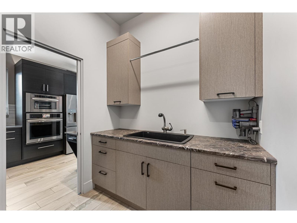
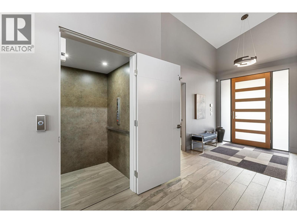
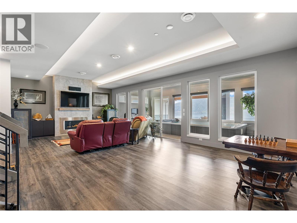
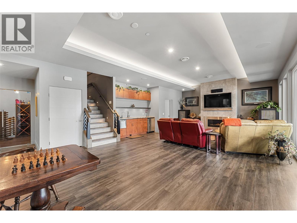
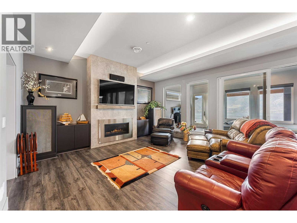
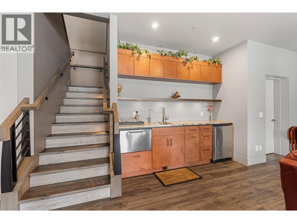
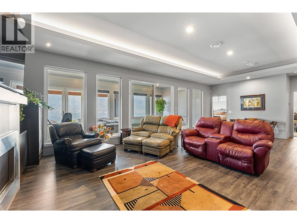
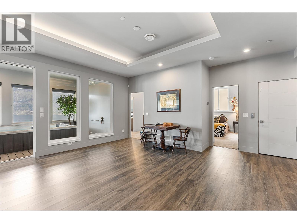
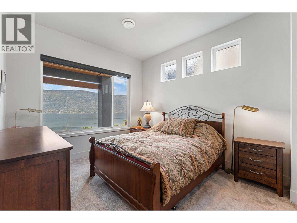
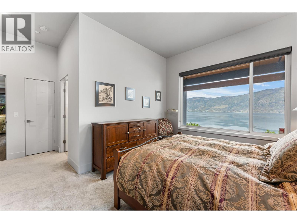
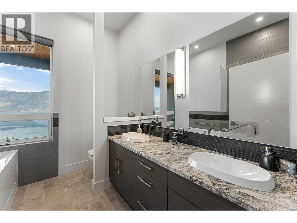
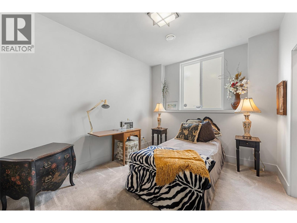
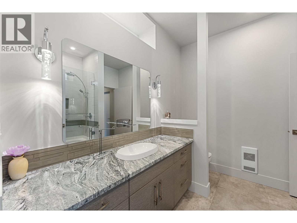
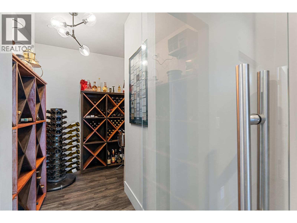
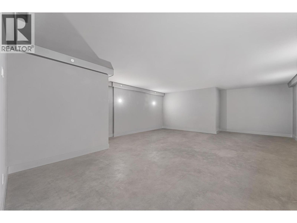
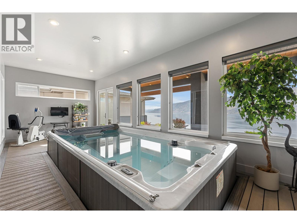
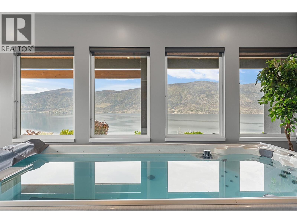
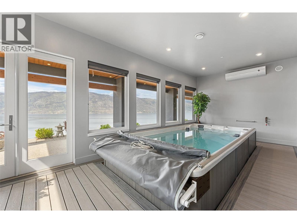
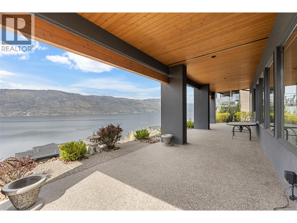
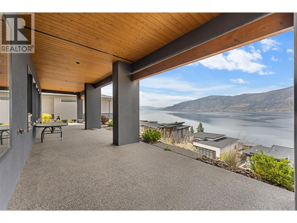
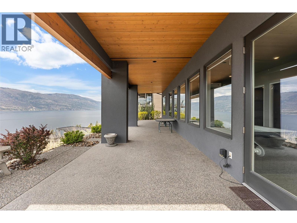
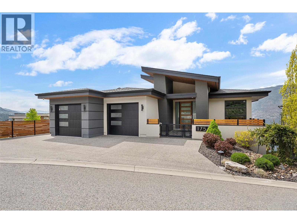
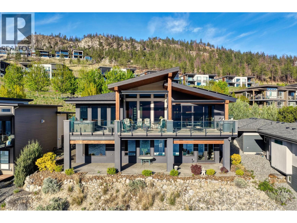
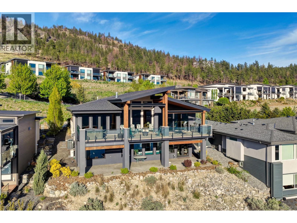
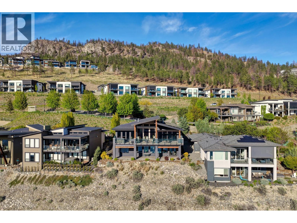
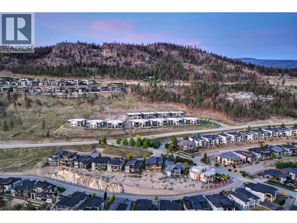
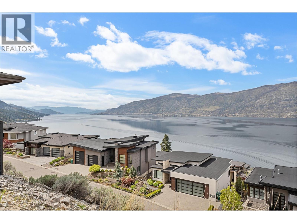
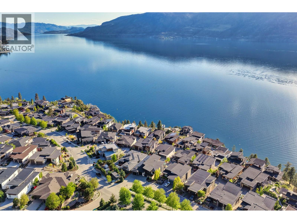
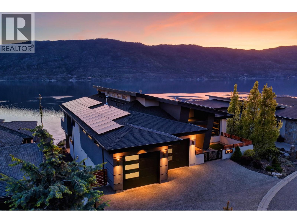

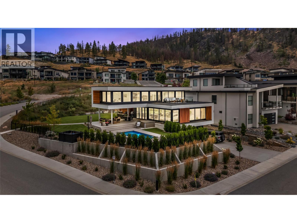
Beautiful contemporary home in Lakestone’s sought-after Waterside community, capturing panoramic Okanagan Lake and mountain views from both levels and expansive covered decks. This 4 bed, 4 bath residence offers flexible living with a main-floor office that can serve as a fourth bedroom. The main living area features engineered hardwood, vaulted ceilings, and a striking floor-to-ceiling linear fireplace. The entertainer’s kitchen includes a large granite island, two-tone soft-close cabinetry, and premium Thermador, JennAir, and Electrolux appliances, plus an urban cultivator, double drawer dishwashers, and a full wet bar. The primary retreat opens to the upper deck and offers a custom walk-in closet and spa-inspired 5-piece ensuite with heated floors, steam shower, and freestanding tub. An elevator connects all levels, leading to a bright walkout lower level with 10 ft ceilings, recreation and family rooms, second wet bar, climate-controlled wine room, fitness/swim spa room, and two bedroom suites, each with heated-floor ensuites. Additional features include SOLAR energy, SONOS equipped sound with built-in speakers, patio power blinds, in-floor bathroom heating, security system, irrigation, water softener and filtration, and an epoxy-finished oversized double garage with bonus flex space. Low-maintenance landscaping allows for easy living. Furnishings negotiable. (id:44056)

Property Details

Full Address:
1758 Opal Peak Place, Lake Country, British Columbia
Price:
$ 2,150,000
MLS Number:
10385879
List Date:
May 6th, 2026
Neighbourhood:
Lake Country South West
Lot Size:
0.25 ac
Year Built:
2016
Taxes:
$ 9,214

Interior Features

Bedrooms:
4
Bathrooms:
4
Appliances:
Washer, Refrigerator, Water purifier, Water softener, Cooktop - Gas, Dishwasher, Wine Fridge, Dryer, Microwave, Oven - Built-In, Hood Fan
Flooring:
Tile, Hardwood, Laminate, Carpeted
Air Conditioning:
Central air conditioning
Heating:
Forced air, See remarks
Fireplaces:
2
Fireplace Type:
Gas, Unknown
Basement:
Full

Building Features

Architectural Style:
Ranch
Storeys:
2
Sewer:
Municipal sewage system
Water:
Municipal water
Roof:
Asphalt shingle, Unknown
Exterior:
Wood, Stucco
Garage:
Attached Garage
Garage Spaces:
5
Pool:
Indoor pool
Ownership Type:
Freehold
Taxes:
$ 9,214
Stata Fees:
$ 218

Floors

Finished Area:
4326 sq.ft.

Land

View:
Lake view, Mountain view, View of water, View (panoramic)
Lot Size:
0.25 ac

Neighbourhood Features

Ratings

Commercial Info

Neighbourhood Details

Location

Mortgage Calculator

powered by Ratehub.ca
Is this your listing?Advertise With Us!

Listing Agent(s)

Listing: Marcus Shalaby
Unison Jane Hoffman Realty

Similar Listings

Copyright © Real Estate Guide 2021 | Legal Sitemap
Area Modal Trigger
X