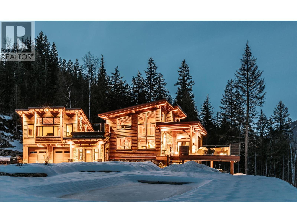
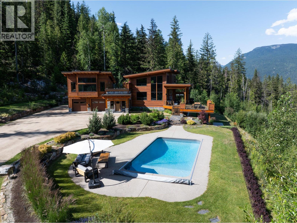
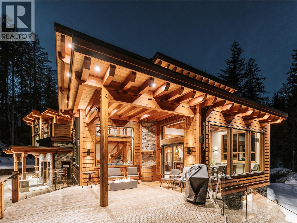
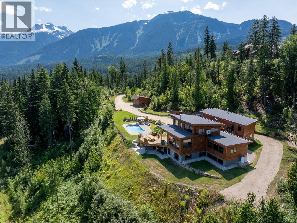
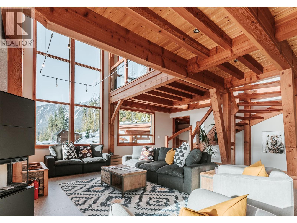
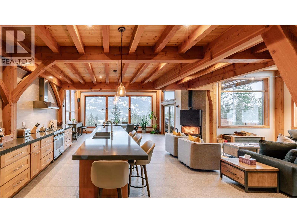
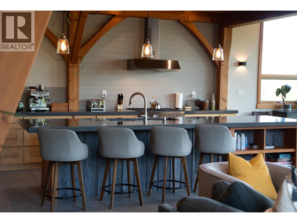
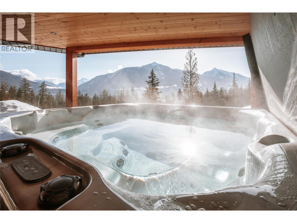
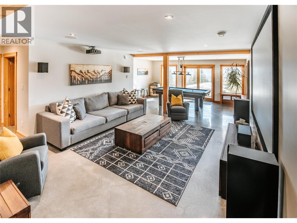
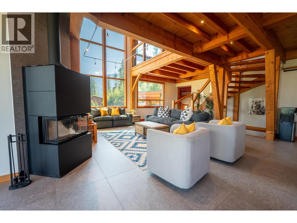
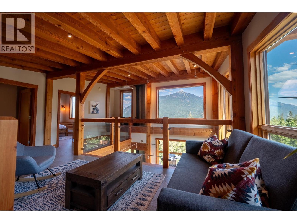
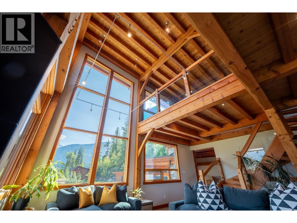
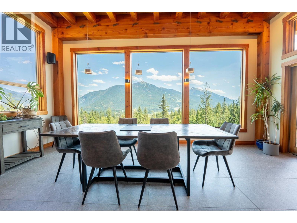
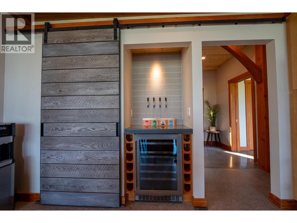
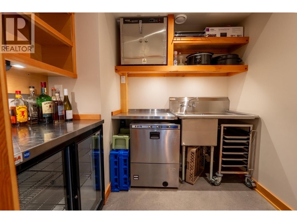
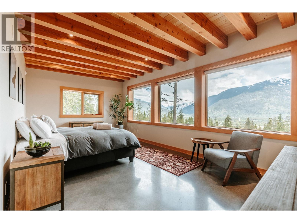
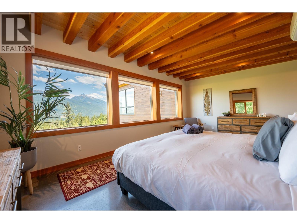
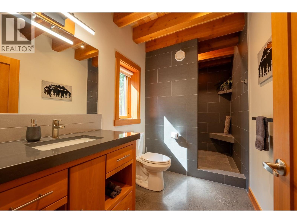
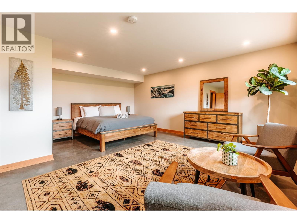
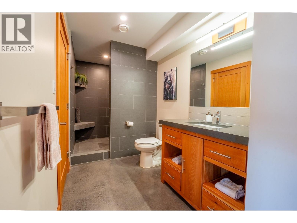
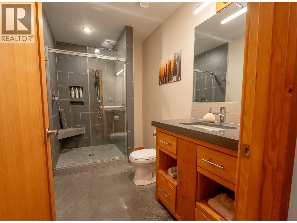
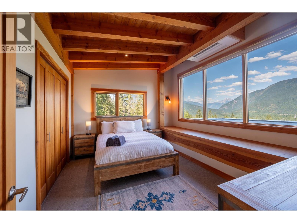
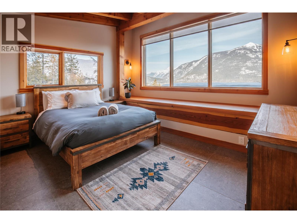
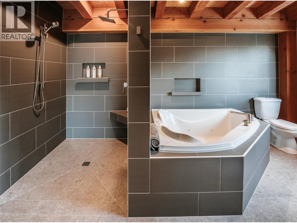
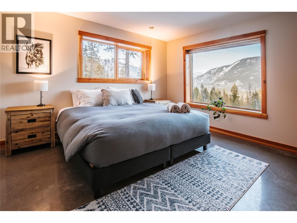
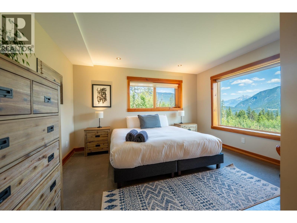
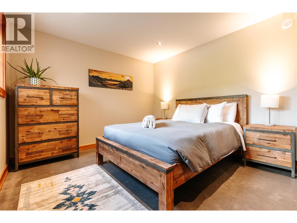
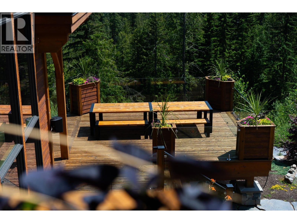
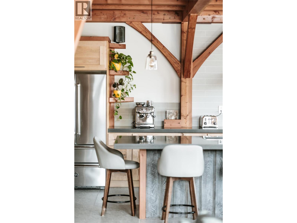
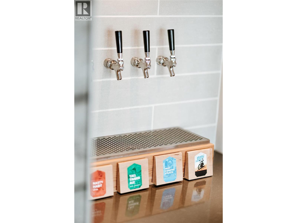
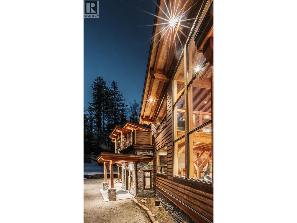
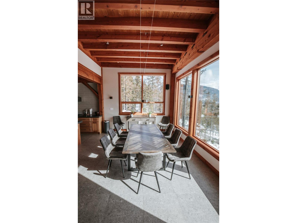
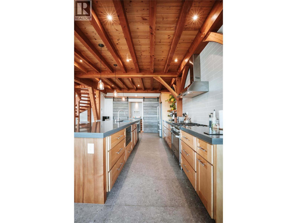
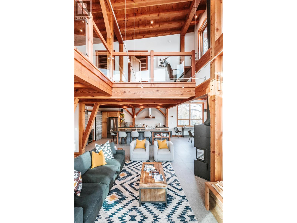
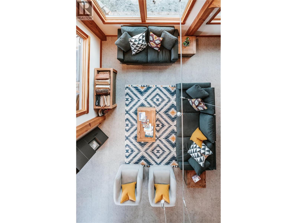
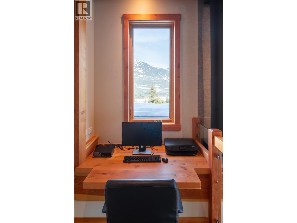
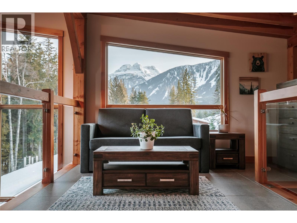
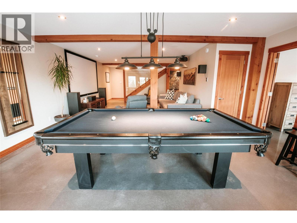
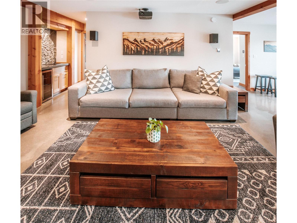
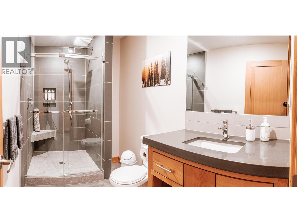
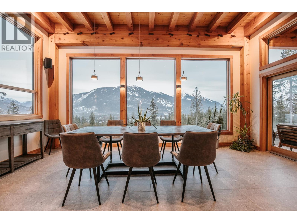
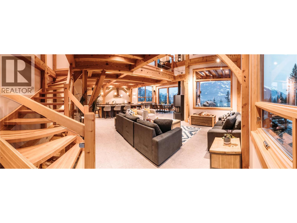
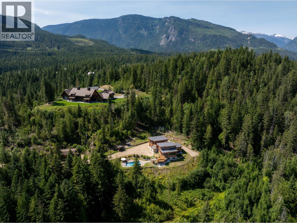
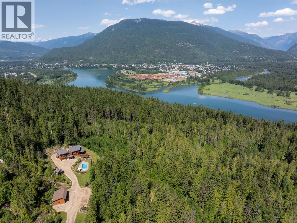
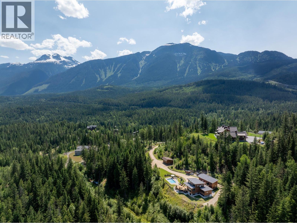
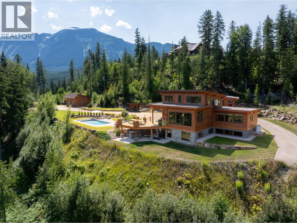
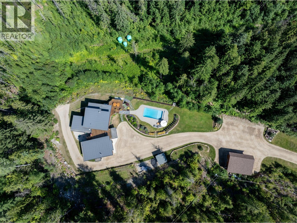
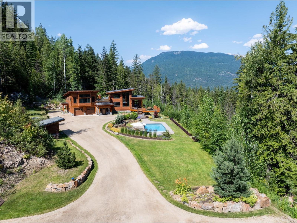
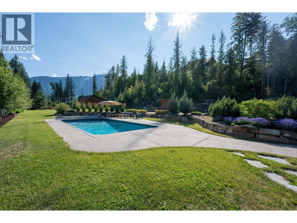
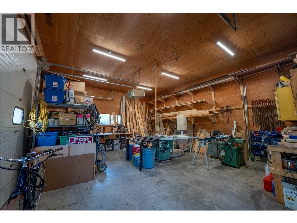
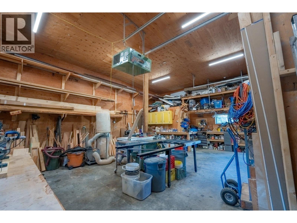
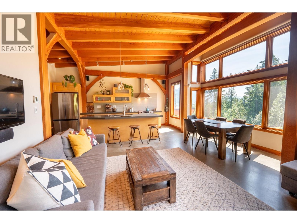
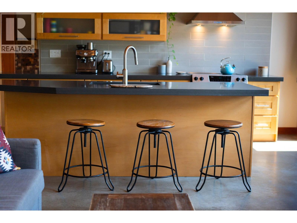
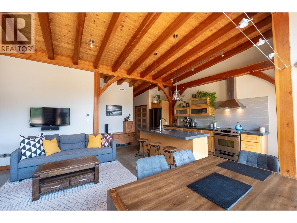
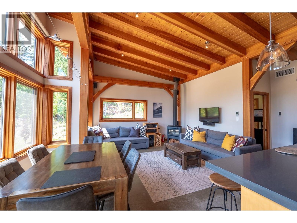
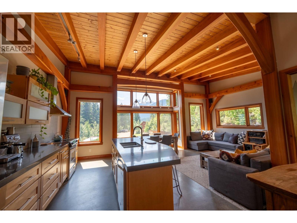
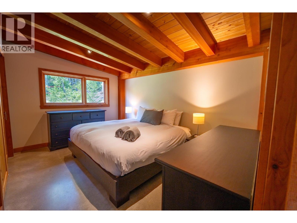
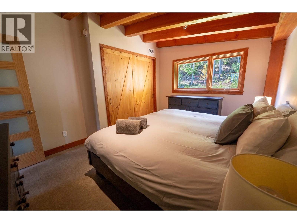
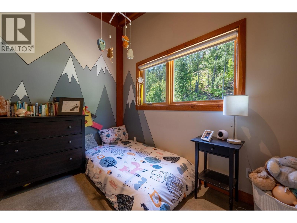
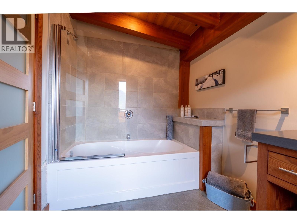
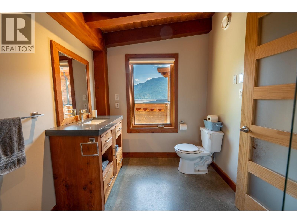
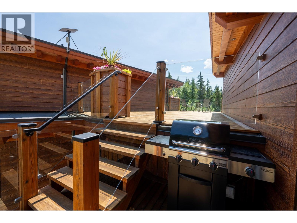
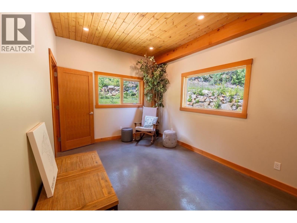
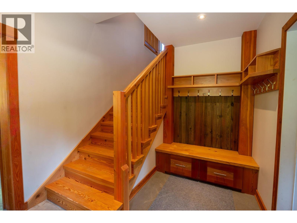
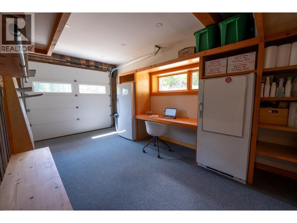
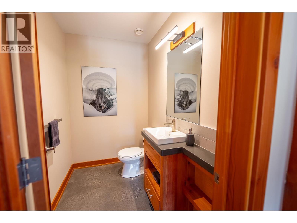
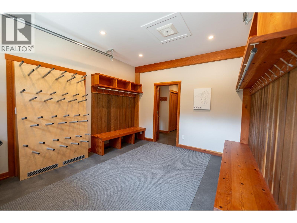
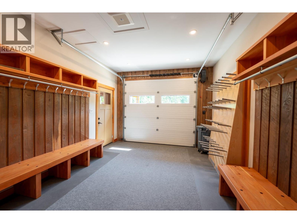
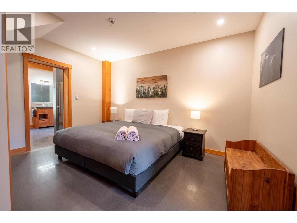
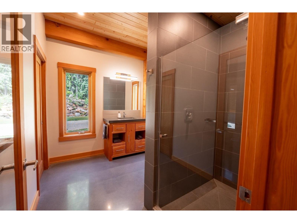
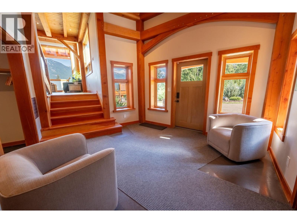
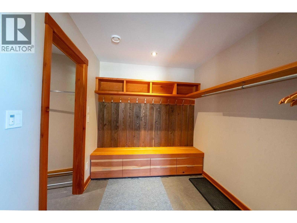
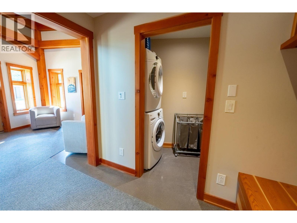
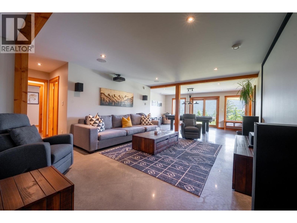
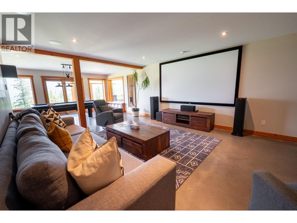
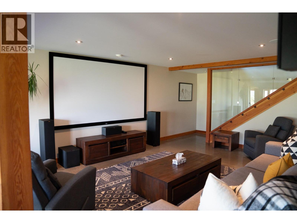
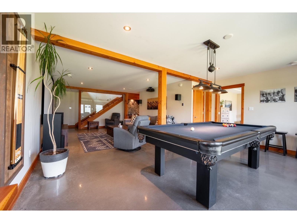
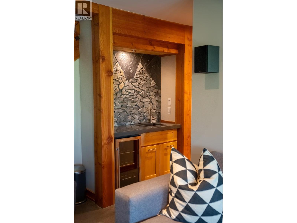
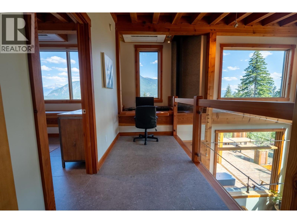
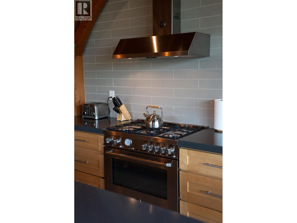
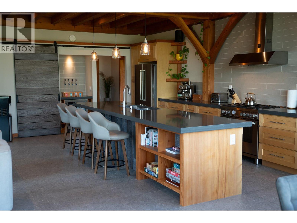
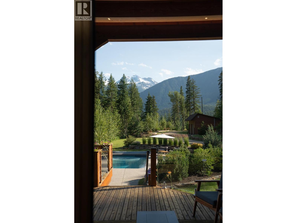
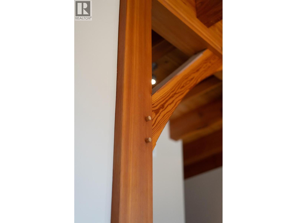
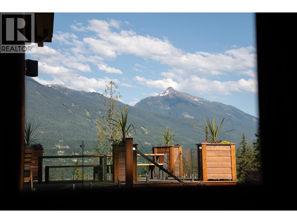
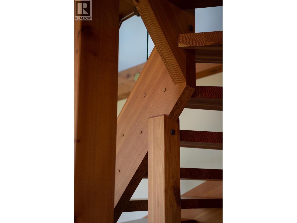
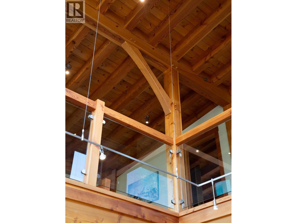
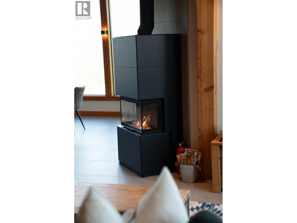
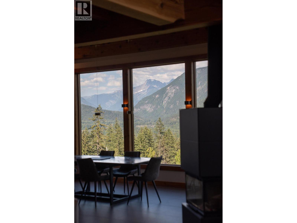
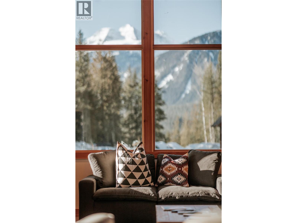
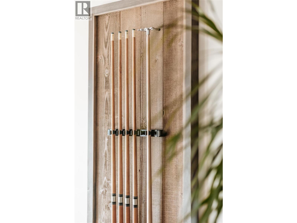
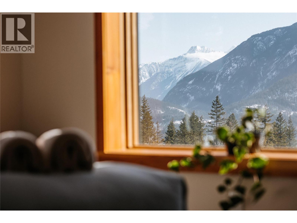
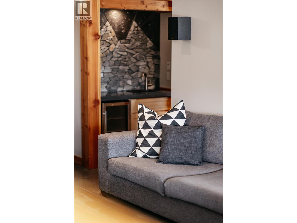

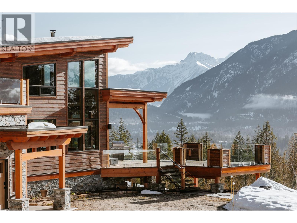
Revelstoke Pillows Lodge. Rare 6200+ sq ft dream ski chalet. 4.87 ac private forest. Custom-built timber-frame w/best-in-class craftsmanship+meticulous attention to detail. Private neighborhood, jaw-dropping views of Selkirks+Monashees. Mins to town, golf, heli-ports, legendary powder. Main Chalet, sleeps 10. 6 bdrms, 4 1/2 baths. World-class chef’s kitchen + commercial prep kitchen, w/custom beer/wine on tap, expansive great room wrapped in phenomenal wood joinery+ anchored by a wood-burning fireplace. Large island + large dining table. Primary bdrm+ensuite. Lower level=ultimate entertainment hub, theatre+games rm. 3 large bdrms+2 baths. Private covered hot tub+magnificent, htd pool. Expansive decks w/ultimate mtn views, BBQ, lounge chairs+outdoor dining for 10. 2nd primary bdrm, spa-like bath, a library/loft lounge, homework/gaming desk. Private Caretaker/Owner’s Suite is separated from main lodge= 2 bdrms, 1 bath, kitchen/living space, laundry, rooftop deck, office/gym. Addtnl bath+Flex rm can serve as staff quarters or reintegrated into chalet as 6th bdrm/wellness rm. Quality Mechanical built w/ 0 compromises. Geothermal heat/cooling+ A/C units. 200,000 BTU gas boiler backup. High-capacity quality well w/filatration system +rainwater cistern for irrigation. EV charger. 2-car garage + 34x24 htd detached shop/garage. Explore expanding Lodge into summer+shoulder seasons. Flexible local zoning = operation of lodge or private family residence. Explore adding helipad. (id:44056)

Property Details

Full Address:
1917 Mt McPherson Drive, Revelstoke, British Columbia
Price:
$ 6,900,000
MLS Number:
10391087
List Date:
August 1st, 2026
Neighbourhood:
Revelstoke
Lot Size:
4.87 ac
Year Built:
2014
Taxes:
$ 8,111

Interior Features

Bedrooms:
8
Bathrooms:
7
Appliances:
Washer, Refrigerator, Oven - Electric, Water purifier, Water softener, Cooktop - Gas, Dishwasher, Wine Fridge, Dryer, Microwave, Freezer
Air Conditioning:
Wall unit, Geothermal
Heating:
Stove, Forced air, Wood, Other, Geothermal
Fireplaces:
2
Fireplace Type:
Wood, Conventional

Building Features

Architectural Style:
Contemporary
Storeys:
3
Sewer:
Septic tank
Water:
Well
Roof:
Other, Unknown
Exterior:
Wood, Cedar Siding, Other
Garage:
Attached Garage, Detached Garage, Oversize
Garage Spaces:
12
Pool:
Inground pool
Ownership Type:
Freehold
Taxes:
$ 8,111
Stata Fees:
$ 125

Floors

Finished Area:
6225 sq.ft.

Land

View:
City view, Mountain view, River view, Valley view, View (panoramic)
Lot Size:
4.87 ac
Road Type:
Cul de sac

Neighbourhood Features

Amenities Nearby:
Family Oriented, Rural Setting, Pets Allowed, Rentals Allowed

Ratings

Commercial Info

Neighbourhood Details

Location

Mortgage Calculator

powered by Ratehub.ca
Is this your listing?Advertise With Us!

Listing Agent(s)

Listing: Richard Deacon
Engel & Volkers Okanagan

Similar Listings

Copyright © Real Estate Guide 2021 | Legal Sitemap
Area Modal Trigger
X