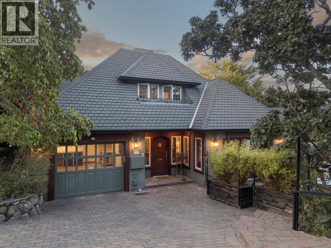
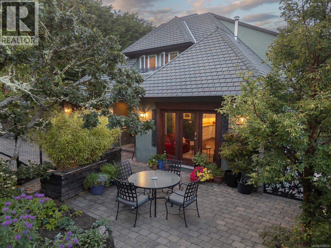
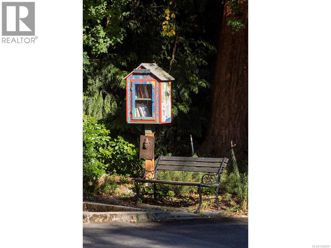
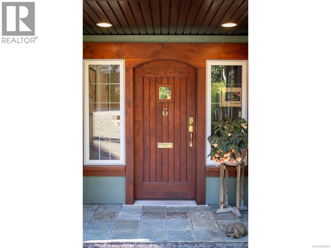
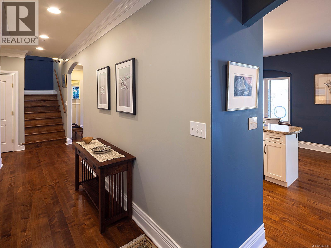
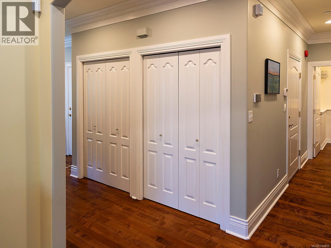
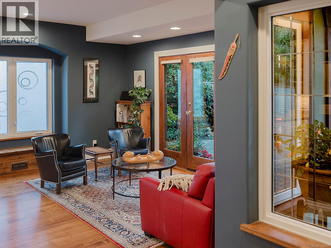
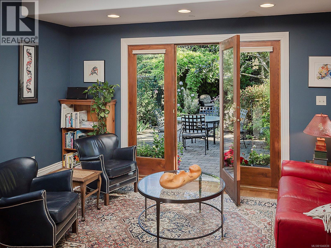
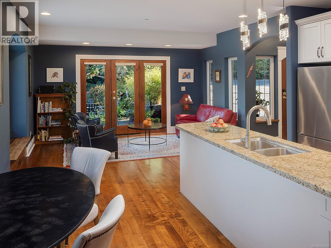
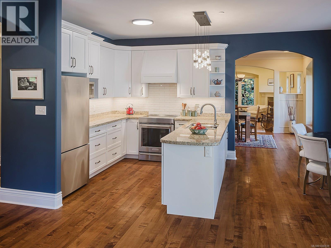
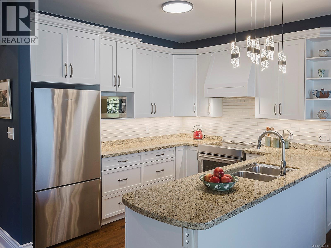
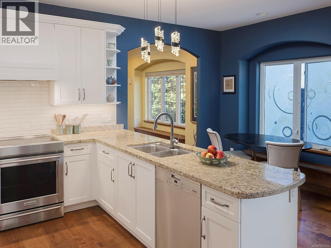
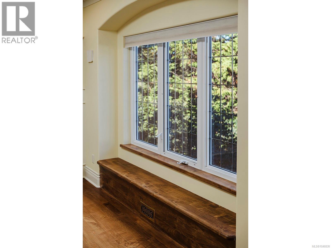
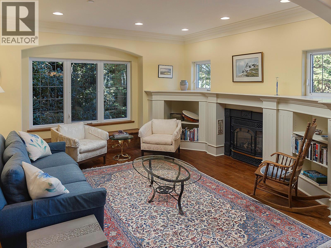
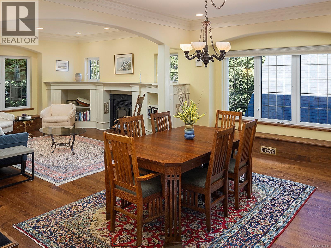
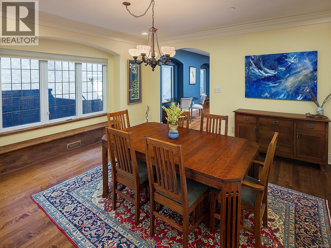
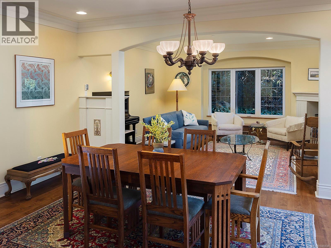
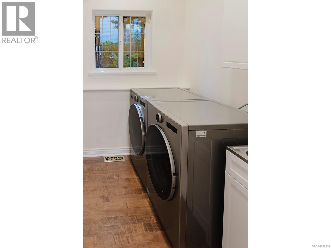
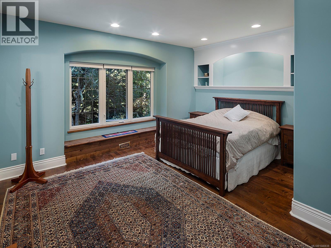
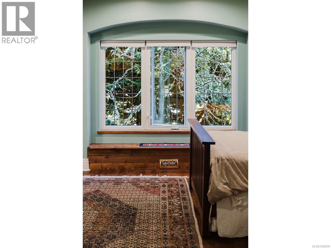
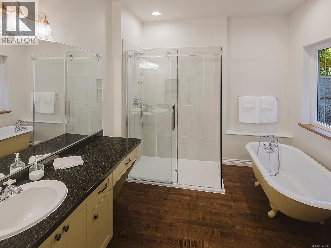
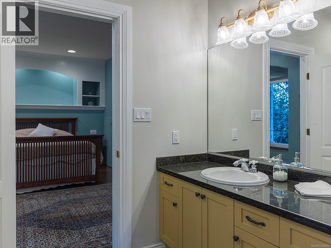
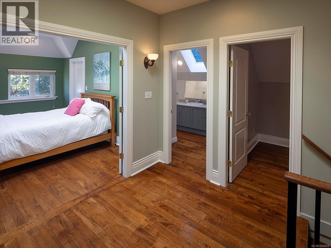
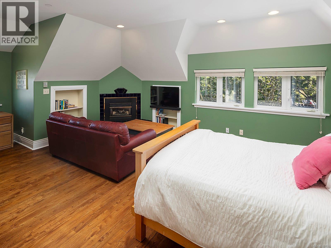
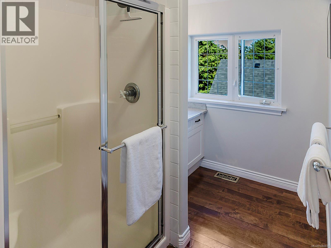
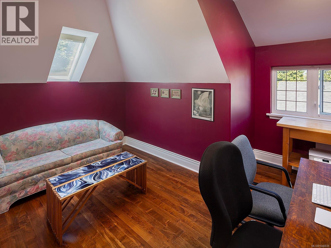
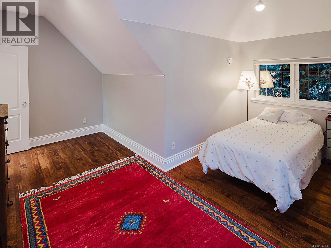
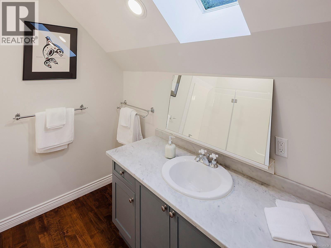
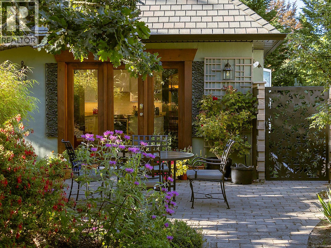
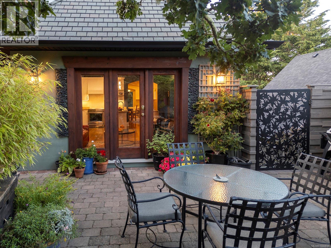
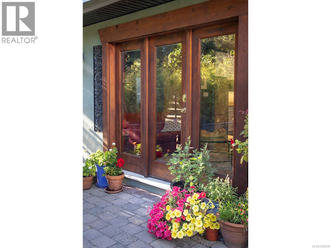
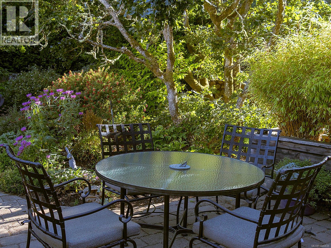
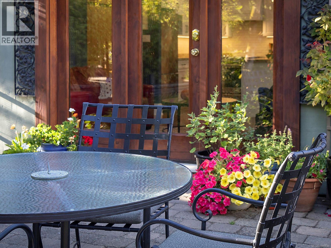
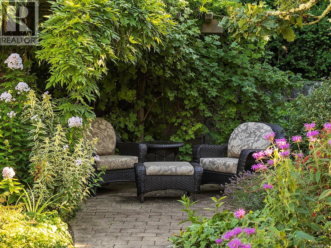
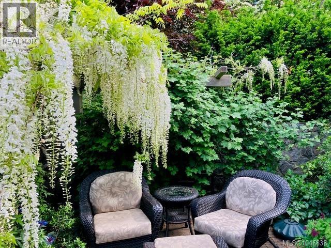

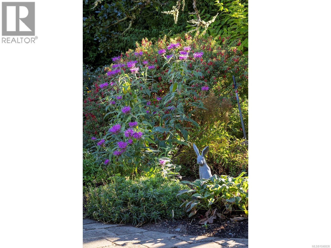
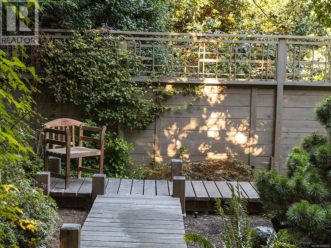
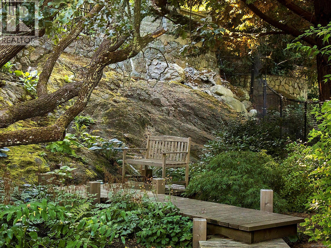
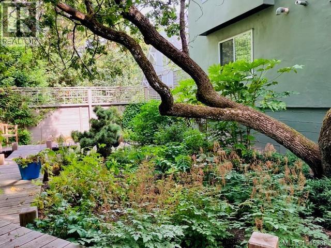
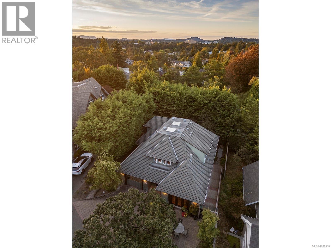
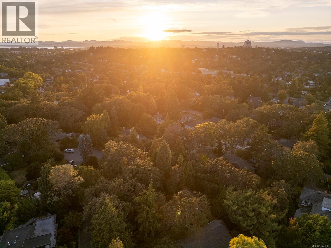

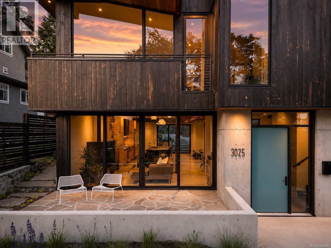
Nestled in a private setting within Victoria’s coveted Gonzales neighborhood, 2018 Romney Road offers a rare mix of modern construction and timeless, traditional charm. Positioned near the Oak Bay border, this meticulously maintained, turn-key home delivers a country-like feel just minutes from the boutique shops, local eateries, and tearooms of Oak Bay Village. Flooded with natural light, the residence captures a premium coastal lifestyle, located a short stroll from the soft sands and calm waters of Gonzales Beach—celebrated as one of the city's finest seaside escapes. Inside, the layout is designed for sophisticated entertaining and daily living, showcasing exceptional craftsmanship with solid red maple flooring, classic archways, and warm fir patio doors. A welcoming entry flows into the formal living and dining rooms, where bay windows with custom bench seats provide sunlit perches. The heart of the home center around a bright kitchen with an eating area opening into a cozy family room. From here, double doors lead to a generous, private patio—ideal for indoor-outdoor living. Prioritizing main-level accessibility, the home hosts a spacious primary bedroom suite with a walk-in closet and full ensuite, alongside a powder room, ample storage, and a separate laundry room with direct access to the attached garage with an EV charging outlet. Upstairs, the landing leads to a highly sought-after second primary bedroom suite, featuring its own walk-in closet and private ensuite. Two additional bedrooms and a full shared bathroom complete the upper level, offering immense versatility for family, guests, or a home office. Outside, the exterior features professionally designed, easy-care perennial gardens providing vibrant beauty with no lawn to mow—an ideal choice for an effortless luxury lifestyle. Whether taking a morning stroll to the beach or enjoying the amenities of the nearby village, this property defines premium West Coast living. (id:44056)

Property Details

Full Address:
2018 Romney Rd, Victoria, British Columbia
Price:
$ 2,599,000
MLS Number:
1046838
List Date:
August 13th, 2026
Neighbourhood:
Fairfield East
Lot Size:
7104 sq.ft.
Year Built:
2002
Taxes:
$ 13,161

Interior Features

Bedrooms:
4
Bathrooms:
4
Air Conditioning:
Air Conditioned
Heating:
Heat Pump
Fireplaces:
2

Building Features

Zoning:
Residential
Garage Spaces:
2
Ownership Type:
Condo/Strata
Taxes:
$ 13,161
Stata Fees:
$ 21

Floors

Finished Area:
2945 sq.ft.

Land

Lot Size:
7104 sq.ft.

Neighbourhood Features

Amenities Nearby:
Family Oriented, Pets Allowed

Ratings

Commercial Info

Neighbourhood Details

Location

Mortgage Calculator

powered by Ratehub.ca
Is this your listing?Advertise With Us!

Listing Agent(s)

Listing: Sylvia Therrien
Newport Realty Ltd.

Similar Listings

Copyright © Real Estate Guide 2021 | Legal Sitemap
Area Modal Trigger
X