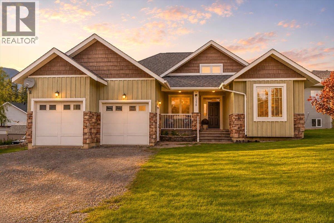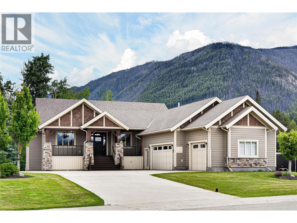
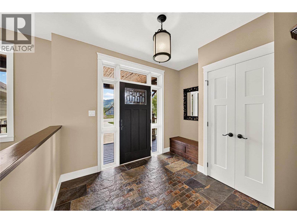
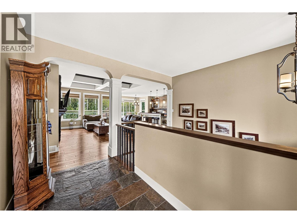
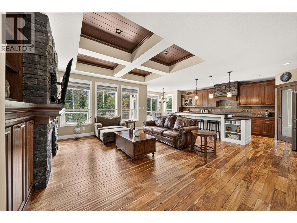
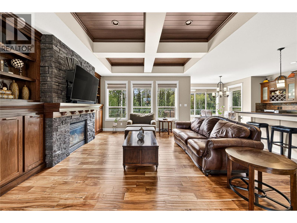
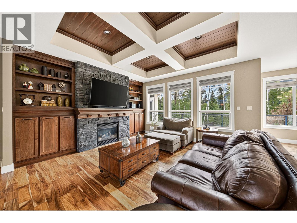
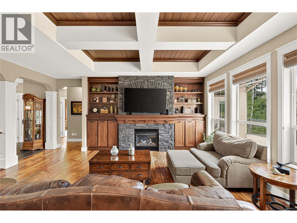
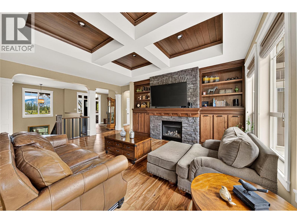
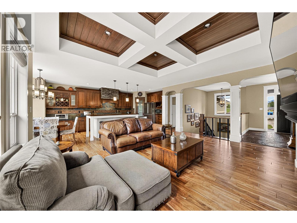
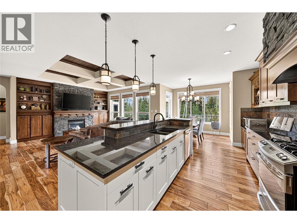
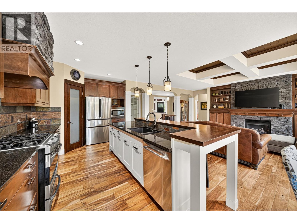
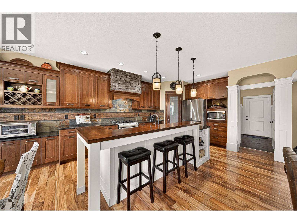
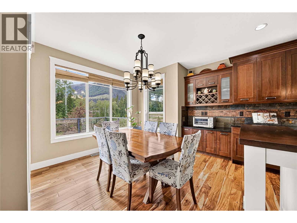
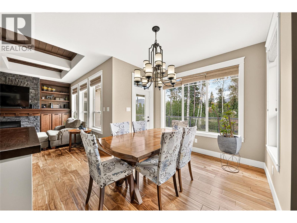
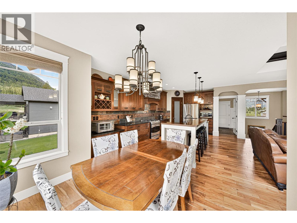
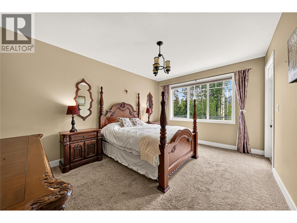
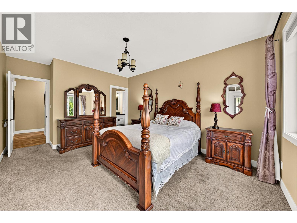
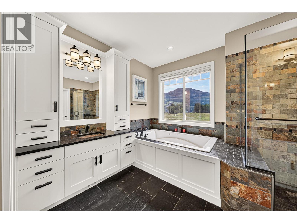
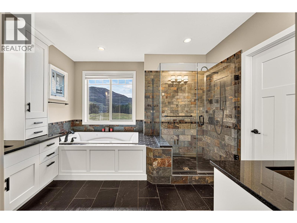
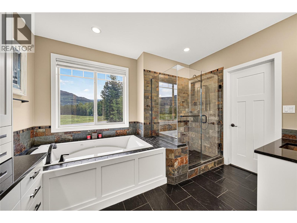
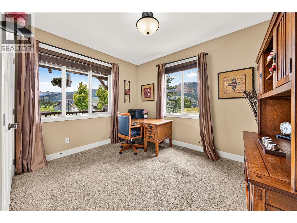
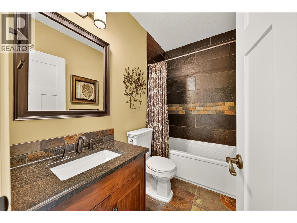
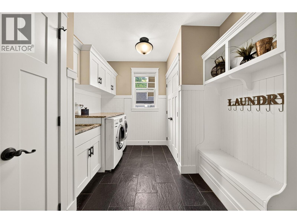
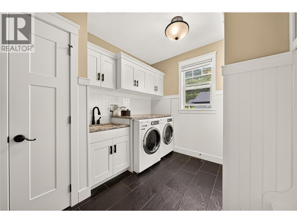
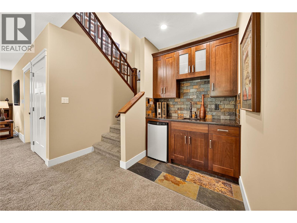
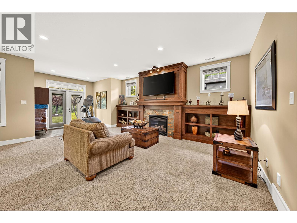
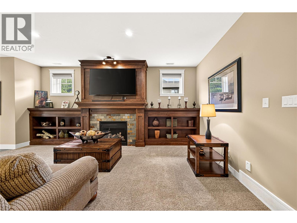
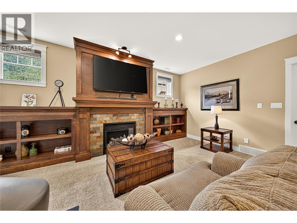
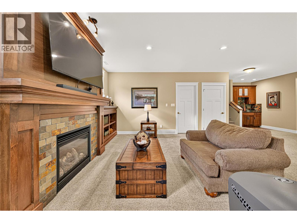
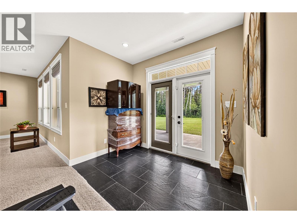
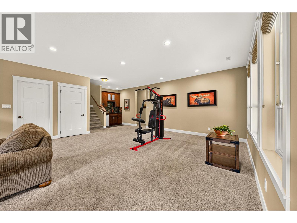
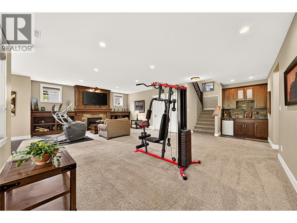
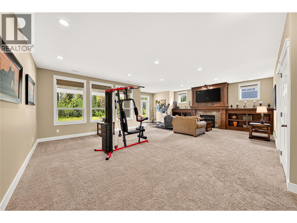
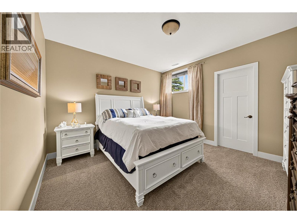
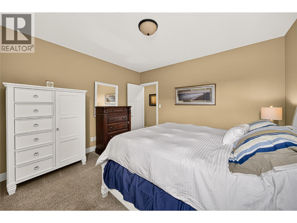
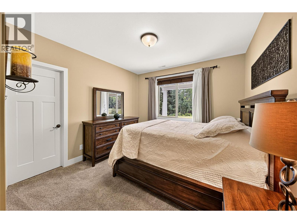
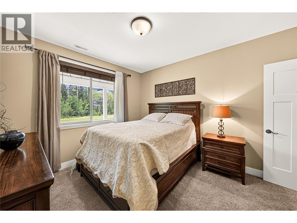
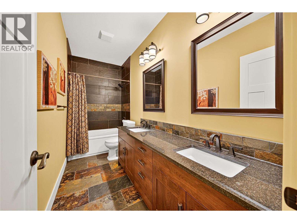
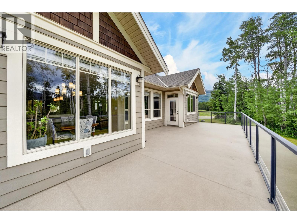
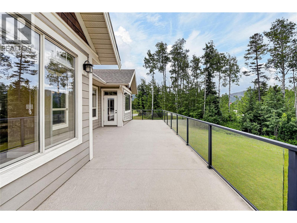
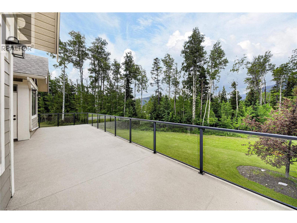
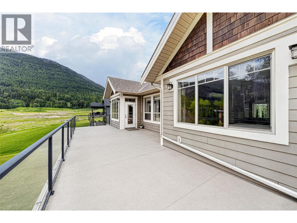
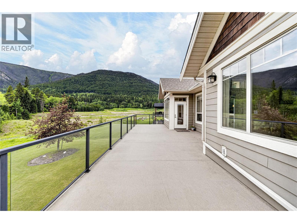
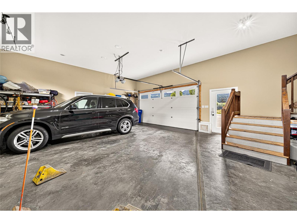
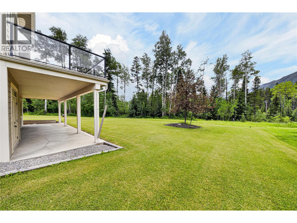
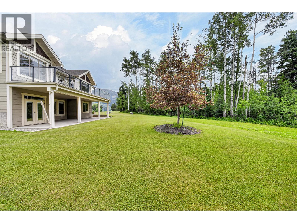
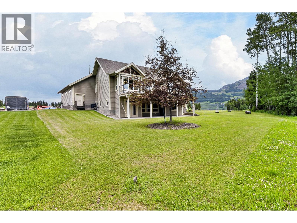
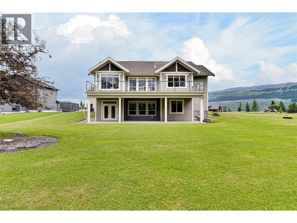
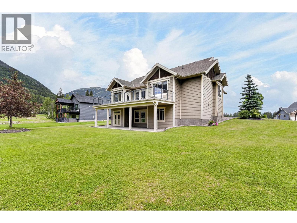
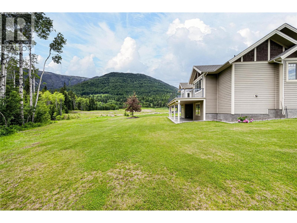
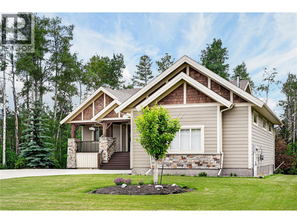
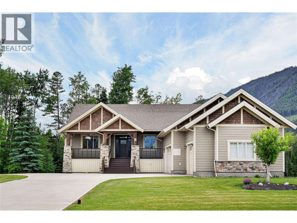
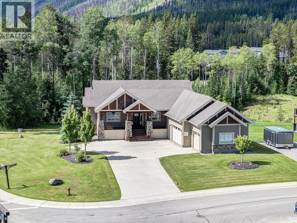
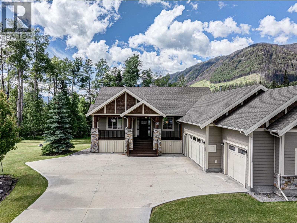
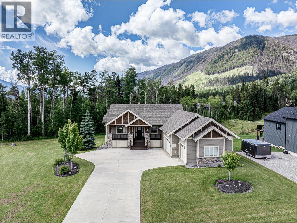
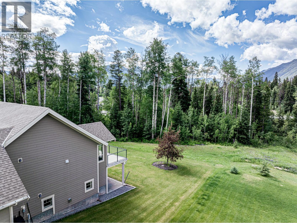
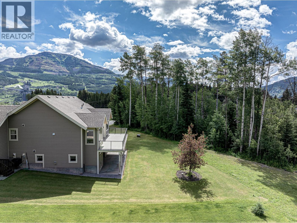
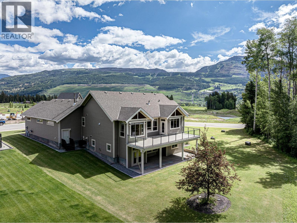
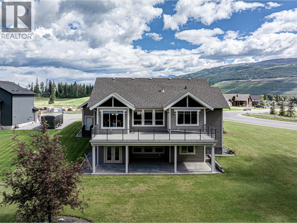
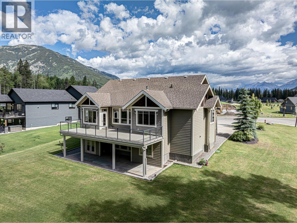
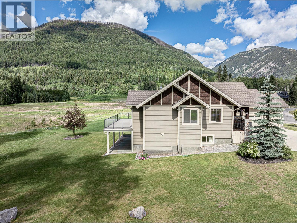
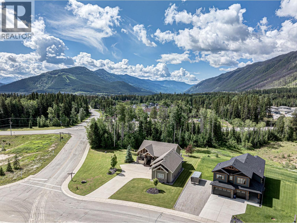
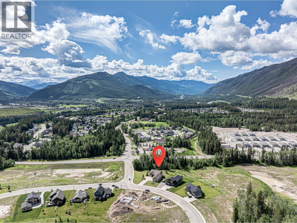

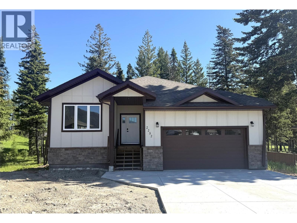
Welcome to the iconic Whiskey Jack Show Home—an extraordinary custom residence where timeless craftsmanship meets elevated mountain living. Perfectly positioned on a beautifully landscaped 0.56-acre lot at the entrance of prestigious Whiskey Jack Estates, this exceptional 4-bedroom, 3-bathroom home offers 2,988 sq. ft. of thoughtfully designed living space. From the moment you step inside, you’ll be captivated by the architectural details anchoring the open-concept living area.The chef-inspired kitchen is truly the heart of the home, featuring a striking stacked stone hood vent, warm wood cabinetry, a massive island, gas range, built-in wine bar, walk-in pantry, and seamless access to the expansive deck. The main floor also offers a beautiful laundry and mudroom with access to the heated triple-car garage. The luxurious primary retreat is a private sanctuary with oversized windows, deck access, and a spa-inspired ensuite complete with a soaker tub, oversized tiled shower, dual vanities, and exceptional storage. A second bedroom or office completes the main level. The fully finished walkout lower level offers two additional bedrooms, a full bath, a sprawling family and recreation room, and a wet bar for effortless entertaining. Outside, enjoy two massive decks, including a covered lower patio overlooking the incredible backyard and greenspace beyond. This is mountain luxury at its finest. Contact your trusted real estate professional today to book your private showing. (id:44056)

Property Details

Full Address:
2104 WHISKEY JACK Drive, Sparwood, British Columbia
Price:
$ 949,000
MLS Number:
10392068
List Date:
July 7th, 2026
Neighbourhood:
Sparwood
Lot Size:
0.56 ac
Year Built:
2013
Taxes:
$ 6,941

Interior Features

Bedrooms:
4
Bathrooms:
3
Appliances:
Washer, Refrigerator, Range - Gas, Dishwasher, Dryer, Microwave
Flooring:
Tile, Hardwood, Carpeted
Air Conditioning:
Central air conditioning
Heating:
Forced air, See remarks
Fireplaces:
3
Fireplace Type:
Wood, Gas, Conventional, Unknown
Basement:
Full

Building Features

Architectural Style:
Ranch
Storeys:
2
Sewer:
Municipal sewage system
Water:
Municipal water
Roof:
Asphalt shingle, Unknown
Exterior:
Stone
Garage:
Attached Garage, Other, Stall, RV, Street, Additional Parking
Garage Spaces:
9
Ownership Type:
Freehold
Taxes:
$ 6,941

Floors

Finished Area:
2988 sq.ft.

Land

View:
Mountain view, Valley view, View (panoramic)
Lot Size:
0.56 ac

Neighbourhood Features

Amenities Nearby:
Family Oriented

Ratings

Commercial Info

Neighbourhood Details

Location

Mortgage Calculator

powered by Ratehub.ca
Is this your listing?Advertise With Us!

Listing Agent(s)

Listing: Jennifer King
eXp Realty (Fernie)

Similar Listings

Copyright © Real Estate Guide 2021 | Legal Sitemap
Area Modal Trigger
X