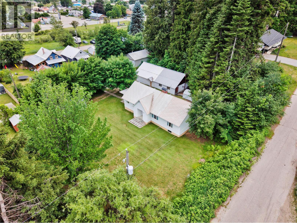
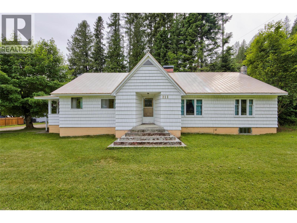
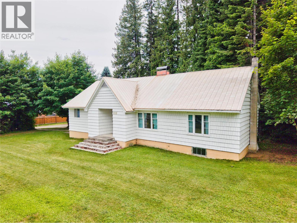
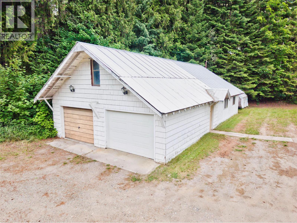
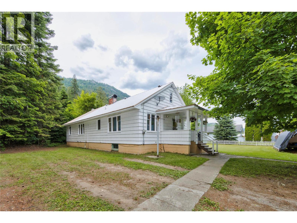
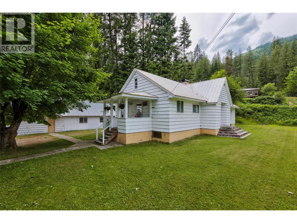
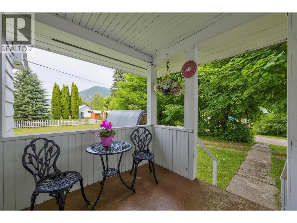
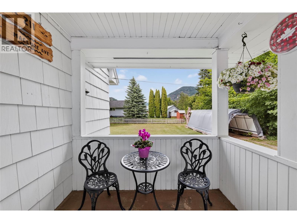
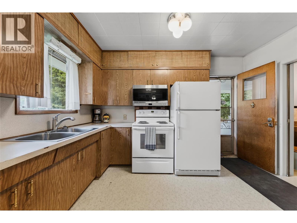
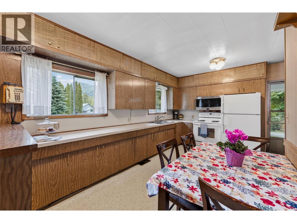
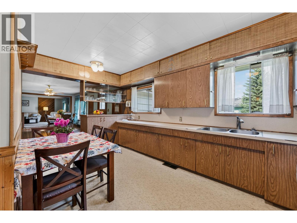
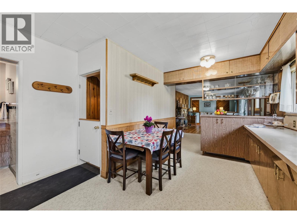
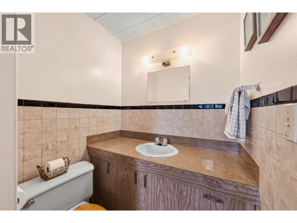
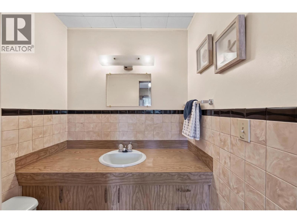
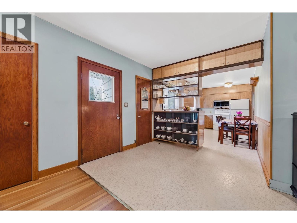
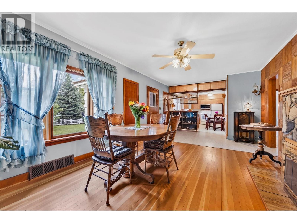
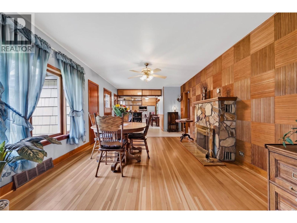
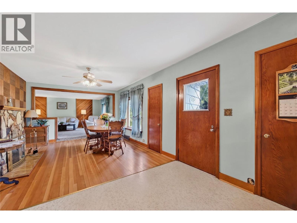
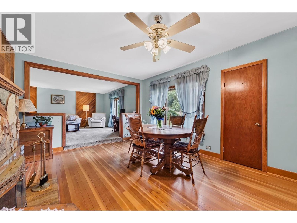
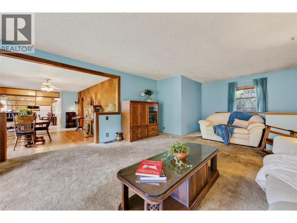
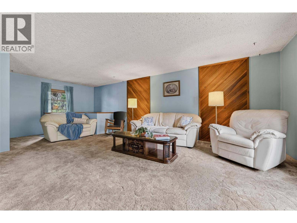
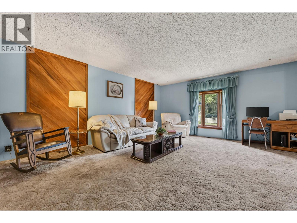
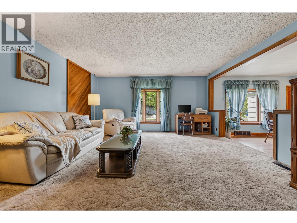
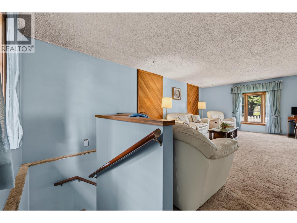
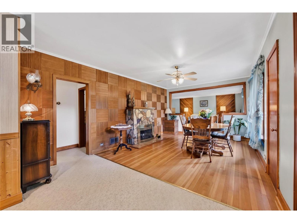
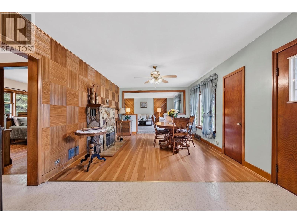
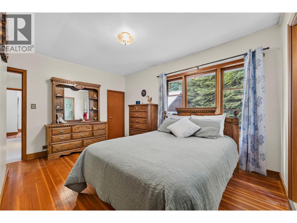
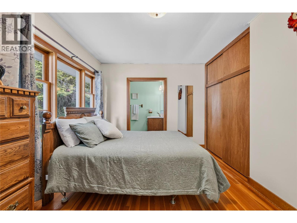
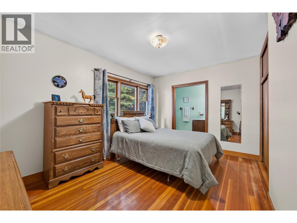
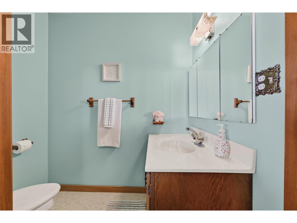
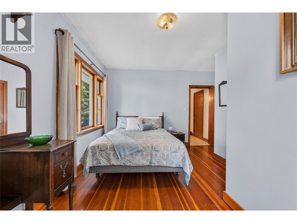
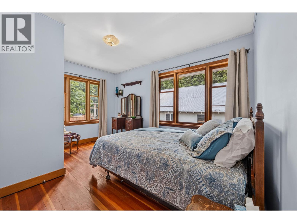
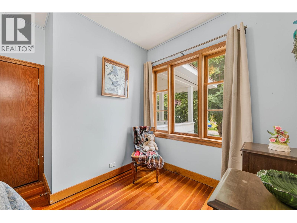
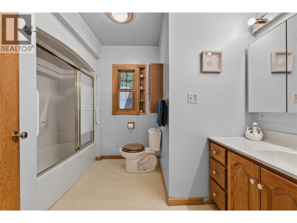
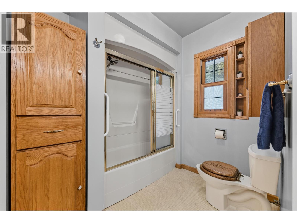
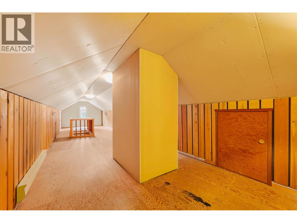
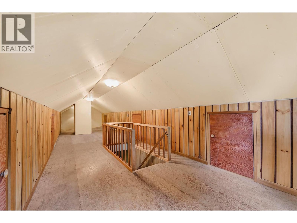
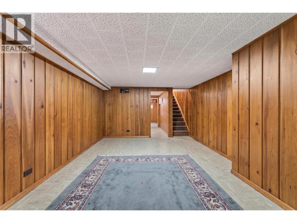
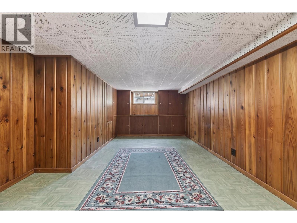
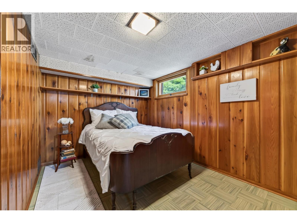
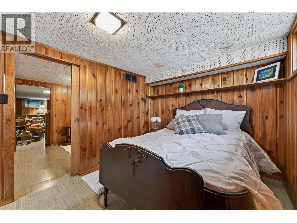
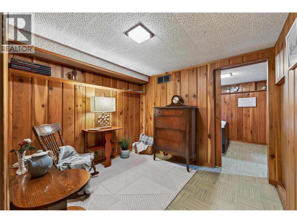
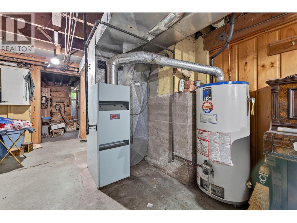
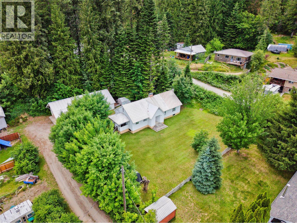
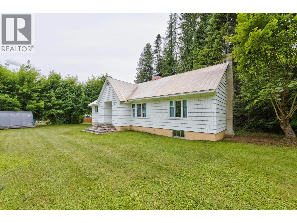
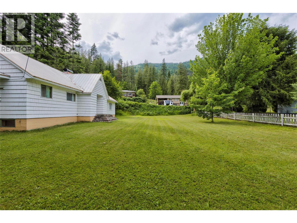
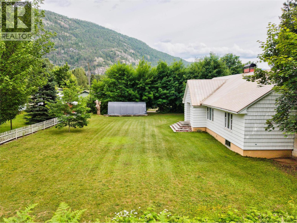
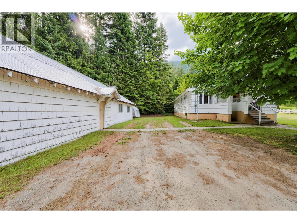
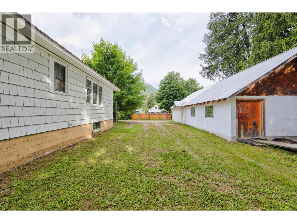
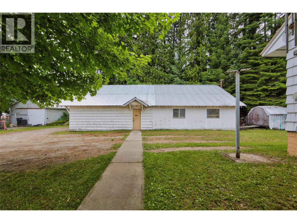
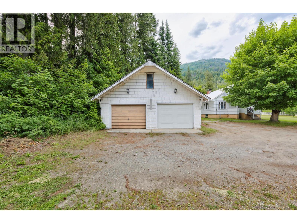
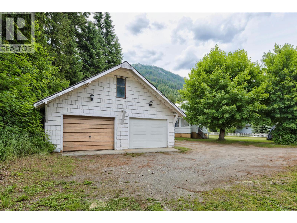
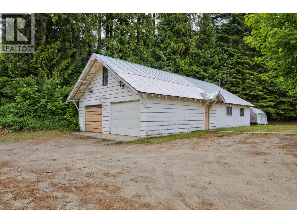
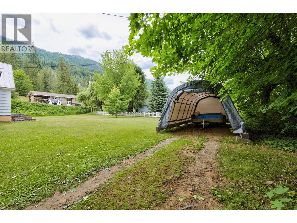
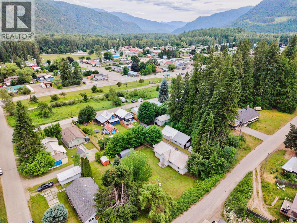
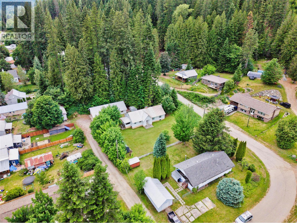
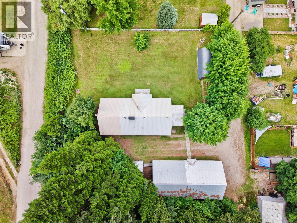
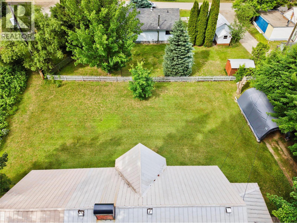


Set on a beautifully level .44 acre lot, this well-built character home offers a wonderful blend of timeless charm, space and functionality, highlighted by an impressive 28' x 52' detached garage with workshop. Rich in original detail, the home features cedar shake siding, beautiful original wood windows and hardwood flooring. A thoughtfully designed 1979 addition created an exceptionally spacious living room, perfect for family gatherings. The bright kitchen offers abundant cabinetry and two walk-in pantries, while the adjoining dining room provides plenty of space for everyday meals and entertaining. The main floor includes two bedrooms, including a primary with a 2-piece ensuite, plus a full bathroom and powder room. Upstairs offers flexible space for a third bedroom, office, family room, studio or hobby area. The lower level features a family room, fourth bedroom and cozy reading nook, ideal for guests, teens or extended family. Outside, the spacious yard offers room for gardens, entertaining, children and pets. The detached garage provides exceptional space for vehicles, projects and workshop use, plus loft storage above. A solid home with original character and generous space inside and out, this is a unique opportunity to make it your own. (id:44056)

Property Details

Full Address:
211 Maclure Avenue, Salmo, British Columbia
Price:
$ 519,000
MLS Number:
10393179
List Date:
June 30th, 2026
Neighbourhood:
Village of Salmo
Lot Size:
0.44 ac
Year Built:
1948
Taxes:
$ 2,453

Interior Features

Bedrooms:
4
Bathrooms:
3
Flooring:
Carpeted, Linoleum, Wood
Heating:
Forced air, See remarks
Fireplaces:
1
Fireplace Type:
Wood, Conventional
Basement:
Full

Building Features

Architectural Style:
Other
Storeys:
3
Sewer:
Municipal sewage system
Water:
Municipal water
Roof:
Metal, Unknown
Exterior:
Wood siding
Garage:
Detached Garage, RV, See Remarks, Additional Parking
Garage Spaces:
2
Ownership Type:
Freehold
Taxes:
$ 2,453

Floors

Finished Area:
2192 sq.ft.

Land

View:
Mountain view, Valley view
Lot Size:
0.44 ac

Neighbourhood Features

Ratings

Commercial Info

Neighbourhood Details

Location

Mortgage Calculator

powered by Ratehub.ca
Is this your listing?Advertise With Us!

Listing Agent(s)

Listing: Shelley Gray
Royal LePage Rosling Realty

Similar Listings

Copyright © Real Estate Guide 2021 | Legal Sitemap
Area Modal Trigger
X