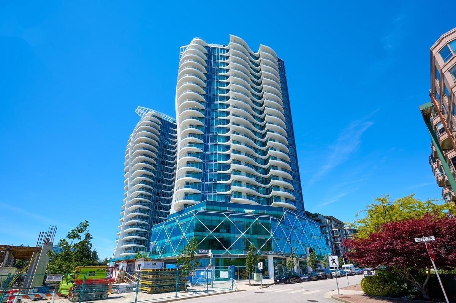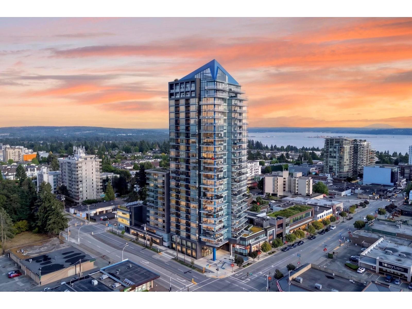
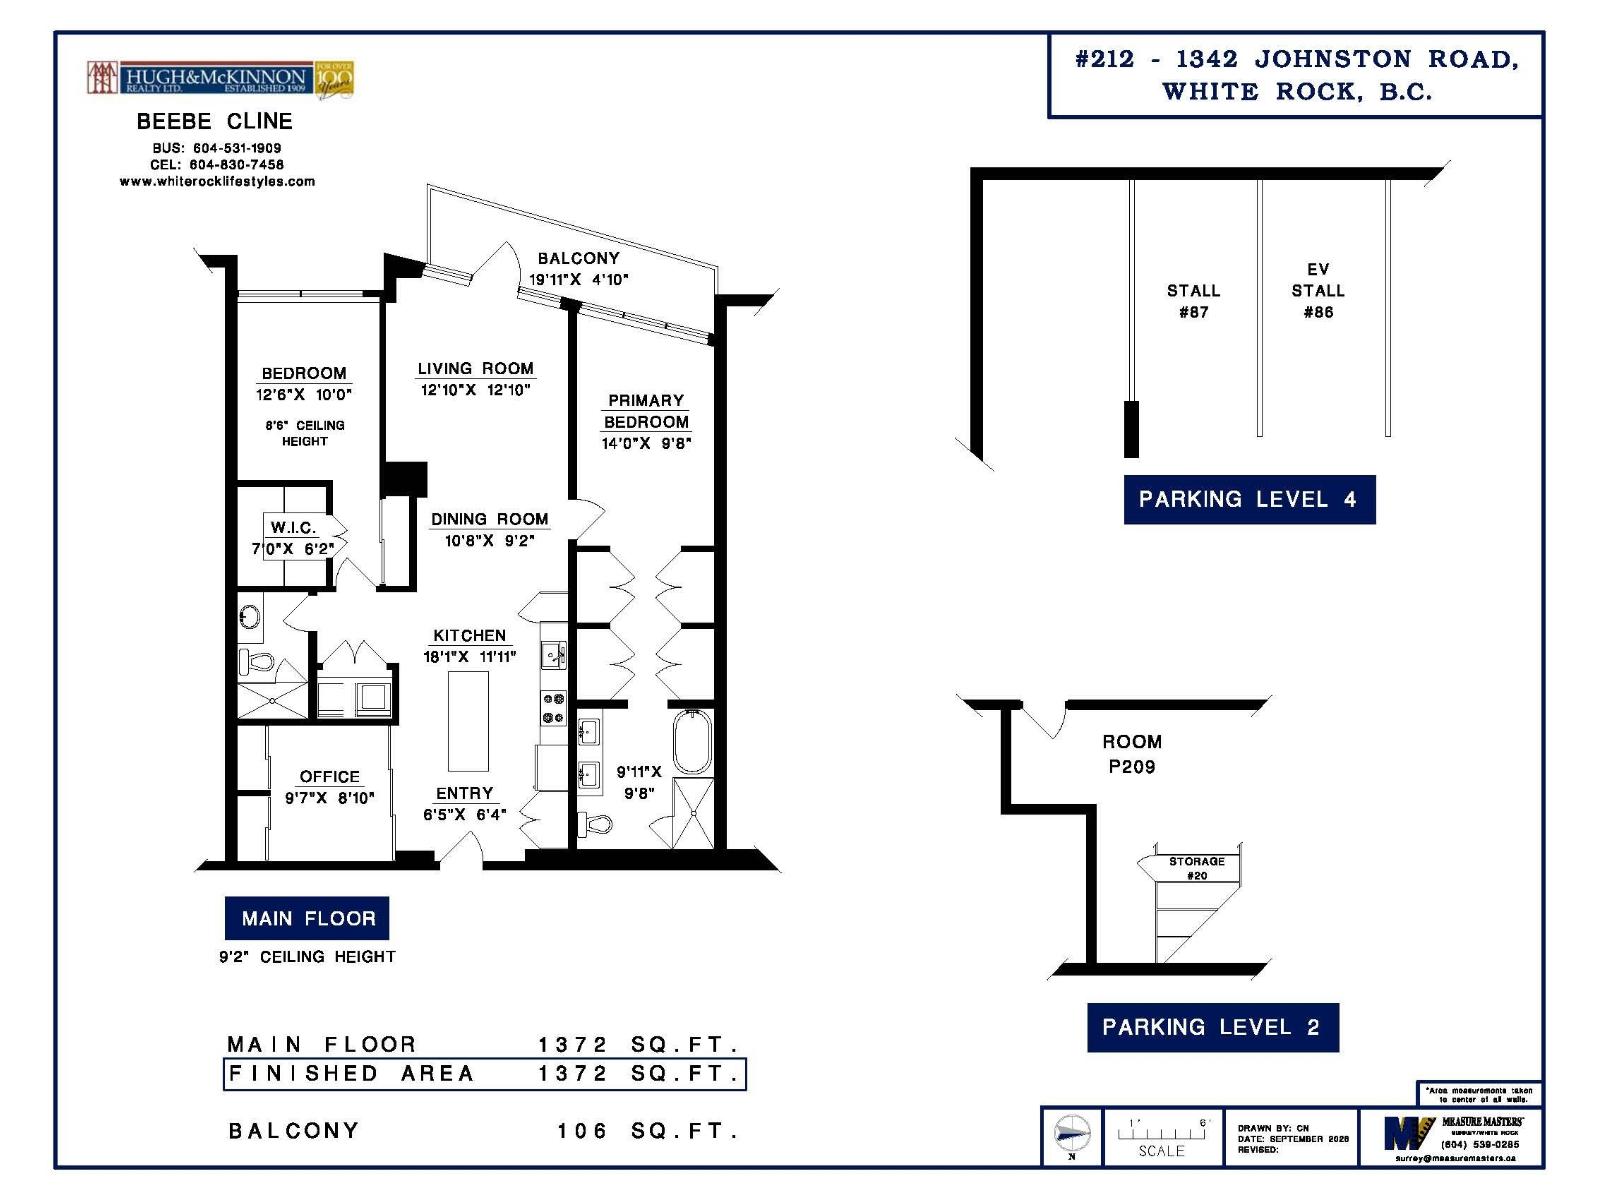
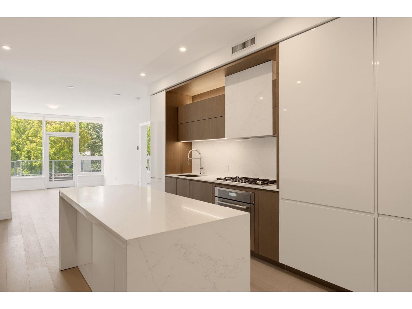
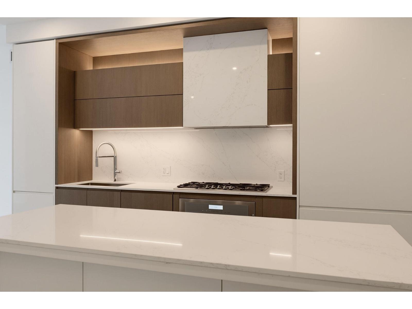
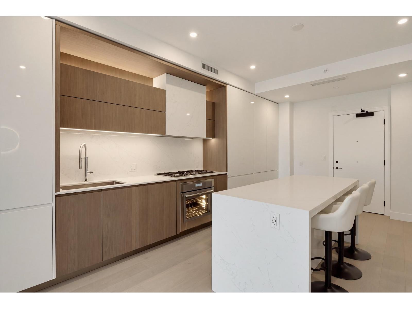
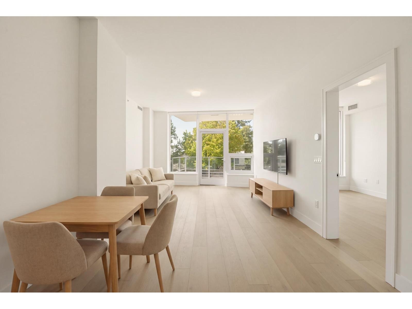
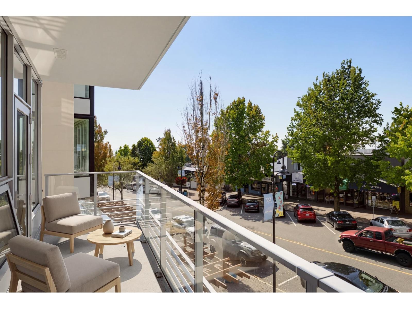
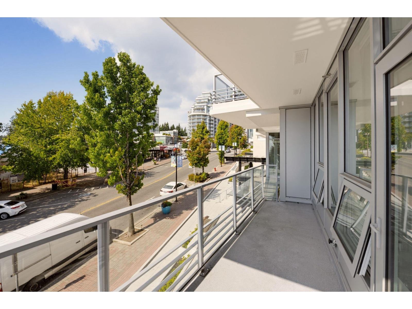
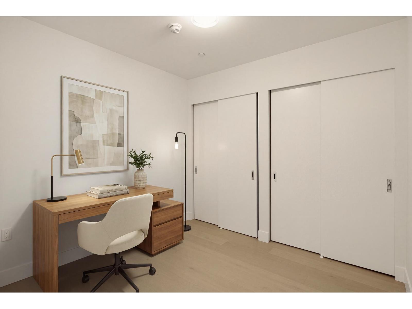
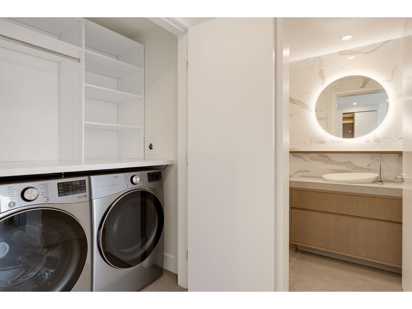
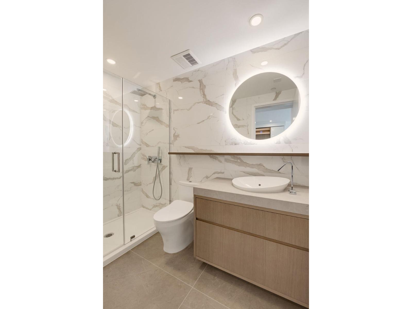
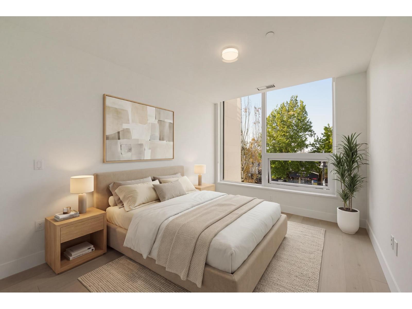
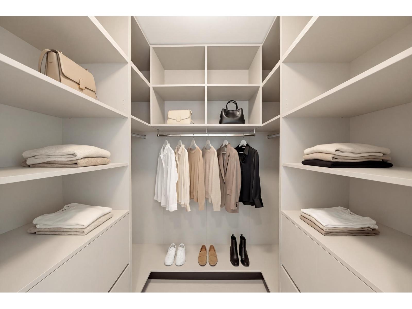
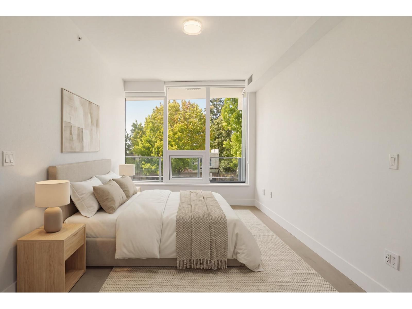
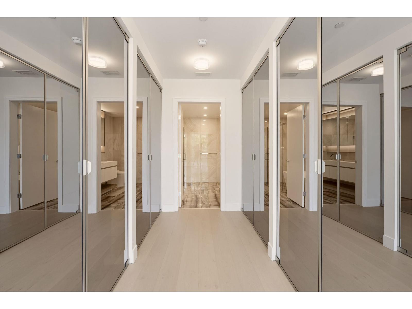
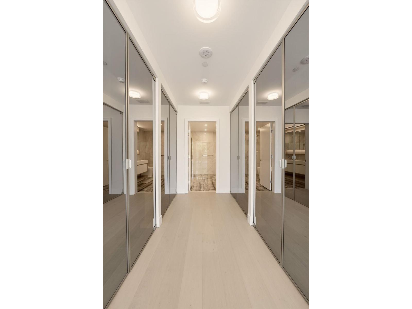
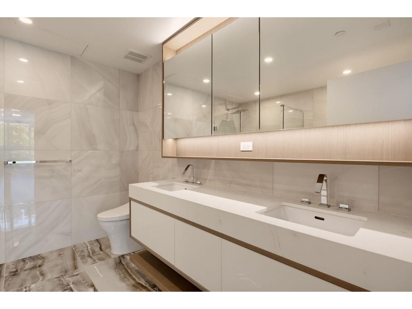
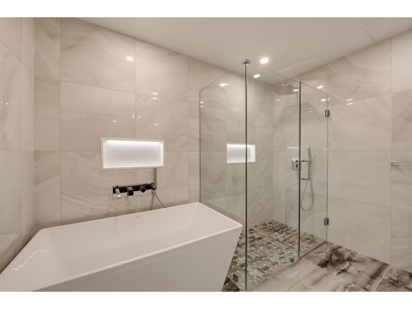
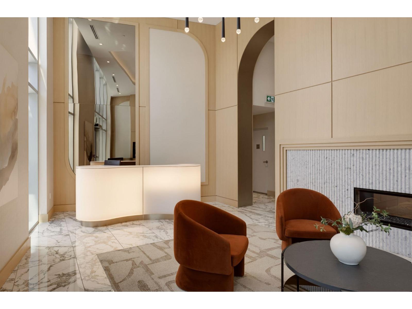

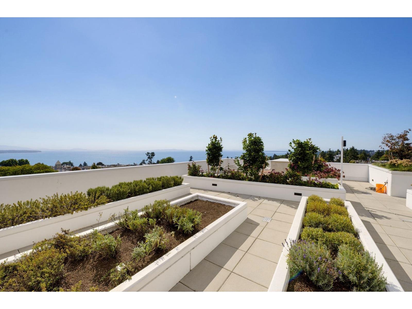
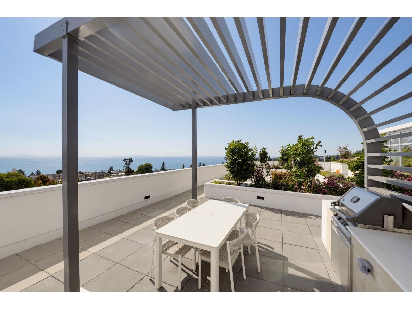
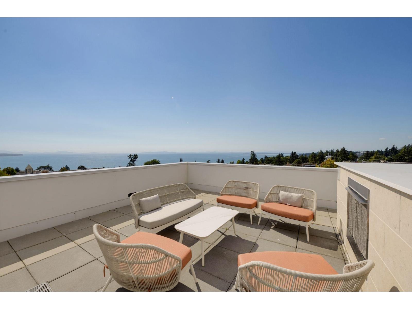
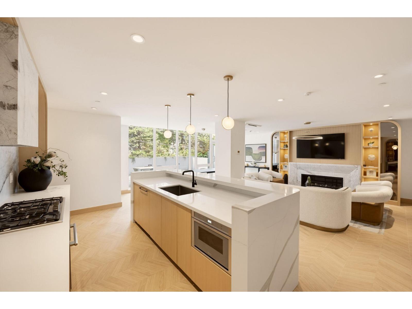
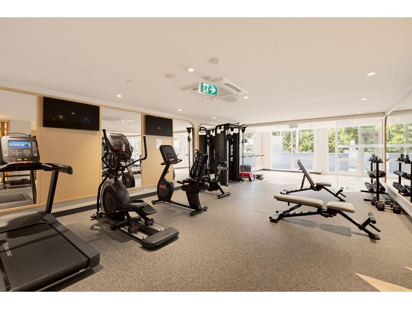
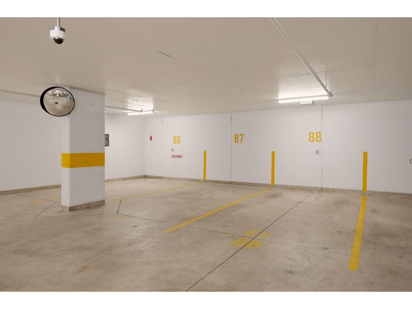



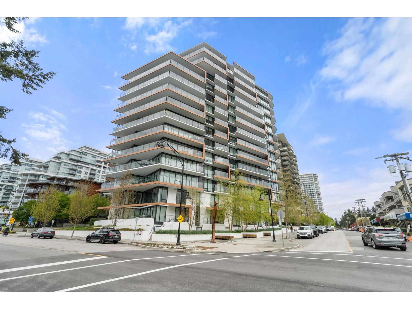
1372 SF 2 bedroom Faces West on Johnston integrates inside & outdr living seamlessly to spacious 106 SF concrete balcony with some Ocean View South. Everything Feels Quality & Special. Exquisite kitchen, Large island for Seating, integrated Thermadore appl Pkg. Designed to be Wheel Chair friendly* Two Bedrooms Seperated no shared walls -Primary w/ Large fully appointed Custom closets.Spa Ensuite . Second bedroom and full bath. Large Den flex /office space- with Storage built in & Full Size laundry .Monaco by Solterra, Awarded "Best high rise in Canada"-Canadian Homebuilders Assoc.-Havan Awards & Best Residential Community. Parking P4 86 & 87 EV ready. 7 days a wk Concierge. Bike +Storage locker #20 ROOM 209 @ P2 ,Hobby Rm.& Fitness Centre, Elegant Amenity Kitchen & dining Lounge w/Fplace ,12000 SF Rooftop Courtyard w/putting green,Pet Spa.Excellent *Walk Score 96. Video, flr Plan & Brochure avail. Has upbeat White Rock Community Vibe . Your sitting above the action with a great View.*Come See* (id:44056)

Property Details

Full Address:
212 1342 JOHNSTON ROAD, White Rock, British Columbia
Price:
$ 1,129,000
MLS Number:
R3162942
List Date:
September 15th, 2026
Year Built:
2025
Taxes:
$ 5,620
Listing Tax Year:
2026

Interior Features

Bedrooms:
2
Bathrooms:
2
Appliances:
Washer, Refrigerator, Intercom, Dishwasher, Wine Fridge, Stove, Dryer, Microwave, Garage door opener
Interior Features:
Storage - Locker, Exercise Centre, Recreation Centre, Air Conditioning, Security/Concierge
Air Conditioning:
Air Conditioned
Heating:
Heat Pump, Radiant heat, Forced air
Basement:
None, Unknown

Building Features

Architectural Style:
Other
Storeys:
13
Sewer:
Sanitary sewer, Storm sewer
Water:
Municipal water
Garage:
Underground, Open, Visitor Parking
Garage Spaces:
2
Ownership Type:
Condo/Strata
Taxes:
$ 5,620
Stata Fees:
$ 909

Floors

Finished Area:
1372 sq.ft.

Land

View:
View
Road Type:
Paved road

Neighbourhood Features

Amenities Nearby:
Pets Allowed With Restrictions, Rentals Allowed With Restrictions

Ratings

Commercial Info

Neighbourhood Details

Location

Mortgage Calculator

powered by Ratehub.ca

Listing Agent(s)

Listing: Beebe Cline
Hugh & McKinnon Realty Ltd.

Similar Listings

Copyright © Real Estate Guide 2021 | Legal | Sitemap
Area Modal Trigger
X