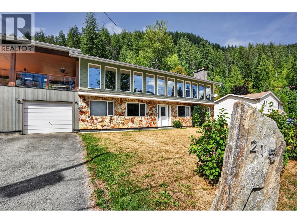
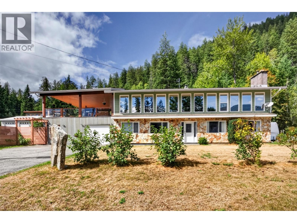
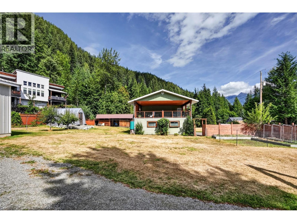
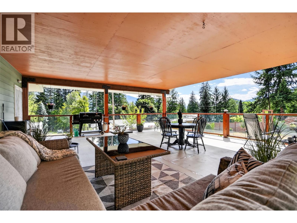
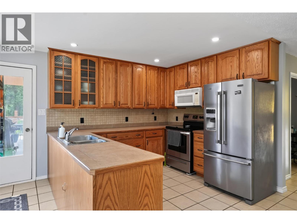
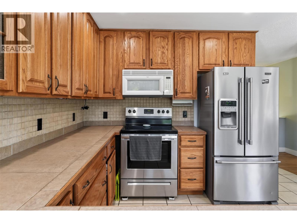
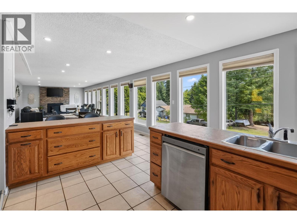
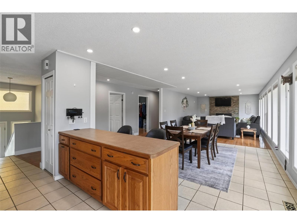
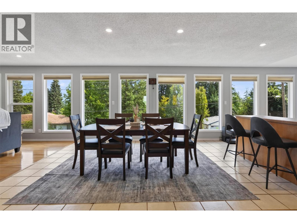
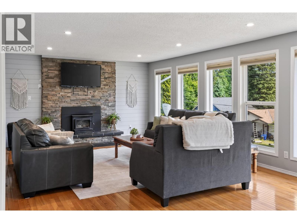
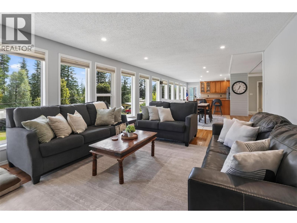
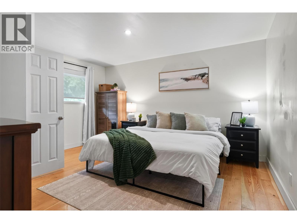
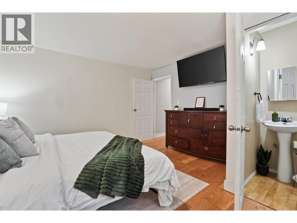
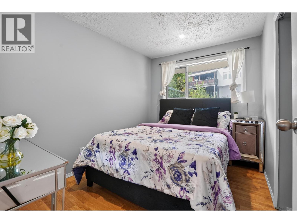
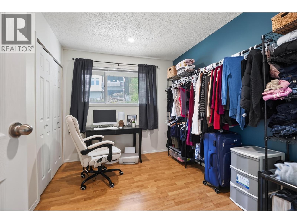
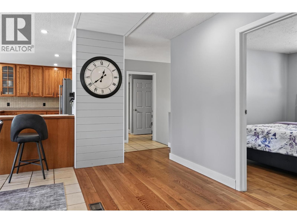
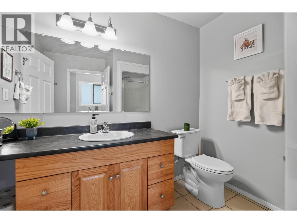
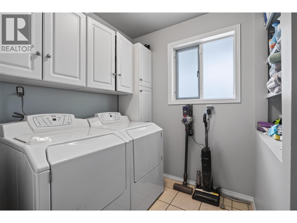
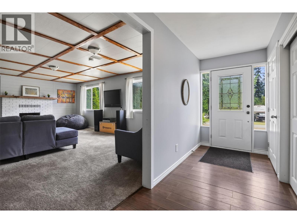
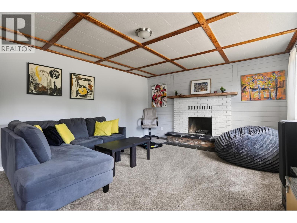
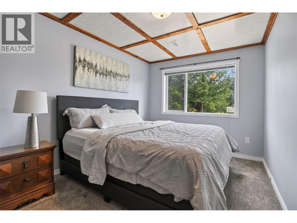
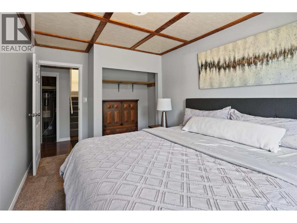
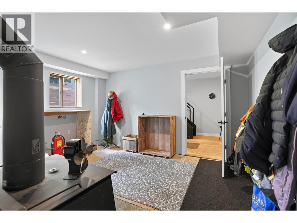
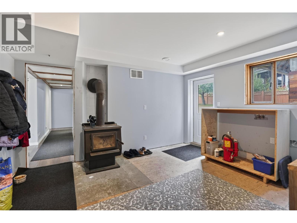
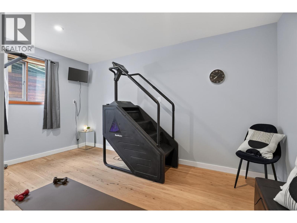
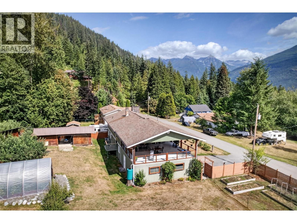
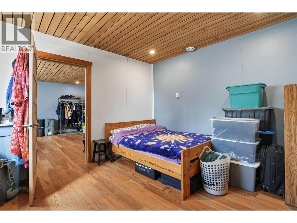
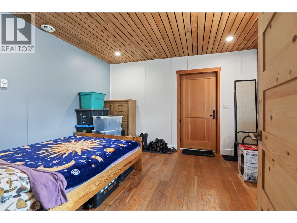
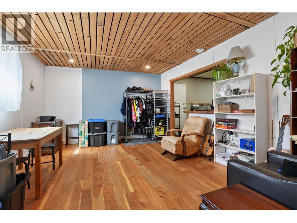
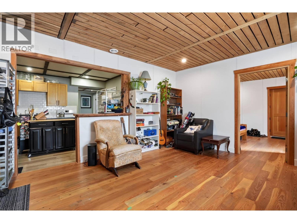
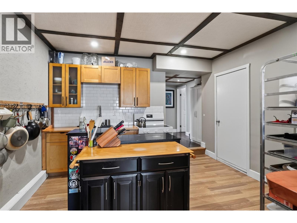
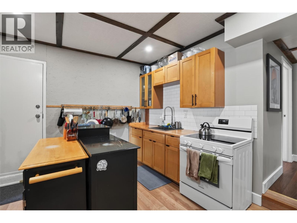
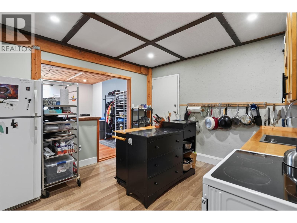
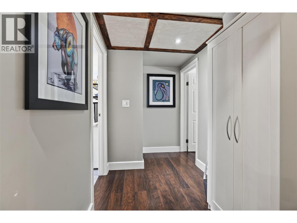
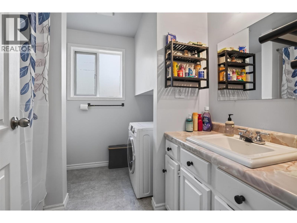
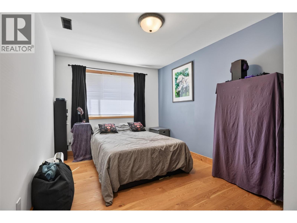
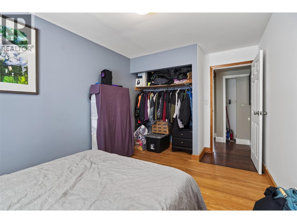
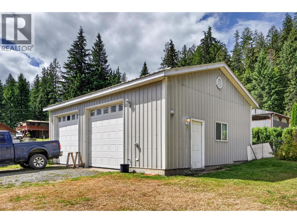
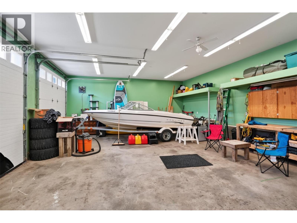
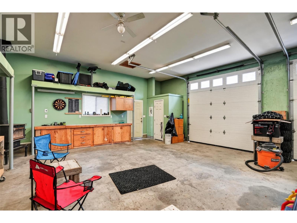
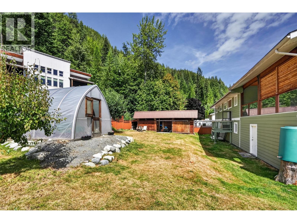
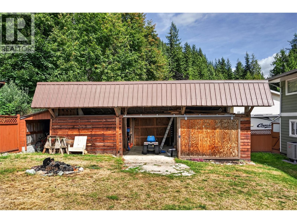
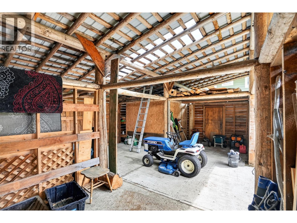
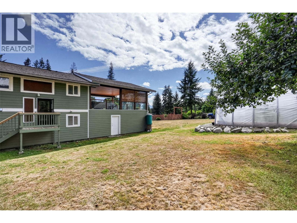
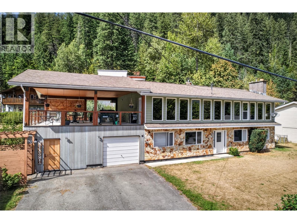
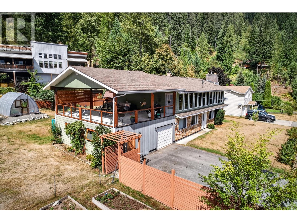
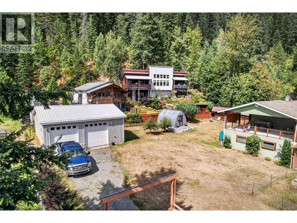
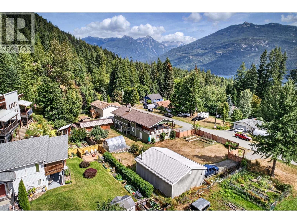
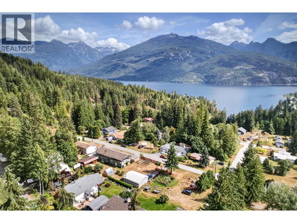
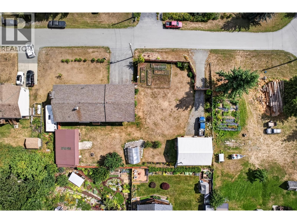
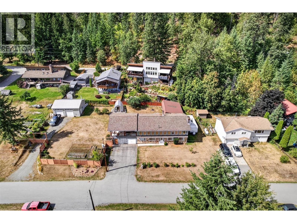
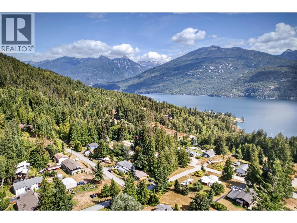
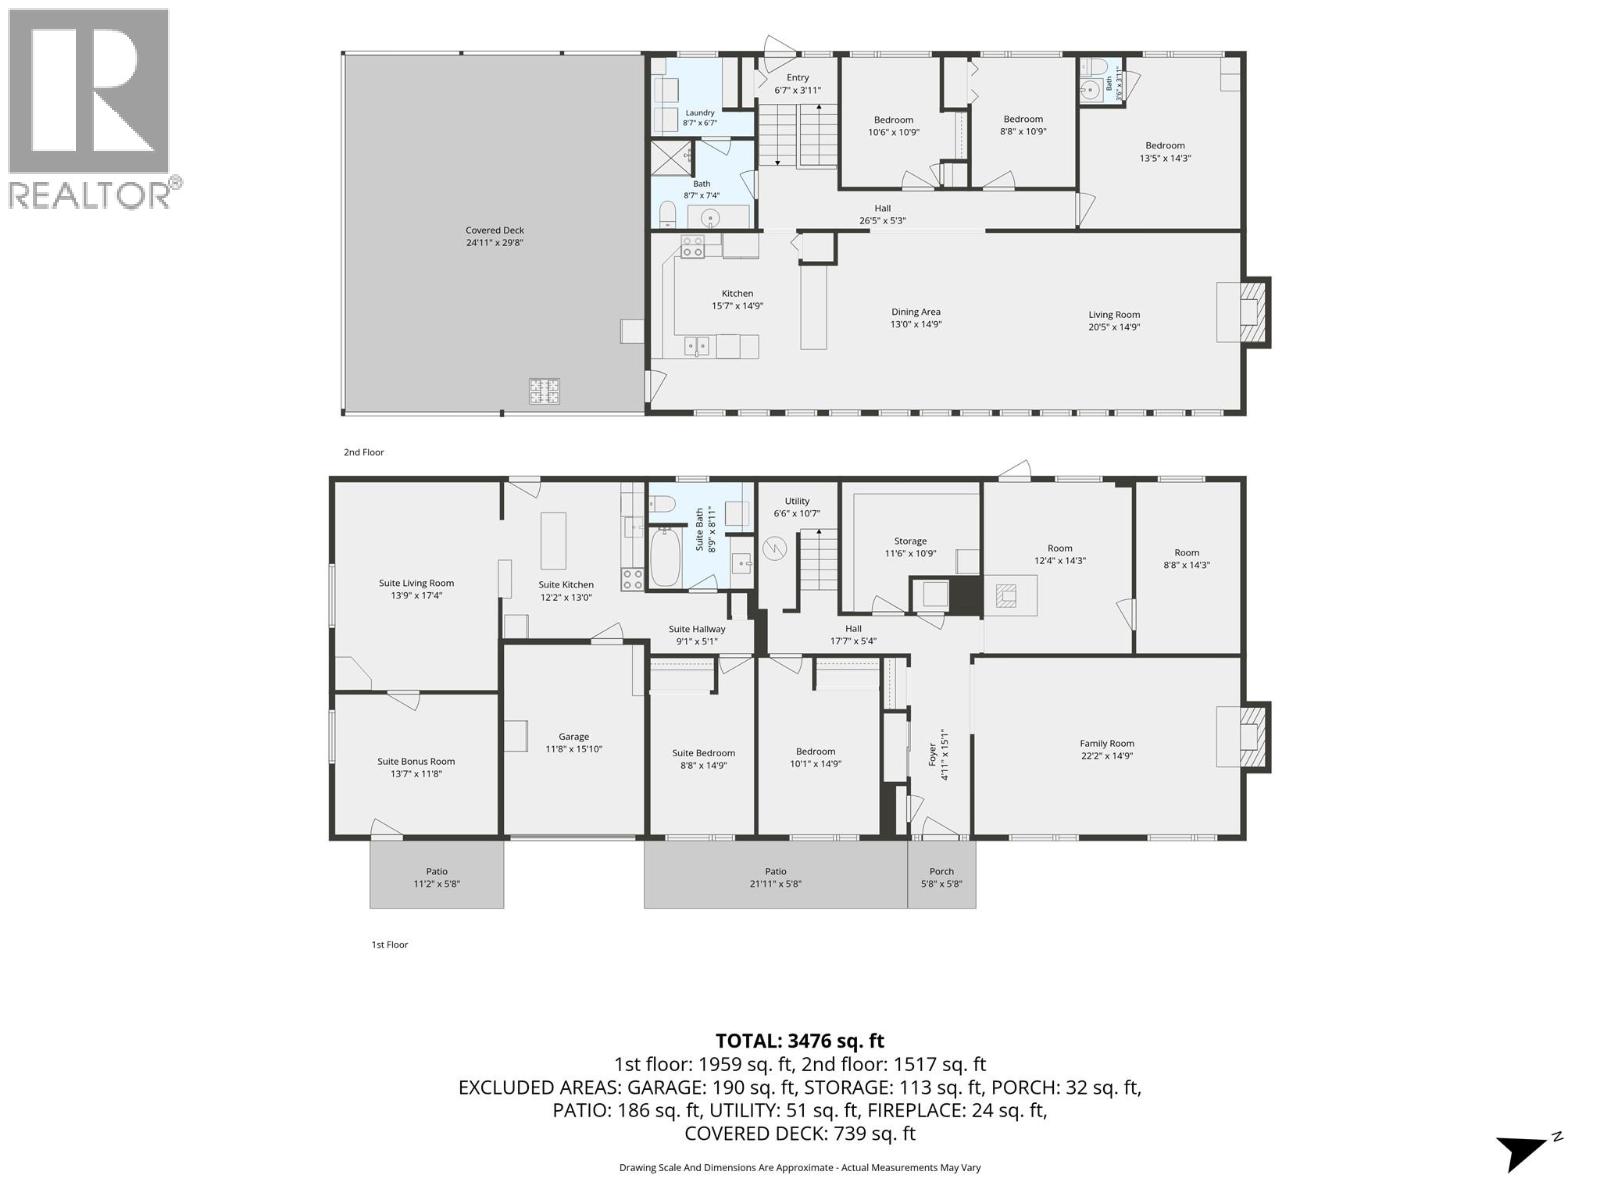

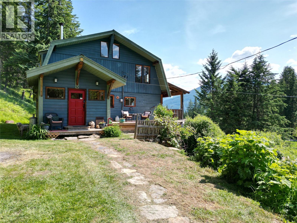
Set on approximately 0.44 acres in a quiet residential neighbourhood in Upper Kaslo, this substantial home offers a 4-bedroom, 2.5-bath main residence, separate 2-bedroom suite, large detached shop and established yard with gardens and greenhouse. The main living area is bright and open, connecting the kitchen, dining and living room, with access to a large covered deck overlooking the backyard. The main home also includes a family room, large mudroom with wood stove and backyard access, and a flex room currently used for exercise. The separate 2-bedroom suite has its own kitchen, living area, bathroom and in-suite laundry, providing space for extended family or rental income. Outside are established garden beds, a greenhouse, large detached shop and an additional outbuilding for firewood, yard equipment and tools. Improvements over the years include HardiePlank siding, heat pump, furnace and HRV system, windows, flooring, kitchen improvements, lighting and fencing. The Upper Kaslo location combines a quiet residential setting with easy access to everyday amenities. The school, health centre, recreation and trails are an easy walk away, with downtown shopping and Kootenay Lake also within walking distance. With a large main home, separate suite, shop, gardens and nearly half an acre within the Village of Kaslo, there is plenty of room here for living, working, gardening and making use of the property in different ways. (id:44056)

Property Details

Full Address:
215 BAYVIEW Street, Kaslo, British Columbia
Price:
$ 829,000
MLS Number:
10400046
List Date:
September 9th, 2026
Neighbourhood:
Kaslo
Lot Size:
0.44 ac
Year Built:
1978
Taxes:
$ 5,311

Interior Features

Bedrooms:
6
Bathrooms:
3
Flooring:
Tile, Hardwood, Laminate, Carpeted
Heating:
Heat Pump, Stove, Forced air, Electric, See remarks, Wood
Fireplaces:
1
Fireplace Type:
Wood, Conventional

Building Features

Storeys:
2
Water:
Municipal water
Roof:
Asphalt shingle, Unknown
Exterior:
Stone, Cedar Siding, Other
Garage:
Attached Garage, See Remarks
Garage Spaces:
4
Ownership Type:
Freehold
Taxes:
$ 5,311

Floors

Finished Area:
3476 sq.ft.

Land

View:
Mountain view, View (panoramic)
Lot Size:
0.44 ac

Neighbourhood Features

Amenities Nearby:
Family Oriented, Rentals Allowed

Ratings

Commercial Info

Neighbourhood Details

Location

Mortgage Calculator

powered by Ratehub.ca
Is this your listing?Advertise With Us!

Listing Agent(s)

Listing: Kul Nijjar
Fair Realty (Kaslo)

Similar Listings

Copyright © Real Estate Guide 2021 | Legal Sitemap
Area Modal Trigger
X