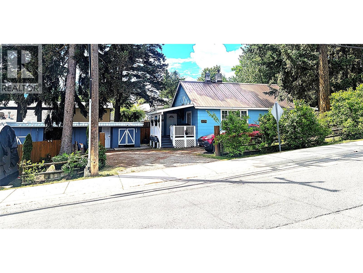
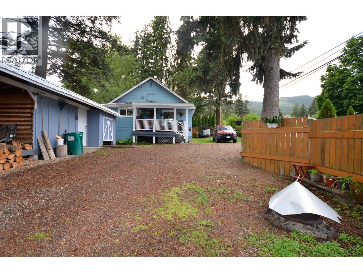
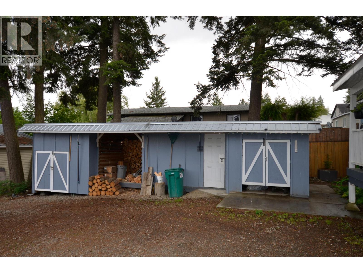
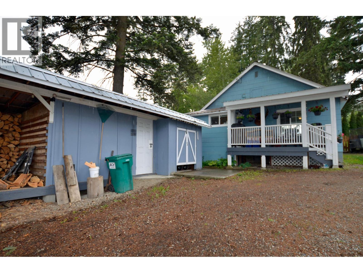
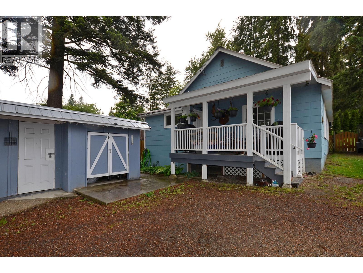
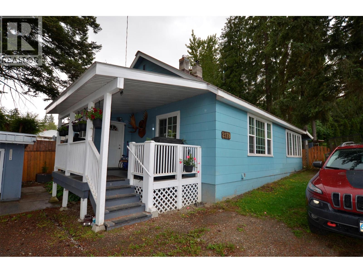
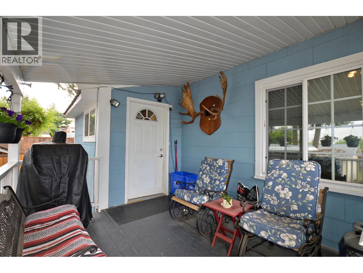
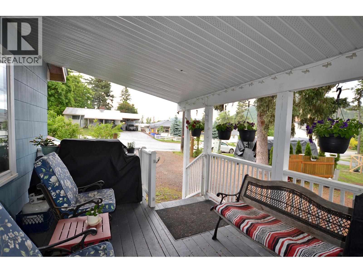
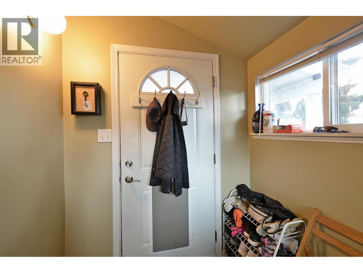
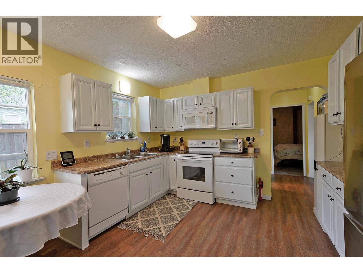
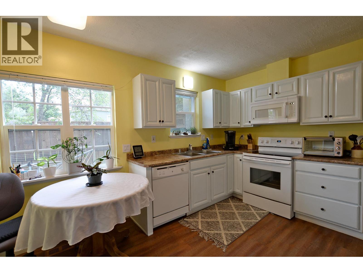
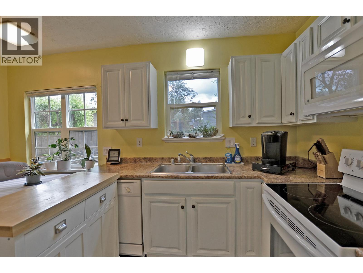
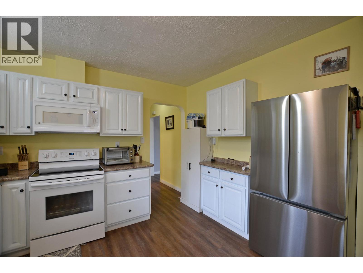
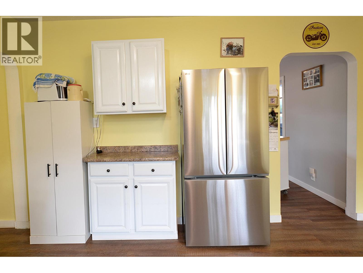
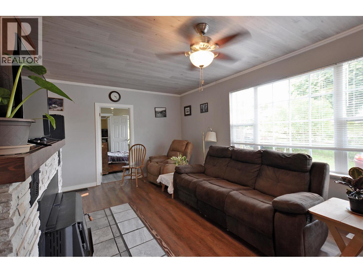
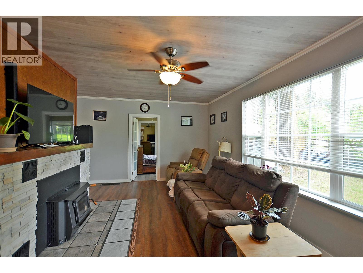
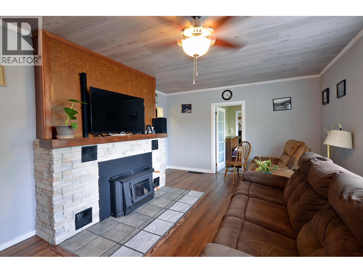
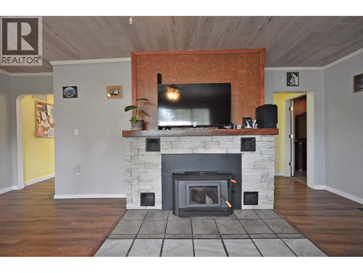
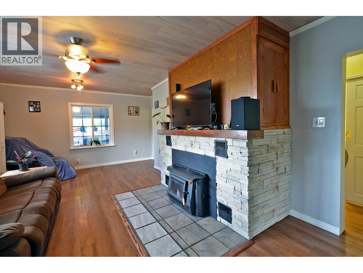
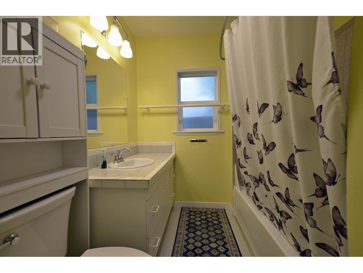
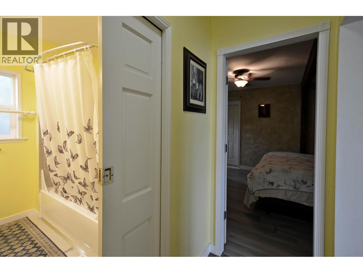
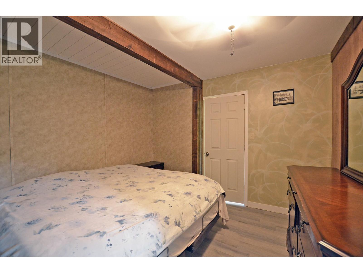
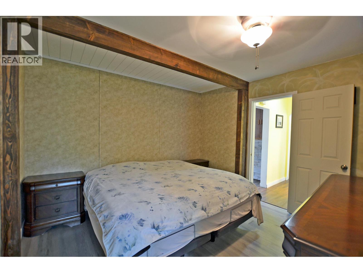
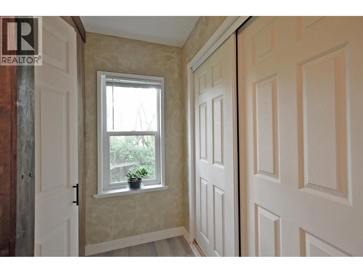
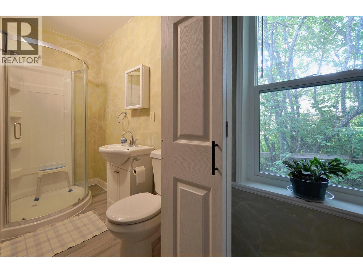
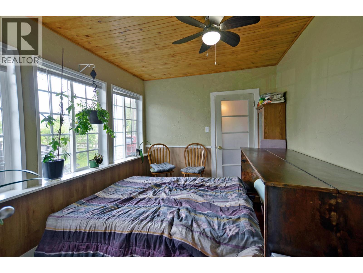
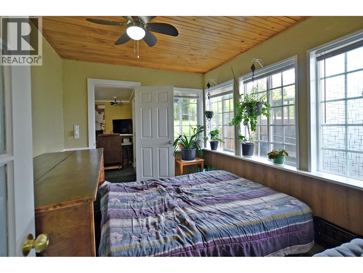
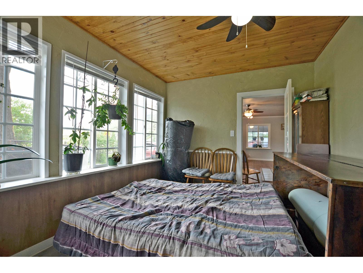
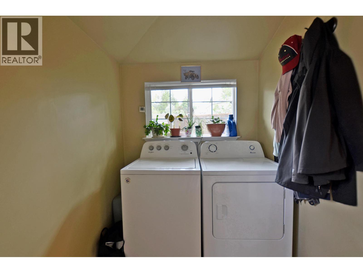
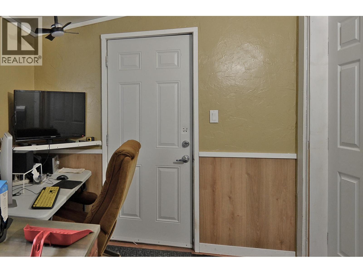
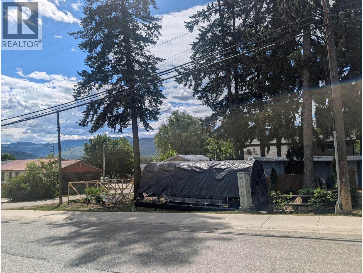
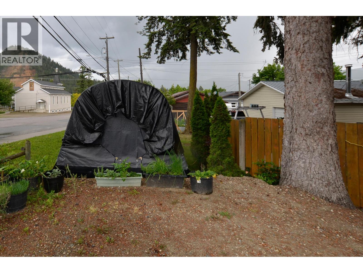
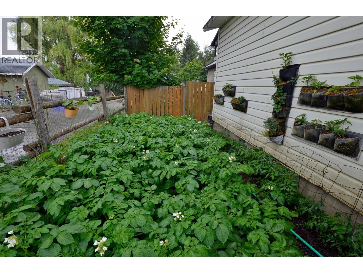
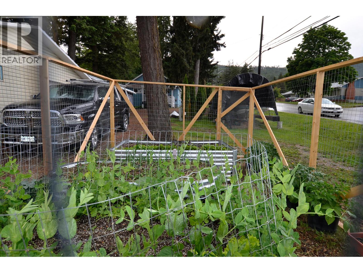
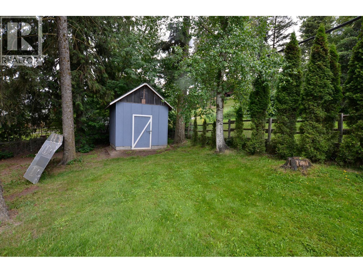

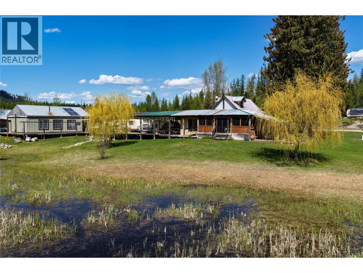
Welcome to this charming older home set on a beautifully developed 0.26-acre treed and landscaped lot, offering the comfort of municipal services with the relaxed feel of rural living. Zoned R7 and fenced for family enjoyment and pets, the property provides easy access for RV and off-street parking, along with a 27 x 18 detached garage, large woodshed, covered storage, and additional shed space. The grounds are ideal for gardeners, featuring raised garden beds plus a second garden area currently planted with potatoes and tomato plants. Inside, the home is nicely painted and offers a warm, inviting atmosphere with newer windows, a WETT-certified wood inset fireplace with stone and cork hearth, textured feature walls, and attractive ceiling and fan lights throughout. The practical layout includes an eat-in kitchen with portable island, laundry in the entry, 4-piece main bathroom, spacious king sized primary bedroom with newer 3-piece ensuite and large closet, a second bedroom with murphy bed and large windows set up as a bonus family room, a flexible back-entrance used as an office with storage but could be a third bedroom, and convenient hidden wall and crawl-space access to utilities and plumbing. The kitchen is well equipped with a built-in microwave, built-in dishwasher, garburator, glass-top stove, movable island, and brand new double door LG fridge. A Whirlpool & Amana laundry pair and pet door add everyday convenience. This home is a must-see and priced to sell! (id:44056)

Property Details

Full Address:
2178 Glencaird Street, Lumby, British Columbia
Price:
$ 500,000
MLS Number:
10391831
List Date:
June 18th, 2026
Neighbourhood:
Lumby Valley
Lot Size:
0.26 ac
Year Built:
1949
Taxes:
$ 3,043

Interior Features

Bedrooms:
2
Bathrooms:
2
Flooring:
Tile, Laminate
Heating:
Stove, Forced air, See remarks, Wood
Fireplaces:
1
Fireplace Type:
Insert
Basement:
Crawl space

Building Features

Architectural Style:
Ranch
Storeys:
1
Sewer:
Municipal sewage system
Water:
Municipal water
Roof:
Metal, Unknown
Exterior:
Wood siding
Garage:
Detached Garage, Additional Parking
Garage Spaces:
6
Ownership Type:
Freehold
Taxes:
$ 3,043

Floors

Finished Area:
974 sq.ft.

Land

Lot Size:
0.26 ac

Neighbourhood Features

Amenities Nearby:
Family Oriented

Ratings

Commercial Info

Neighbourhood Details

Location

Mortgage Calculator

powered by Ratehub.ca
Is this your listing?Advertise With Us!

Listing Agent(s)

Listing: Randy Rauck
eXp Realty (Kelowna)

Similar Listings

Copyright © Real Estate Guide 2021 | Legal Sitemap
Area Modal Trigger
X