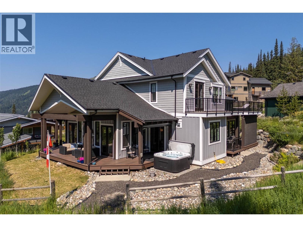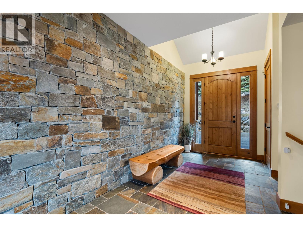
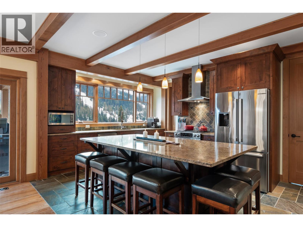
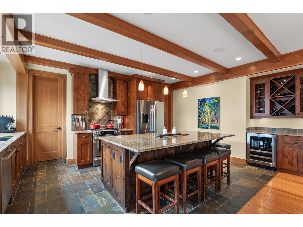
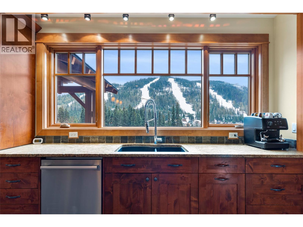
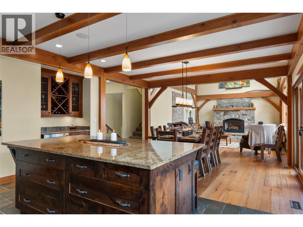
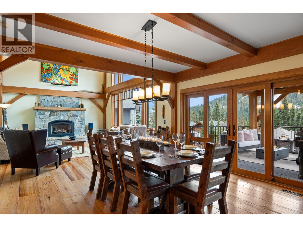
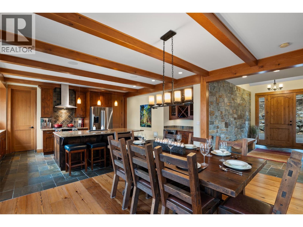
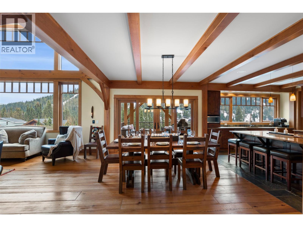
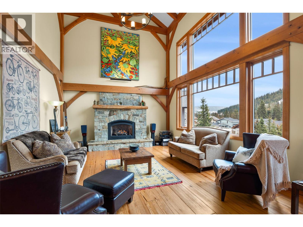
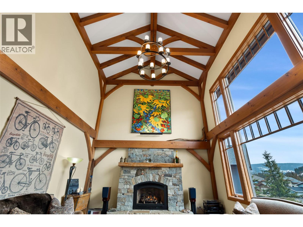
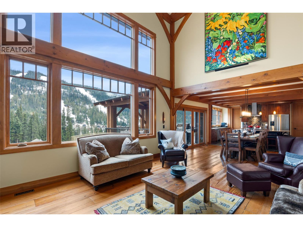
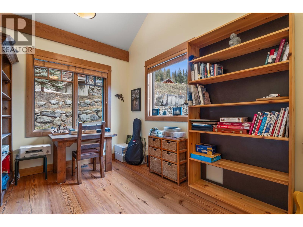
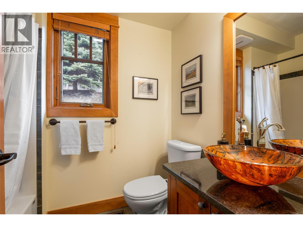
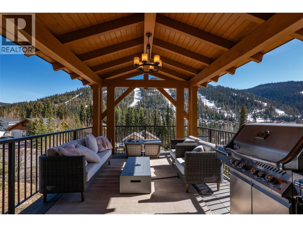
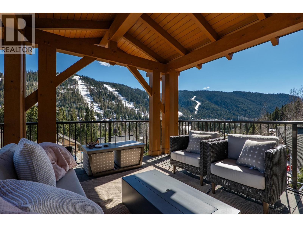
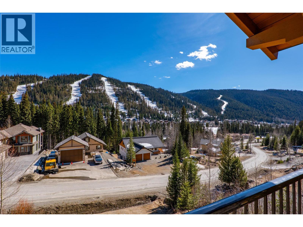
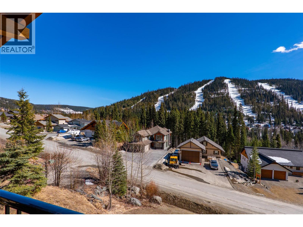
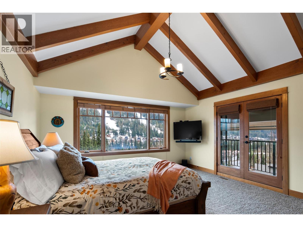
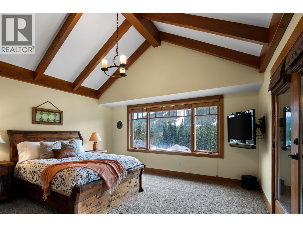
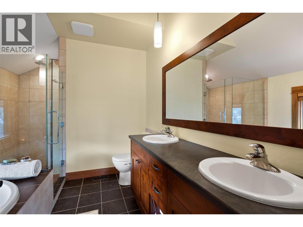
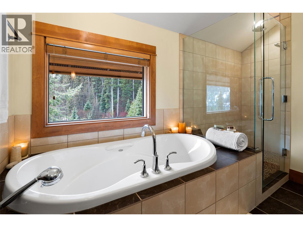
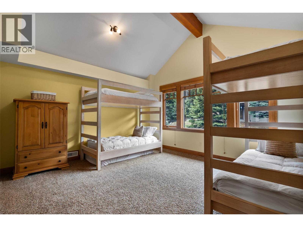
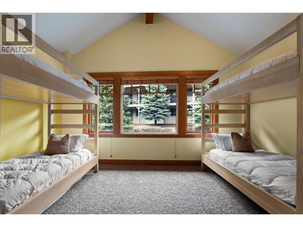
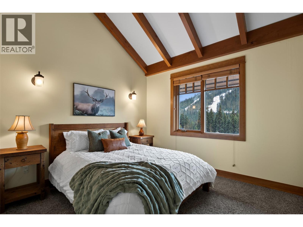
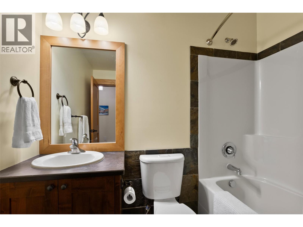
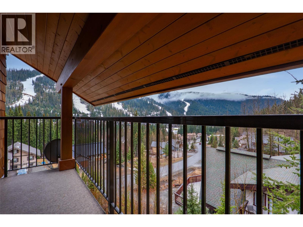
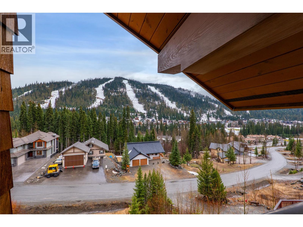
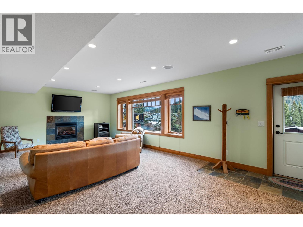
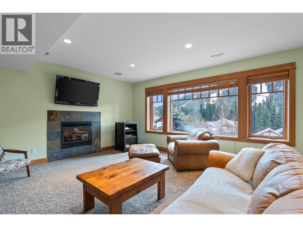
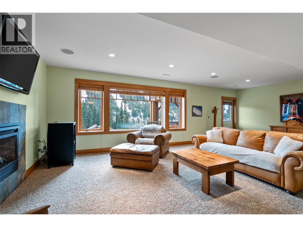
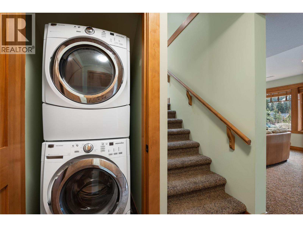
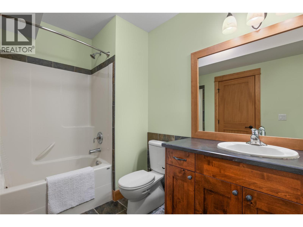
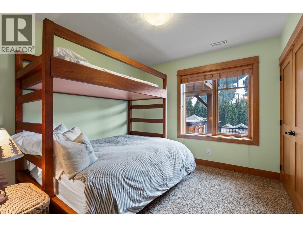
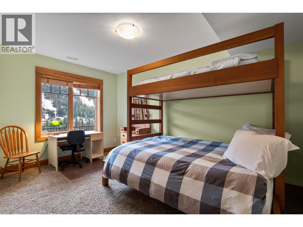
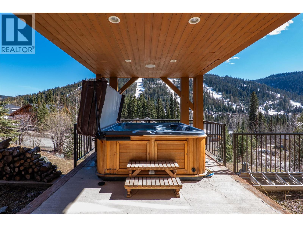
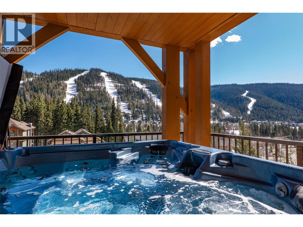
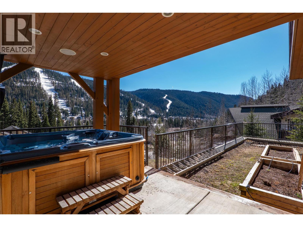
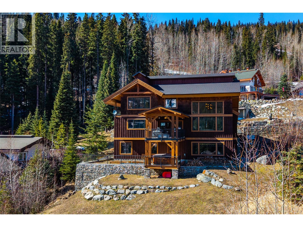
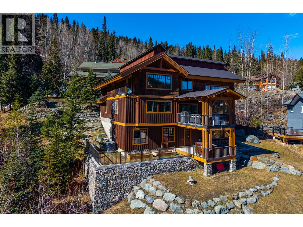
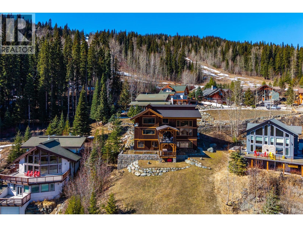
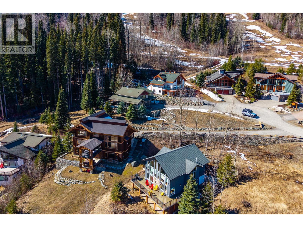
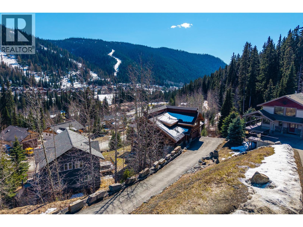
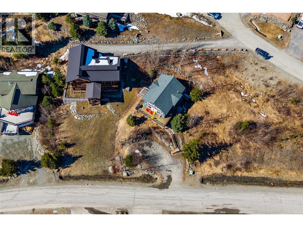
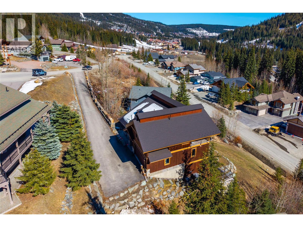
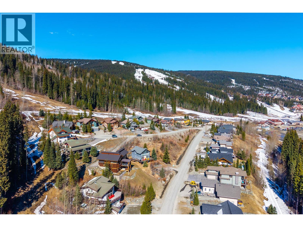
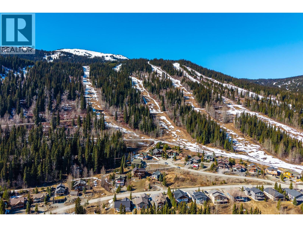

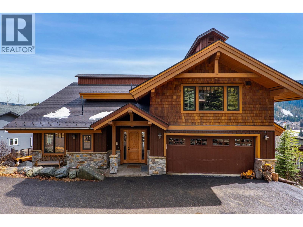
Perched atop Sunburst Dr, this award-winning 5 bed, 4 bath custom timber frame home offers exceptional ski-in/out access to the main chairlift hub and Village centre, with all-day sunshine & truly magical panoramic mountain views. Expertly crafted by Kettle River Timber Frames, it showcases radio-frequency kiln-dried Douglas fir, free of heart centres, joined with traditional mortise-and-tenon construction that reflects outstanding quality & timeless elegance. Soaring ceilings frame a grand, light-filled living space, anchored by rich timber flooring & a striking Montana stone fireplace. High-end features include a recently added cold roof system with enhanced insulation, triple-pane windows, thoughtfully insulated interior walls for sound separation, 2 furnaces, 2 A/C units (a rare & valuable feature in Sun Peaks), a new on-demand hot water system, water softener, heated tile floors & exterior entry pad, built-in audio throughout & custom-crafted wood furnishings that elevate the aesthetic. The spacious daylight walk-out basement family room & bonus media room are ideal for large families. Outdoors, the sun-filled orientation enhances natural warmth & offers multiple deck spaces & patios, complete with a private hot tub to take in the stunning views. Extensive drainage upgrades & Montana stone landscaping highlight the pride of ownership throughout. With direct early-season ski access to your door, this immaculate home is a must-see! See listing for 3D tours. (id:44056)

Property Details

Full Address:
2217 Sunburst Drive, Sun Peaks, British Columbia
Price:
$ 2,549,000
MLS Number:
10383218
List Date:
April 13th, 2026
Neighbourhood:
Sun Peaks
Lot Size:
0.24 ac
Year Built:
2010
Taxes:
$ 7,117

Interior Features

Bedrooms:
5
Bathrooms:
4
Appliances:
Refrigerator, Range - Gas, Dishwasher, Wine Fridge, Microwave, Hood Fan, Washer & Dryer
Flooring:
Tile, Hardwood, Carpeted
Air Conditioning:
Central air conditioning
Heating:
Forced air, Other
Fireplaces:
2
Fireplace Type:
Propane, Unknown
Basement:
Full

Building Features

Architectural Style:
Multi-level
Storeys:
3
Sewer:
Municipal sewage system
Water:
Municipal water
Roof:
Asphalt shingle, Unknown
Exterior:
Wood siding
Garage:
Attached Garage
Garage Spaces:
2
Ownership Type:
Freehold
Taxes:
$ 7,117

Floors

Finished Area:
4133 sq.ft.

Land

View:
Mountain view
Lot Size:
0.24 ac
Road Type:
Cul de sac

Neighbourhood Features

Amenities Nearby:
Family Oriented, Rentals Allowed

Ratings

Commercial Info

Neighbourhood Details

Location

Mortgage Calculator

powered by Ratehub.ca
Is this your listing?Advertise With Us!

Listing Agent(s)

Listing: Quinn Rischmueller
Engel & Volkers Kamloops (Sun Peaks)

Similar Listings

Copyright © Real Estate Guide 2021 | Legal Sitemap
Area Modal Trigger
X