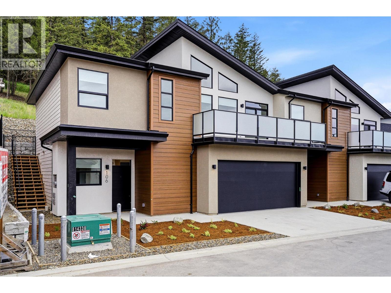
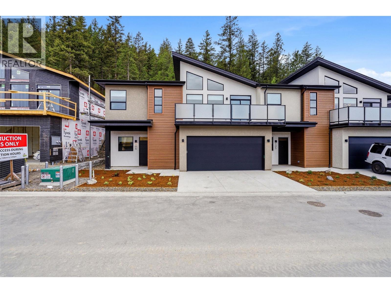
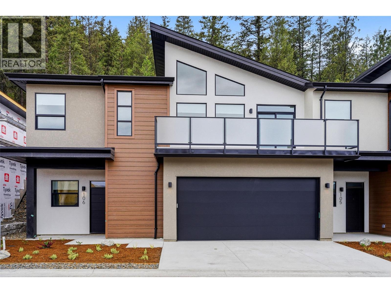
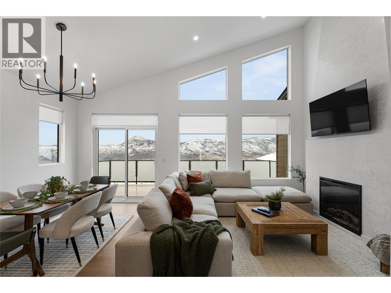
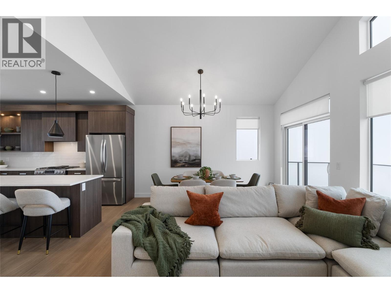
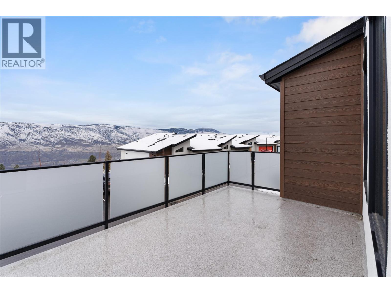
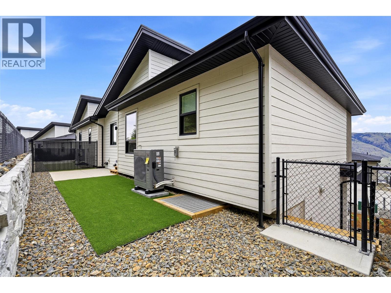
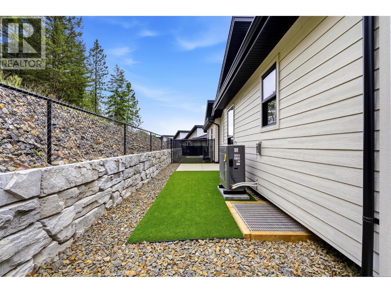
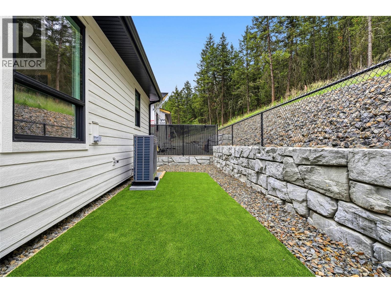
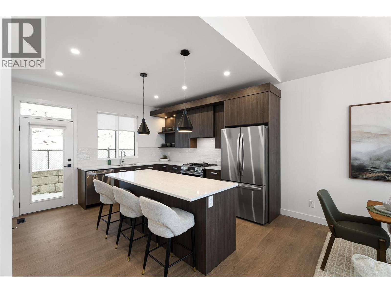
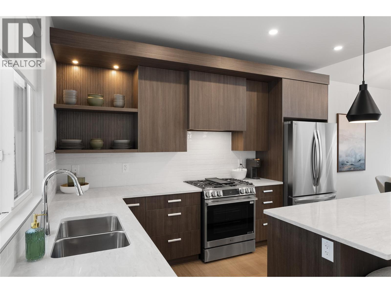
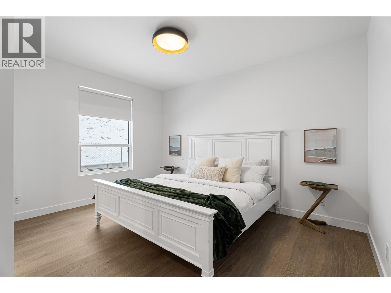
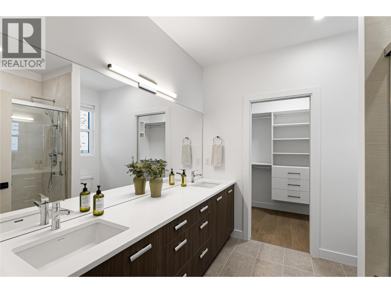
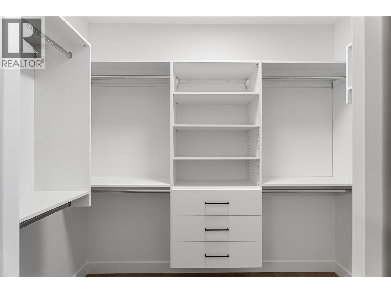
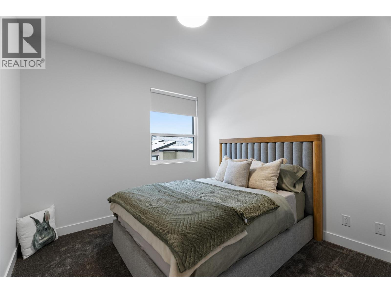
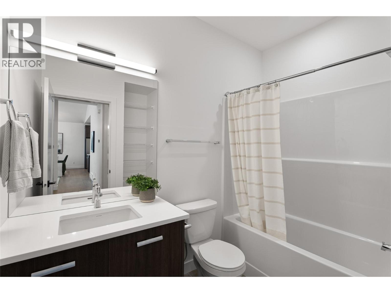
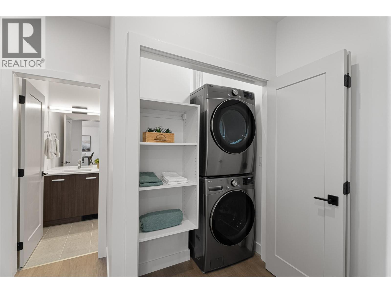
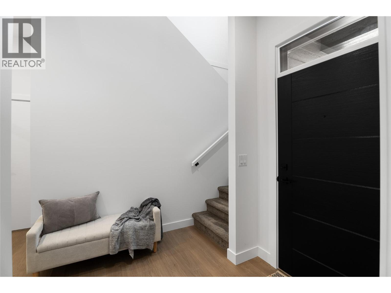
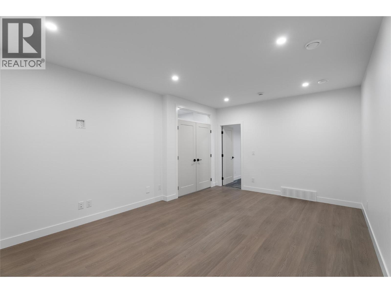
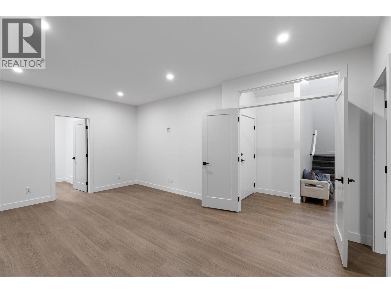
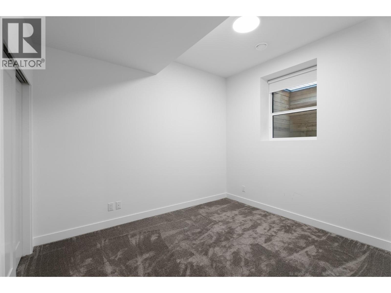
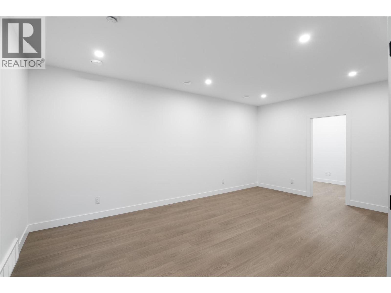
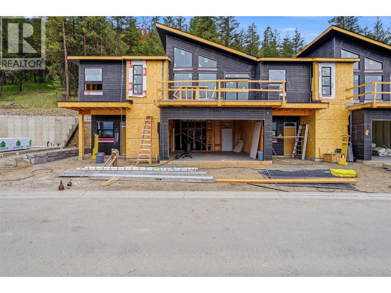
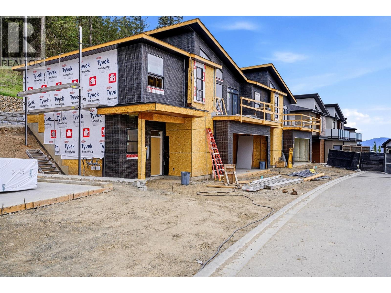
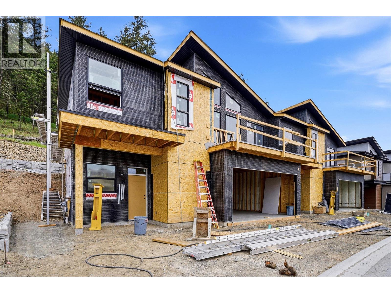
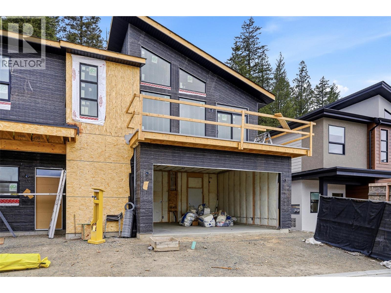
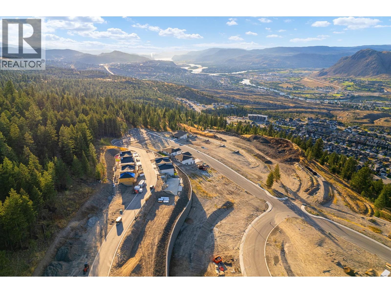
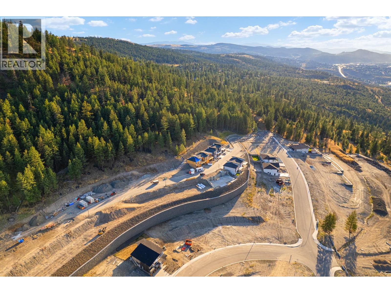
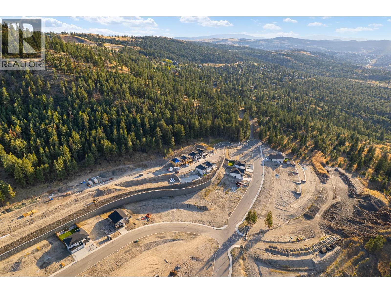

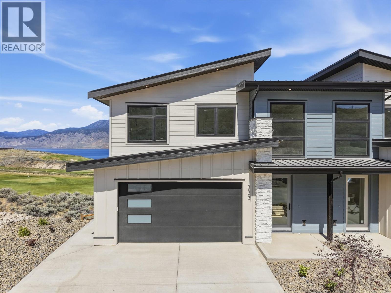
Welcome to Phase 4 at The Landing in Juniper West, a sought-after neighbourhood surrounded by parkland, scenic trails, and beautiful views of the river and mountains. With low bareland strata fees, this basement-entry duplex offers a quiet and peaceful setting with a functional layout. The lower entry level features a den, a family/living room, one bedroom, and a full bathroom, providing flexible space for guests, a home office, or additional living area. Upstairs you’ll find the bright open-concept main living, with vaulted ceilings, a spacious kitchen plus upgraded LG appliances. The dining area has access to the deck, perfect for enjoying the surrounding views. This main level is complete with a laundry room with stacked LG Washer and Dryer, two bedrooms, one of which is the primary suite featuring an upgraded MDF walk-in closet and private ensuite with double vanity. The fully fenced backyard backs onto green space, offering privacy and a natural setting. Built to Step Code 4; this home is near net-zero-energy and considered high performance for energy efficiency in new construction. Unit 107 features a dark interior colour scheme, and includes window coverings, upgraded LG Appliances and upgraded MDF master walk-in closet. Estimate Completion Early Fall 2026 *Please note, interior listing photos and video are from Unit 101 and exterior shots are from Unit 106* (id:44056)

Property Details

Full Address:
2400 Coldwater Drive Unit# 107, Kamloops, British Columbia
Price:
$ 738,800
MLS Number:
10389422
List Date:
June 4th, 2026
Neighbourhood:
Juniper Ridge
Lot Size:
0.07 ac
Year Built:
2026

Interior Features

Bedrooms:
3
Bathrooms:
3
Flooring:
Mixed Flooring
Air Conditioning:
Central air conditioning, Heat Pump
Heating:
Heat Pump

Building Features

Storeys:
2
Sewer:
Municipal sewage system
Water:
Municipal water
Garage:
Attached Garage, Additional Parking
Garage Spaces:
2
Ownership Type:
Freehold
Stata Fees:
$ 163

Floors

Finished Area:
1885 sq.ft.

Land

View:
Mountain view, Valley view, View (panoramic)
Lot Size:
0.07 ac

Neighbourhood Features

Amenities Nearby:
Pets Allowed

Ratings

Commercial Info

Neighbourhood Details

Location

Mortgage Calculator

powered by Ratehub.ca
Is this your listing?Advertise With Us!

Listing Agent(s)

Listing: Trevor E Finch
eXp Realty (Kamloops)
Co-Listing: Christa Palasty
eXp Realty (Kamloops)

Similar Listings

Copyright © Real Estate Guide 2021 | Legal Sitemap
Area Modal Trigger
X