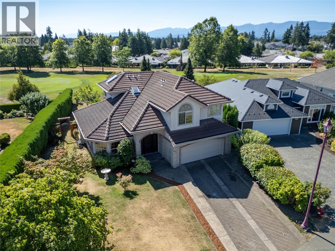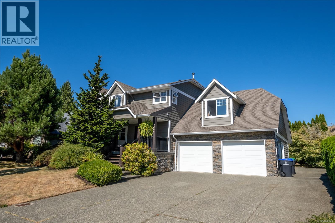
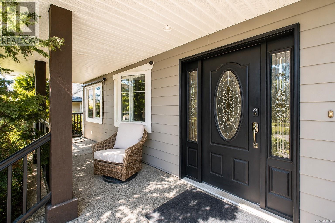
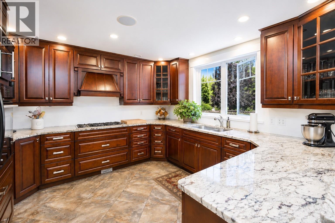
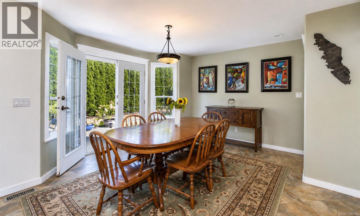
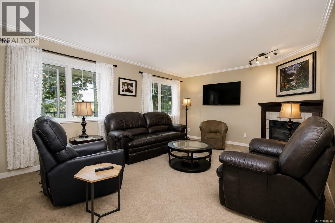
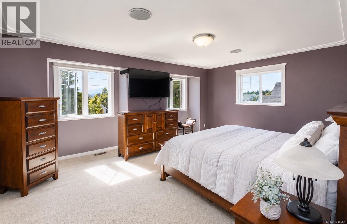
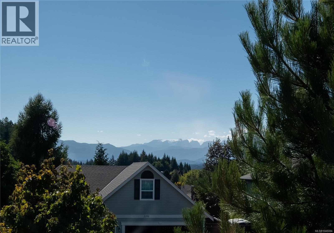
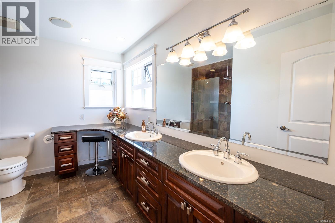
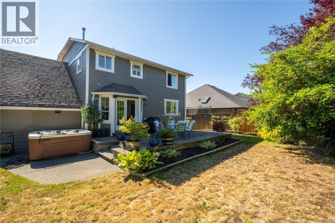
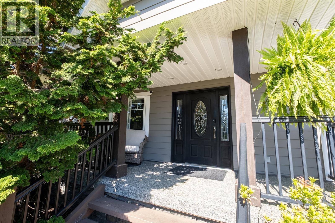
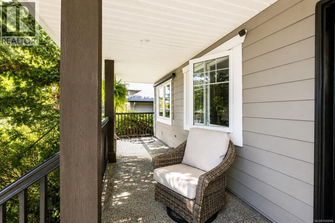
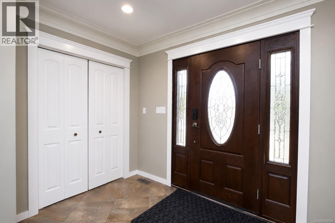
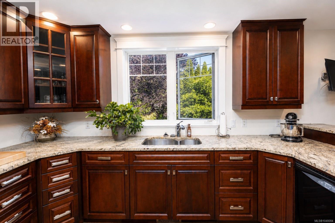
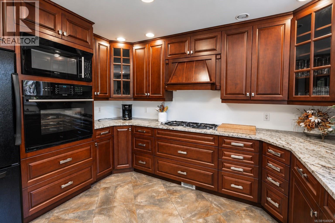
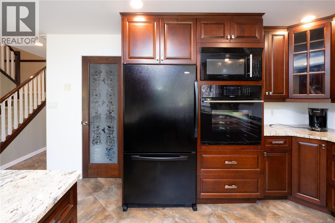
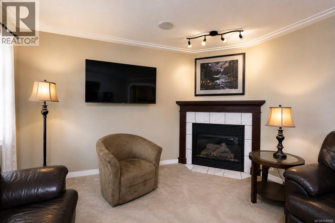
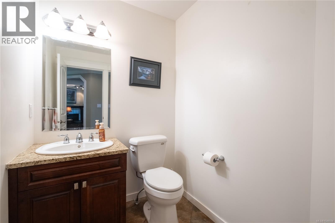
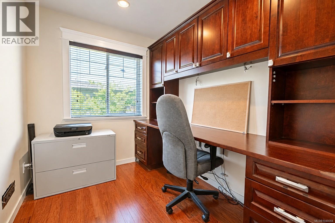
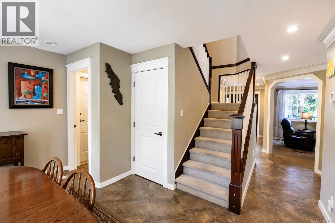
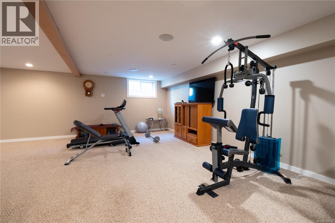
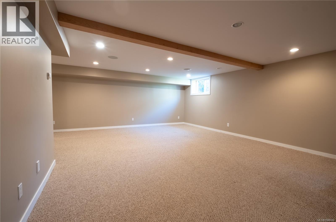
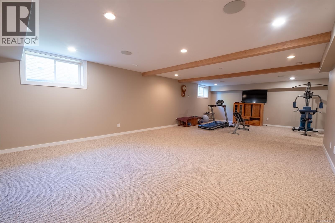
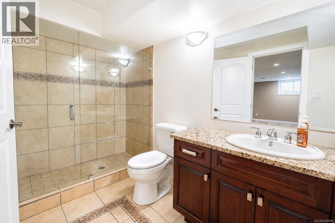
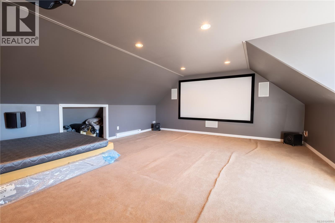
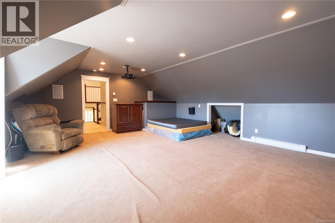
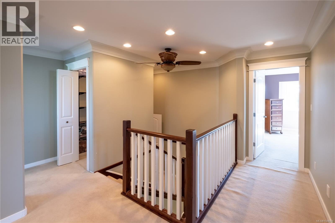
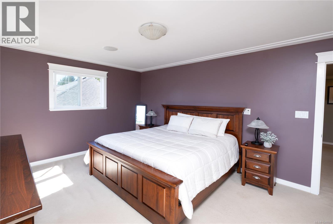
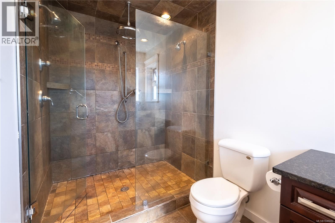
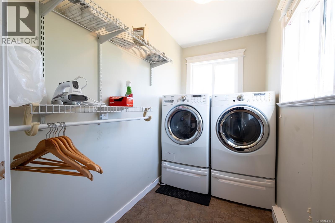
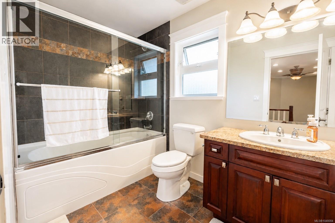
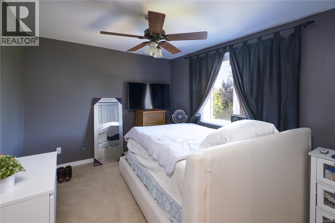
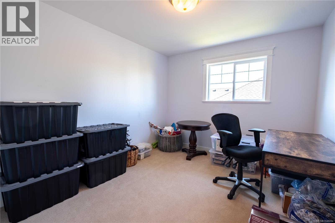
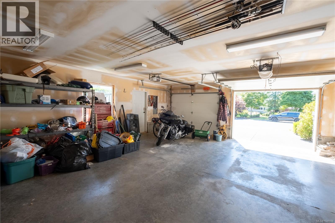
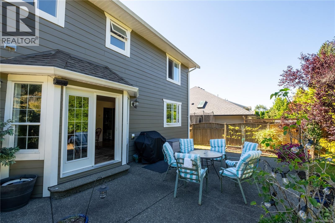
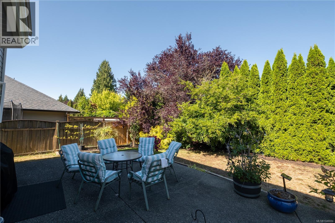
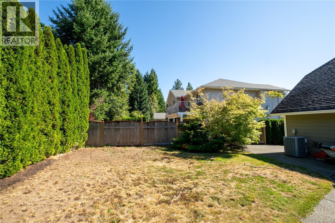
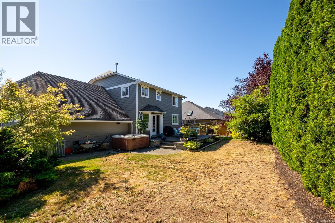
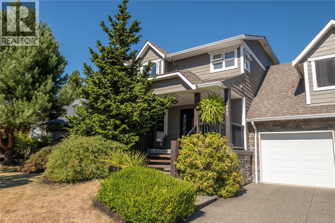
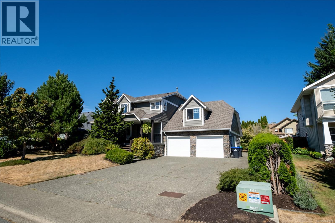
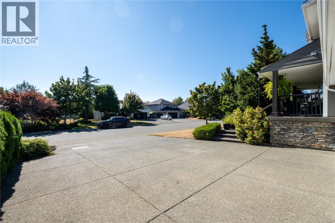
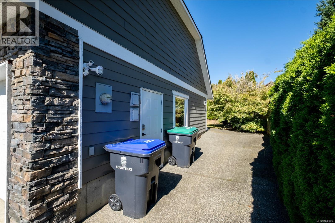
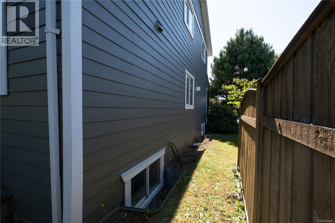
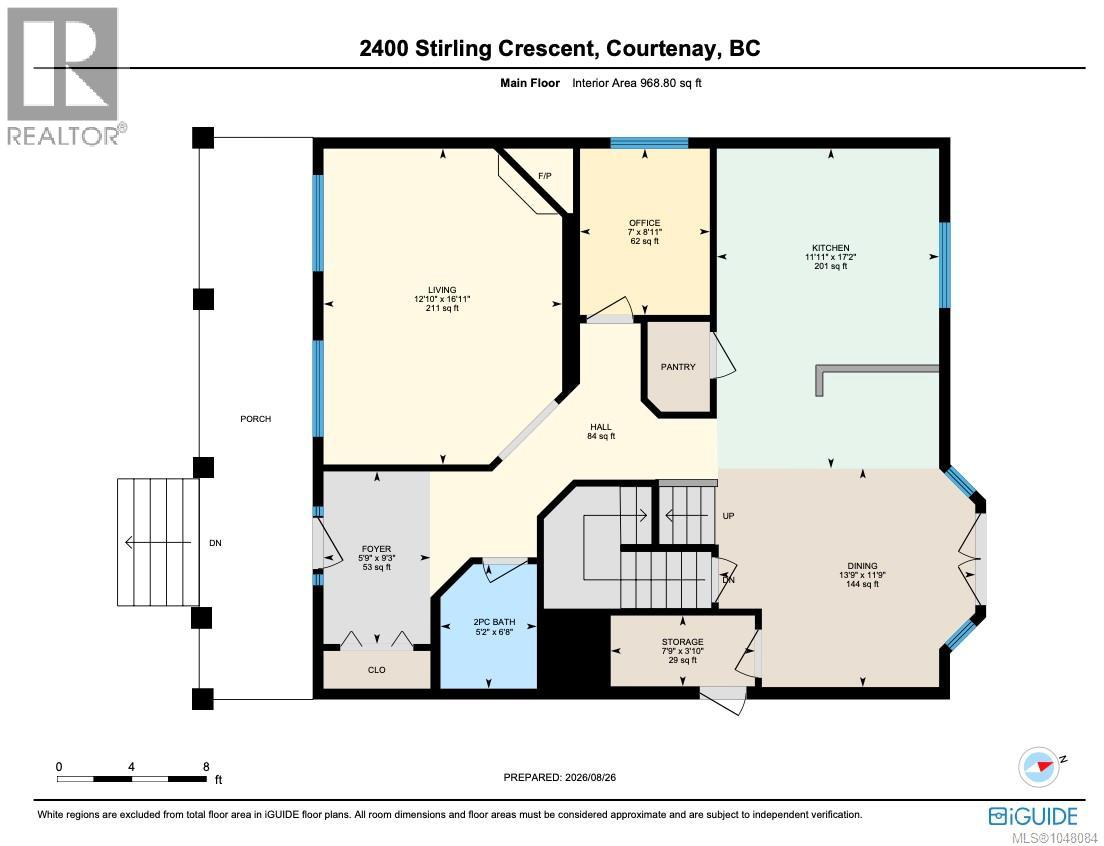
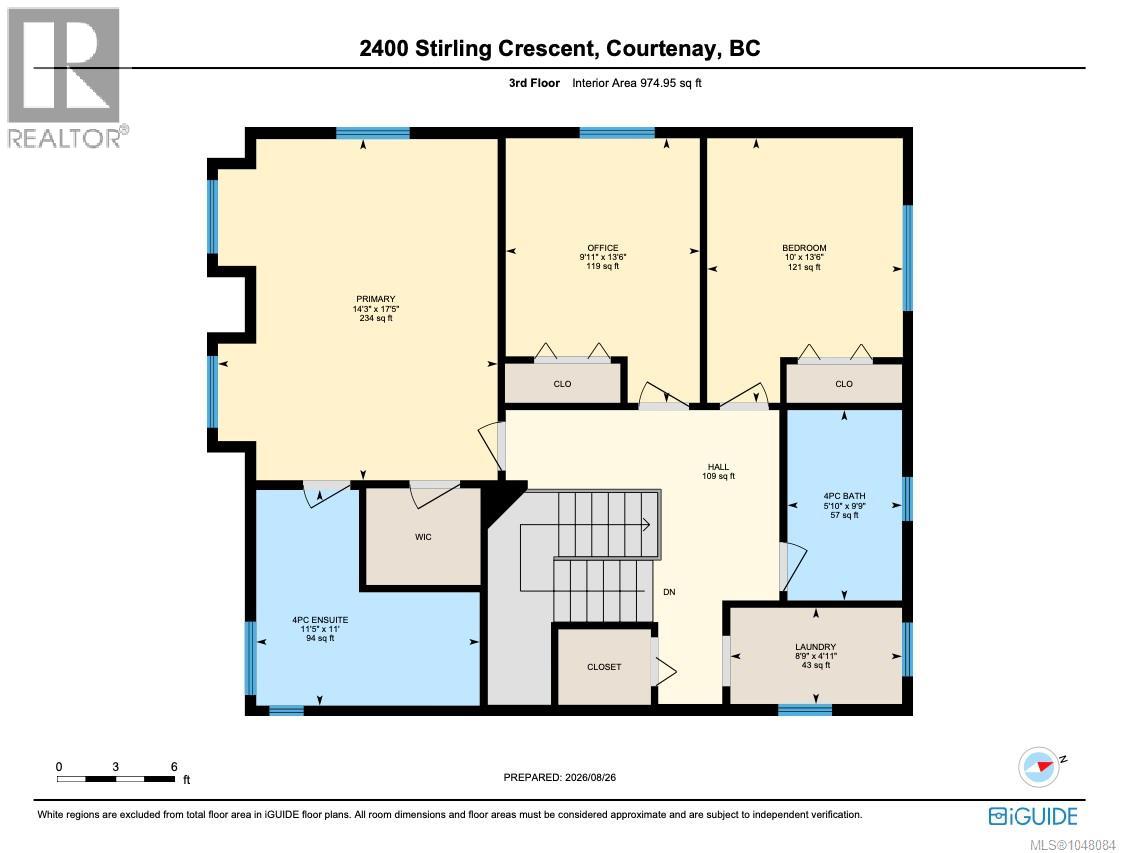
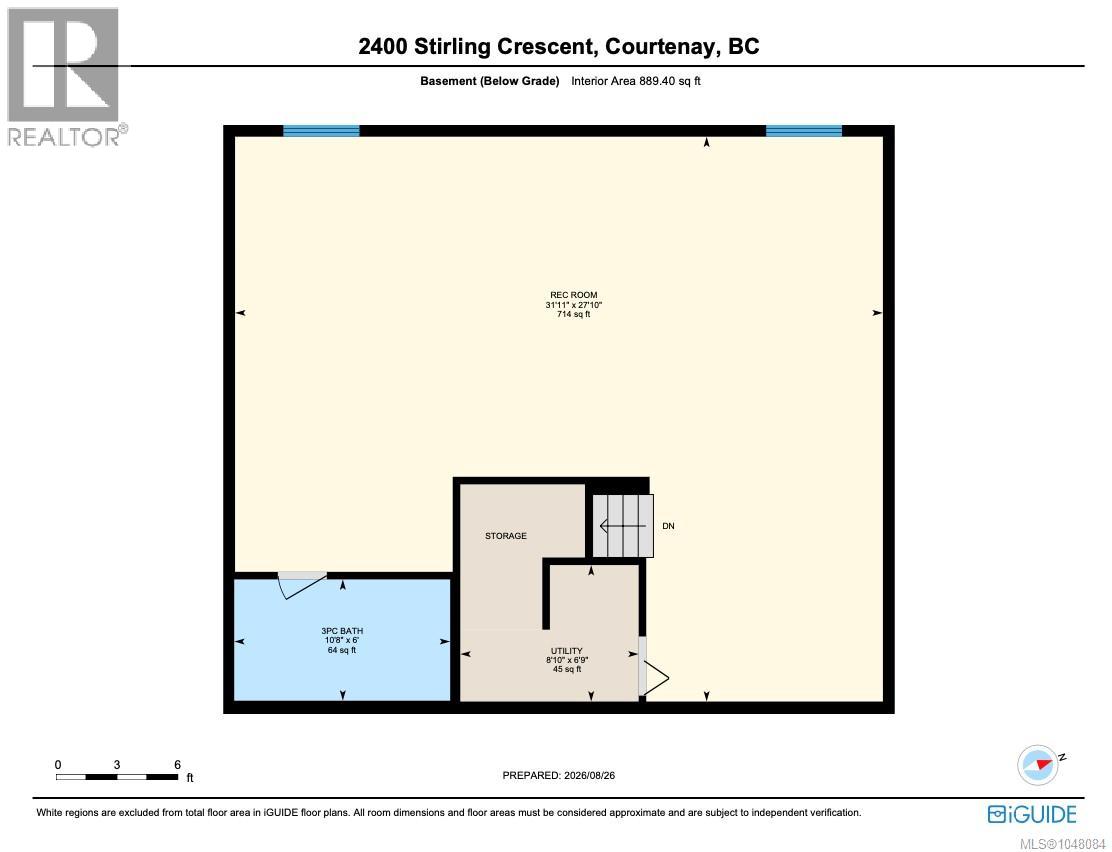
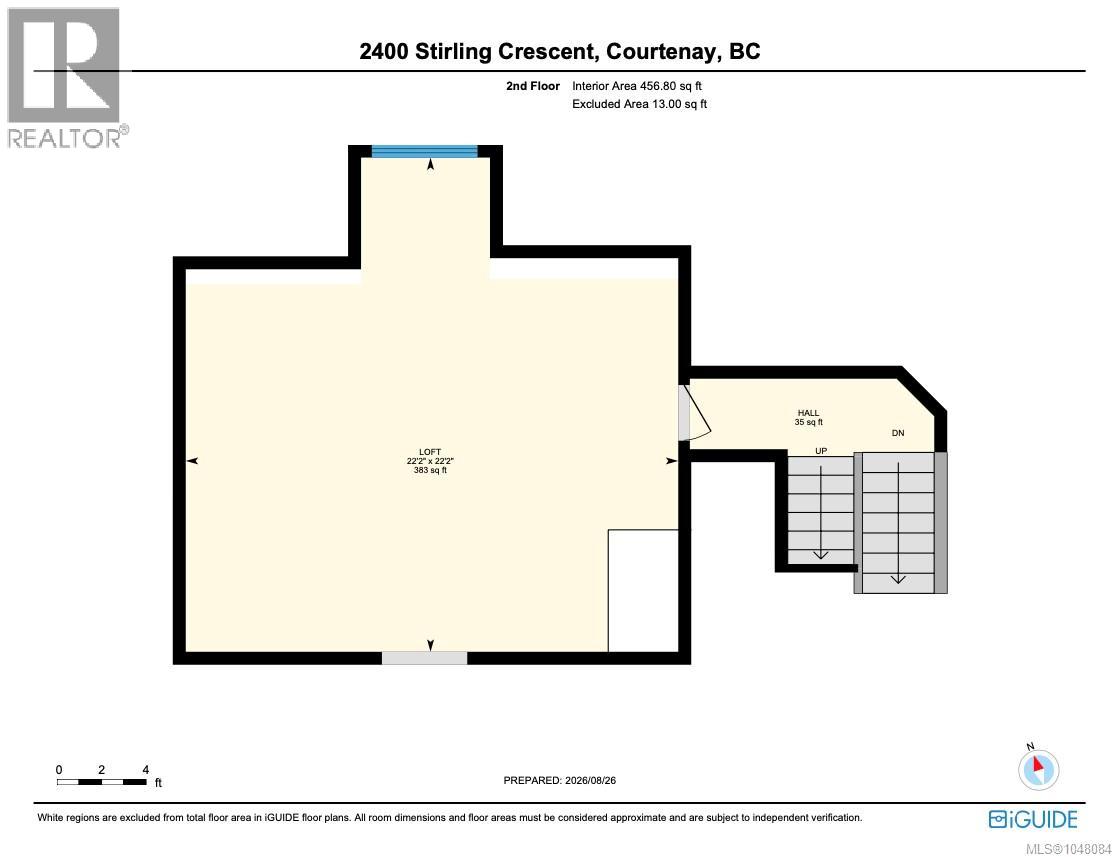

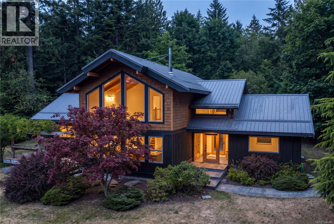
Welcome to this warm and inviting 3-storey home in the highly desirable neighbourhood of Aberdeen Heights, where thoughtful design, quality finishes and plenty of space come together to create a wonderful place to call home. With just under 3,500 sq. ft. of finished living space, there is room for everyone to spread out, gather together and enjoy. The spacious kitchen is truly the heart of the home, featuring beautiful custom solid wood cabinetry, granite countertops, tile flooring, a generous pantry, wall oven and gas range. Step out to the back deck through french doors off the large dining room or head into the living room to unwind. Also on the main, a separate office with custom built-in cabinetry and desk provides a comfortable and functional space to work from home. Upstairs, the large primary bedroom takes full advantage of the beautiful glacier views and offers a bright ensuite complete with heated tile floors, dual shower heads, a rain shower and built in vanity. You will also find two additional bedrooms, a laundry room and large linen closet. The fully finished basement adds even more versatility, with heated floors, a full bathroom and plenty of space for guests, teenagers, or hobbies. The bonus room, complete with projector screen, is sure to become a favourite spot for family movie nights and relaxing together. Outside, enjoy the ease of low-maintenance exposed aggregate with a private front veranda and a large back deck designed for enjoying the outdoors. Unwind in the hot tub or entertain friends while enjoying the built-in speaker system that extends throughout the home and into the outdoor spaces. With its generous living space, beautiful finishes, functional layout and inviting indoor-outdoor lifestyle, this home offers the perfect blend of comfort, style and space for the whole family. (id:44056)

Property Details

Full Address:
2400 Stirling Cres, Courtenay, British Columbia
Price:
$ 1,187,000
MLS Number:
1048084
List Date:
August 28th, 2026
Neighbourhood:
Courtenay East
Lot Size:
7318 sq.ft.
Year Built:
2006
Taxes:
$ 7,352

Interior Features

Bedrooms:
3
Bathrooms:
4
Appliances:
Washer, Refrigerator, Hot Tub, Range - Gas, Dishwasher, Range, Dryer, Microwave, Garburator, Oven - Built-In
Air Conditioning:
Fully air conditioned
Heating:
Heat Pump
Fireplaces:
1

Building Features

Zoning:
Residential
Garage:
Attached Garage, Garage, RV
Garage Spaces:
4
Ownership Type:
Freehold
Taxes:
$ 7,352

Floors

Finished Area:
3486 sq.ft.

Land

View:
Mountain view
Lot Size:
7318 sq.ft.

Neighbourhood Features

Ratings

Commercial Info

Neighbourhood Details

Location

Mortgage Calculator

powered by Ratehub.ca
Is this your listing?Advertise With Us!

Listing Agent(s)

Listing: Sonia Leger
eXp Realty (CT)

Similar Listings

Copyright © Real Estate Guide 2021 | Legal | Sitemap
Area Modal Trigger
X