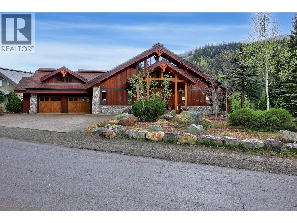
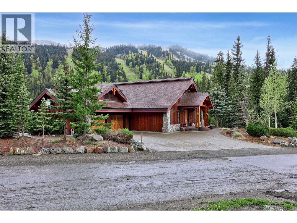
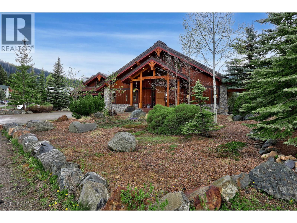
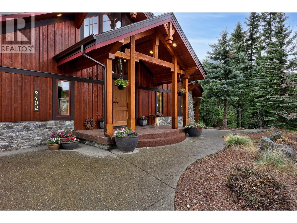
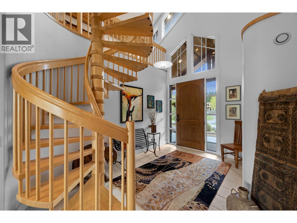
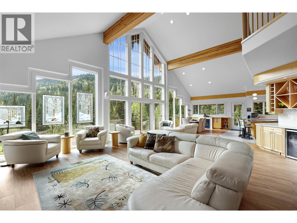
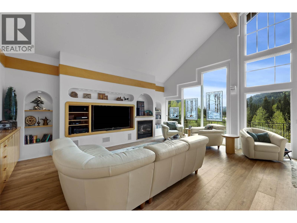
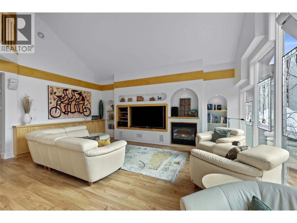
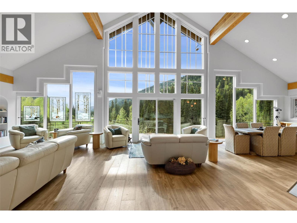
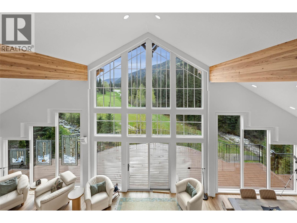
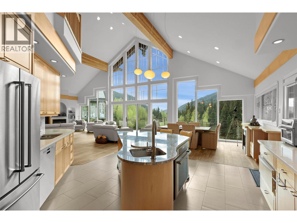
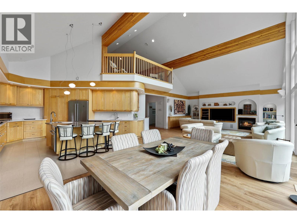
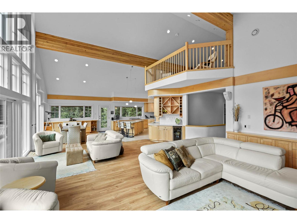
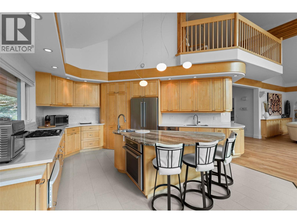
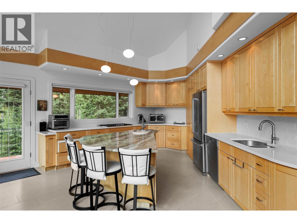
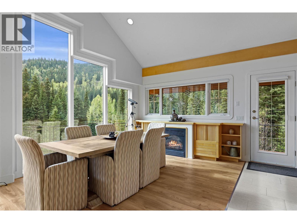
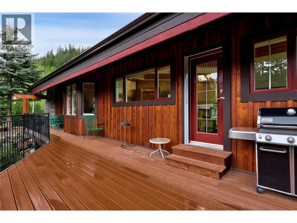
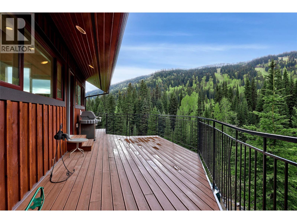
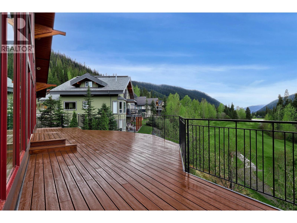
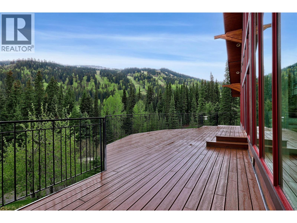
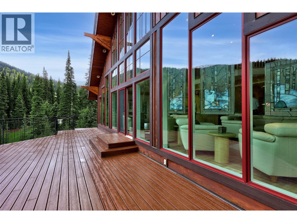
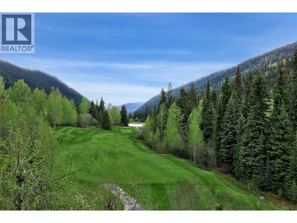
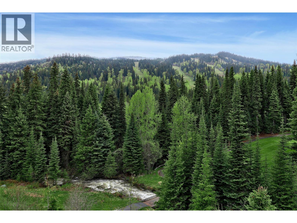
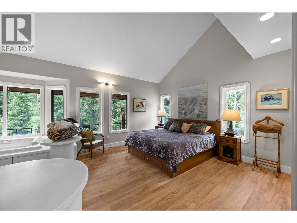
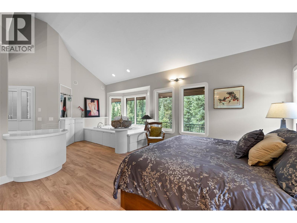
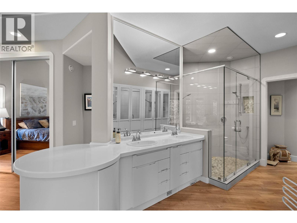
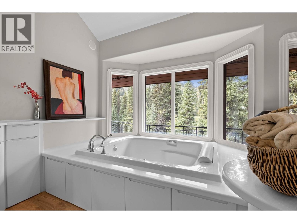
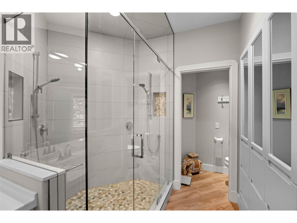
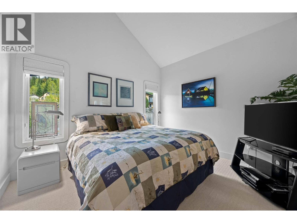
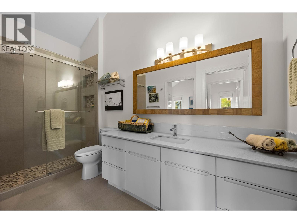
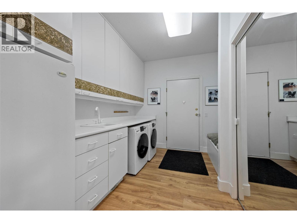
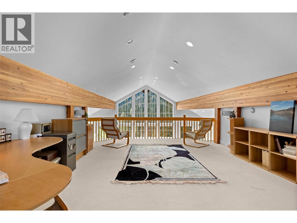
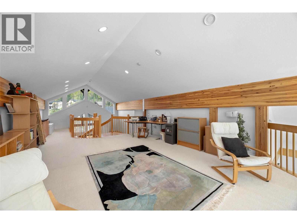
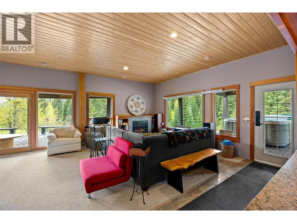
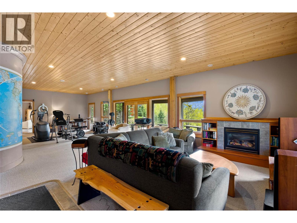
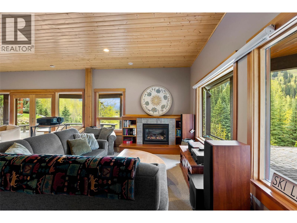
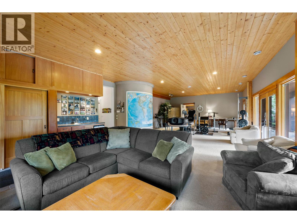
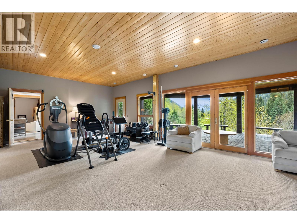
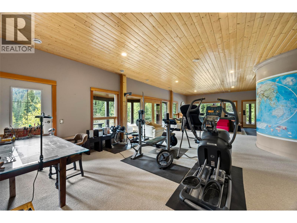
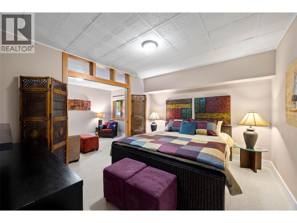
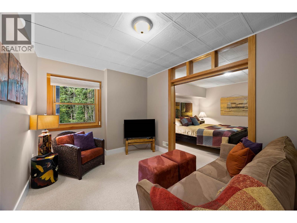
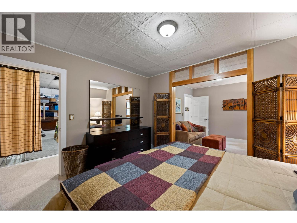
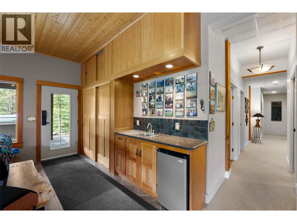
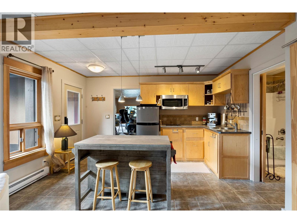
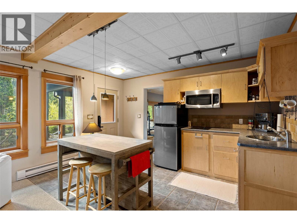
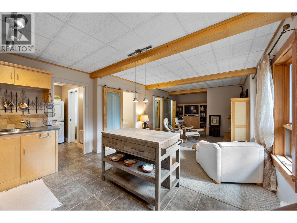
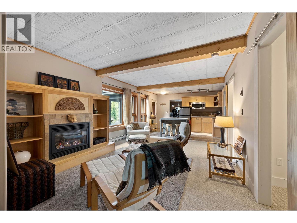
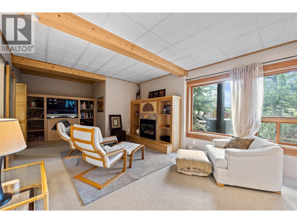
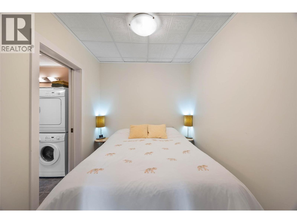
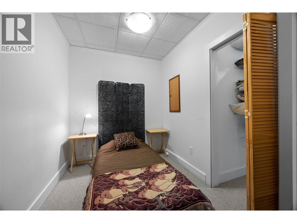
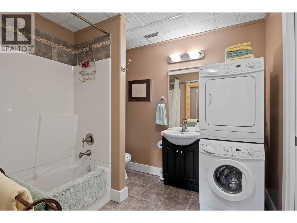
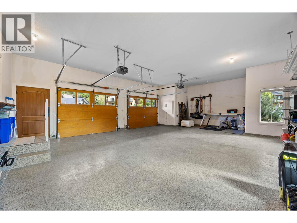
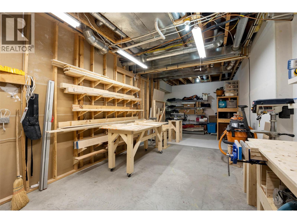
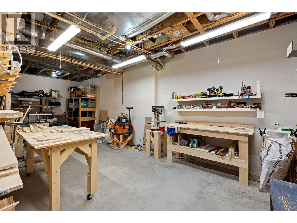
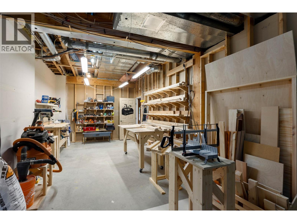
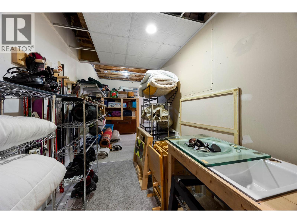
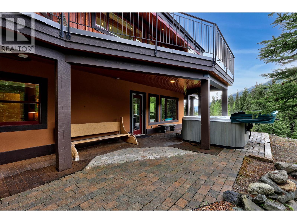
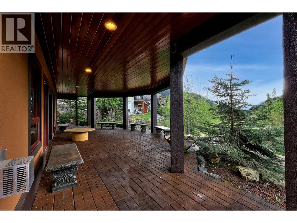
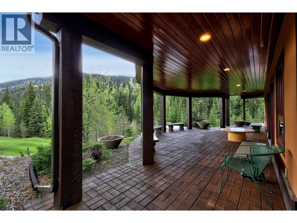
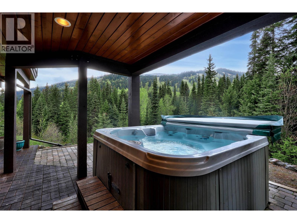
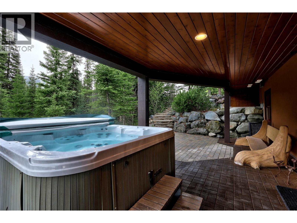
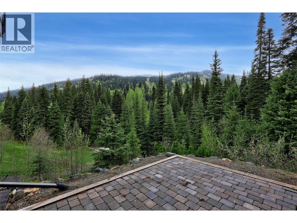
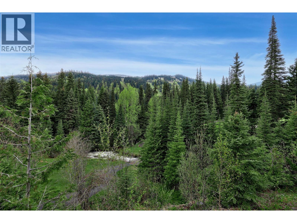
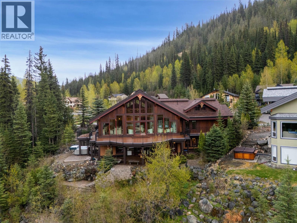
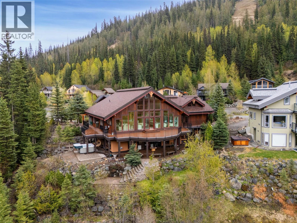
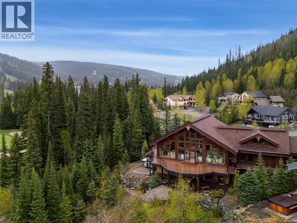
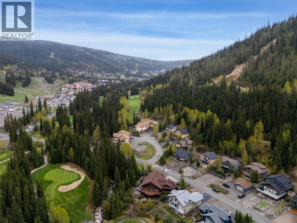
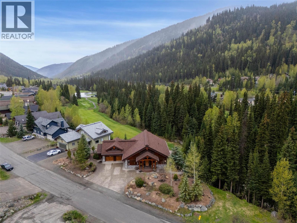
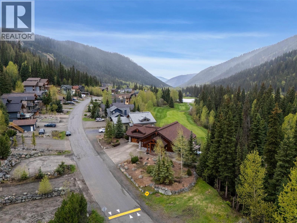
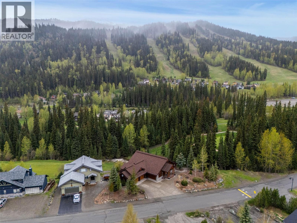
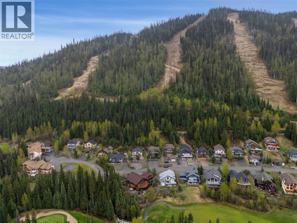
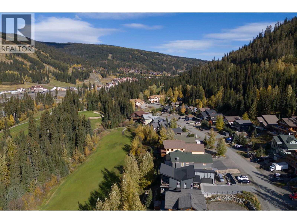
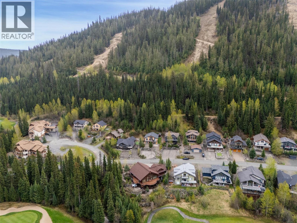
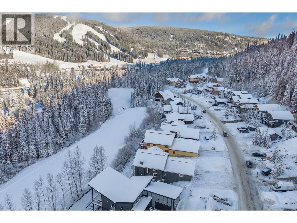
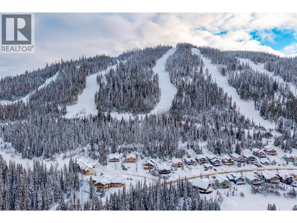
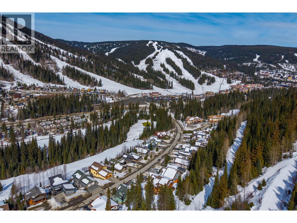

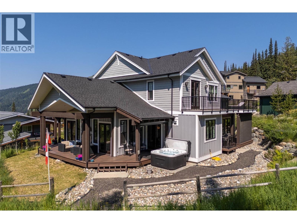
Experience elevated mountain living in this architecturally striking creek-side residence, ideally positioned on a premier corner lot just steps from the village, chairlifts, and overlooking Hole 8 of the Sun Peaks Golf Course. Blending rustic alpine charm with refined modern upgrades, this fully furnished 4,500+ sq ft home is perfect for entertaining and accommodating friends and family alike. The open-concept main floor features soaring ceilings and expansive impenetrable 6mm glazed windows that flood the home with natural light, highlighting the architectural arches and curves. The great room showcases sweeping mountain, ski slope, and valley vistas, while the bright chef-inspired kitchen anchors the space with quartz countertops and a stunning marble island with built-in oven. An inviting loft overlooks the main living area, while the spacious primary bedroom offers a luxurious renovated ensuite. The expansive lower level includes an incredible family and recreation area, abundant storage, a dedicated woodwork shop, and an 857 sq ft suite ideal for guests or family. Outdoor living is equally impressive with wrap-around decking, a hot tub, and professionally landscaped Allan Block pathways. Built for comfort and peace of mind, the home features a state-of-the-art cold roof system, independent HRV system, air conditioning, two new furnaces, a dedicated gas generator with wired subpanel, and four gas fireplaces. All measurements are approximate. (id:44056)

Property Details

Full Address:
2402 Fairways Drive, Sun Peaks, British Columbia
Price:
$ 2,199,000
MLS Number:
10387739
List Date:
May 15th, 2026
Neighbourhood:
Sun Peaks
Lot Size:
0.26 ac
Year Built:
1997
Taxes:
$ 9,665

Interior Features

Bedrooms:
3
Bathrooms:
4
Appliances:
Cooktop - Gas, Dishwasher, Microwave, Oven - Built-In, Washer & Dryer
Flooring:
Laminate, Carpeted, Ceramic Tile
Air Conditioning:
Central air conditioning
Heating:
Baseboard heaters, Forced air, See remarks
Fireplaces:
4
Fireplace Type:
Propane, Unknown

Building Features

Storeys:
2
Sewer:
Municipal sewage system
Water:
Municipal water
Roof:
Asphalt shingle, Unknown
Exterior:
Wood siding
Garage:
Attached Garage, Oversize
Garage Spaces:
4
Ownership Type:
Freehold
Taxes:
$ 9,665

Floors

Finished Area:
4525 sq.ft.

Land

View:
Mountain view, Valley view
Lot Size:
0.26 ac

Neighbourhood Features

Ratings

Commercial Info

Neighbourhood Details

Location

Mortgage Calculator

powered by Ratehub.ca
Is this your listing?Advertise With Us!

Listing Agent(s)

Listing: Edward Clarke
Engel & Volkers Kamloops (Sun Peaks)

Similar Listings

Copyright © Real Estate Guide 2021 | Legal Sitemap
Area Modal Trigger
X