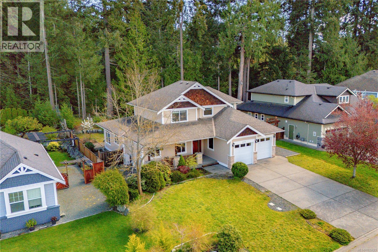
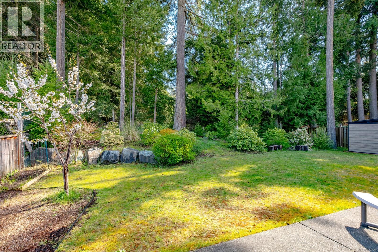
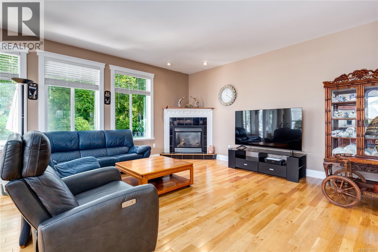
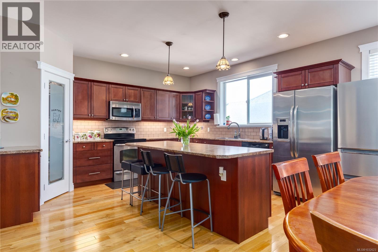
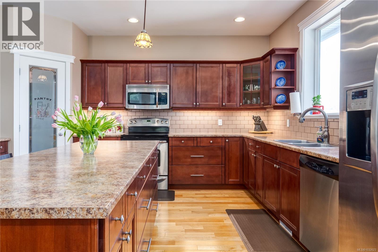
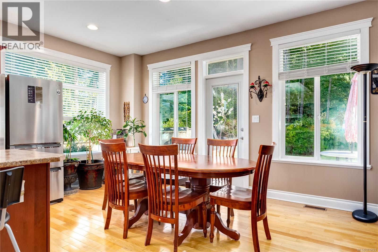
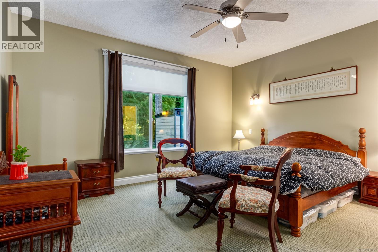
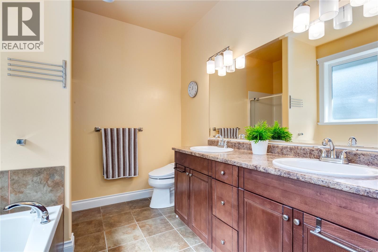
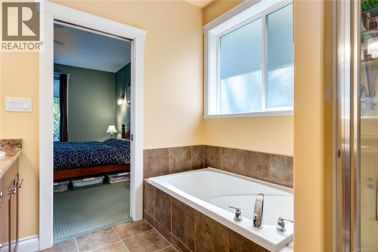
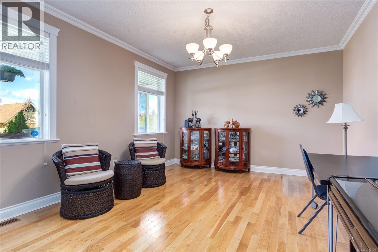
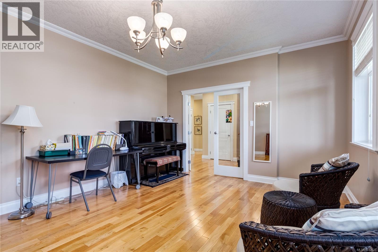
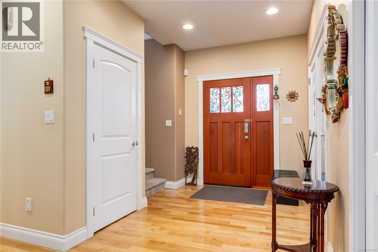
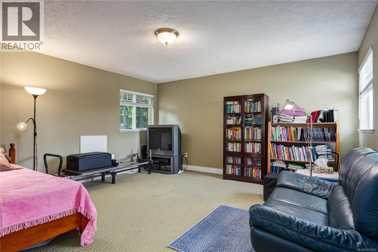
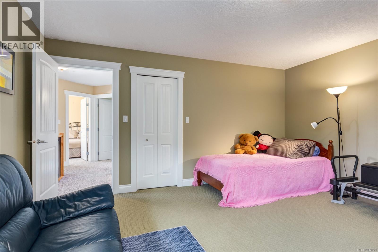
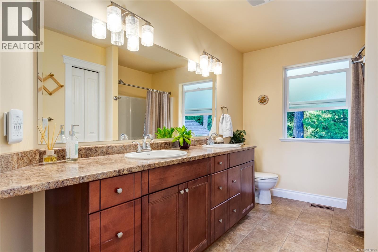
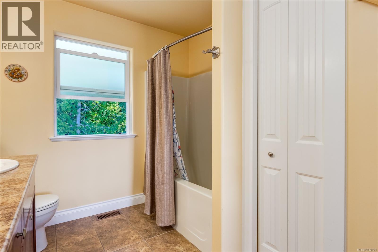
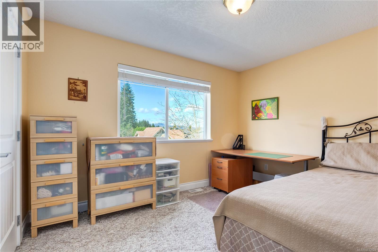
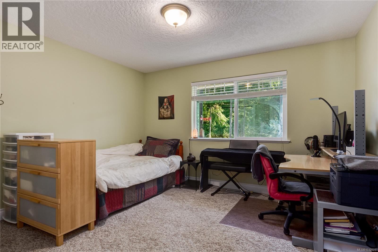
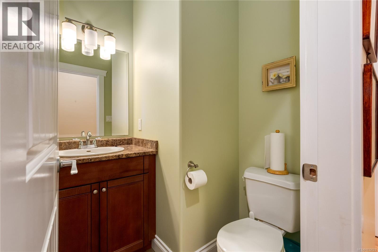
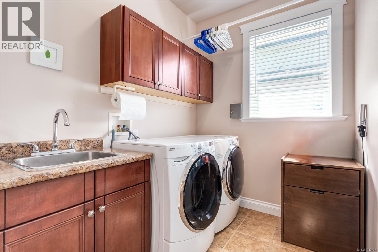
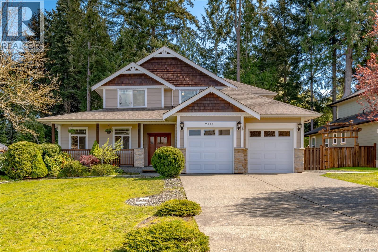
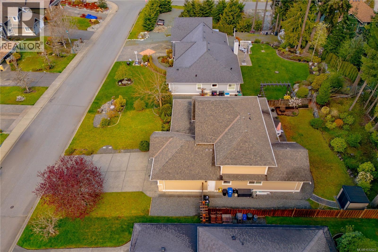
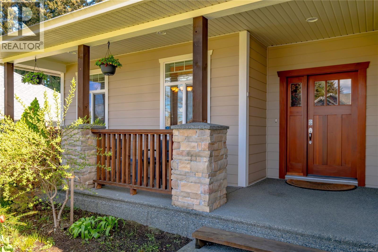
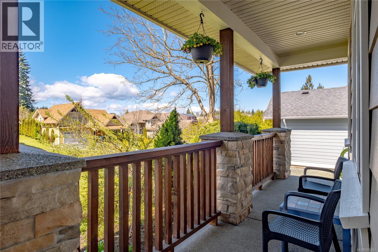
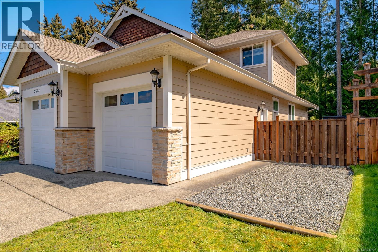
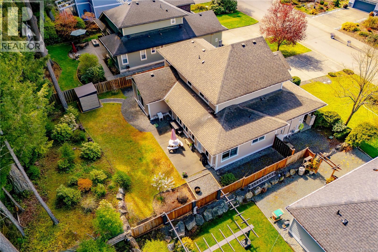
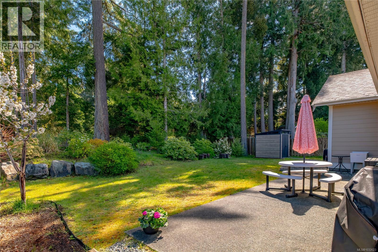
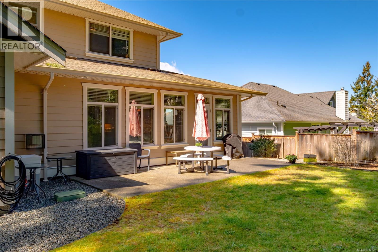
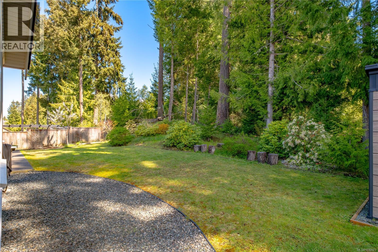
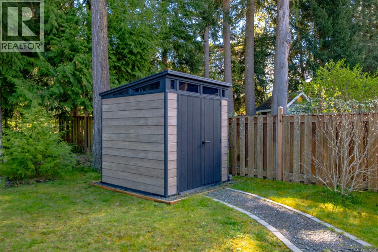
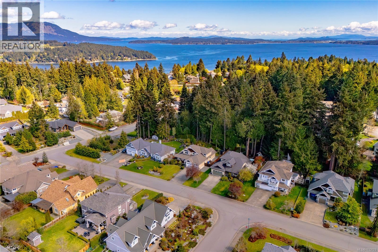
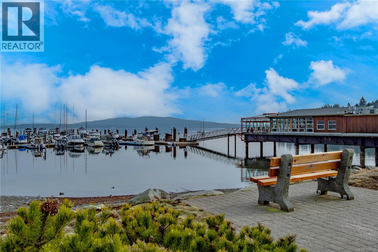

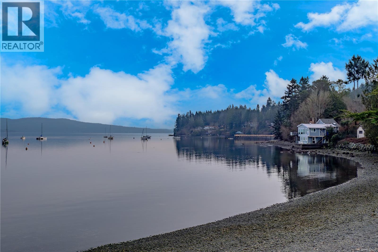
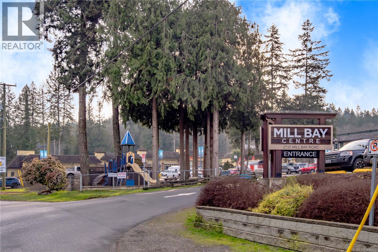
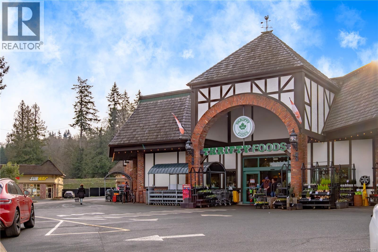

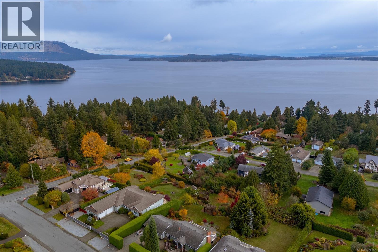
Imagine a neighbourhood with wide tree-lined streets, beautifully landscaped yards, and a home with a welcoming covered front porch and standout curb appeal. That’s what it’s like to arrive in Mill Springs. Backing onto a greenbelt, this home offers a rare sense of privacy while living in a connected, walkable community. Thoughtfully designed, the main level makes everyday life easy and comfortable. At the heart of the home is an open-concept kitchen, living, and dining area where daily routines and special gatherings naturally come together. The kitchen features stainless appliances, a large island, and excellent storage, while the living room is anchored by a gas fireplace that adds warmth and character. From here, walk straight out to the backyard and patio for relaxed and private outdoor living. The main level also offers 9’ ceilings, a huge primary bedroom with a walk-in closet and a beautifully appointed 5pc ensuite with a separate soaker tub, shower, dual vanity, & bidet toilet. A spacious den or bedroom, powder room, laundry, and attached double garage add flexibility and convenience. Upstairs, you’ll find three large bedrooms and a full bathroom with dual vanities - ideal for family or guests. Outside, the private, low-maintenance backyard includes a patio with a gas BBQ hookup, and a garden shed. Additional features include a newer heat pump, hot water tank, and recent exterior paint. All of this is set close to amenities, recreation, restaurants, schools, shopping, and trails. You’re only 5 minutes to Mill Bay Shopping Centre, 5 minutes by car or 20 minutes on foot to the Mill Bay Community Wharf and Boat Launch, 10 minutes to Shawnigan Lake, 20 minutes to Duncan, and 40 minutes to downtown Victoria. If you’ve been looking for a home that offers comfort, connection, and a beautiful setting to enjoy every day, this is a special opportunity. Reach out any time to arrange your private viewing. (id:44056)

Property Details

Full Address:
2513 Glendoik Way, Mill Bay, British Columbia
Price:
$ 1,109,900
MLS Number:
1032623
List Date:
April 20th, 2026
Neighbourhood:
Mill Bay
Lot Size:
8712 sq.ft.
Year Built:
2007
Taxes:
$ 6,138

Interior Features

Bedrooms:
4
Bathrooms:
3
Appliances:
Washer, Refrigerator, Dryer, Range - Induction
Air Conditioning:
Central air conditioning, Air Conditioned, See Remarks
Heating:
Heat Pump
Fireplaces:
1

Building Features

Zoning:
Residential
Garage Spaces:
4
Ownership Type:
Condo/Strata
Taxes:
$ 6,138
Stata Fees:
$ 10

Floors

Finished Area:
2340 sq.ft.

Land

Lot Size:
8712 sq.ft.

Neighbourhood Features

Amenities Nearby:
Family Oriented, Pets Allowed

Ratings

Commercial Info

Neighbourhood Details

Location

Mortgage Calculator

powered by Ratehub.ca
Is this your listing?Advertise With Us!

Listing Agent(s)

Listing: Scott Douglas
Loyal Homes Ltd.
Co-Listing: Chris Fenton
Loyal Homes Ltd.

Similar Listings

Copyright © Real Estate Guide 2021 | Legal Sitemap
Area Modal Trigger
X