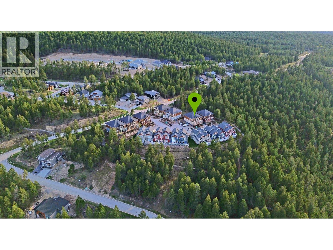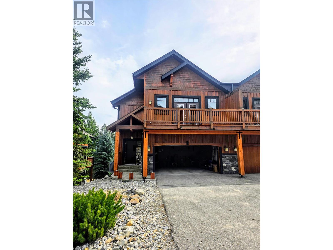
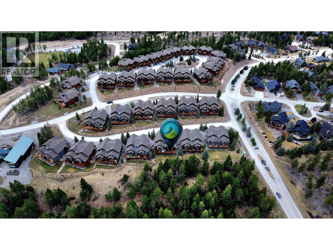
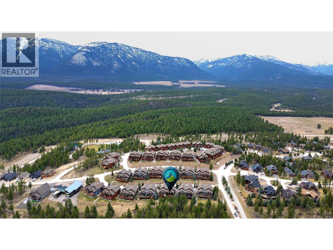
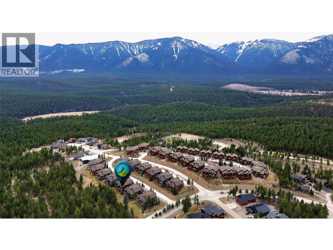
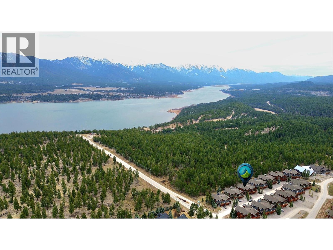
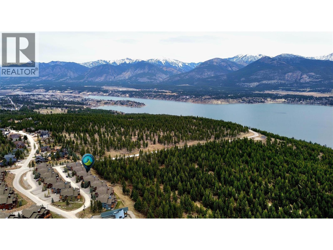
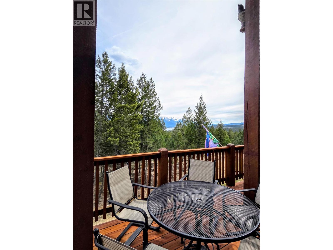
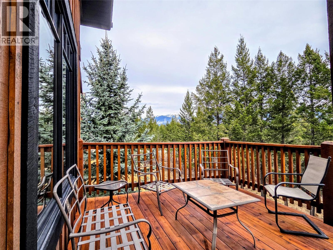
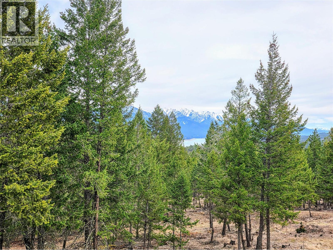
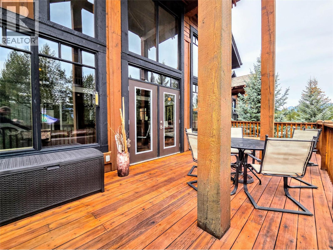
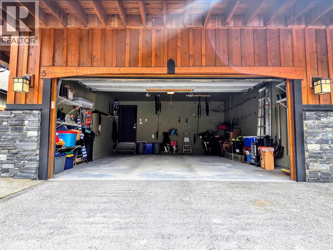
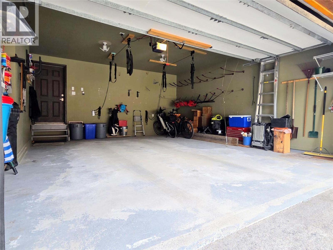
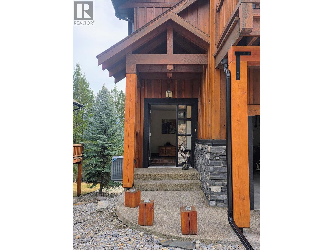
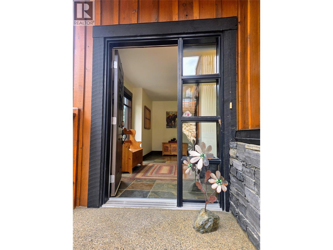
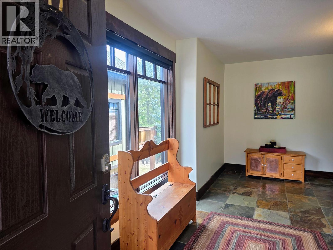
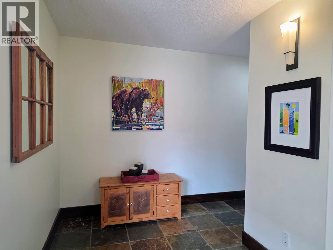
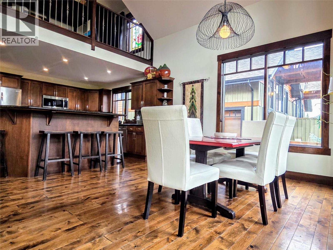
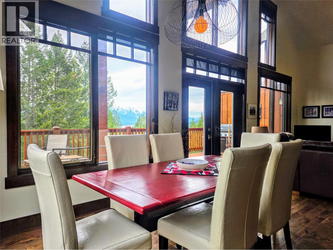
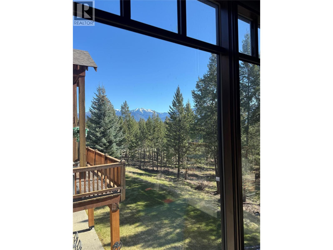
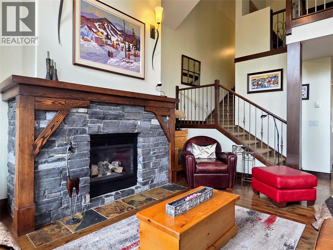
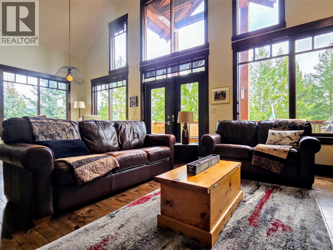
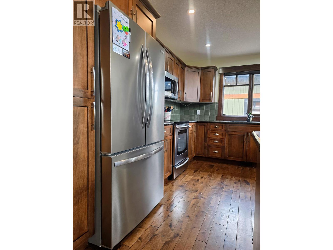
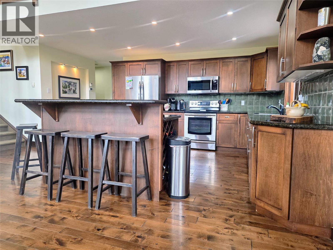
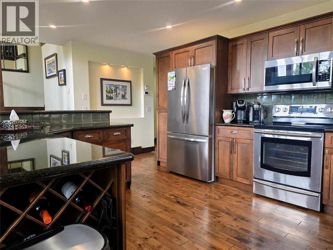
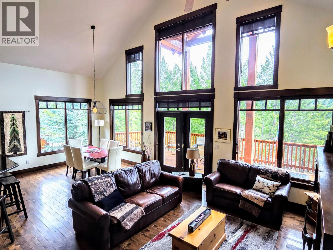
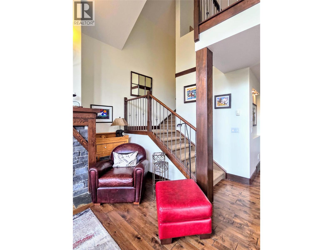
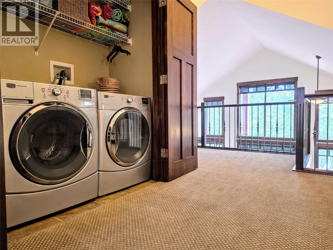
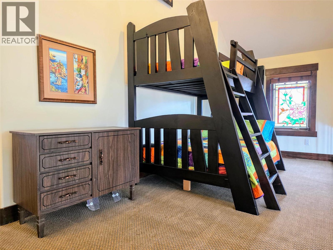
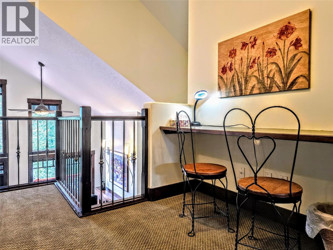
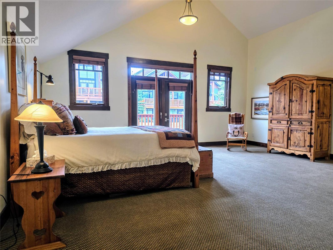
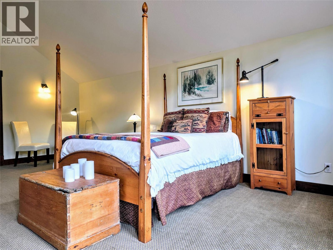
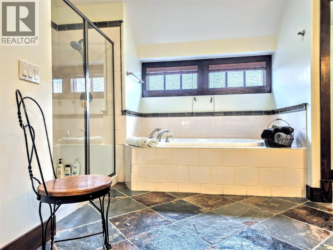
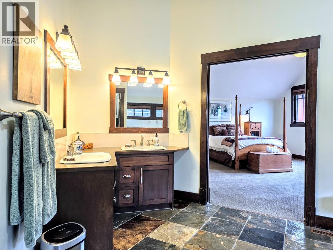
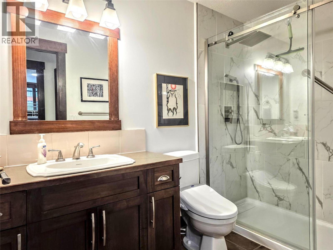
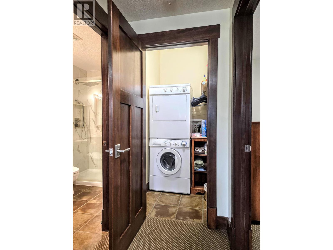
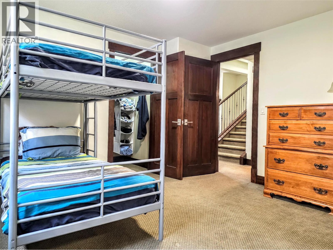
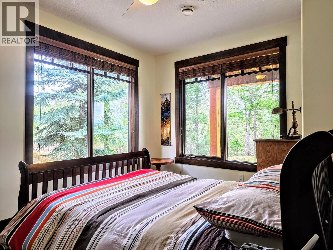
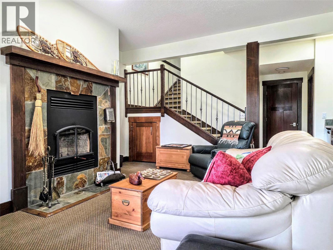
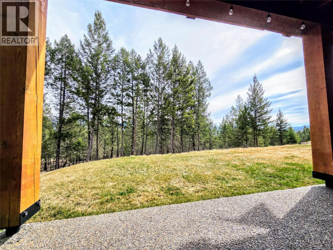
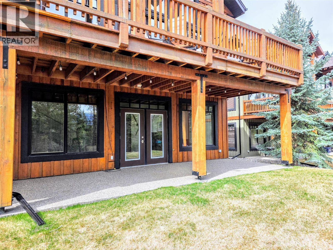

This meticulously maintained home combines rustic elegance with modern upgrades, offering unmatched privacy and views to the Fairmont Range and Lake Windermere. Offered fully turn-key, peace of mind is created with a new furnace and heat pump(2022); brand-new fridge(2026), new roof/eavestroughs 2024 and updated stainless appliances. Finishing include hardwood flooring, slate entry and bathrooms and some fresh stain. The living space and primary bedroom have soaring ceilings and a bright, open-concept designed for entertaining. Double laundry adds function and practicality and a massive primary suite includes its own private deck and a spa like luxurious ensuite. The upper level also features a versatile loft lending itself to so many uses including home office, play space, TV/Gaming room, reading nook or added sleeping space. The expansive eat-in kitchen with granite countertop and the dining room with it's walls of windows showcase views towards the Fairmont mountain range and Lake Windermere. The living room, with its propane stove, is ideal for an after dinner drink and chat while the large view deck is a great place to take a beverage during the warmer summer months. The lower level walkout is cozy with a wood burning fireplace, wet bar, two additional bedrooms and another luxurious bathroom. The lower patio offers privacy and opens to greenspace bordering the forest, ideal for pets or children. With its ""like-new"" feel and exceptional views, this home is move-in ready! (id:44056)

Property Details

Full Address:
2600 Riverrock Way Unit# 5, Invermere, British Columbia
Price:
$ 759,900
MLS Number:
10382259
List Date:
April 9th, 2026
Neighbourhood:
Invermere
Year Built:
2005
Taxes:
$ 4,478

Interior Features

Bedrooms:
3
Bathrooms:
3
Appliances:
Refrigerator, Oven - Electric, Dishwasher, Microwave, Washer & Dryer, Washer/Dryer Stack-Up
Flooring:
Hardwood, Slate, Carpeted, Mixed Flooring
Air Conditioning:
Heat Pump
Heating:
Heat Pump, Forced air, See remarks
Fireplaces:
2
Fireplace Type:
Wood, Gas, Conventional, Unknown
Basement:
Full

Building Features

Architectural Style:
Contemporary
Storeys:
3
Sewer:
Municipal sewage system
Water:
Municipal water
Roof:
Asphalt shingle, Unknown
Exterior:
Wood, Wood siding
Garage:
Attached Garage
Garage Spaces:
6
Ownership Type:
Condo/Strata
Taxes:
$ 4,478
Stata Fees:
$ 575

Floors

Finished Area:
2677 sq.ft.

Land

View:
Lake view, Mountain view

Neighbourhood Features

Amenities Nearby:
Pets Allowed With Restrictions, Rentals Allowed

Ratings

Commercial Info

Neighbourhood Details

Location

Mortgage Calculator

powered by Ratehub.ca
Is this your listing?Advertise With Us!

Listing Agent(s)

Listing: Geoff Hill
Fair Realty

Similar Listings

Copyright © Real Estate Guide 2021 | Legal Sitemap
Area Modal Trigger
X