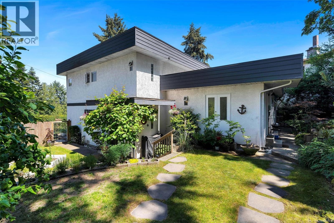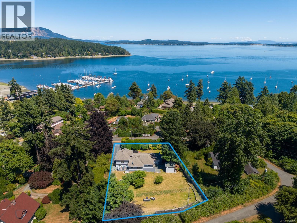
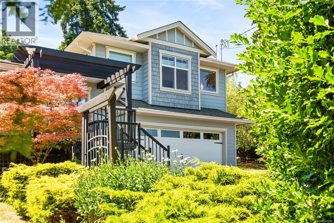
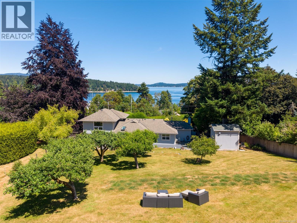
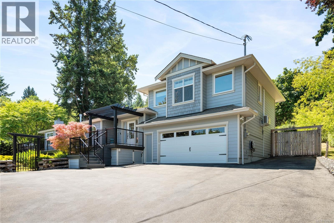
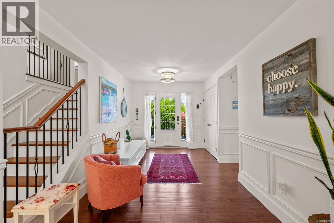
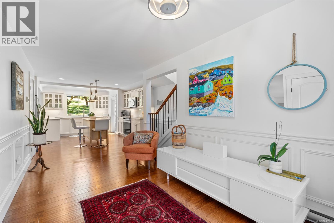
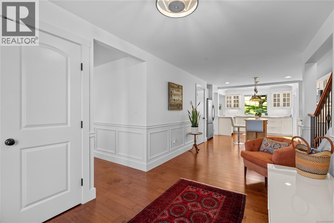
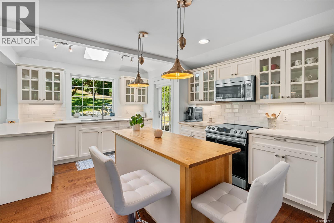
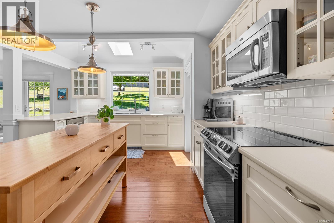
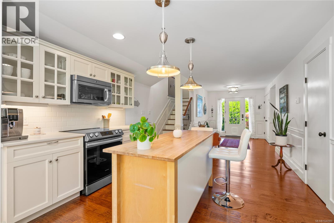
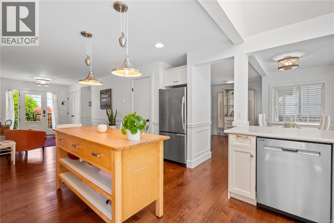
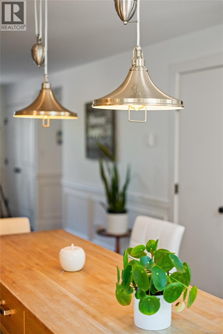
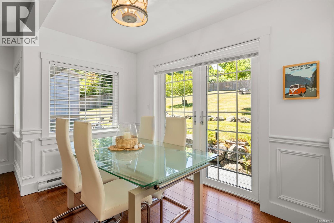
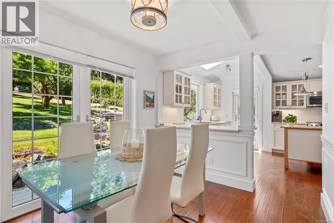
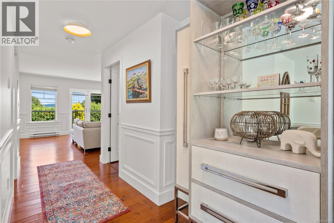
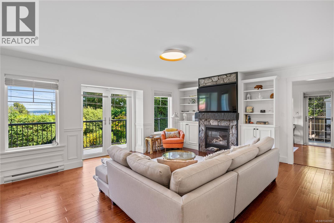
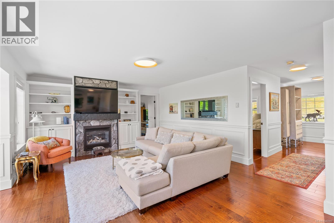
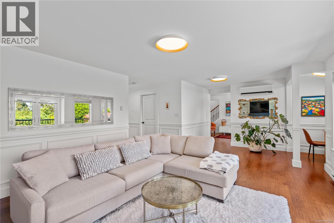
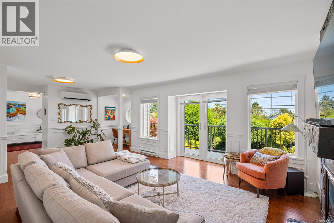
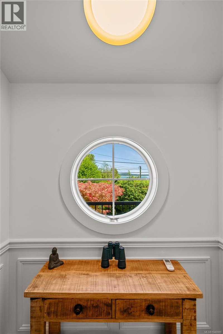
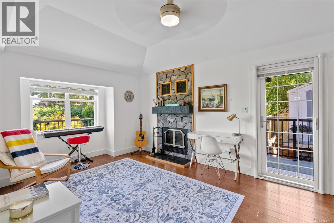
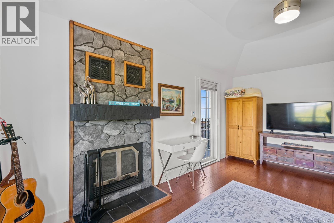
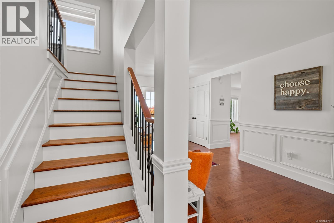
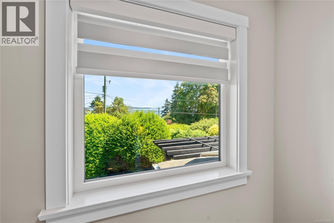
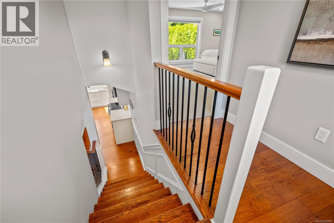
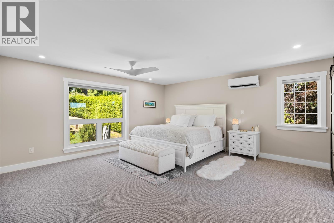
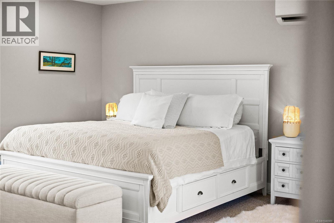
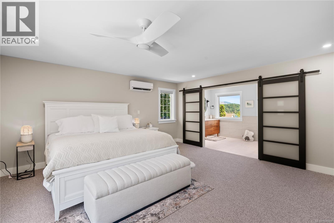
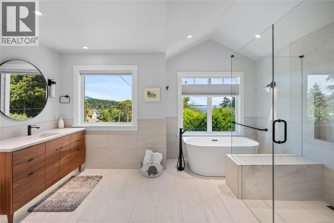
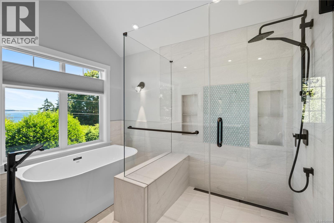
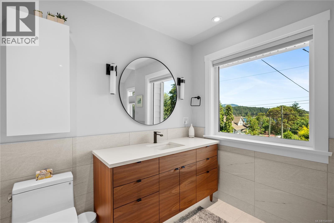
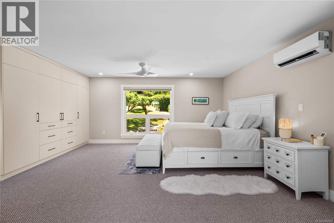
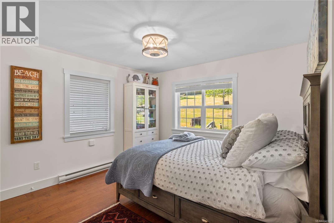
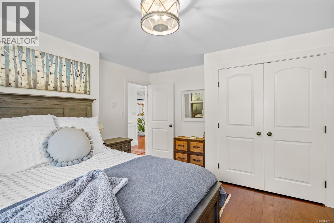
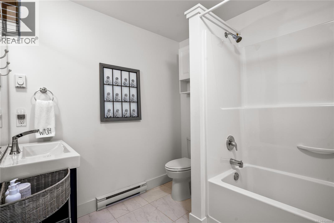
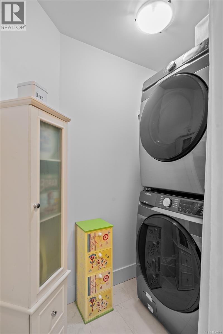
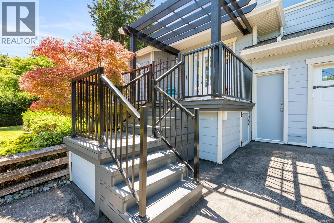
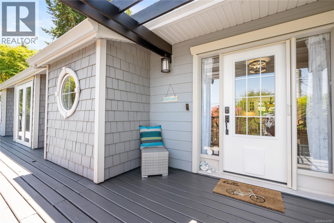
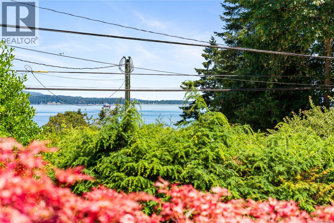
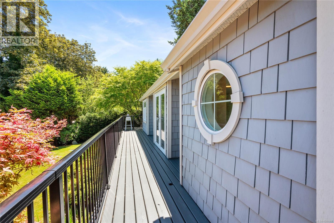
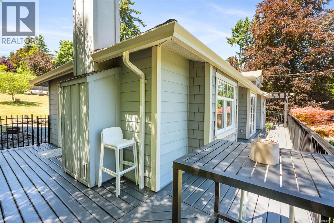
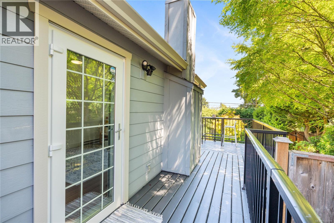
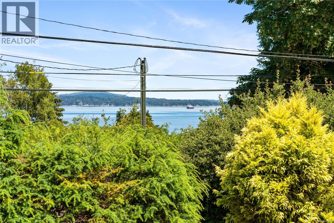
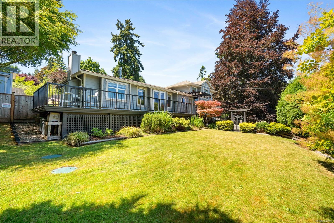
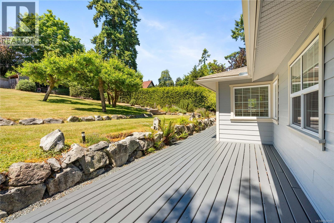
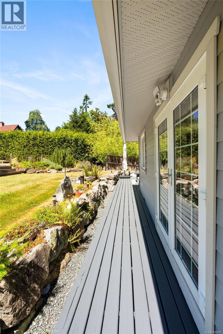
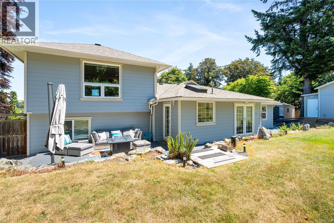
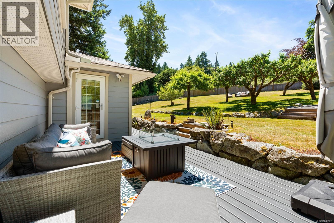
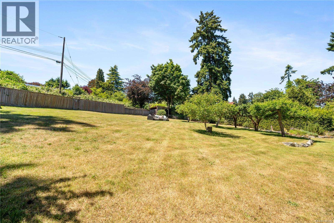
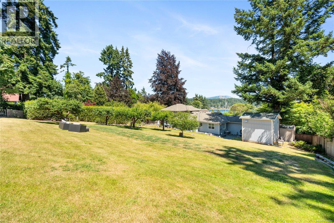
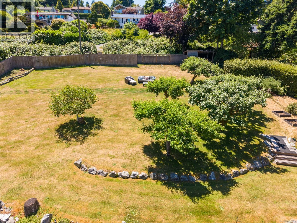
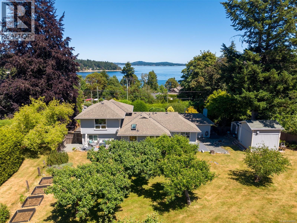
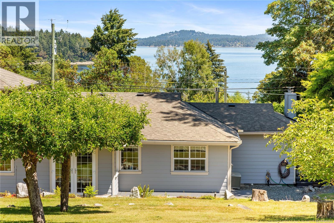
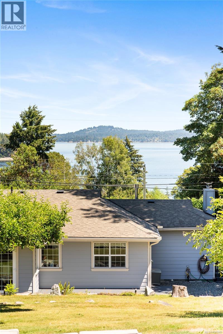
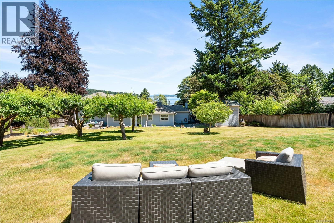
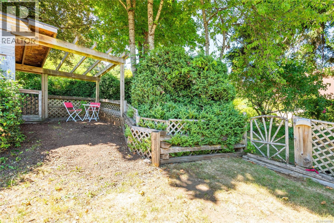
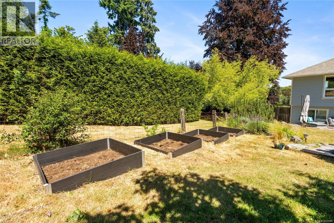

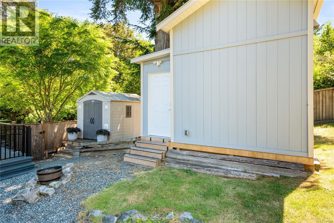
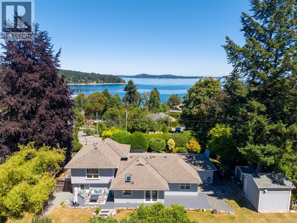
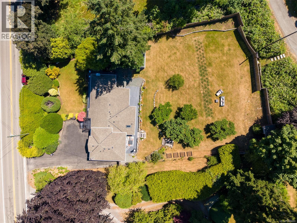
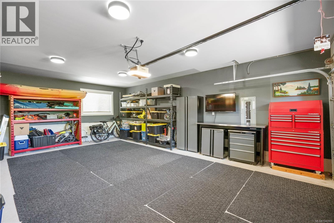
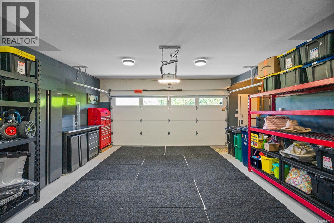
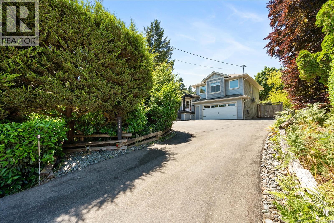
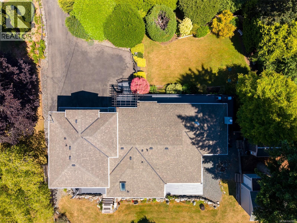
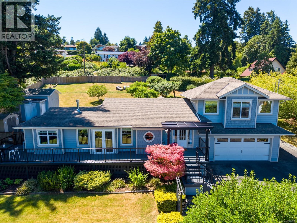
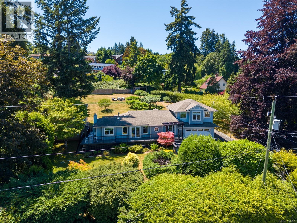
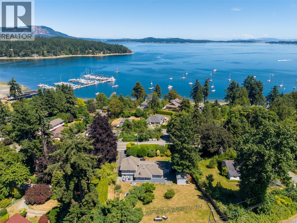


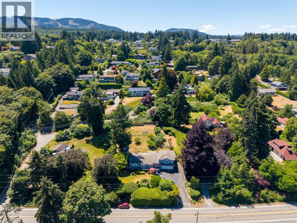






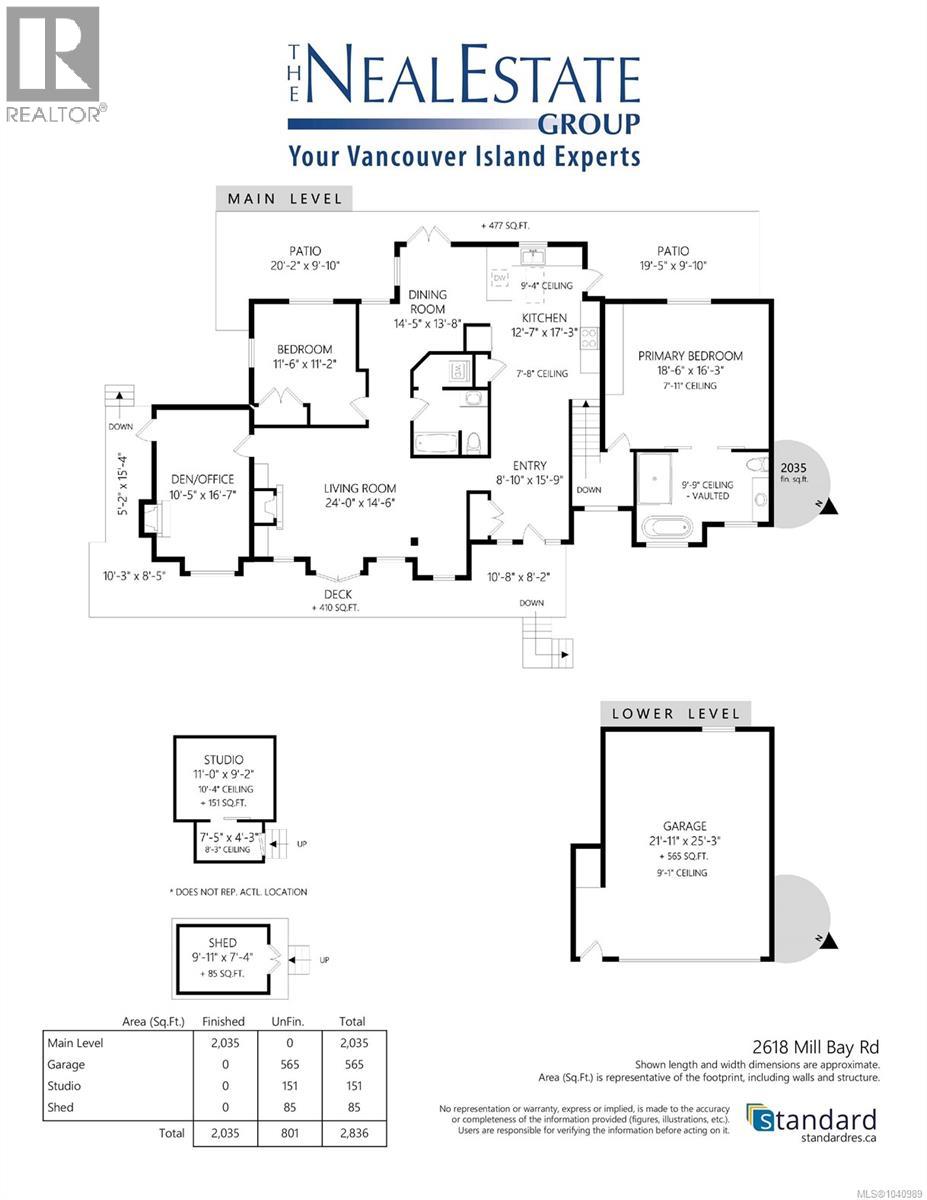

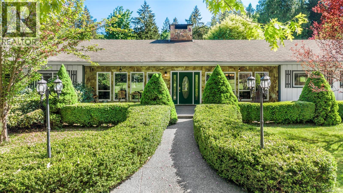
Welcome to 2618 Mill Bay Road, a beautifully maintained home offering stunning ocean views, exceptional privacy, and a long list of thoughtful upgrades. Situated just steps from the shoreline, this immaculate property combines timeless character with modern comfort. From the moment you arrive, you’ll appreciate the large paved driveway, charming gardens, wraparound deck, and inviting curb appeal. Inside, custom woodwork, gleaming hardwood floors, custom blinds and cabinetry, and cozy gas and wood-burning fireplaces create a warm and welcoming atmosphere. The main level features a spacious living room, a cozy nook ideal for a home office, two bedrooms, a charming dining area, and a four-piece bathroom with convenient laundry. The bright and functional kitchen offers ample counter space, stainless steel appliances, glass-front cabinetry, and a freestanding island perfect for entertaining. Occupying the entire upper floor, the primary suite provides complete privacy and breathtaking ocean views. Relax in the luxurious ensuite featuring a sunken tub, separate shower, and a peaceful retreat-like setting. Outside, the fully fenced and beautifully manicured backyard is a gardener’s dream with raised garden beds, mature apple trees, outdoor lighting, a storage shed, and endless room for children and pets to play. The insulated outbuilding is equipped with heat, water, and electricity, offering incredible flexibility as a studio, workshop, hobby space, or home office. Additional features include an oversized garage, four-foot crawl space, gutter guards, phantom sliding screens, security cameras and alarm system, heat pumps, gas service to the home, newer appliances, high-end lighting fixtures, and fresh paint throughout. A rare opportunity to own a meticulously cared-for home in one of Mill Bay’s most desirable seaside locations. (id:44056)

Property Details

Full Address:
2618 Mill Bay Rd, Mill Bay, British Columbia
Price:
$ 1,400,000
MLS Number:
1040989
List Date:
June 20th, 2026
Neighbourhood:
Mill Bay
Lot Size:
16135 sq.ft.
Year Built:
2011
Taxes:
$ 4,874

Interior Features

Bedrooms:
3
Bathrooms:
2
Appliances:
Washer, Refrigerator, Range - Electric, Dishwasher, Dryer, Microwave
Air Conditioning:
Central air conditioning, Fully air conditioned
Heating:
Heat Pump, Electric, Natural gas, Wood, Other
Fireplaces:
2

Building Features

Architectural Style:
Westcoast, Other
Zoning:
Residential
Garage Spaces:
6
Ownership Type:
Freehold
Taxes:
$ 4,874

Floors

Finished Area:
2035 sq.ft.

Land

View:
Mountain view, Ocean view
Lot Size:
16135 sq.ft.

Neighbourhood Features

Ratings

Commercial Info

Neighbourhood Details

Location

Mortgage Calculator

powered by Ratehub.ca
Is this your listing?Advertise With Us!

Listing Agent(s)

Listing: Ron Neal
RE/MAX Generation - The Neal Estate Group
Co-Listing: April Spackman
RE/MAX Generation - The Neal Estate Group

Similar Listings

Copyright © Real Estate Guide 2021 | Legal Sitemap
Area Modal Trigger
X