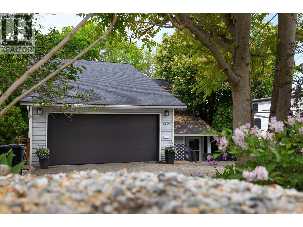
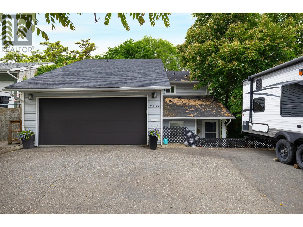
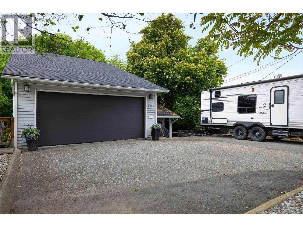
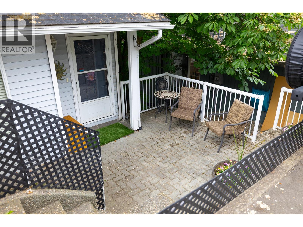
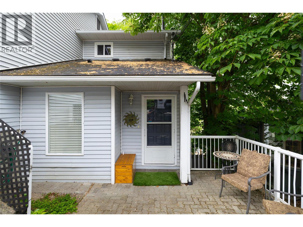
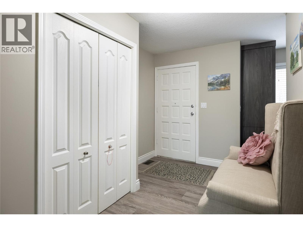
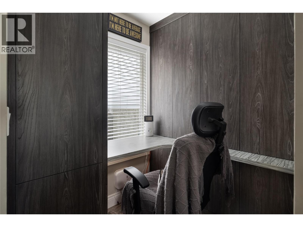
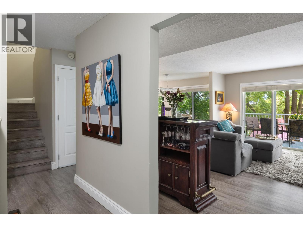
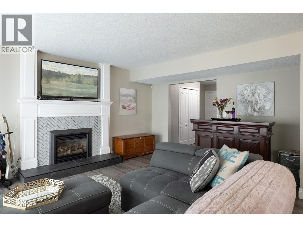
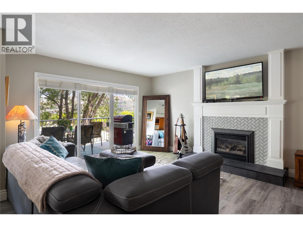
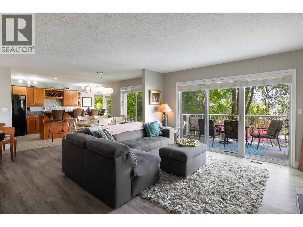
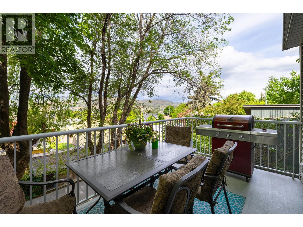
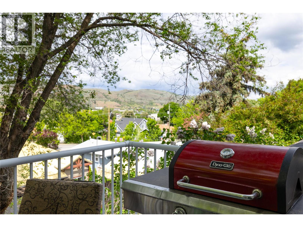
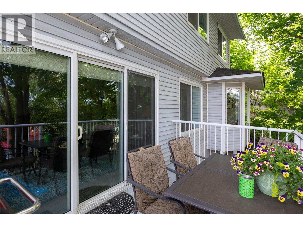
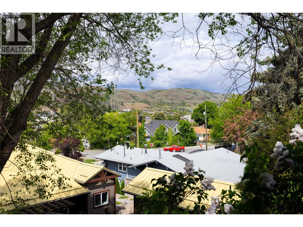
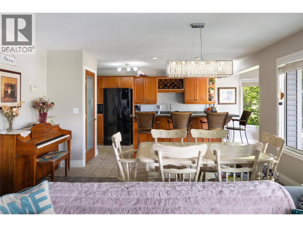
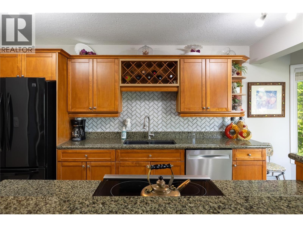
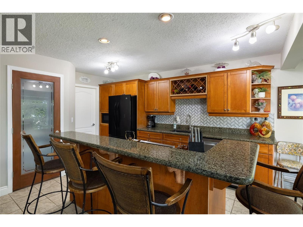
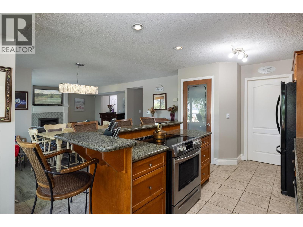
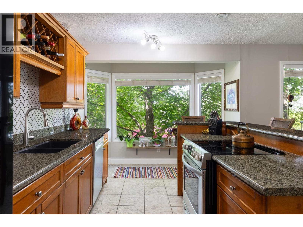
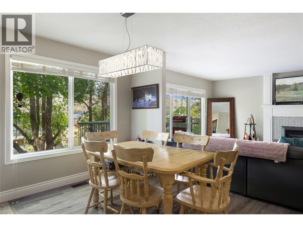
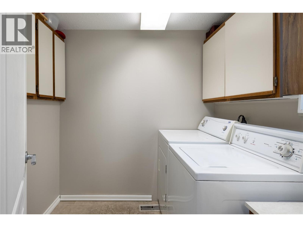
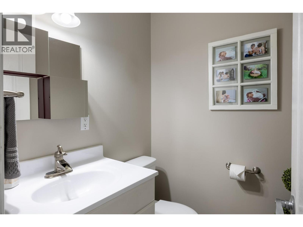
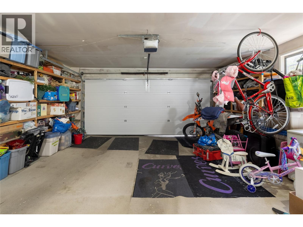
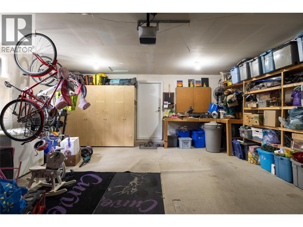

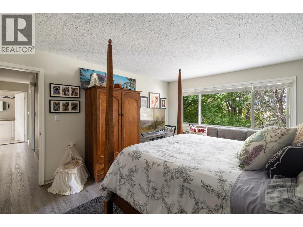
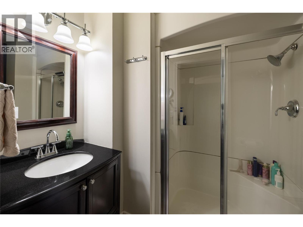
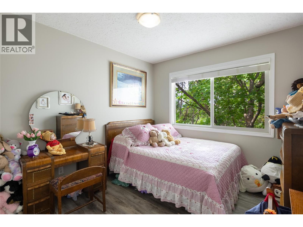
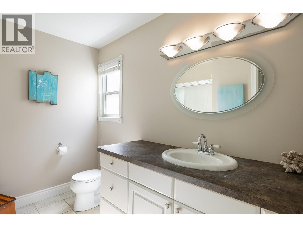
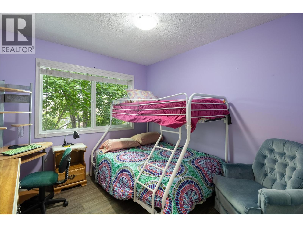
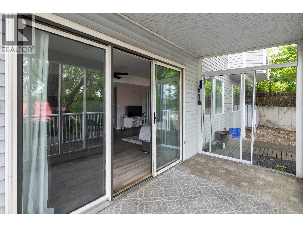
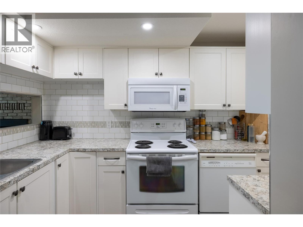
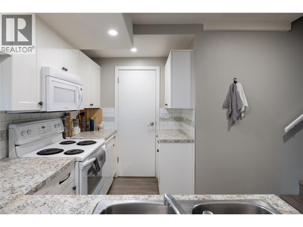
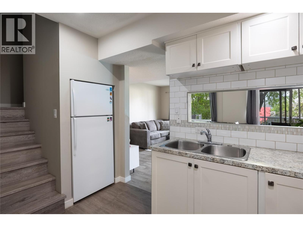
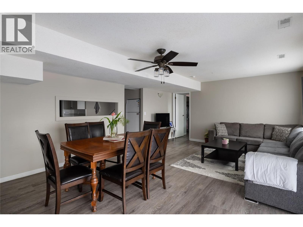
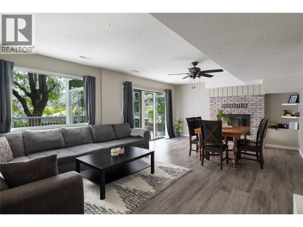
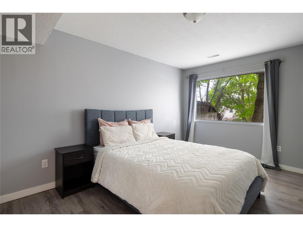
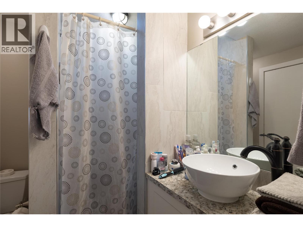
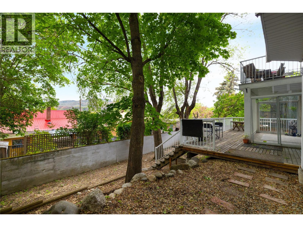
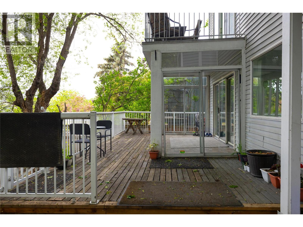
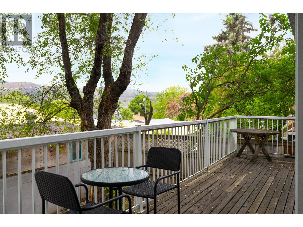
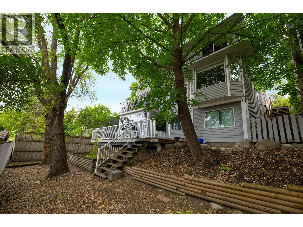
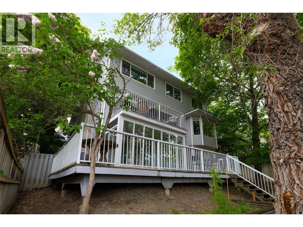
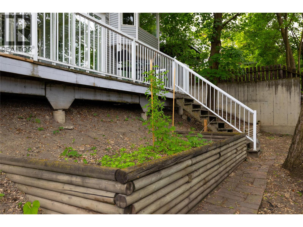
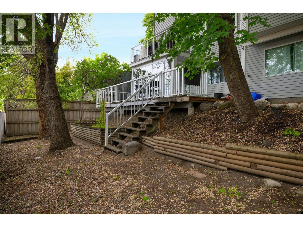
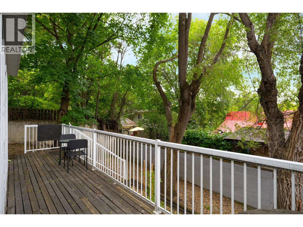
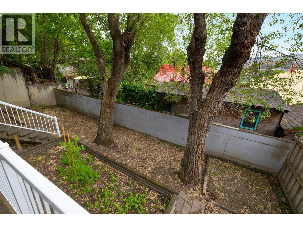
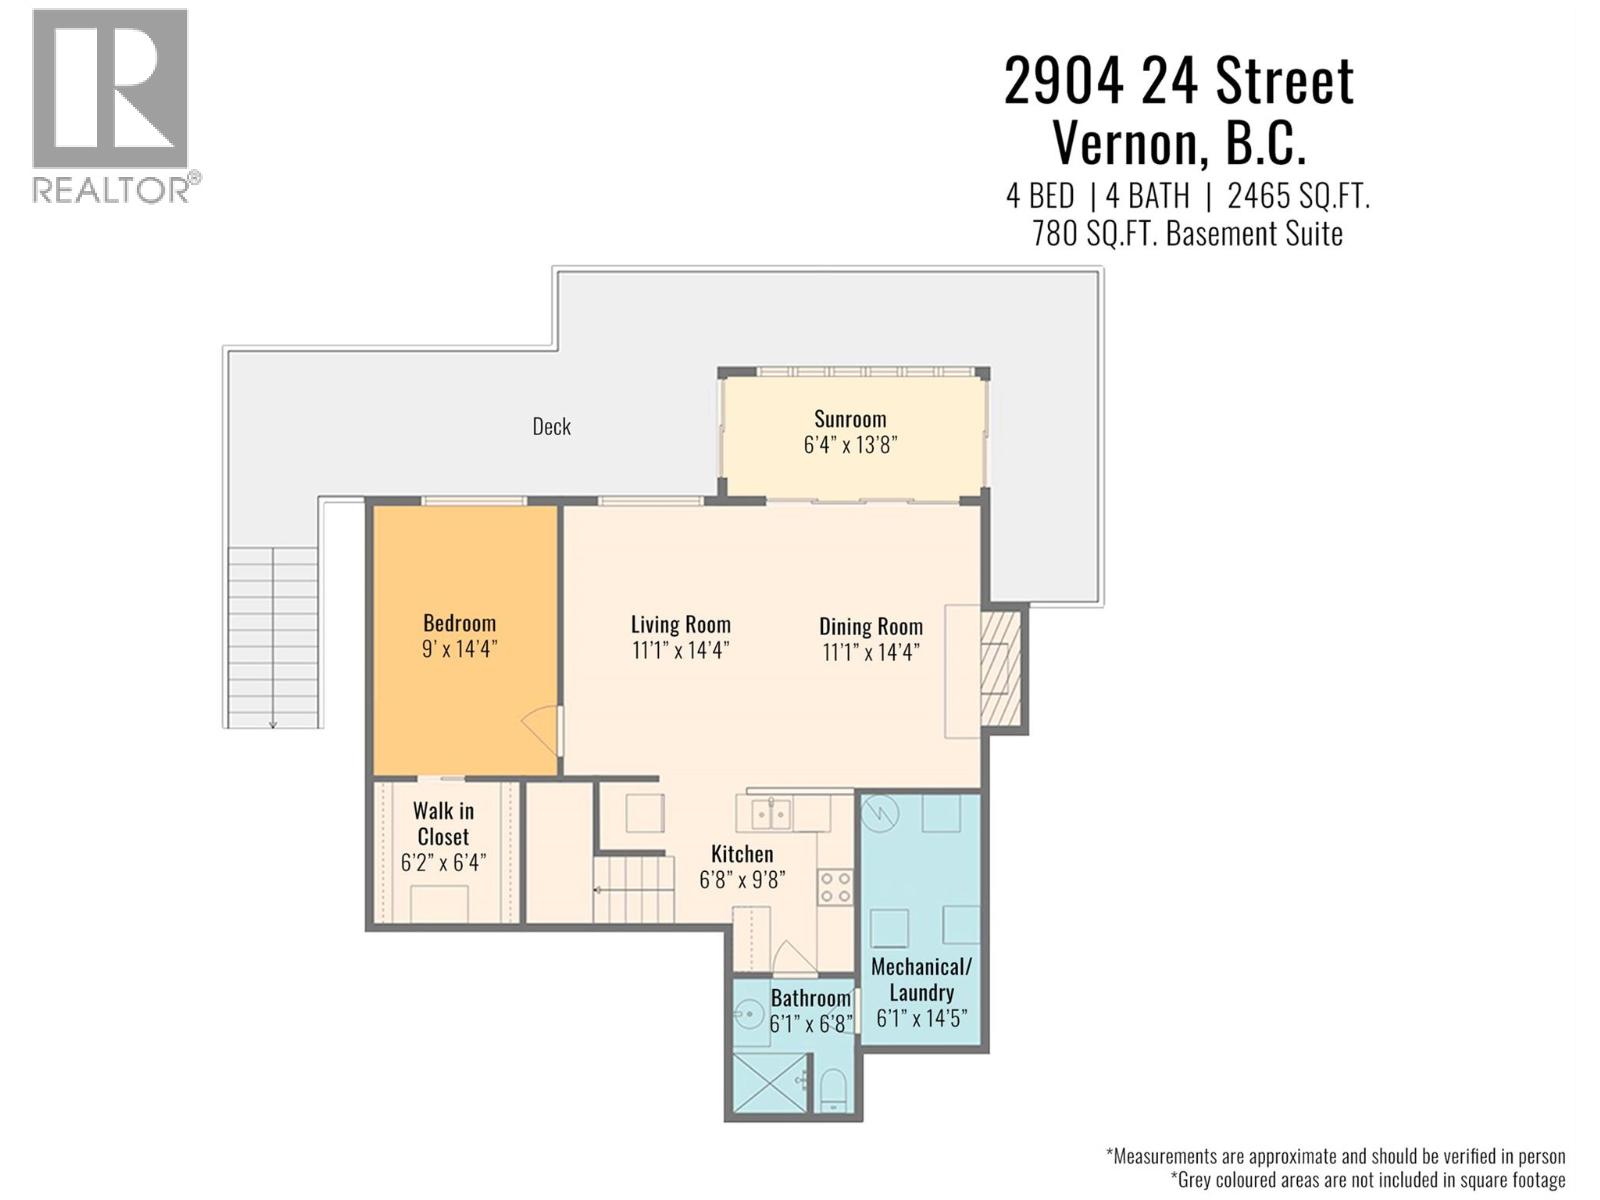
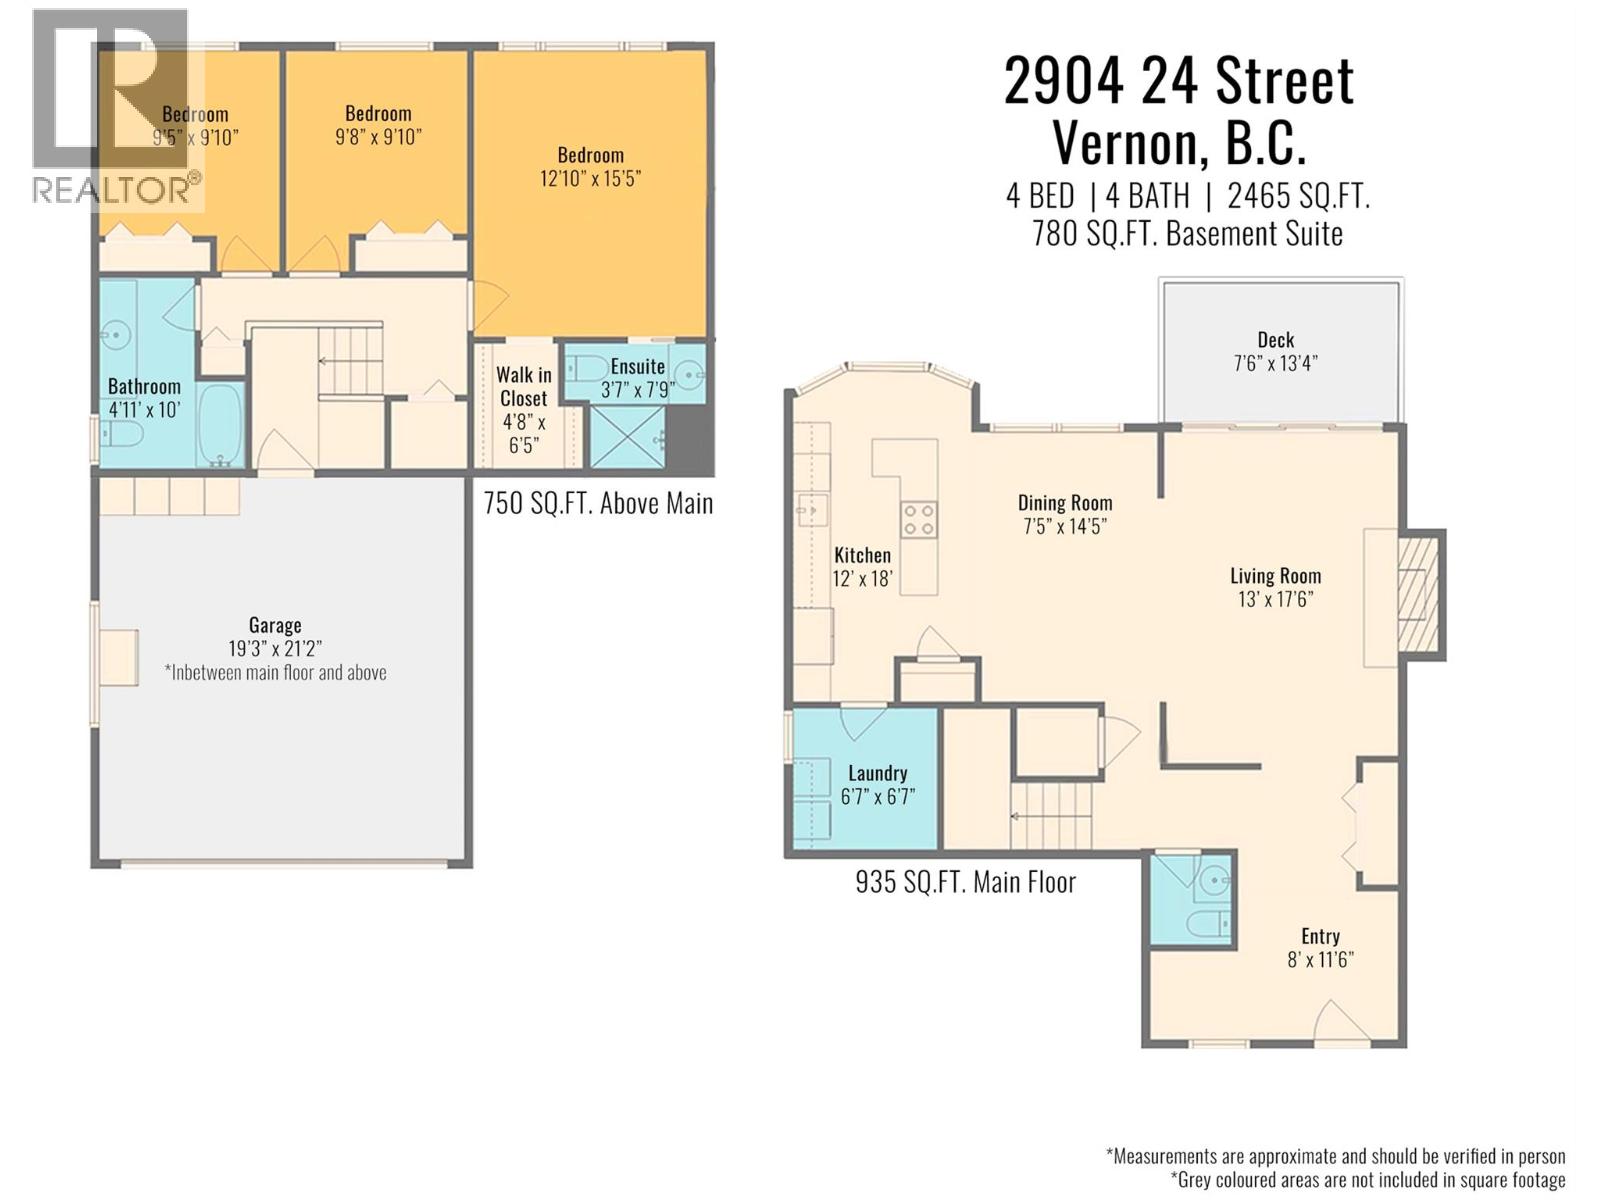

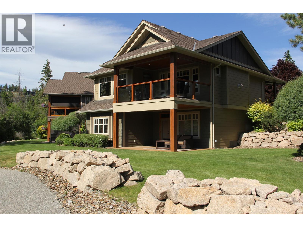
Largely redone 4 bedroom 3.5 bath East Hill home overlooking the city. This home features 3 bedrooms up and a legally zoned fully self-contained 1 bedroom suite in the basement. Entering the home you'll notice custom built-in cabinetry in the office space in the foyer. The garage also has custom storage. Built into the hillside this home features significant deck space for entertainment and enjoyment of the view. Mature deciduous trees ensure ample western light during the winter months while casting protective shade in the summer. The kitchen features granite counters and an adjacent laundry. 2 natural gas fireplaces provide ambiance. The suite downstairsSituated steps from downtown and walking distance to elementary and secondary schools this property is a perfectly beautiful family home. (id:44056)

Property Details

Full Address:
2904 24 Street, Vernon, British Columbia
Price:
$ 899,000
MLS Number:
10388109
List Date:
May 20th, 2026
Neighbourhood:
East Hill
Lot Size:
0.12 ac
Year Built:
1982
Taxes:
$ 1,561

Interior Features

Bedrooms:
4
Bathrooms:
4
Flooring:
Laminate, Carpeted, Ceramic Tile
Air Conditioning:
Central air conditioning
Heating:
Forced air, See remarks
Fireplaces:
2
Fireplace Type:
Insert
Basement:
Full

Building Features

Architectural Style:
Multi-level
Storeys:
3
Sewer:
Municipal sewage system
Water:
Municipal water
Roof:
Asphalt shingle, Unknown
Exterior:
Vinyl siding
Garage:
Attached Garage
Garage Spaces:
4
Ownership Type:
Freehold
Taxes:
$ 1,561

Floors

Finished Area:
2465 sq.ft.

Land

View:
View (panoramic)
Lot Size:
0.12 ac

Neighbourhood Features

Ratings

Commercial Info

Neighbourhood Details

Location

Mortgage Calculator

powered by Ratehub.ca
Is this your listing?Advertise With Us!

Listing Agent(s)

Listing: Steve Onsorge
Coldwell Banker Executives Realty

Similar Listings

Copyright © Real Estate Guide 2021 | Legal Sitemap
Area Modal Trigger
X