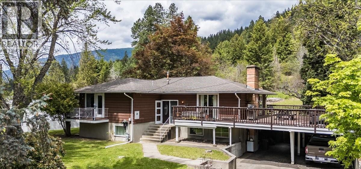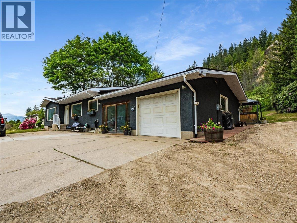
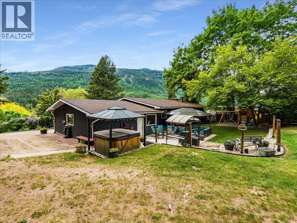
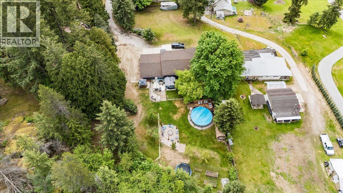
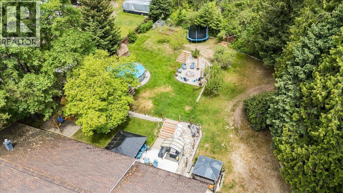
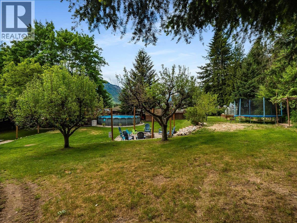
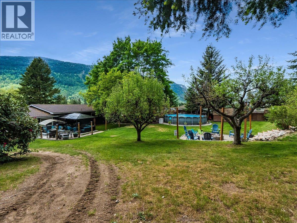
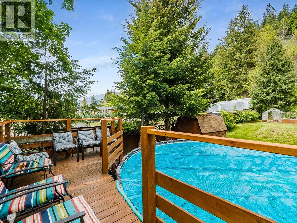
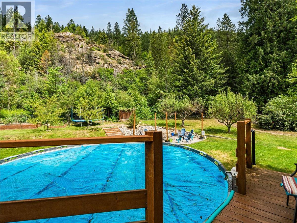
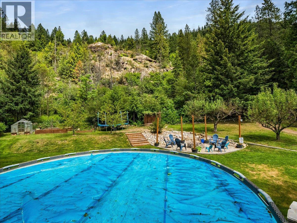
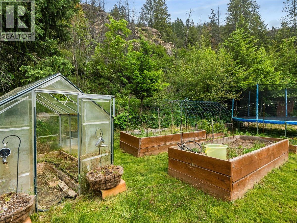
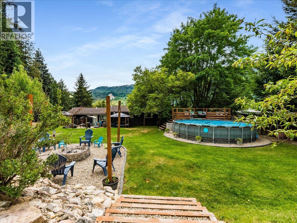
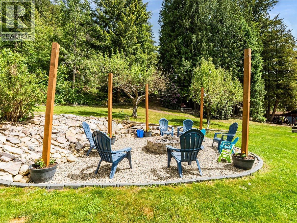
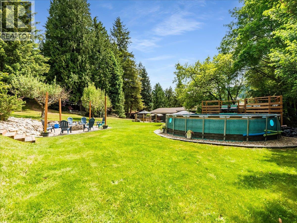
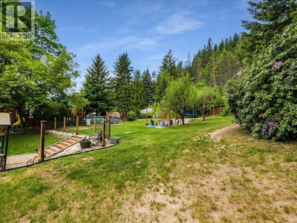
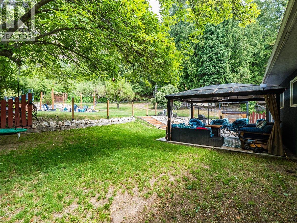
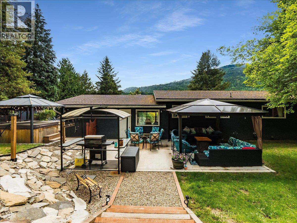
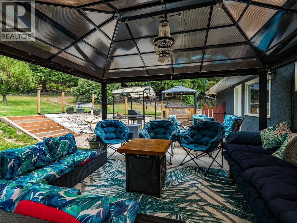
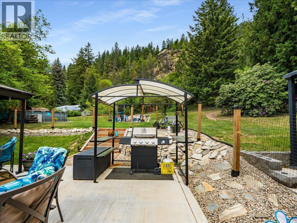
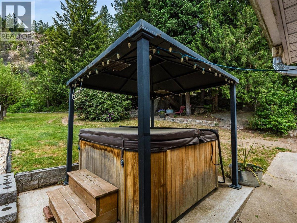
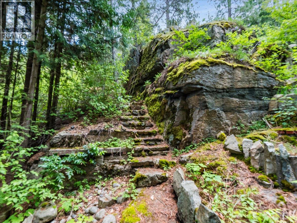
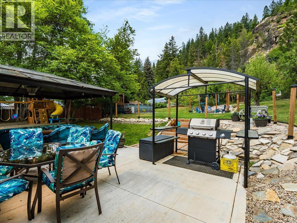
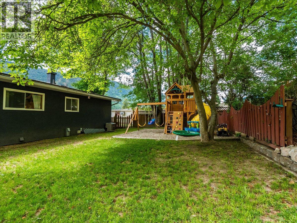
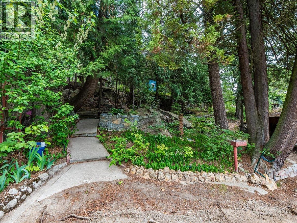
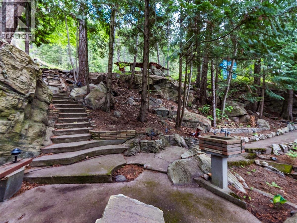
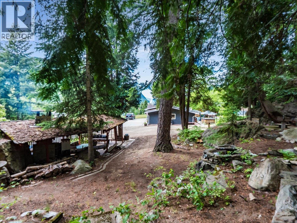
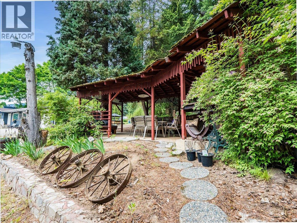
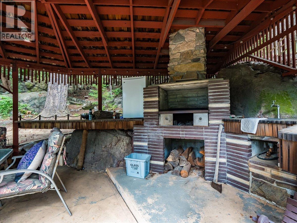
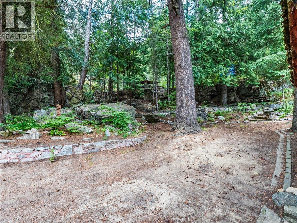
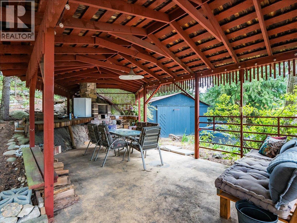
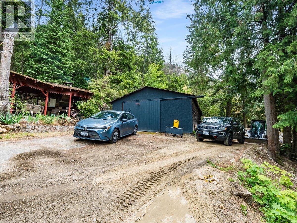
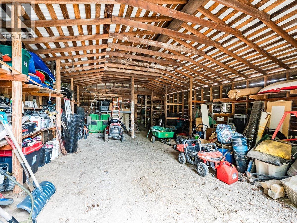
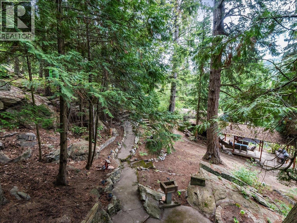
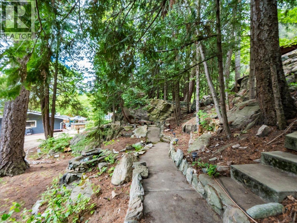
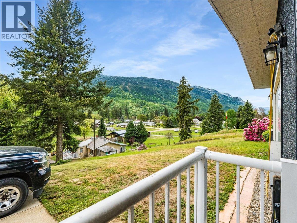
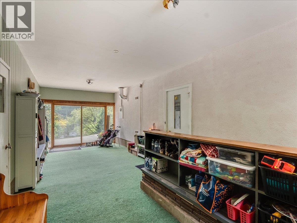
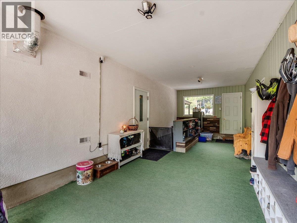
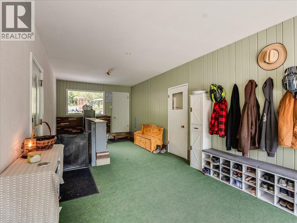
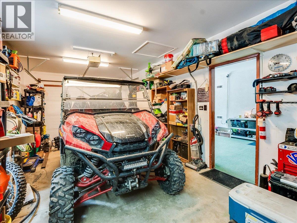
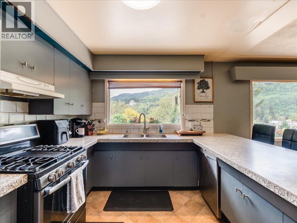
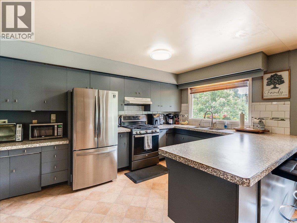
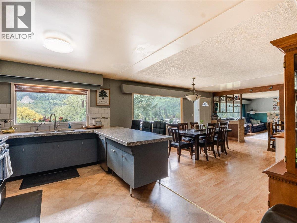
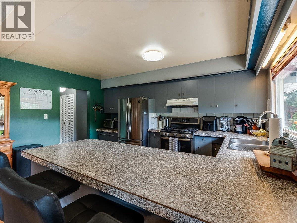
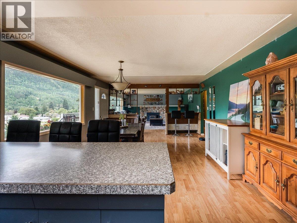
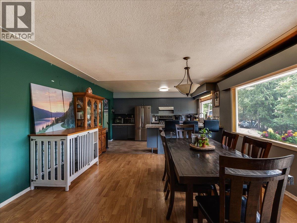
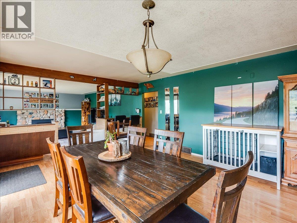
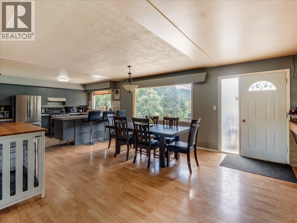
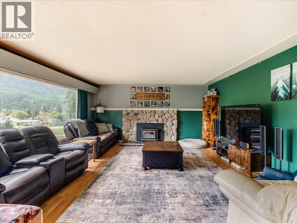
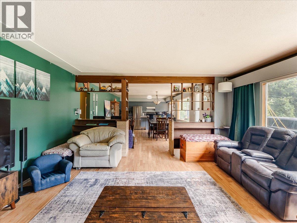
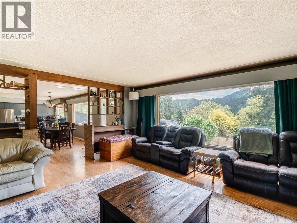
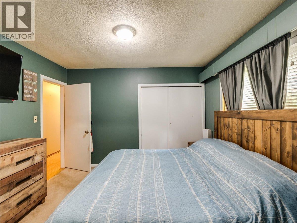
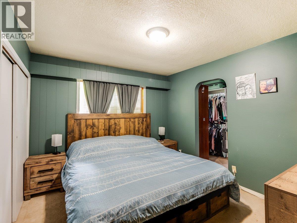
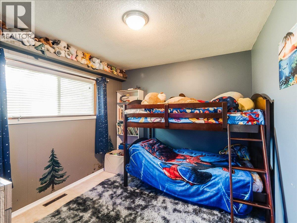
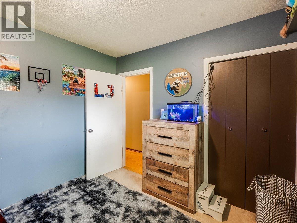
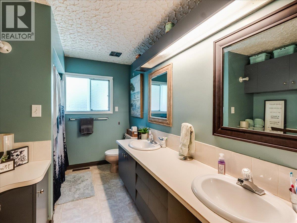
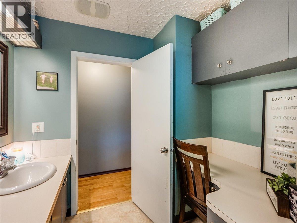
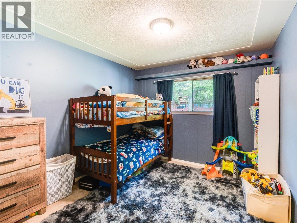
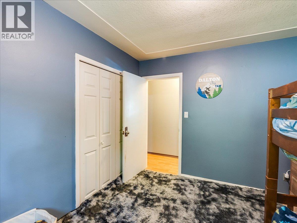
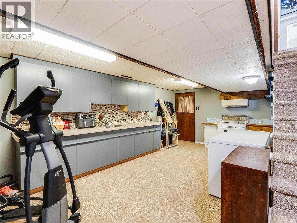
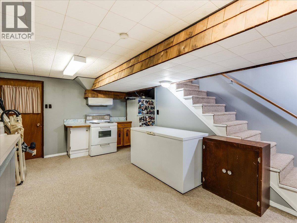
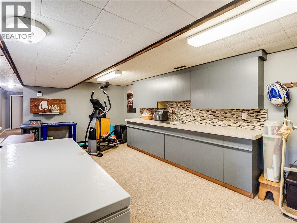
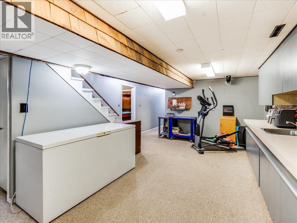
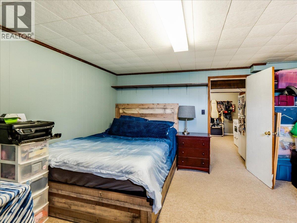
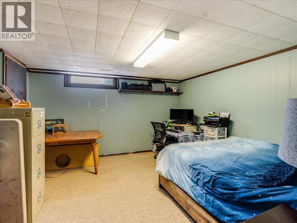
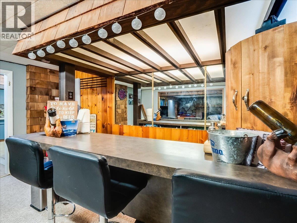
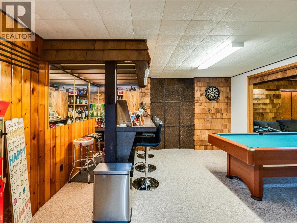
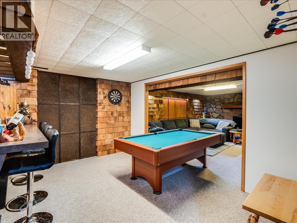
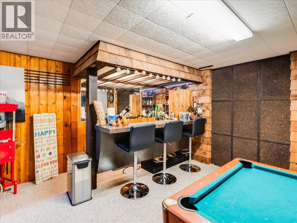
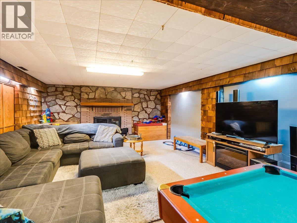
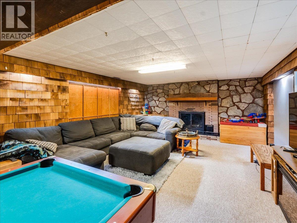
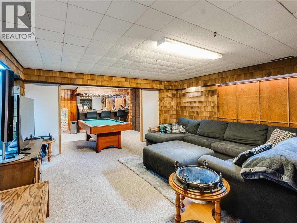
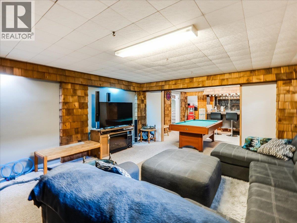
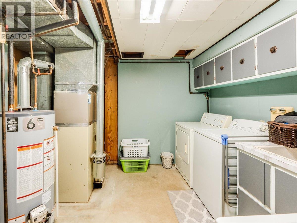
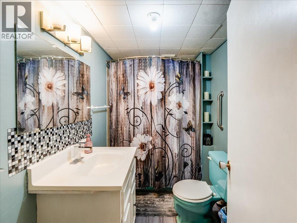
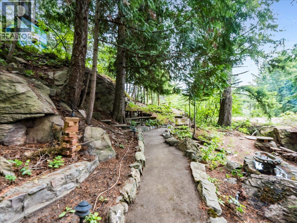
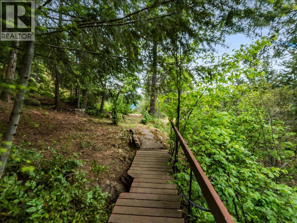
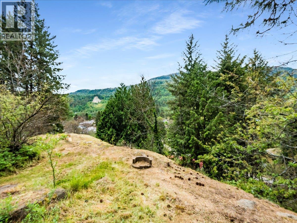
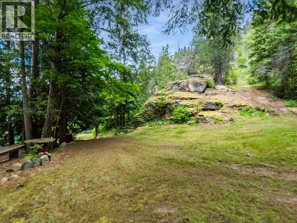
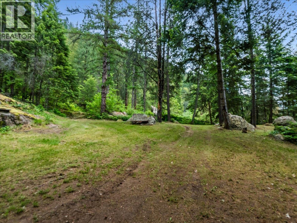
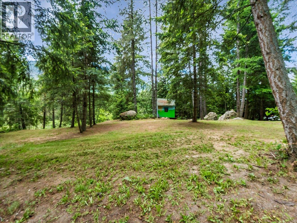
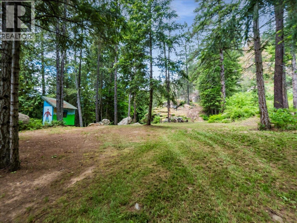
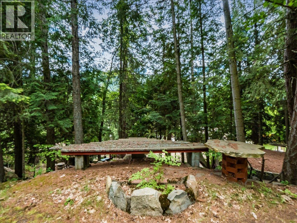
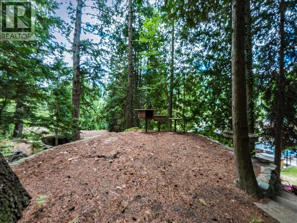
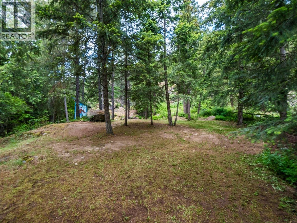
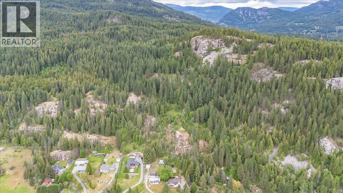
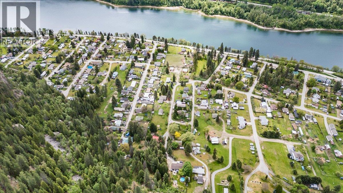
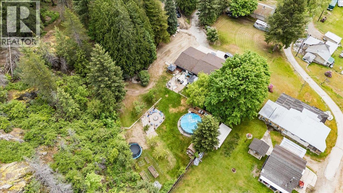
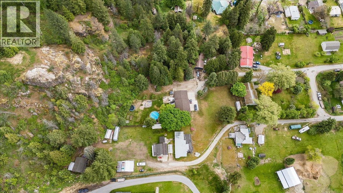
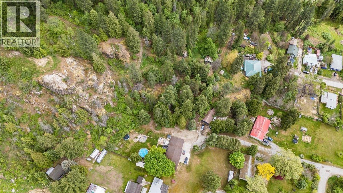
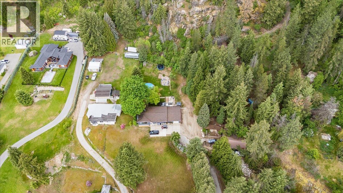
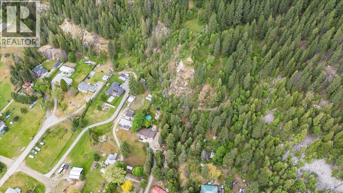
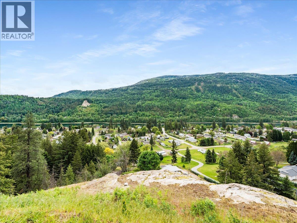
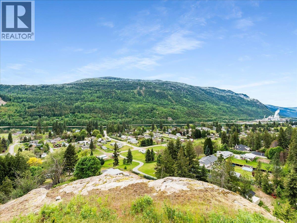
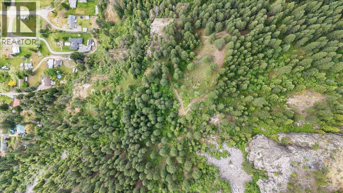
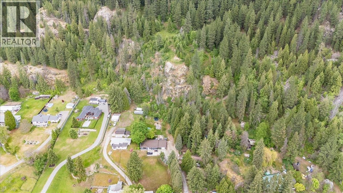
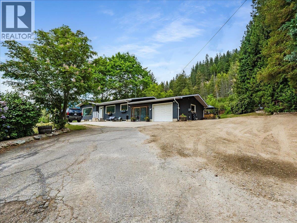

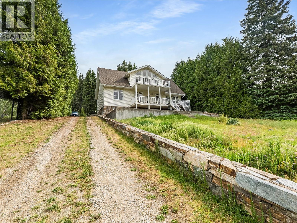
SUITE retreat! Imagine a property that offers endless entertainment & breathtaking views all from the convenience of home! This property is truly unlike any other boasting whimsical pathways etched in the forested mountain. Here the most impressive easter egg hunts have been hosted, building unforgettable memories for families to enjoy this artistic landscape! Take in views from the covered outdoor kitchen while baking pizza in your wood-fired oven after a day of exploring the off-road trails carved into 13 acres of your backyard that extend to secret huckleberry patch, lookout point & connect to the old wagon road where endless adventure awaits (& access to Lionshead). This property is a one of a kind retreat boasting a pool, hot tub, camp fire spot, covered gazebo, AC, fenced garden & mature trees: magnolia, rhododendron & fruit trees & DETACHED SHOP! Inside offers a functional layout with the large mudroom for abundant storage! From there access the attached garage, backyard, separate entrance to the in-law suite & onto the main floor where you'll find an open concept kitchen/dining/living area with wood burning fireplace, 3 BDRMS (including master with walk-in closet) & full bathroom. The basement is versatile & could be used as a 1 BDRM suite or the perfect hangout space & for hosting out of town guests- featuring a full kitchen, bar area, living room, BDRM, laundry room & full bathroom. Conveniently located minutes to town & the lake & a short bike ride to Robson school (id:44056)

Property Details

Full Address:
2927 UPPER LEVELS Road, Robson, British Columbia
Price:
$ 725,000
MLS Number:
10387650
List Date:
May 19th, 2026
Neighbourhood:
Robson/Raspberry/Brilliant
Lot Size:
13.97 ac
Year Built:
1965
Taxes:
$ 3,136

Interior Features

Bedrooms:
4
Bathrooms:
2
Flooring:
Laminate, Carpeted, Linoleum
Air Conditioning:
Central air conditioning
Heating:
Stove, Forced air, See remarks, Wood
Fireplaces:
2
Fireplace Type:
Wood, Conventional
Basement:
Full

Building Features

Architectural Style:
Ranch
Storeys:
2
Water:
Community Water User's Utility
Roof:
Asphalt shingle, Unknown
Exterior:
Stucco
Garage:
Attached Garage, Detached Garage, Additional Parking
Garage Spaces:
6
Pool:
Above ground pool
Ownership Type:
Freehold
Taxes:
$ 3,136

Floors

Finished Area:
3156 sq.ft.

Land

View:
Mountain view, River view
Lot Size:
13.97 ac

Neighbourhood Features

Amenities Nearby:
Family Oriented

Ratings

Commercial Info

Neighbourhood Details

Location

Mortgage Calculator

powered by Ratehub.ca
Is this your listing?Advertise With Us!

Listing Agent(s)

Listing: Florence Padilla
eXp Realty

Similar Listings

Copyright © Real Estate Guide 2021 | Legal Sitemap
Area Modal Trigger
X