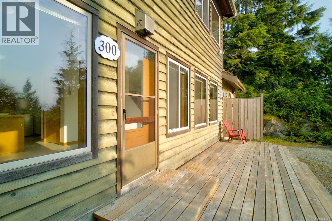
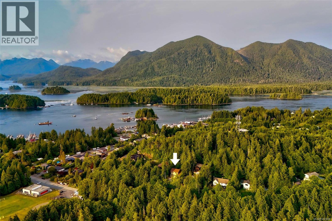
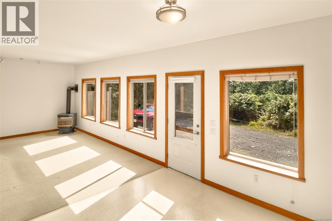
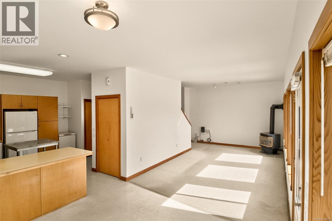
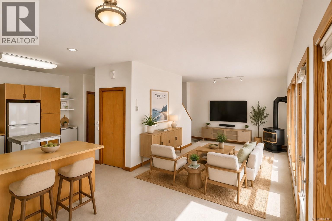
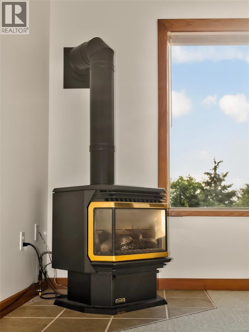
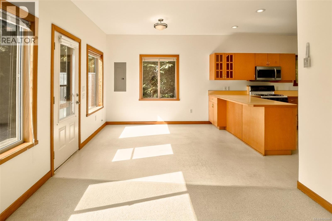
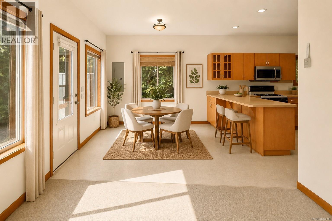
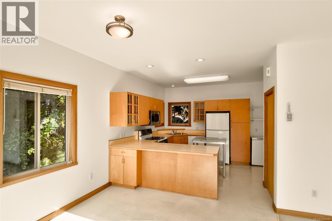
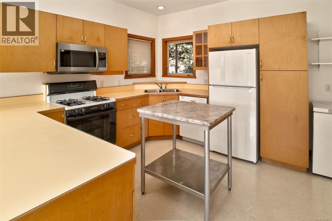
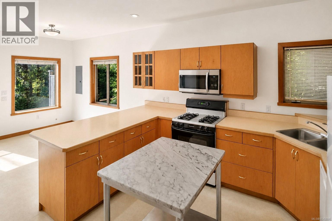
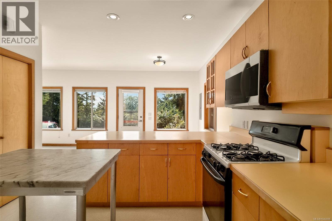
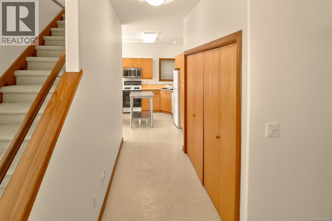
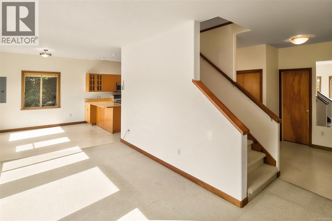
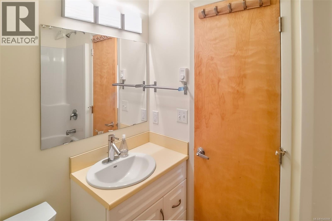
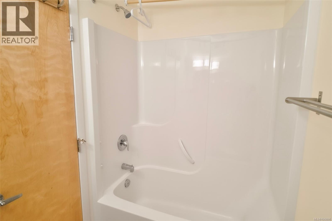
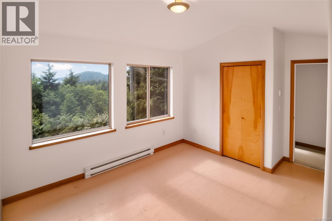
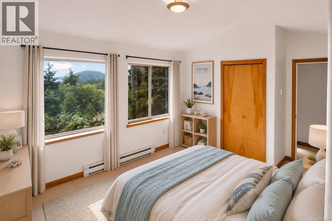
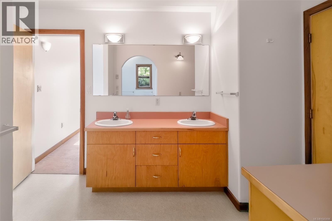
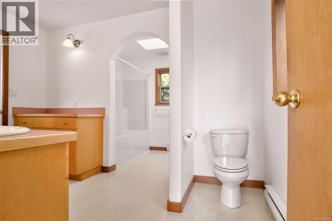
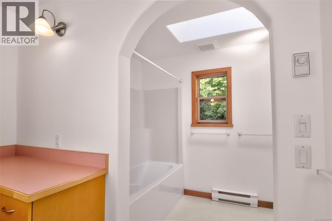
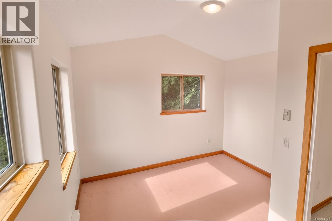
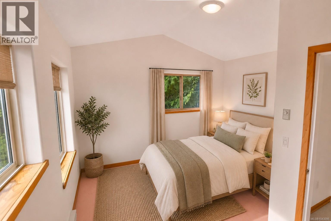
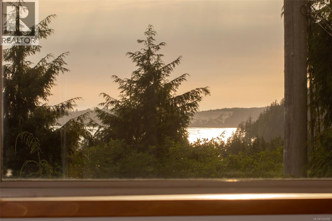
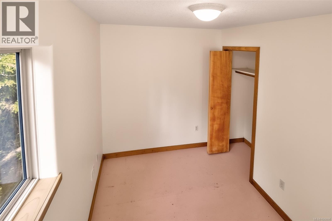
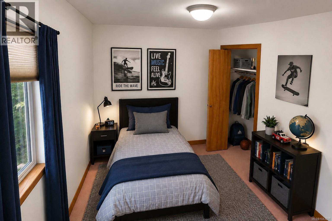
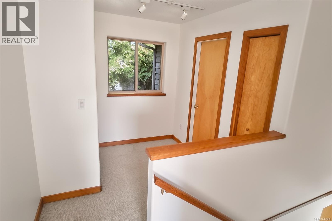
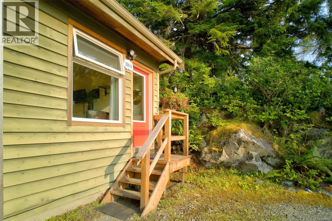
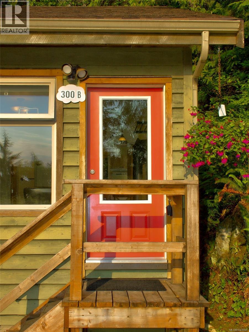
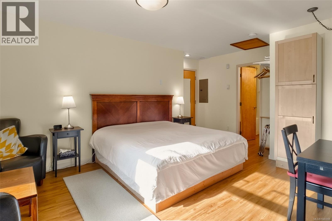
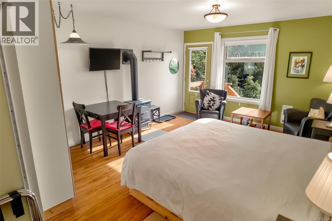
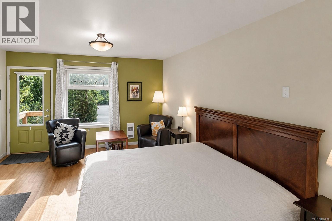
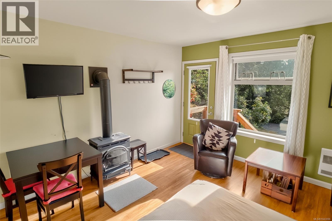
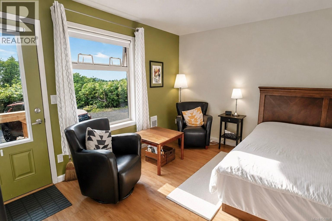
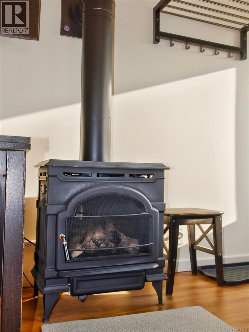
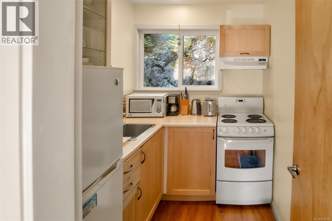
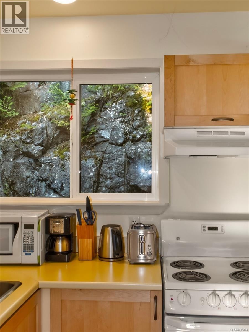
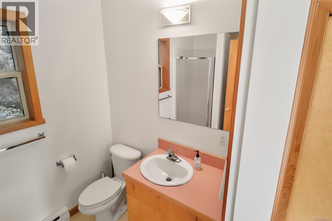
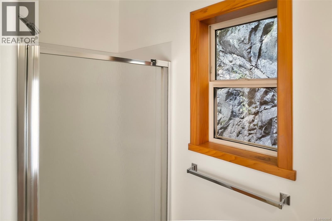
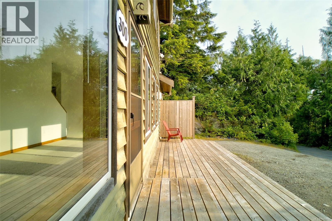
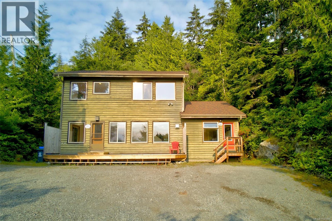
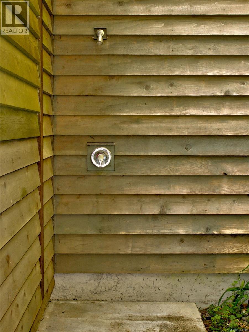
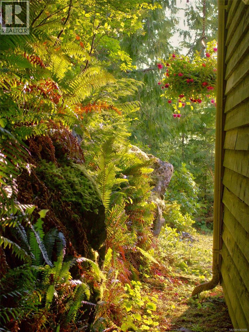
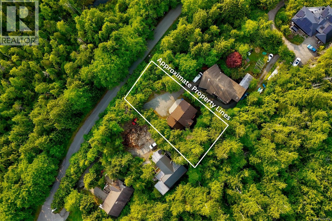

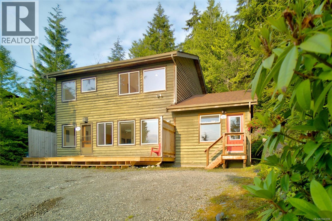
Welcome to 300 Fourth Street, Tofino, a spacious 1,977 sq. ft. family home built in 1999, offering 3 bedrooms, 2 bathrooms, and a separate self-contained studio suite. Perched high on a hill and situated outside the tsunami zone, this ideally located property is within easy walking distance of schools and everyday amenities, while Tofino's spectacular beaches are just a quick 7-minute drive away. Filled with natural light, the main level features a welcoming open-concept kitchen, dining, and living area, where a propane fireplace creates a warm and inviting atmosphere. This level also includes a full bathroom, laundry area, and an interior access door leading to the self-contained studio suite. With its own private entrance, fully functional kitchen, propane fireplace, and being sold turnkey, including furnishings, the suite offers excellent flexibility for guests, extended family, or rental potential. Upstairs, you'll find two bedrooms, a convenient office nook, and the spacious primary bedroom, complete with a large Jack-and-Jill 4-piece ensuite. Two of the three upper-level bedrooms enjoy fantastic treetop views with peek-a-boo ocean vistas, creating a peaceful West Coast setting. Thoughtfully designed for comfortable living, the home offers plenty of storage, separate hot water tanks for both the main residence and the suite, and the main home has just been refreshed with a new coat of interior paint. Outside, enjoy a sunny front porch, an outdoor surf shower, and elevated treetop living. Local favourites including Tacofino, Wolf in the Fog, Neighbour's Grocery, and Shed are all just a short stroll down the hill, making it easy to embrace the best of Tofino's laid-back lifestyle. Email Tia Traviss, tia@realestatetofino.ca for more info (id:44056)

Property Details

Full Address:
300 Fourth St, Tofino, British Columbia
Price:
$ 1,399,000
MLS Number:
1043096
List Date:
July 16th, 2026
Neighbourhood:
Tofino
Lot Size:
13939 sq.ft.
Year Built:
1999
Taxes:
$ 5,893

Interior Features

Bedrooms:
3
Bathrooms:
3
Appliances:
Washer, Refrigerator, Range - Gas, Dryer, Microwave, Freezer
Air Conditioning:
None
Heating:
Baseboard heaters, Electric
Fireplaces:
2

Building Features

Zoning:
Residential
Garage:
Stall
Garage Spaces:
2
Ownership Type:
Freehold
Taxes:
$ 5,893

Floors

Finished Area:
1977 sq.ft.

Land

Lot Size:
13939 sq.ft.

Neighbourhood Features

Ratings

Commercial Info

Neighbourhood Details

Location

Mortgage Calculator

powered by Ratehub.ca
Is this your listing?Advertise With Us!

Listing Agent(s)

Listing: Tia Traviss
RE/MAX Mid-Island Realty (Tfno)

Similar Listings

Copyright © Real Estate Guide 2021 | Legal Sitemap
Area Modal Trigger
X