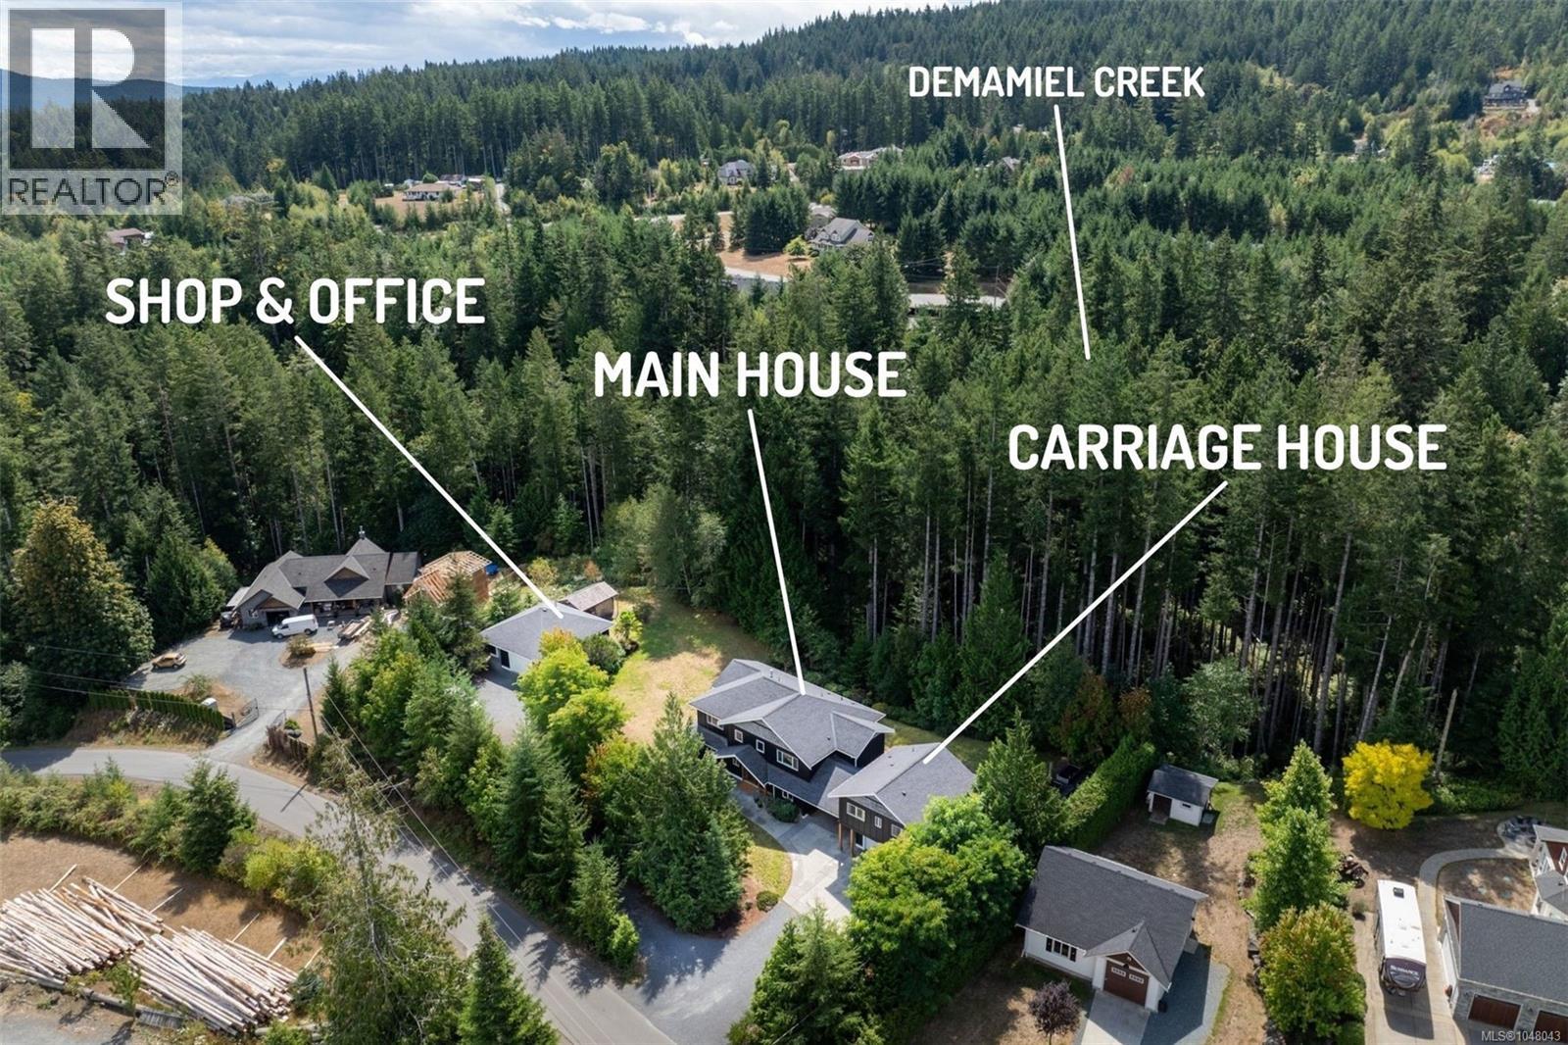
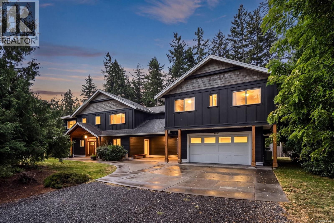

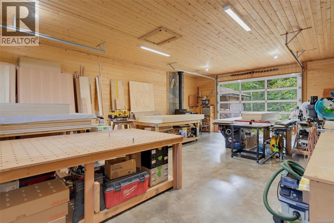
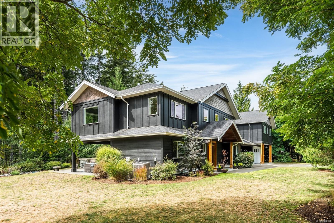
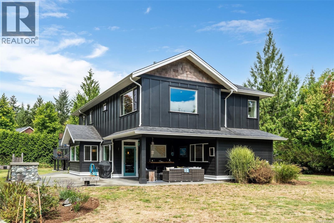
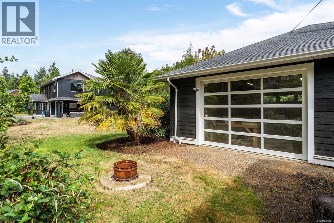
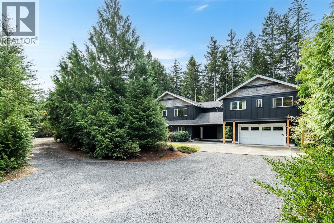
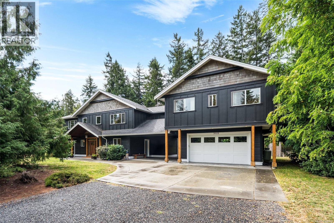
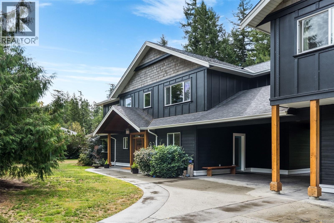
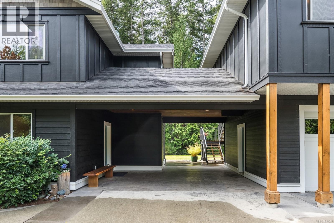
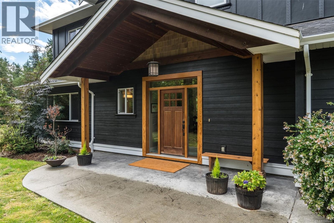
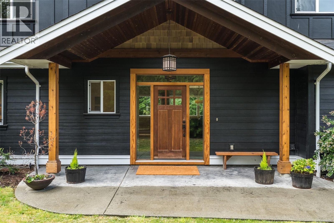
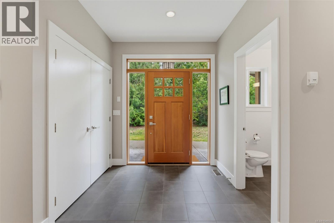
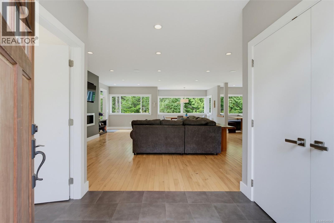
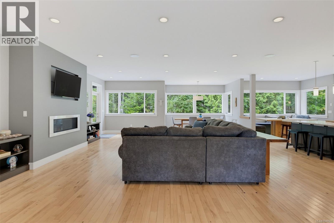
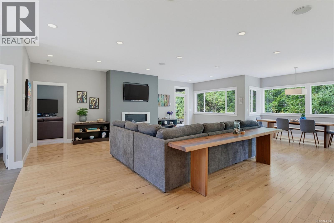
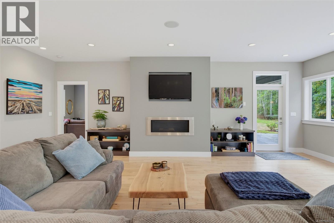
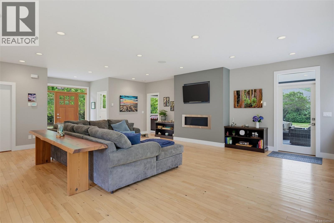
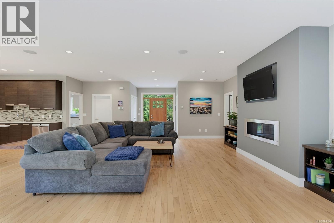
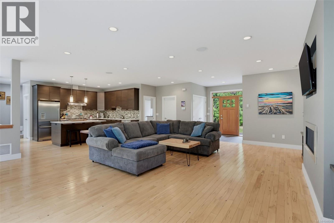
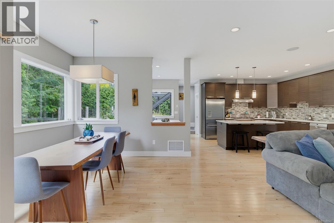
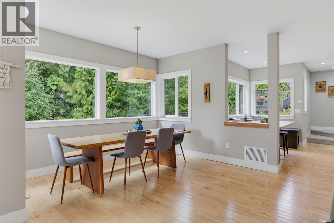
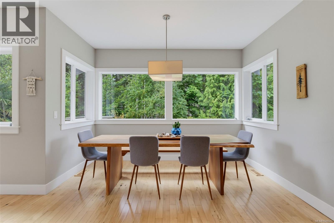
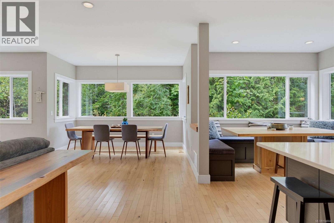
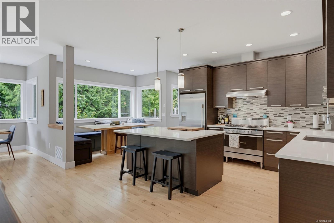
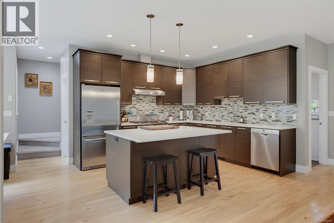
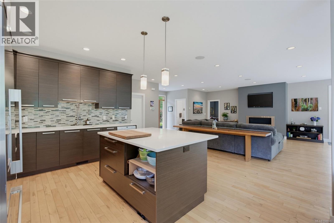
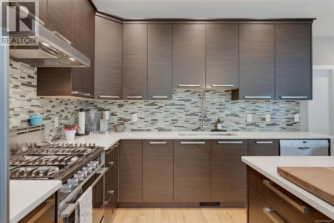
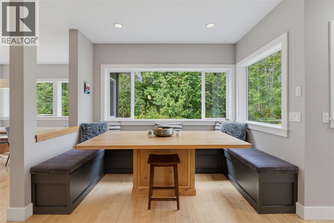
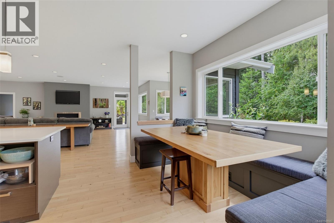
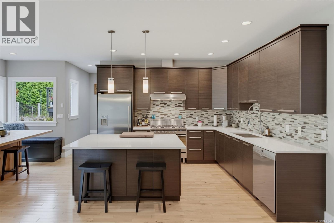
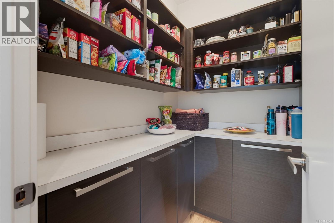
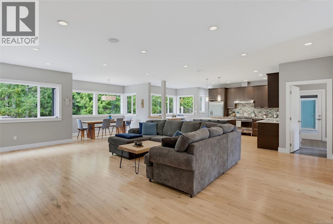
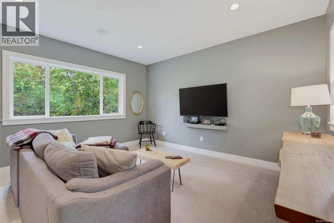
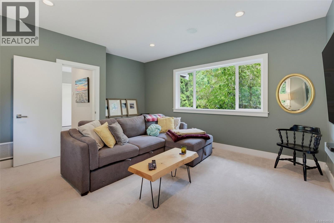
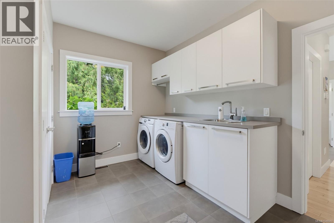
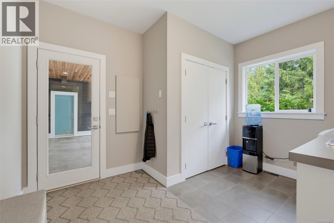
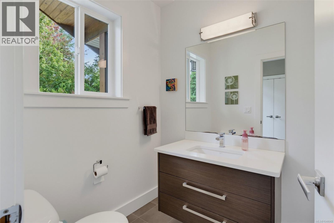
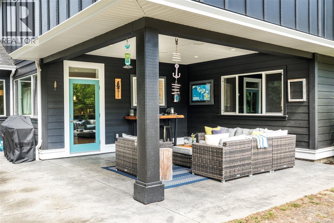
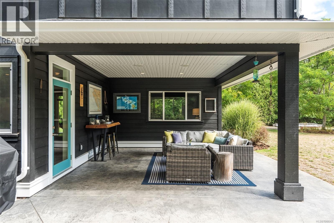
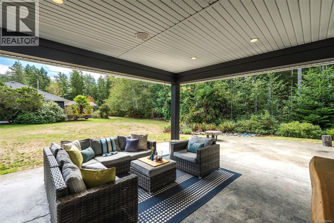
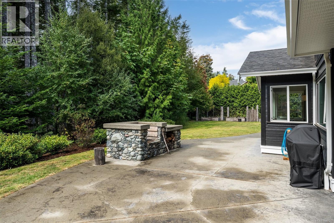
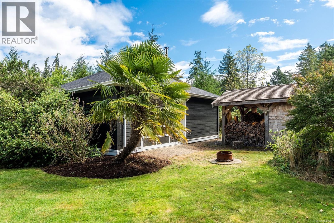
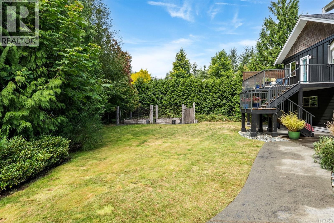
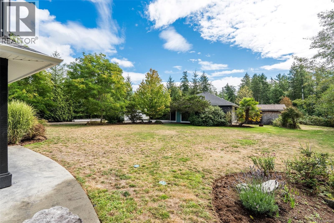
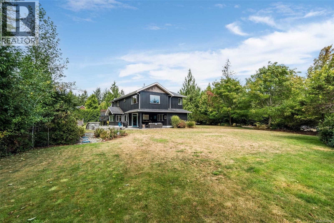
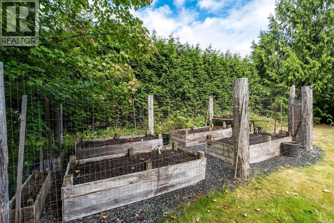
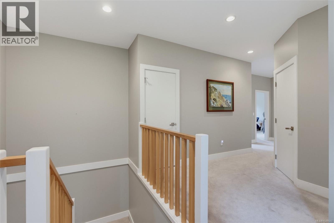
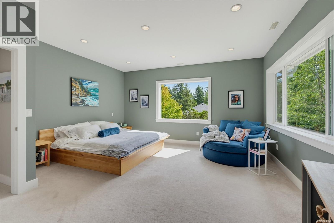
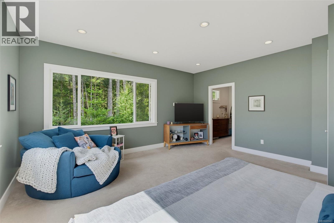
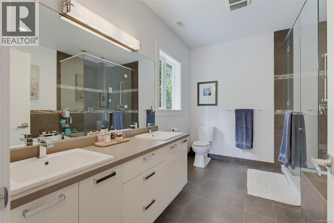
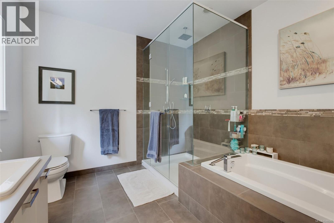
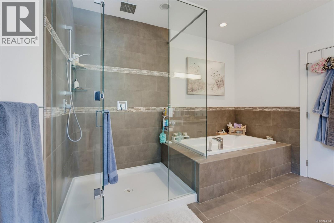
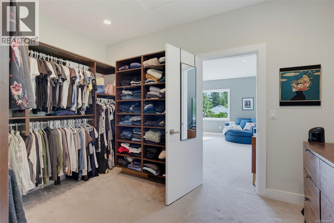
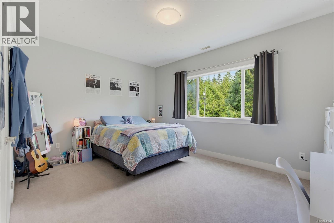
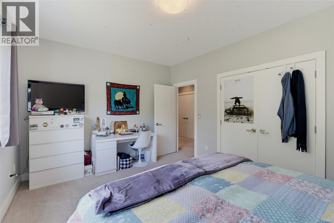
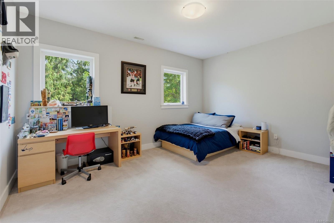
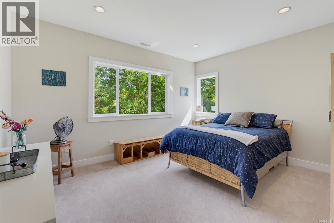
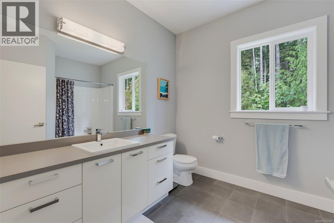
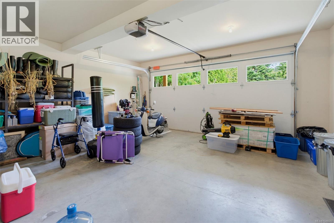

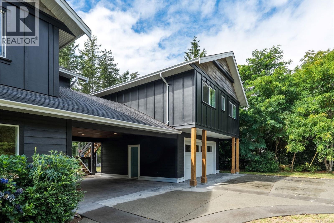
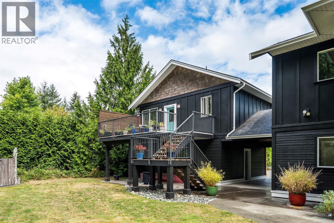
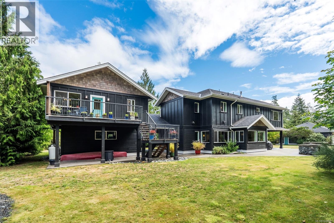
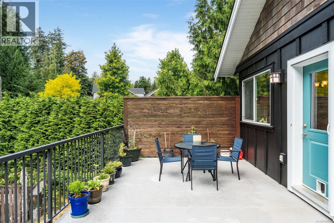
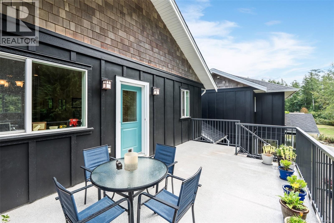
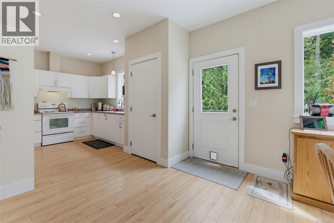
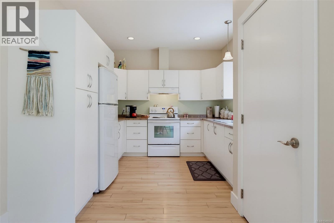
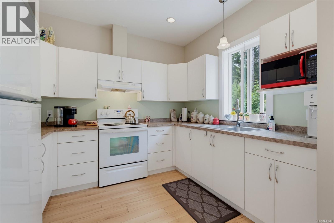
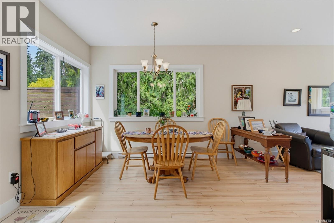
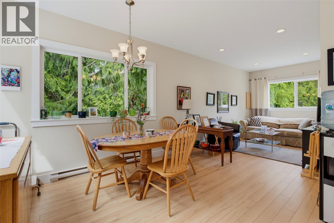
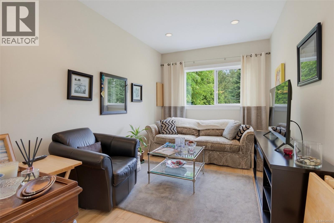
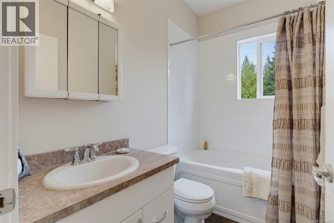
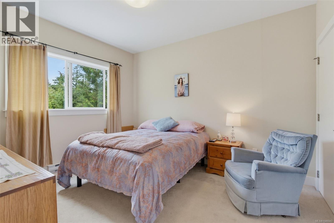
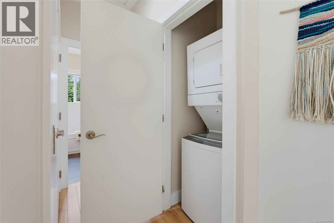
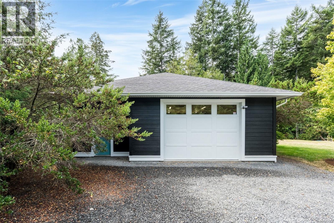
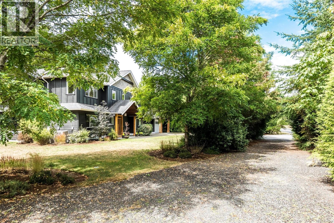
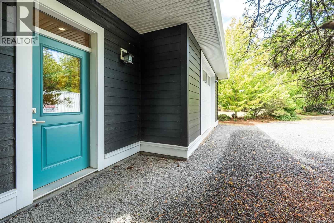
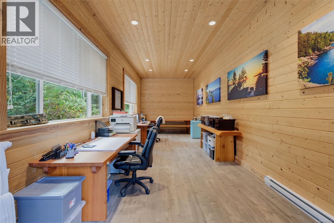
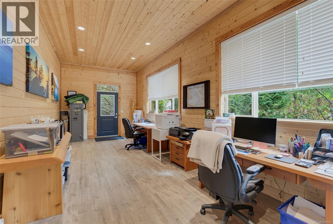
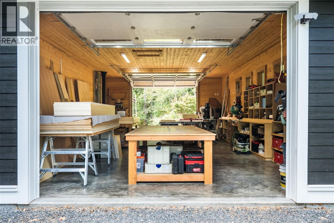
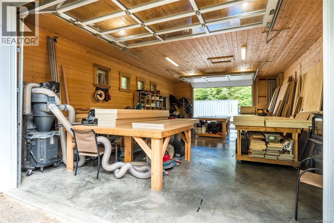
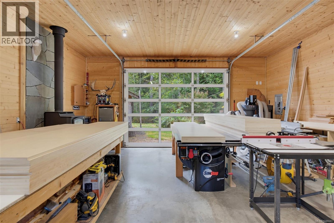
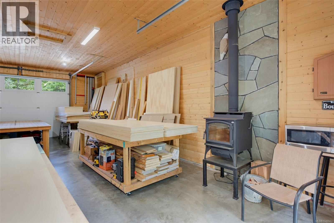
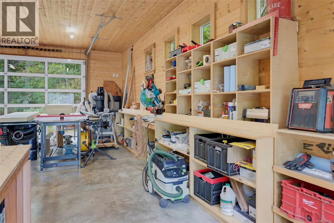
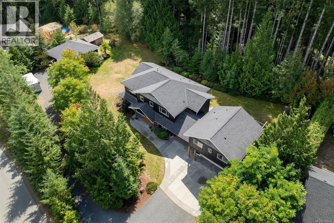
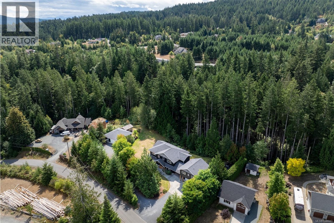
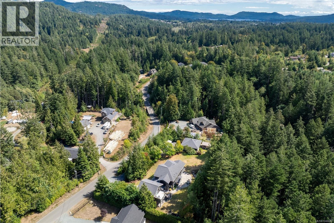
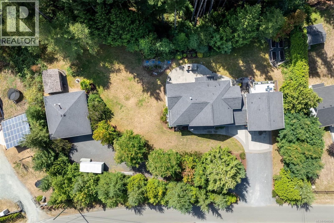
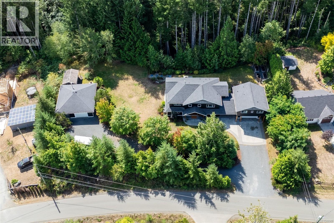
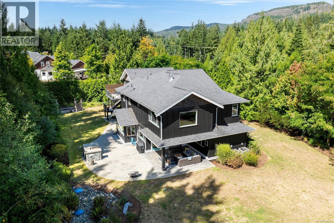
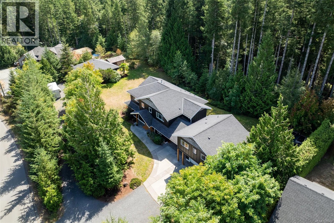
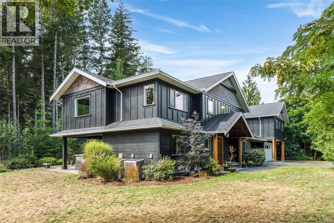
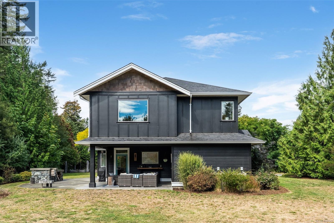
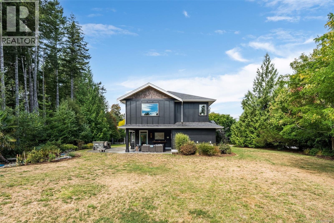
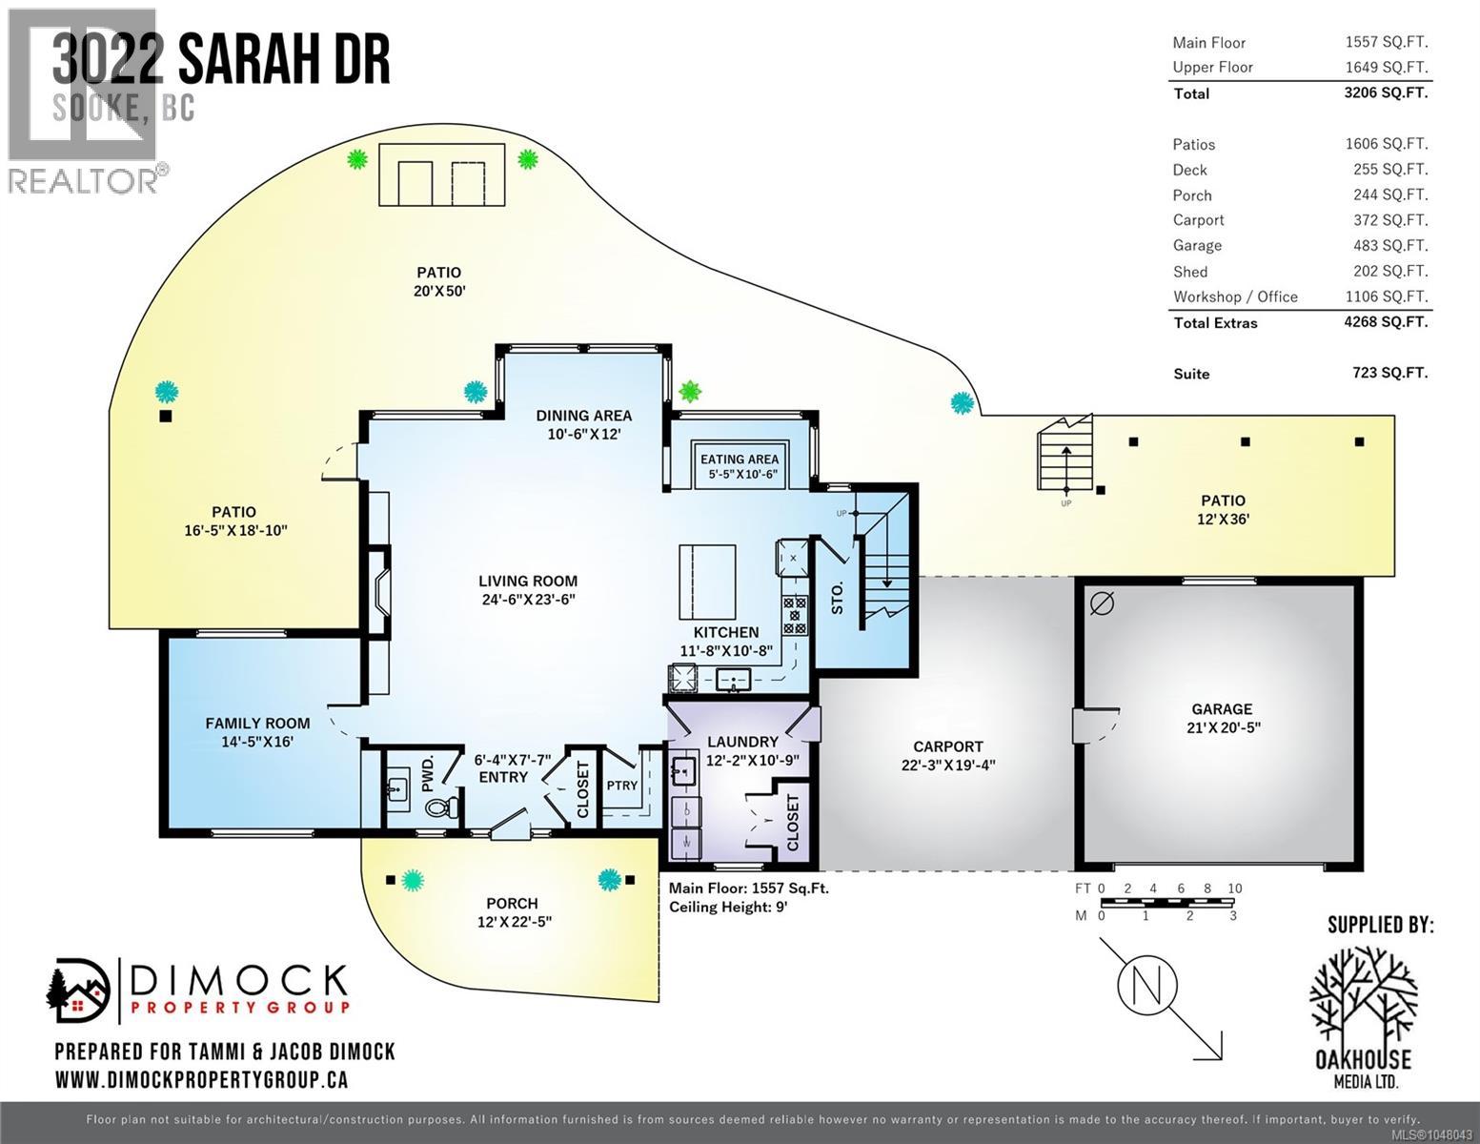
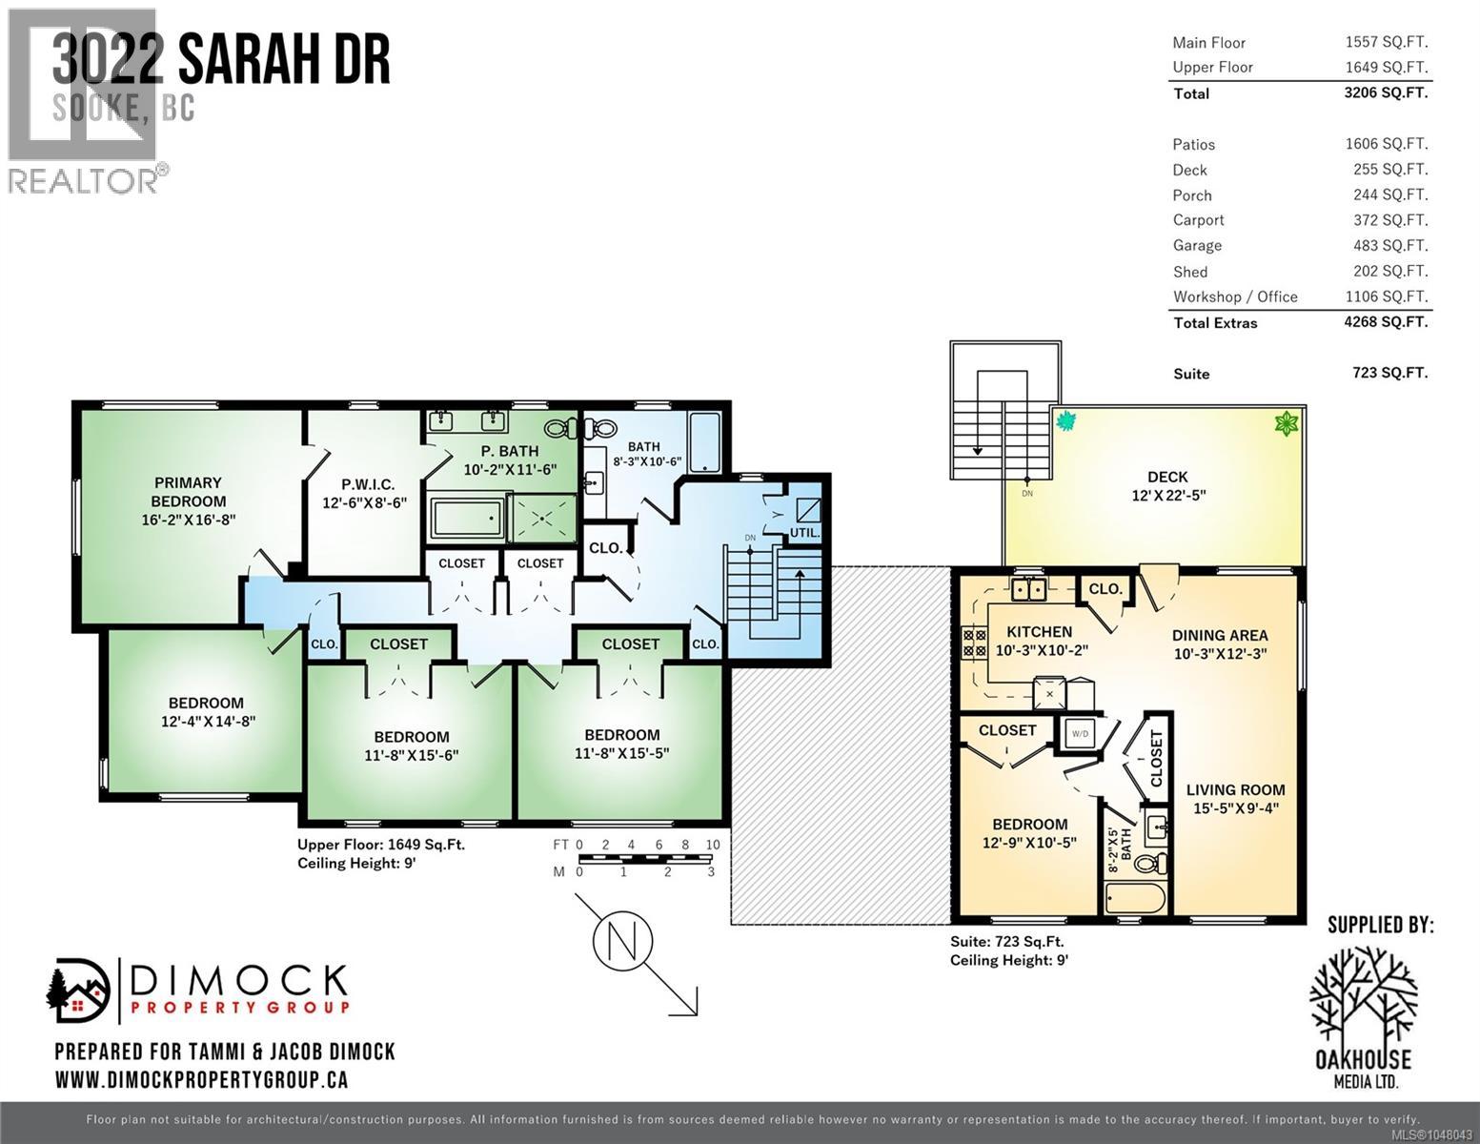
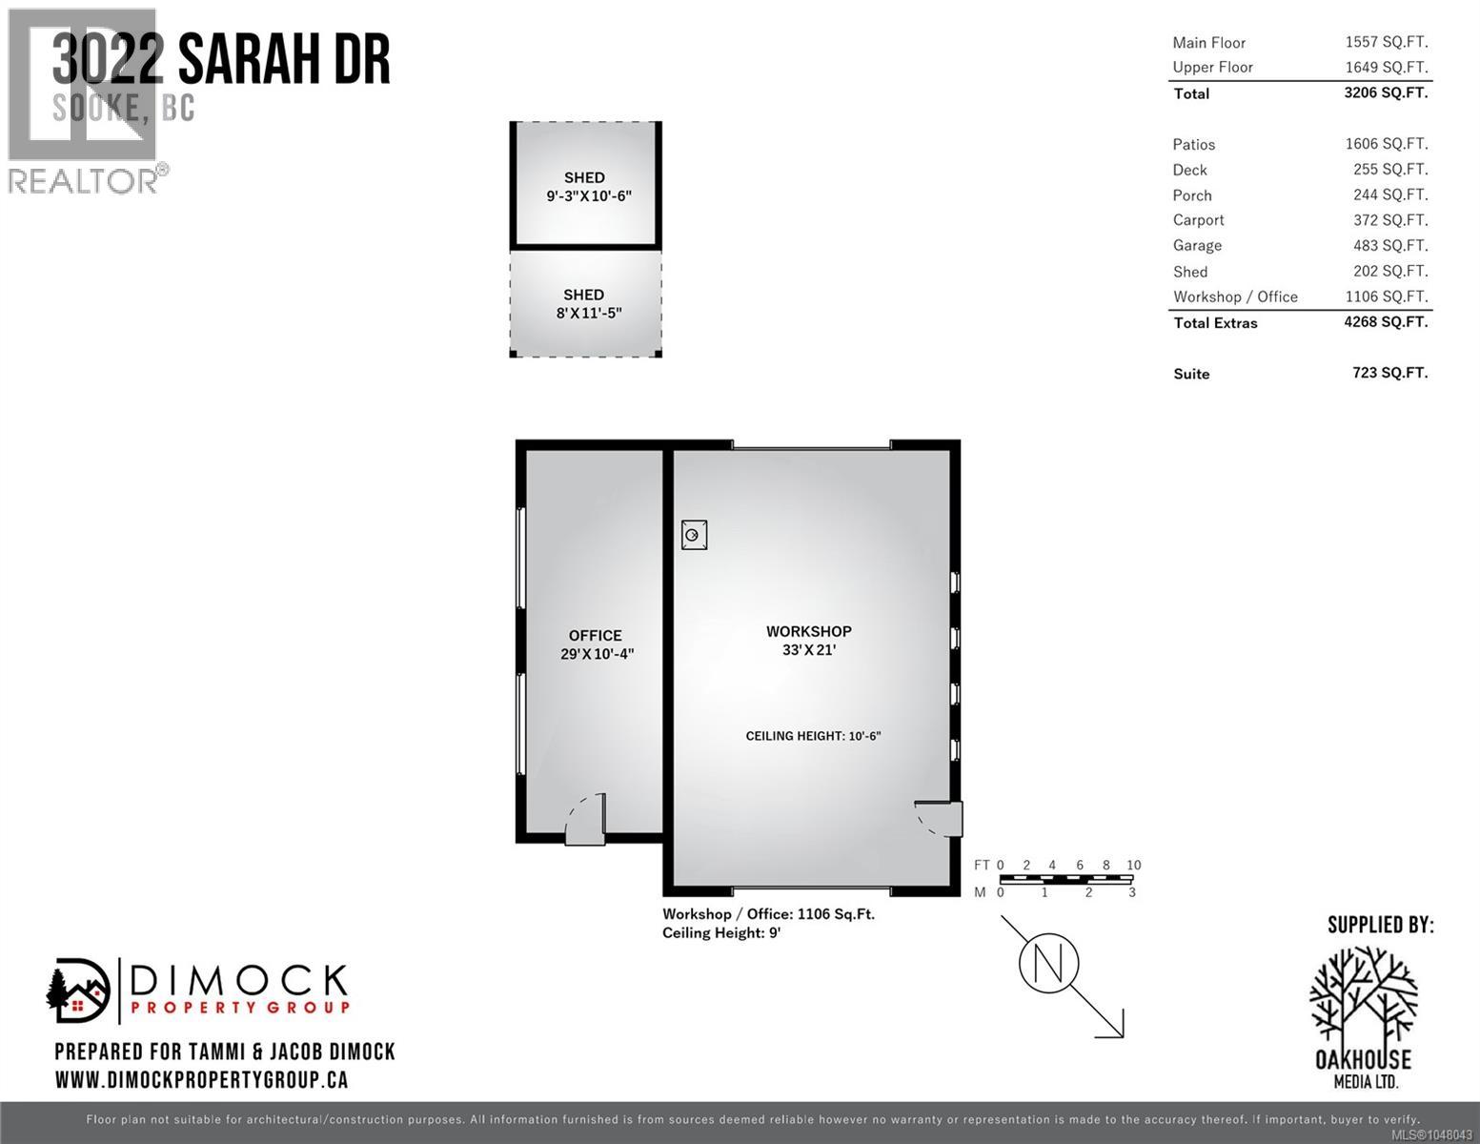

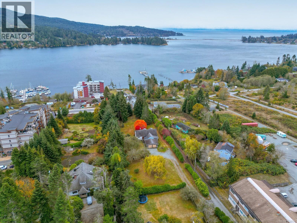
A Dream Rural Estate with it ALL! 4-bed+den main home, 1-bed detached carriage house, dbl garage, oversized shop & separate home office/studio - all set on a flat, usable & sunny 1.97ac lot in desirable DeMamiel Estates. This one checks every box! Main home features a bright, open plan w/HW floors, generous natural light & efficient dual-zone HP's. The flat, manicured acreage backs onto serene DeMamiel Creek & is surrounded by mature forest, offering exceptional privacy while remaining central to amenities & endless recreation. Detached carriage house is ideal for co-family living or mortgage helper, while the impressive shop offers endless possibilities for vehicles, hobbies, or home-based business. Connected office/studio space provides a perfect place to work from home. Outside, enjoy beautifully landscaped grounds w/irrigation & incredible concrete patio for lounging. A builder’s own home designed for busy families, professionals, or anyone looking for space, privacy & versatility. THE PROPERTY: • Flat & usable 1.97-acre lot in one of Sooke’s desirable rural enclaves • Peaceful and private setting backing onto DeMamiel Creek • 4-bedroom + den, 3 bathroom, 3,200 sq.ft. main home with bright, open-concept living • 9' ceilings on main floor & upper • 1-bedroom, 1 bathroom, 723 sq.ft. detached carriage house • Oversized detached shop + separate home office/studio combine for 1,106 sq.ft. • Double garage at 483 sq.ft. • Hardwood flooring on main • Full crawl space • Minutes to Sooke’s shops, schools, restaurants, amenities & recreation THE SOOKE LIFESTYLE: There’s a reason properties in DeMamiel Estates are so sought after. Enjoy the space and privacy of rural living without feeling removed from town. The property offers incredible flexibility for a growing family, extended family, hobbies, vehicles, business needs and working from home. It’s a property designed to be lived in and enjoyed, combining the best of country living with modern convenience. (id:44056)

Property Details

Full Address:
3022 Sarah Dr, Sooke, British Columbia
Price:
$ 1,699,900
MLS Number:
1048043
List Date:
August 29th, 2026
Neighbourhood:
Otter Point
Lot Size:
1.97 ac
Year Built:
2012
Taxes:
$ 6,150

Interior Features

Bedrooms:
5
Bathrooms:
4
Appliances:
Washer, Refrigerator, Range - Gas, Dishwasher, Dryer
Air Conditioning:
Air Conditioned
Heating:
Heat Pump, Baseboard heaters, Forced air, Electric, Propane, Other
Fireplaces:
2

Building Features

Architectural Style:
Westcoast
Zoning:
Residential
Garage Spaces:
8
Ownership Type:
Condo/Strata
Taxes:
$ 6,150
Stata Fees:
$ 42

Floors

Finished Area:
4268 sq.ft.

Land

View:
Mountain view
Lot Size:
1.97 ac

Neighbourhood Features

Amenities Nearby:
Family Oriented, Pets Allowed

Ratings

Commercial Info

Neighbourhood Details

Location

Mortgage Calculator

powered by Ratehub.ca
Is this your listing?Advertise With Us!

Listing Agent(s)

Listing: Jacob Dimock
Royal LePage Coast Capital - Sooke
Co-Listing: Tammi Dimock
Royal LePage Coast Capital - Sooke

Similar Listings

Copyright © Real Estate Guide 2021 | Legal Sitemap
Area Modal Trigger
X