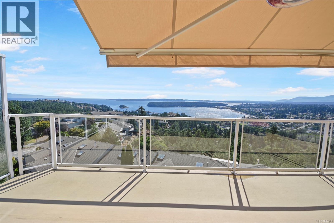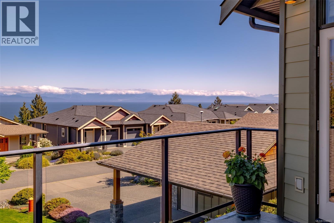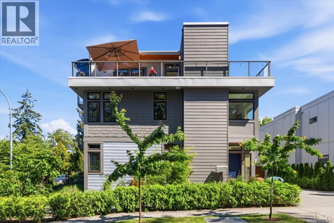
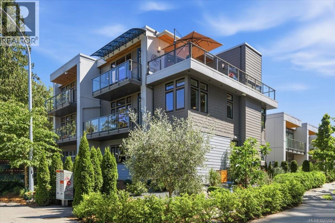
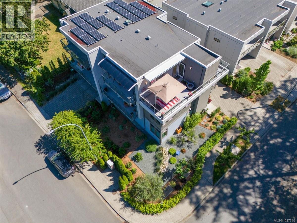
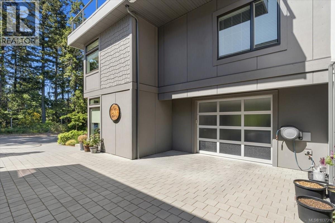
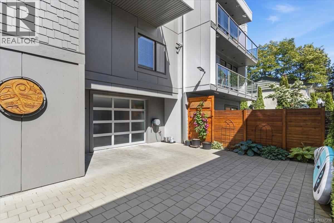
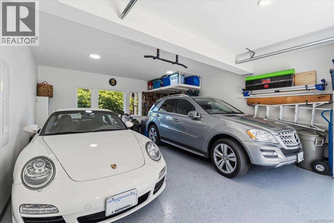
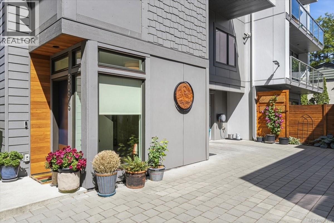
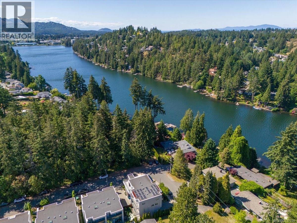
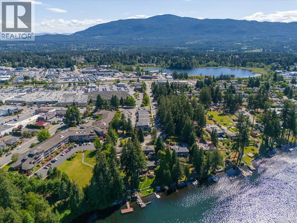
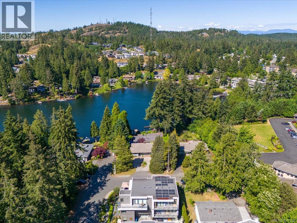
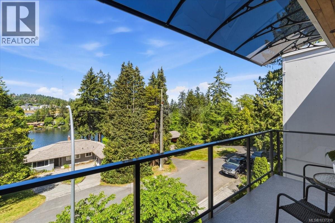
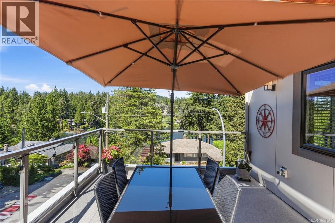
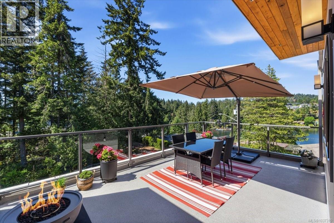
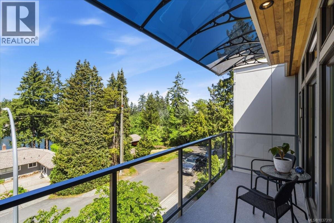
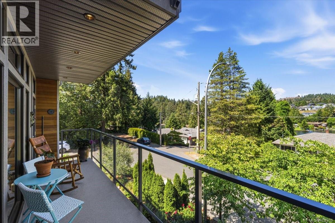
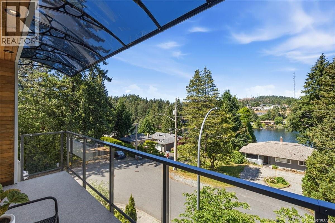
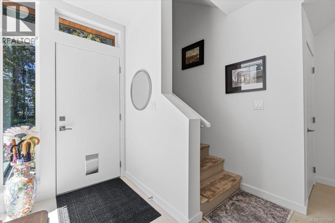
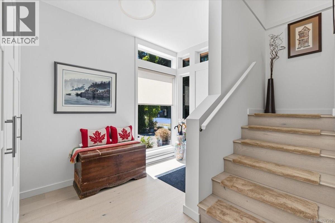
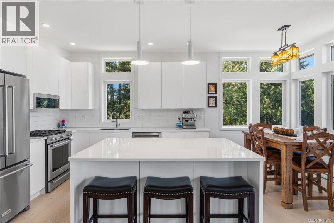
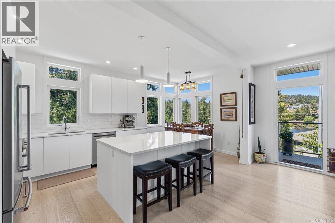
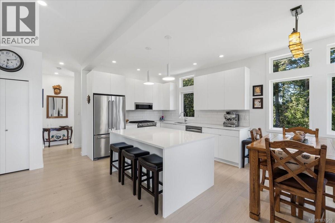
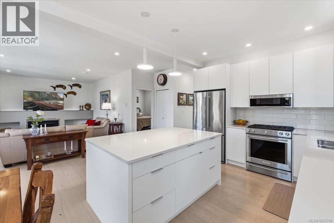
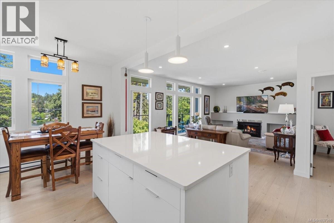
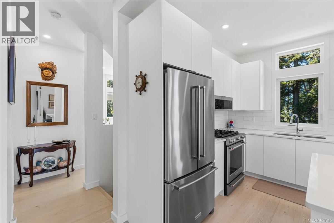
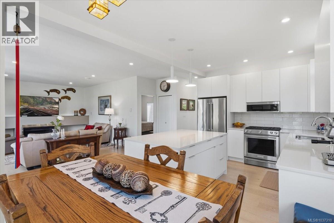
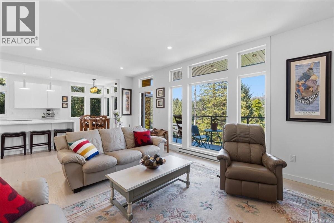
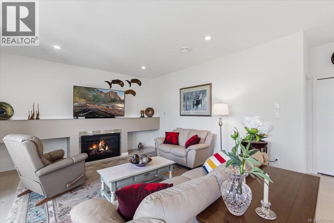
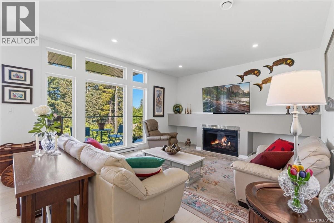
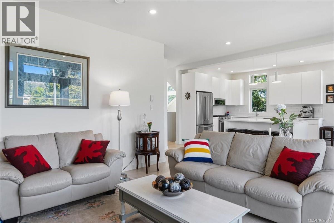
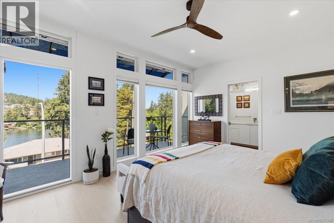
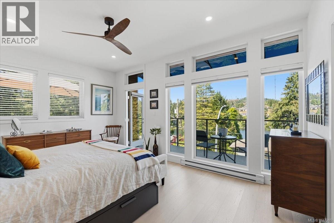
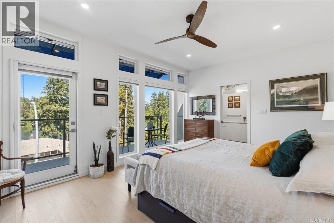
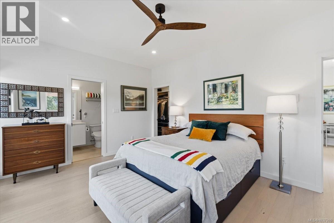
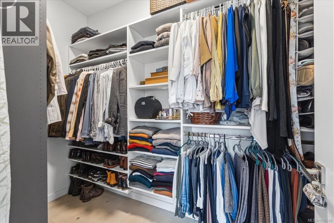
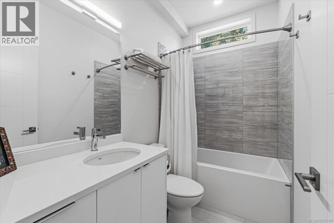
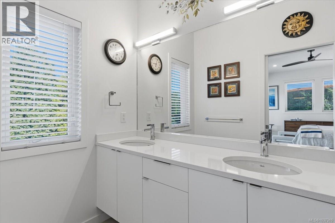
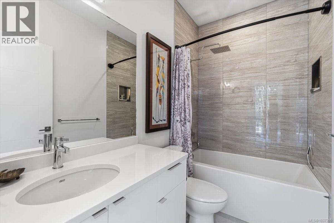
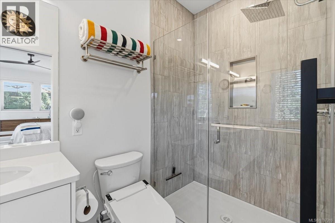
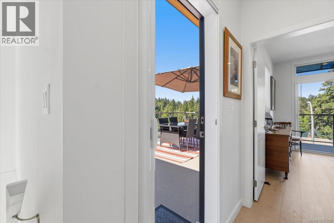
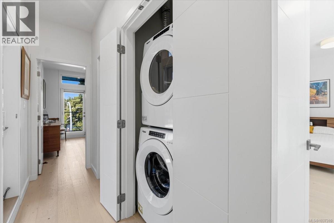
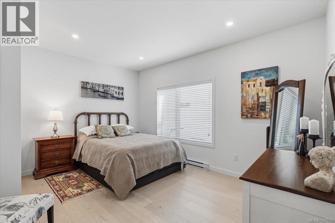
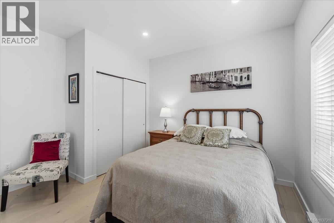
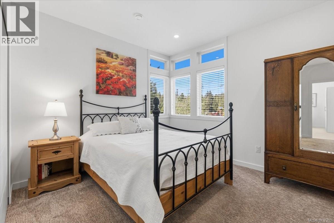
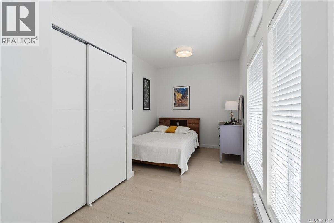
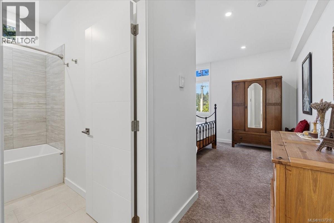
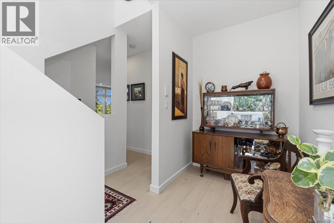
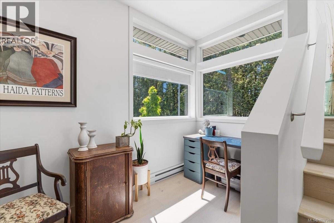
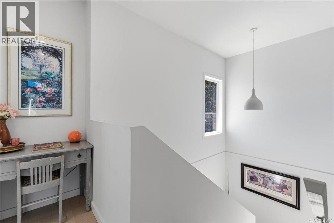
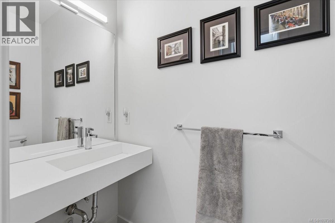
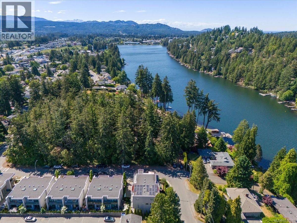
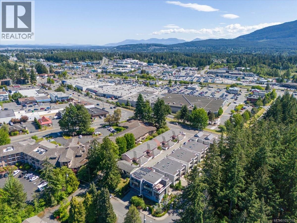
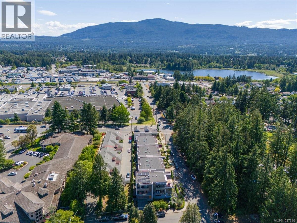
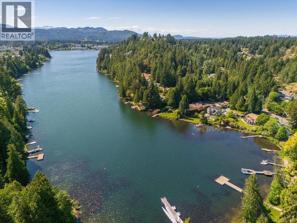
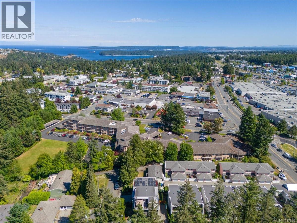
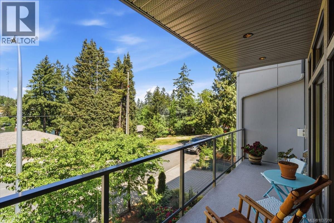
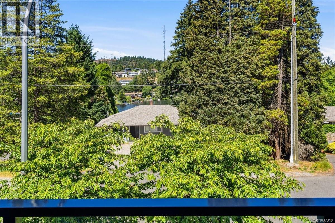
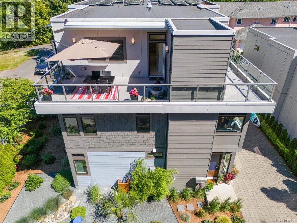
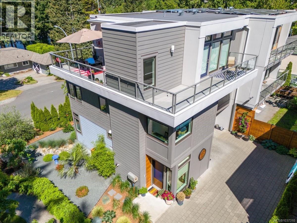
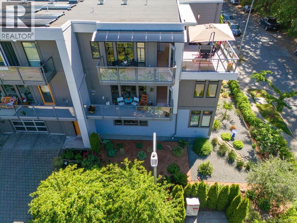
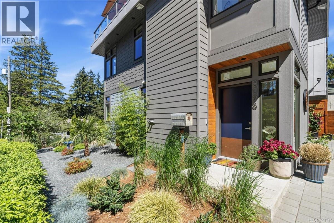
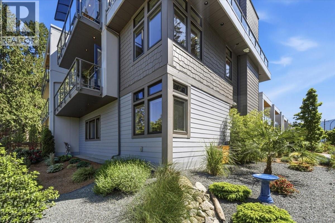
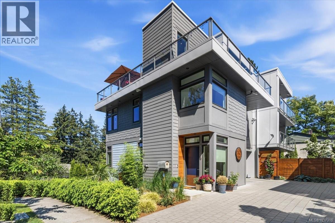
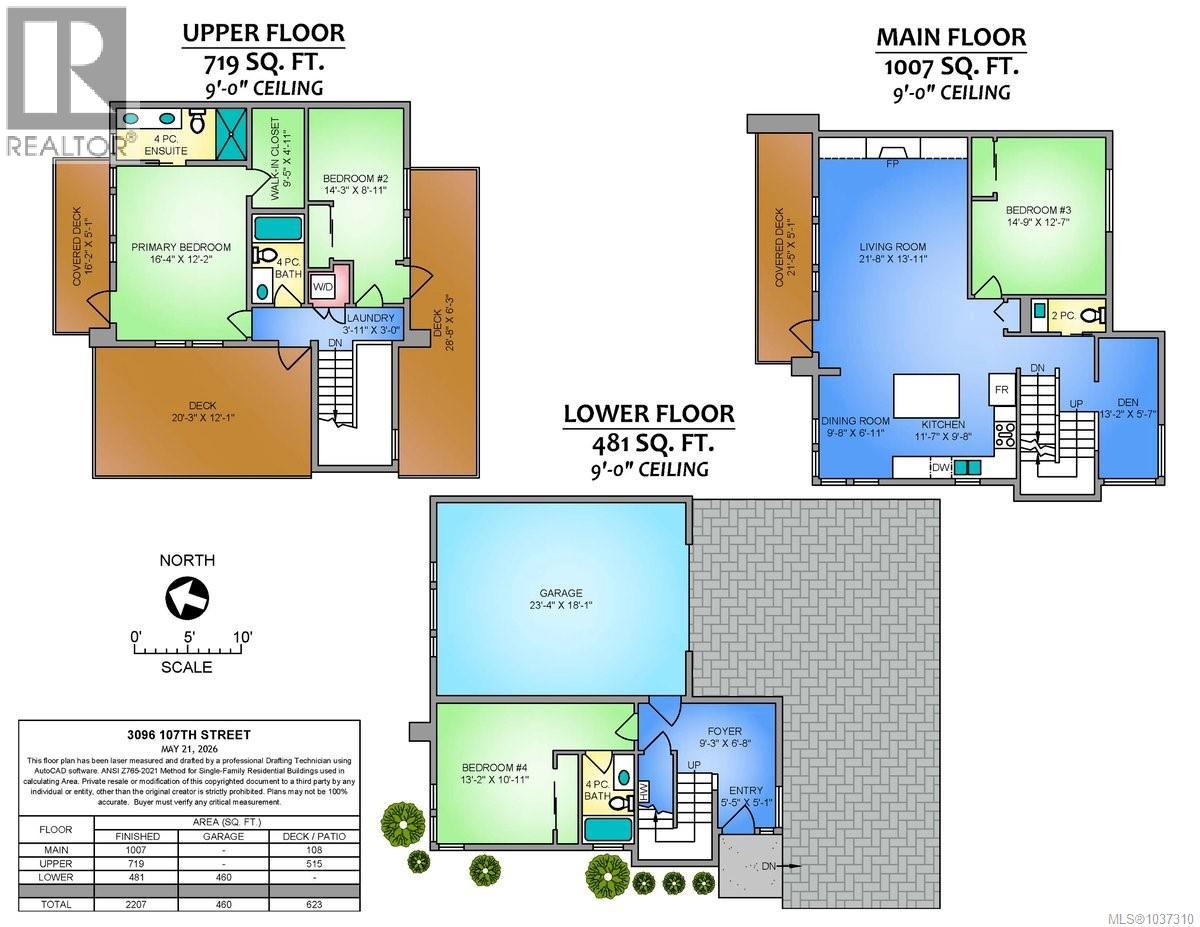

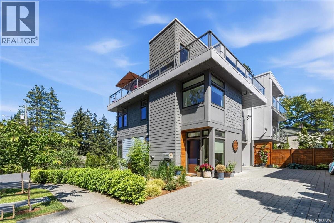
Welcome to this exceptional contemporary residence showcasing luxury finishings, panoramic Long Lake and mountain views, and an impressive collection of outdoor living spaces. Just steps from the lake, this 6-year-old home delivers refined design, quality craftsmanship, and effortless West Coast living. Inside, you’ll find a bright, open-concept main level with high-end finishes, expansive windows, and a seamless flow between kitchen, dining, and living areas. A sleek gas fireplace anchors the space, creating warmth and sophistication. The home is designed around outdoor living with four expansive balconies and decks, including a stunning upper terrace that feels like a private rooftop retreat—ideal for a hot tub, lounge seating, and a firepit while taking in sweeping lake and mountain vistas. The primary suite is a private luxury escape, featuring oversized windows, a spa-inspired ensuite, a generous walk-in closet, and its own secluded balcony overlooking the water. A thoughtfully planned layout includes four spacious bedrooms across three levels, a dedicated office space, and flexible living areas for families or guests. Outside, enjoy a low-maintenance yard with tasteful green space, allowing more time to relax and enjoy the surrounding natural beauty rather than upkeep. Complete with an oversized double garage and ample parking, this home blends luxury, location, and lifestyle in one rare offering. No strata fees! (id:44056)

Property Details

Full Address:
3096 107th St, Nanaimo, British Columbia
Price:
$ 1,059,900
MLS Number:
1037310
List Date:
May 26th, 2026
Neighbourhood:
Uplands
Lot Size:
3002 sq.ft.
Year Built:
2021
Taxes:
$ 4,279

Interior Features

Bedrooms:
4
Bathrooms:
4
Appliances:
Washer, Refrigerator, Range - Gas, Dishwasher, Dryer, Microwave
Air Conditioning:
None
Heating:
Baseboard heaters, Electric, Natural gas
Fireplaces:
1

Building Features

Architectural Style:
Contemporary
Zoning:
Residential
Ownership Type:
Freehold
Taxes:
$ 4,279

Floors

Finished Area:
2207 sq.ft.

Land

View:
Lake view, Mountain view
Lot Size:
3002 sq.ft.

Neighbourhood Features

Ratings

Commercial Info

Neighbourhood Details

Location

Mortgage Calculator

powered by Ratehub.ca
Is this your listing?Advertise With Us!

Listing Agent(s)

Listing: Chris Densmore
460 Realty Inc. (NA)

Similar Listings

Copyright © Real Estate Guide 2021 | Legal Sitemap
Area Modal Trigger
X