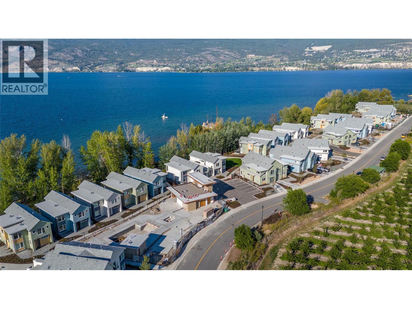
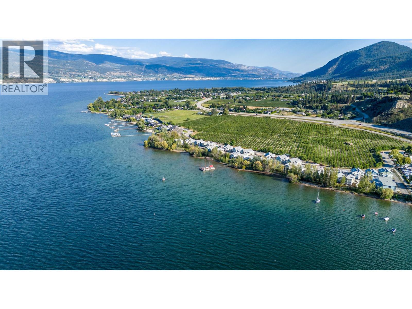
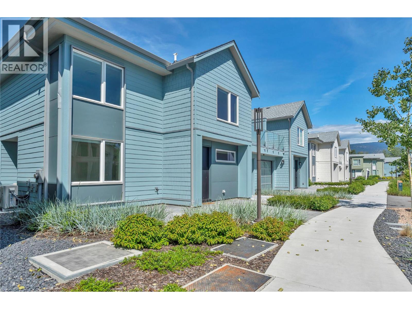
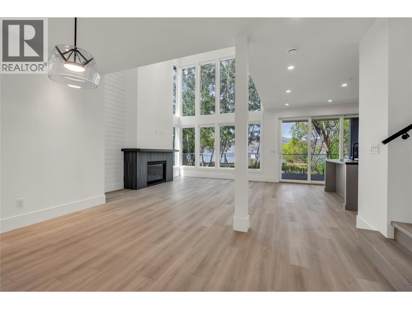
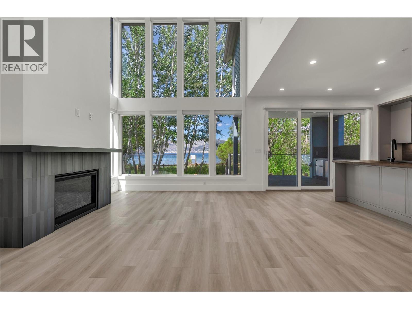
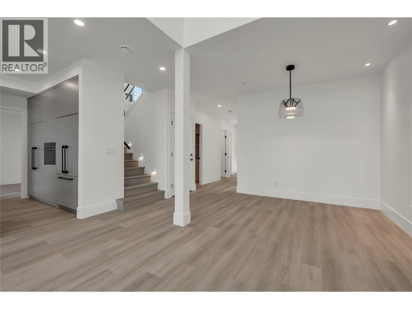
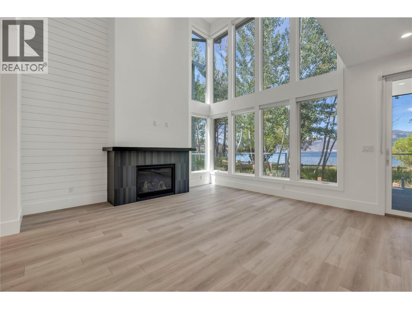
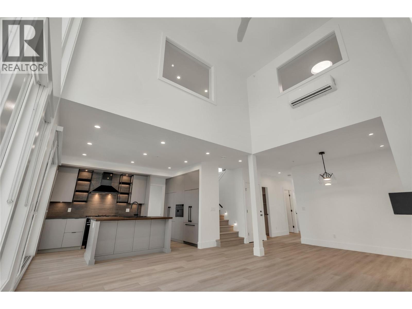
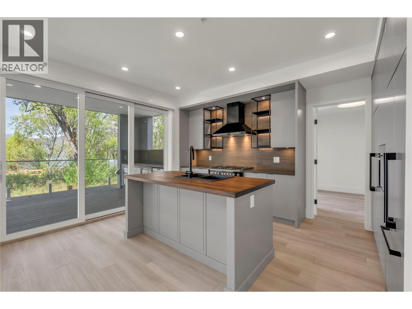
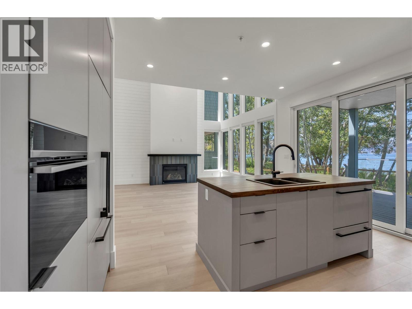
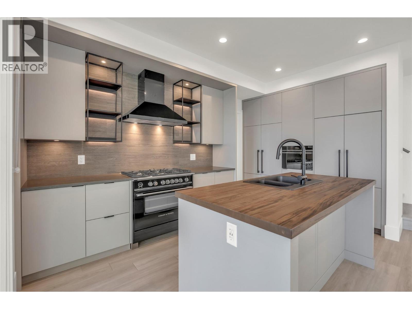
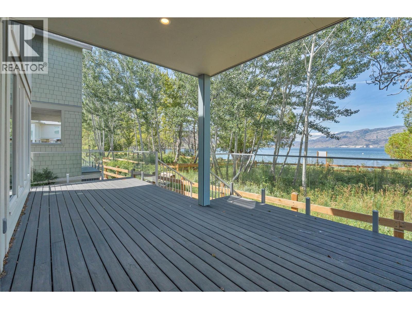
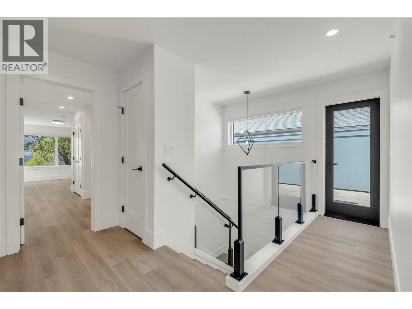
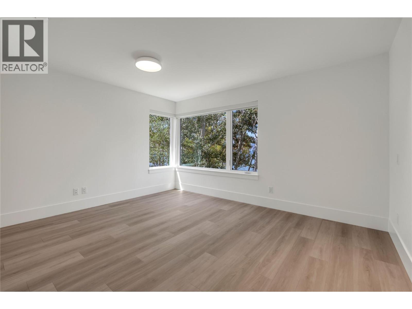
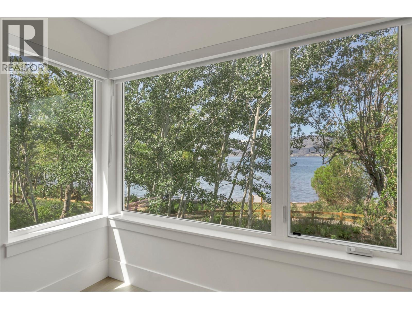
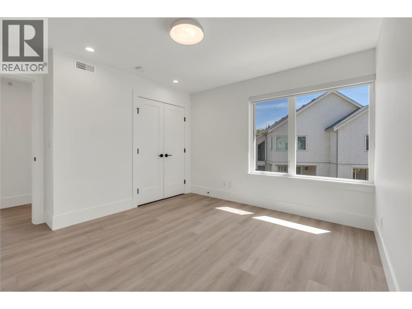
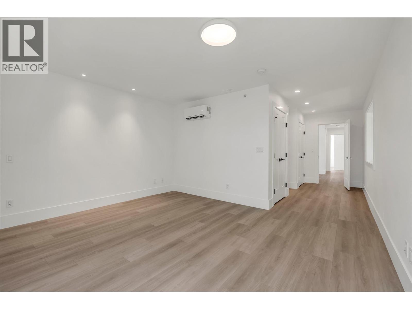
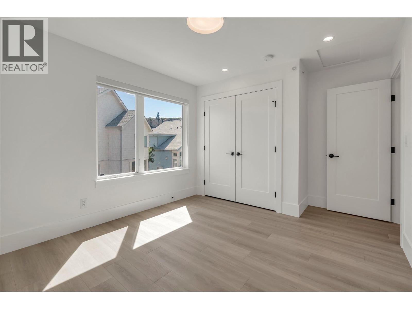
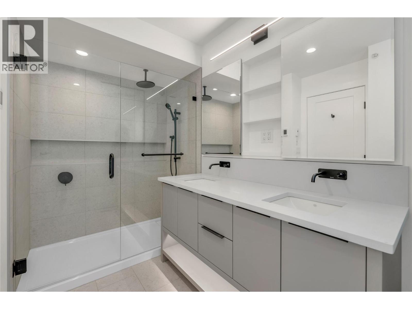
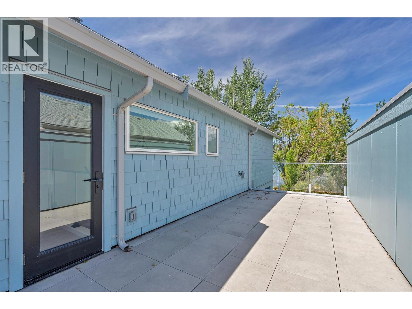
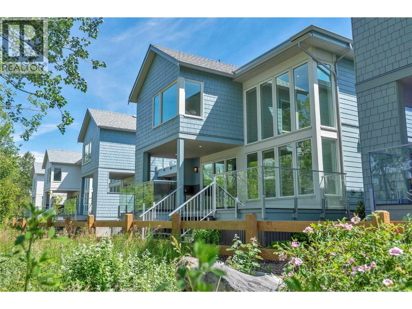
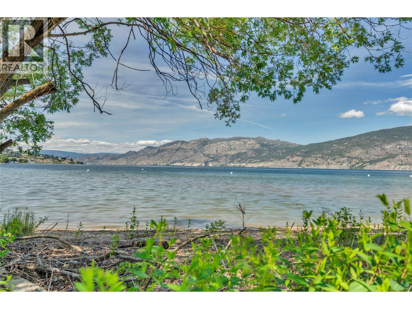
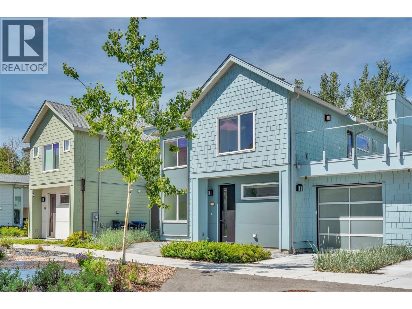
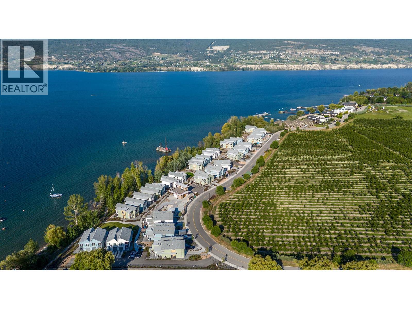

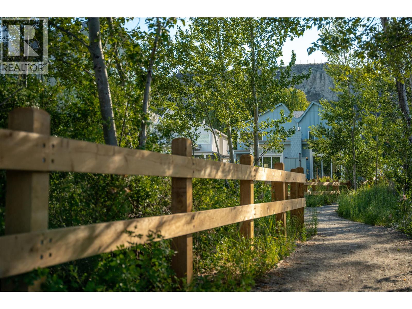

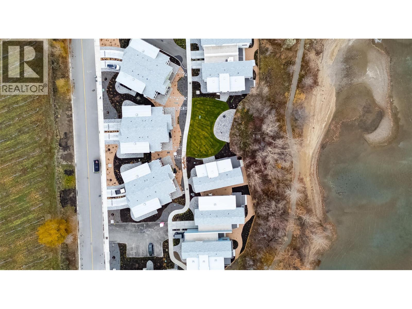
Welcome to Lakehouse - an exclusive collection of 45 luxury residences perched on the shores of Okanagan Lake in Trout Creek, one of Summerland's most coveted neighbourhoods. This stunning 4 bed, 3 bath, 2,284 sq ft home is designed to celebrate the Okanagan lifestyle at every turn. Floor-to-ceiling windows frame sweeping lake, mountain, and valley views, flooding the open living spaces with natural light. Premium finishes throughout include quartz countertops, rich wood accents, high-end stainless appliances, and European-inspired custom cabinetry. Step outside to your private deck and sundeck — complete with an outdoor kitchen ideal for entertaining under the Okanagan sun, warmed by a cozy gas fireplace on cooler evenings. Residents enjoy resort-style amenities including a pool, hot tub, fitness centre, lounge deck, wet bar, and BBQ area. Set within a landscaped, family-oriented community with easy access to wineries, golf, beaches, shopping, and Penticton's full range of services — this is Okanagan living at its finest. Whether a full-time residence, vacation retreat, or investment property, Lakehouse delivers an unmatched waterfront lifestyle. Price + GST. New Home Warranty included. (id:44056)

Property Details

Full Address:
3120 Landry Crescent, Summerland, British Columbia
Price:
$ 1,699,000
MLS Number:
10393799
List Date:
July 7th, 2026
Neighbourhood:
Trout Creek
Year Built:
2024
Taxes:
$ 7,438

Interior Features

Bedrooms:
4
Bathrooms:
3
Appliances:
Refrigerator, Range - Gas, Dishwasher, Microwave, Washer & Dryer
Air Conditioning:
Heat Pump
Heating:
Heat Pump, See remarks, Other
Fireplaces:
1
Fireplace Type:
Gas, Unknown

Building Features

Architectural Style:
Contemporary
Storeys:
2
Sewer:
Municipal sewage system
Water:
Municipal water
Roof:
Asphalt shingle, Unknown
Exterior:
Wood siding
Garage:
Attached Garage
Garage Spaces:
2
Pool:
Outdoor pool
Ownership Type:
Condo/Strata
Taxes:
$ 7,438
Stata Fees:
$ 588

Floors

Finished Area:
2284 sq.ft.

Land

View:
Lake view, Mountain view, Valley view, View of water, View (panoramic)

Neighbourhood Features

Amenities Nearby:
Family Oriented, Pets Allowed

Ratings

Commercial Info

Neighbourhood Details

Location

Mortgage Calculator

powered by Ratehub.ca

Listing Agent(s)

Listing: Kirk Chamberlain
Chamberlain Property Group
Co-Listing: Katie Chamberlain
Chamberlain Property Group

Similar Listings

Copyright © Real Estate Guide 2021 | Legal Sitemap
Area Modal Trigger
X