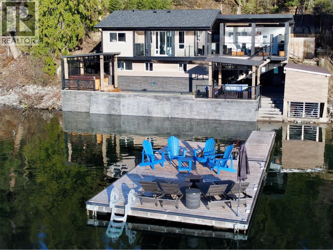
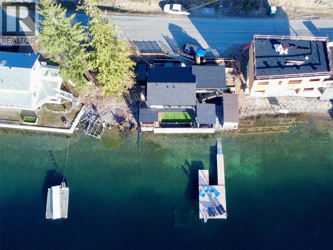
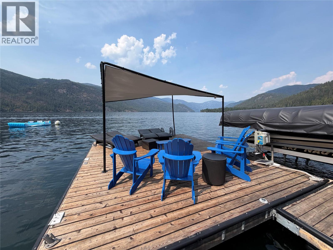
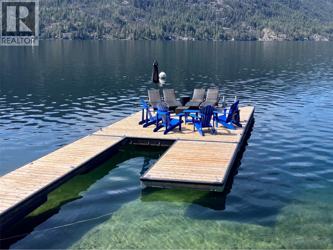
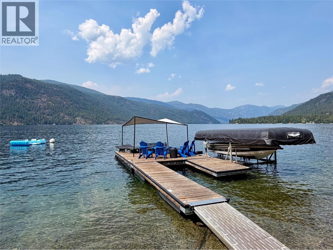
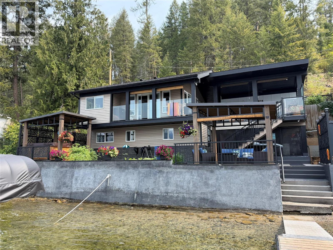
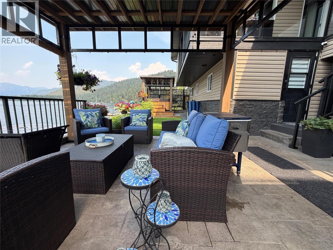
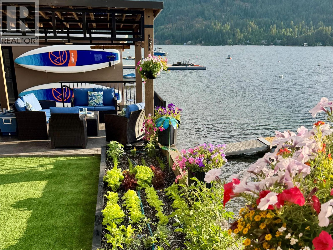
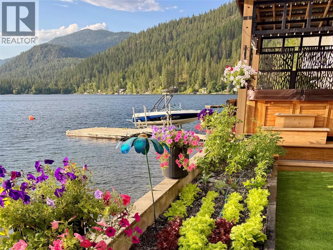
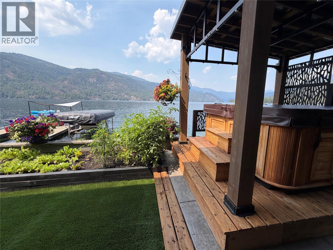
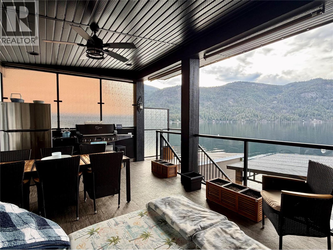
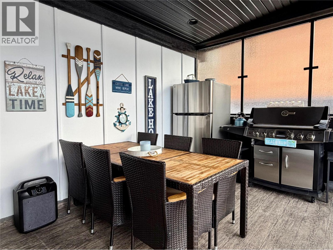
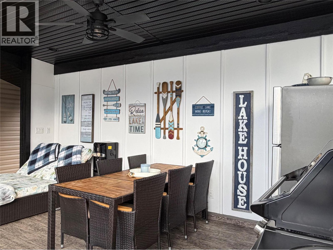
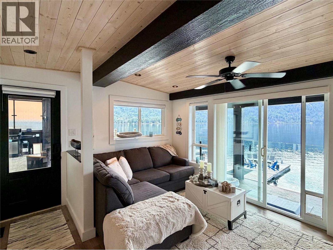
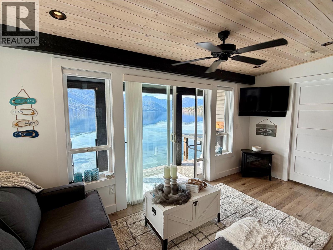
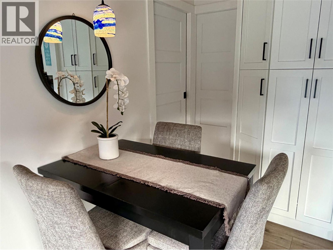
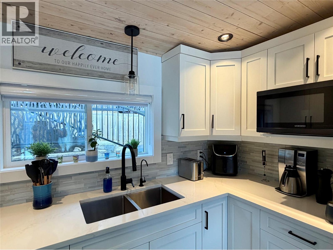
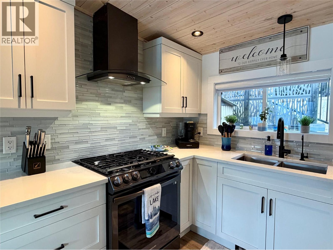
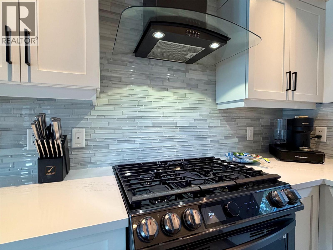
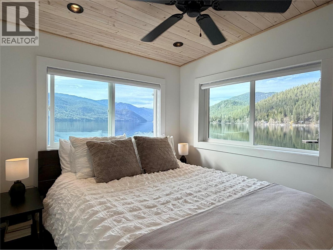
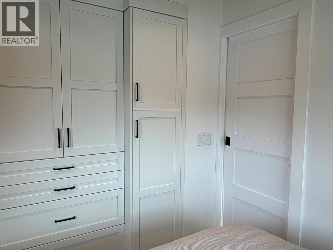
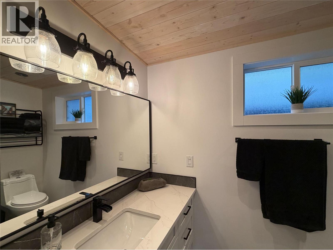
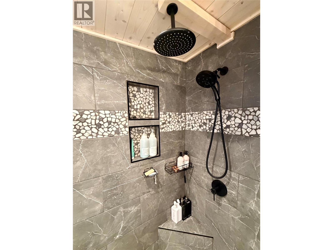
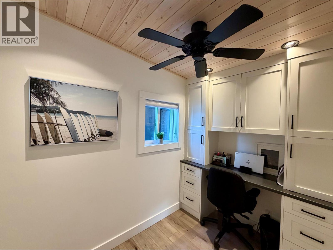
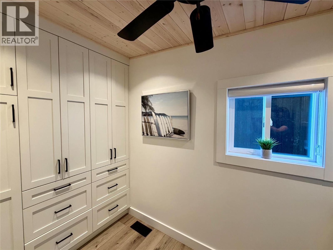
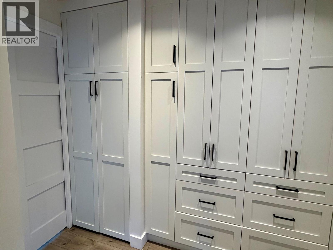
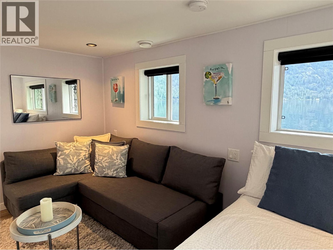
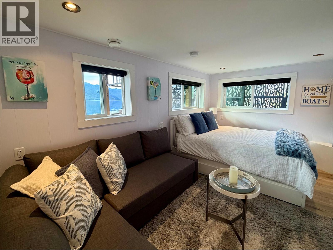
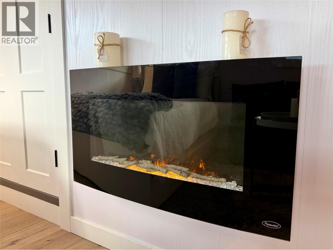
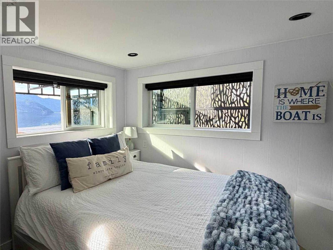
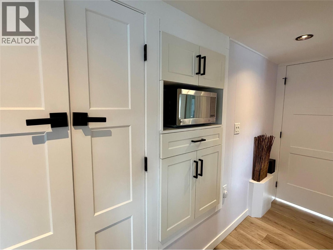
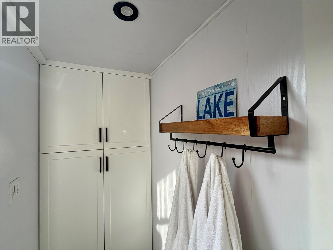
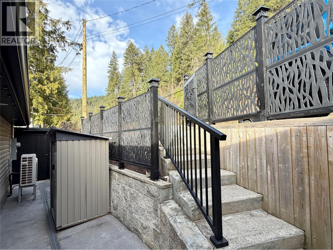
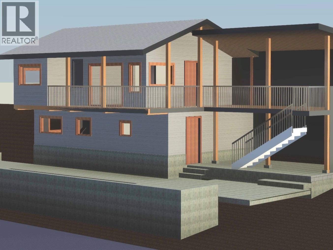
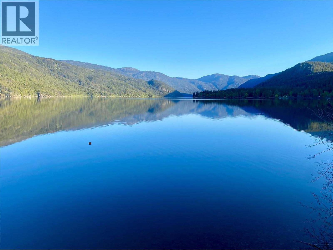
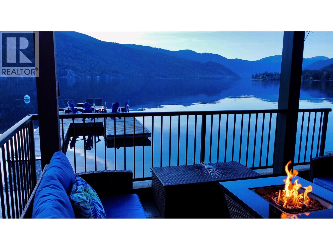
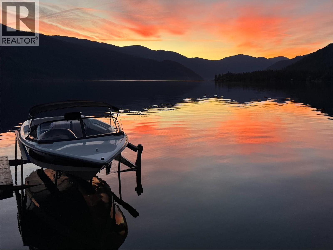

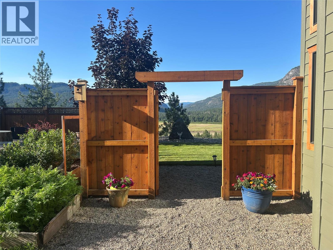
This gorgeous contemporary lakefront retreat was designed as a premium year-round residence with ample vehicle parking. Offered fully turnkey and move-in ready, this rare opportunity ensures a seamless transition to lake life. Inside, whitewashed wood-plank ceilings, striking black architectural beams, and custom cabinetry radiate modern elegance. The gourmet kitchen features high-end appliances, a gas cooktop, and a tailored dining table. Stunning lake views take centre stage in both the living room and primary bedroom. Outside, the expansive layout hosts 20+ guests in near-total privacy. Outdoor spaces include a 250 sq ft upper dining deck, a main-level patio with a premium saltwater hot tub, and a lakeside gazebo with a fire table. Just steps below, the massive private dock provides deep-water moorage, lounge space, and a portable fire pit for sunsets on the water. The original lakefront storage shed has since been replaced with a newly constructed shed thoughtfully set back from the water's edge. For complete peace of mind, newly installed permanent roof-mount sprinklers and a propane backup generator can both be activated remotely via app, with full water coverage across all structures from the road to the dock. Ready to live the dream? Experience the magic of Christina Lake—call or text your local agent today! (id:44056)

Property Details

Full Address:
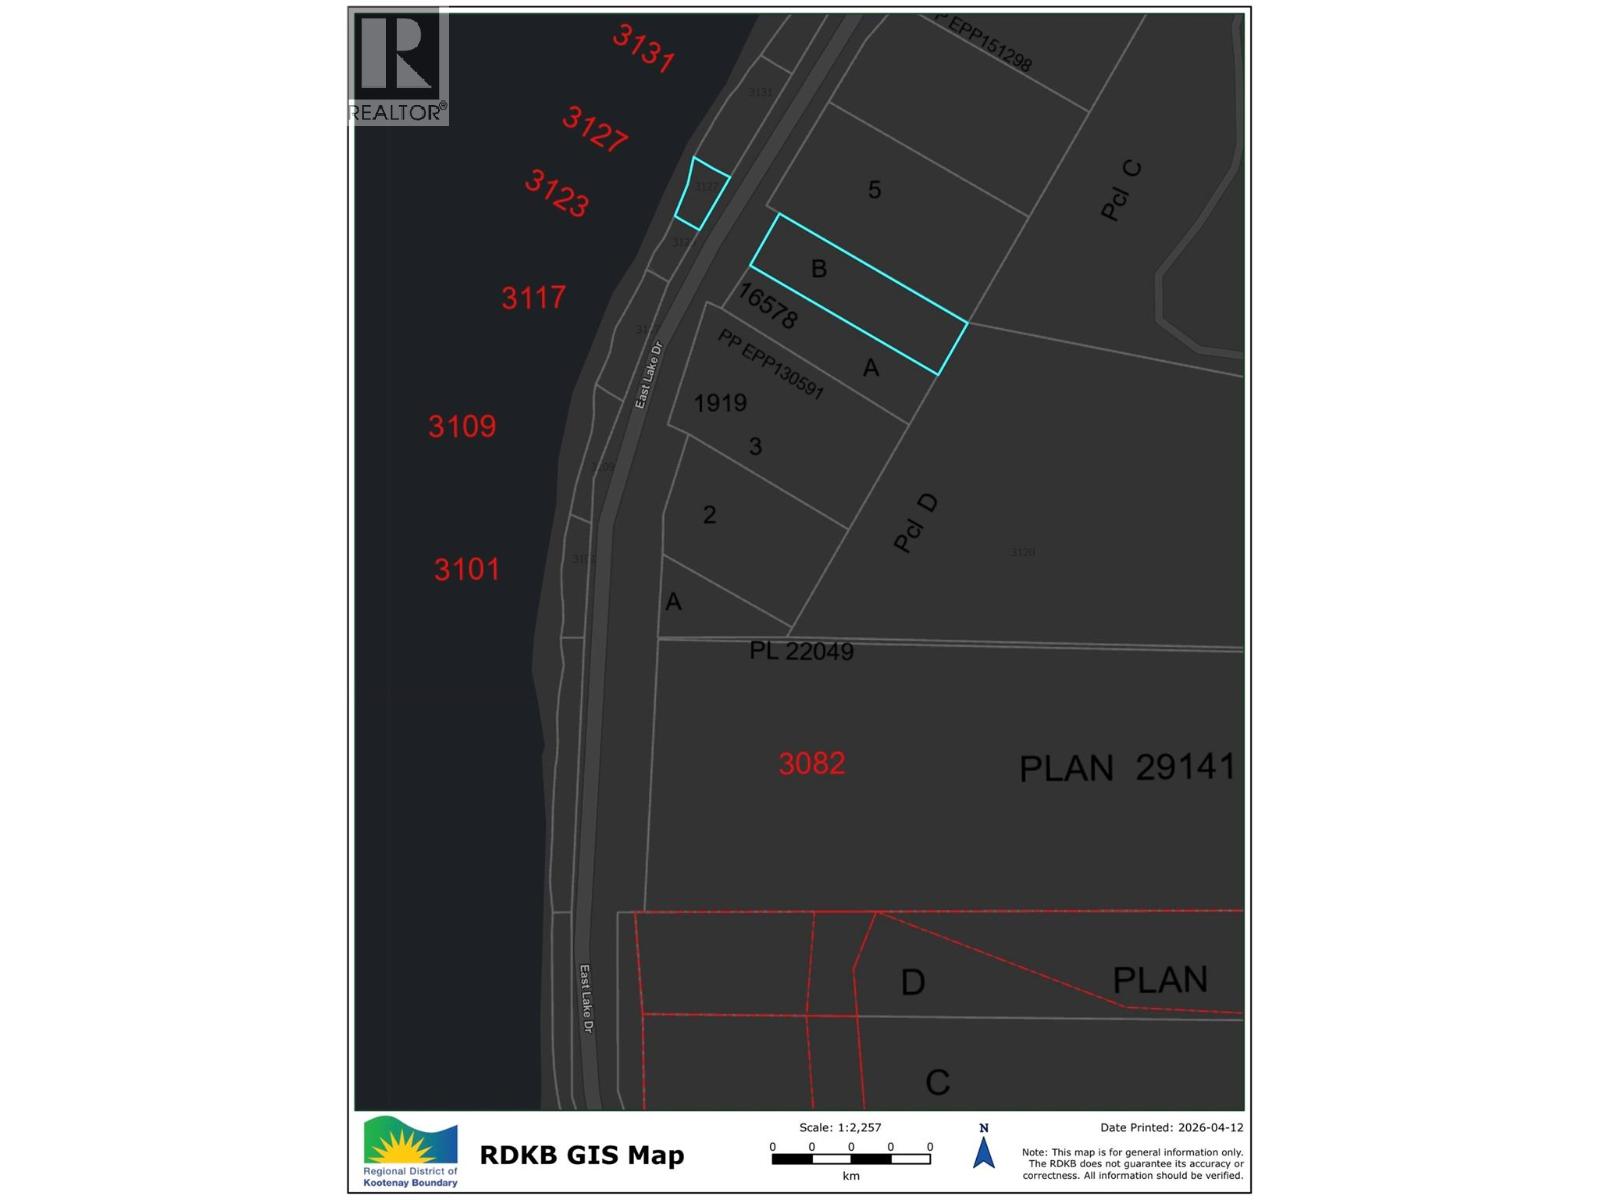
3127 East Lake Drive, Christina Lake, British Columbia
Price:
$ 1,449,000
MLS Number:
10397369
List Date:
August 11th, 2026
Neighbourhood:
Christina Lake
Lot Size:
0.41 ac
Year Built:
1963
Taxes:
$ 5,344

Interior Features

Bedrooms:
2
Bathrooms:
2
Appliances:
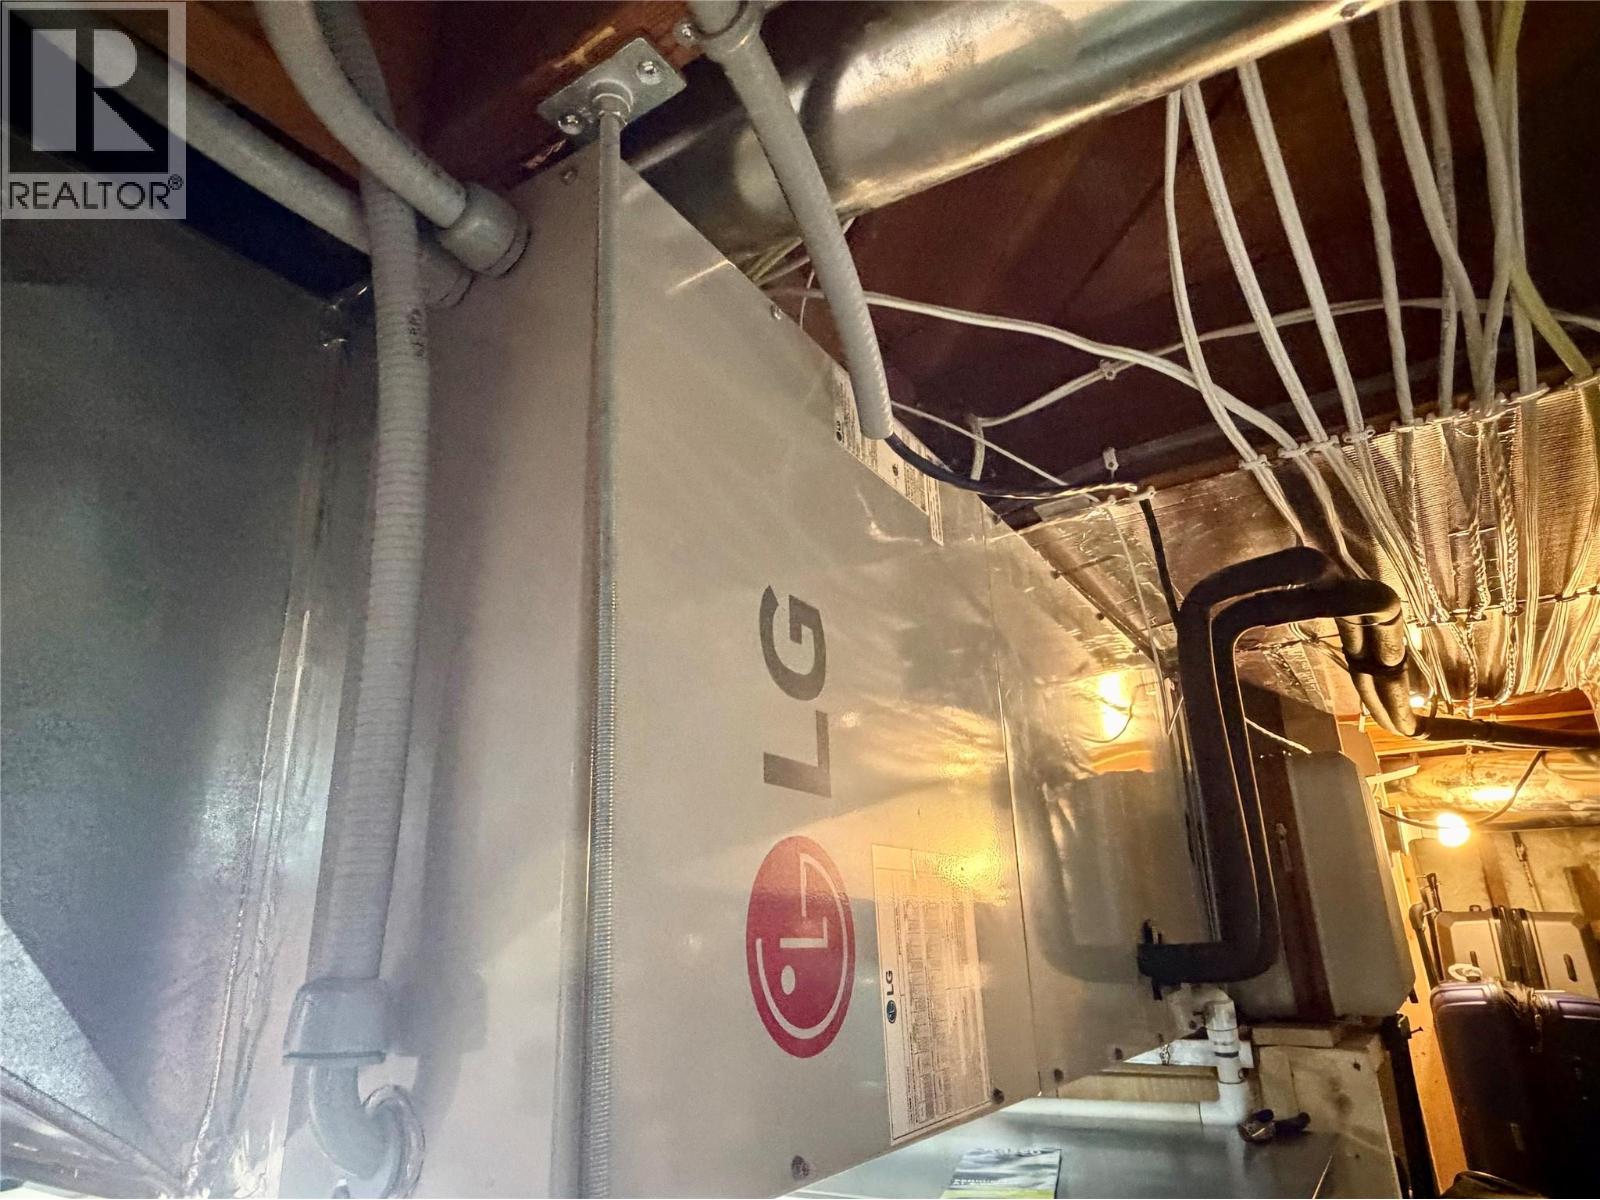
Refrigerator, Water purifier, Water softener, Range - Gas, Dishwasher, Dryer, Microwave, Hot Water Instant, Washer/Dryer Stack-Up, Water Heater - Electric
Air Conditioning:
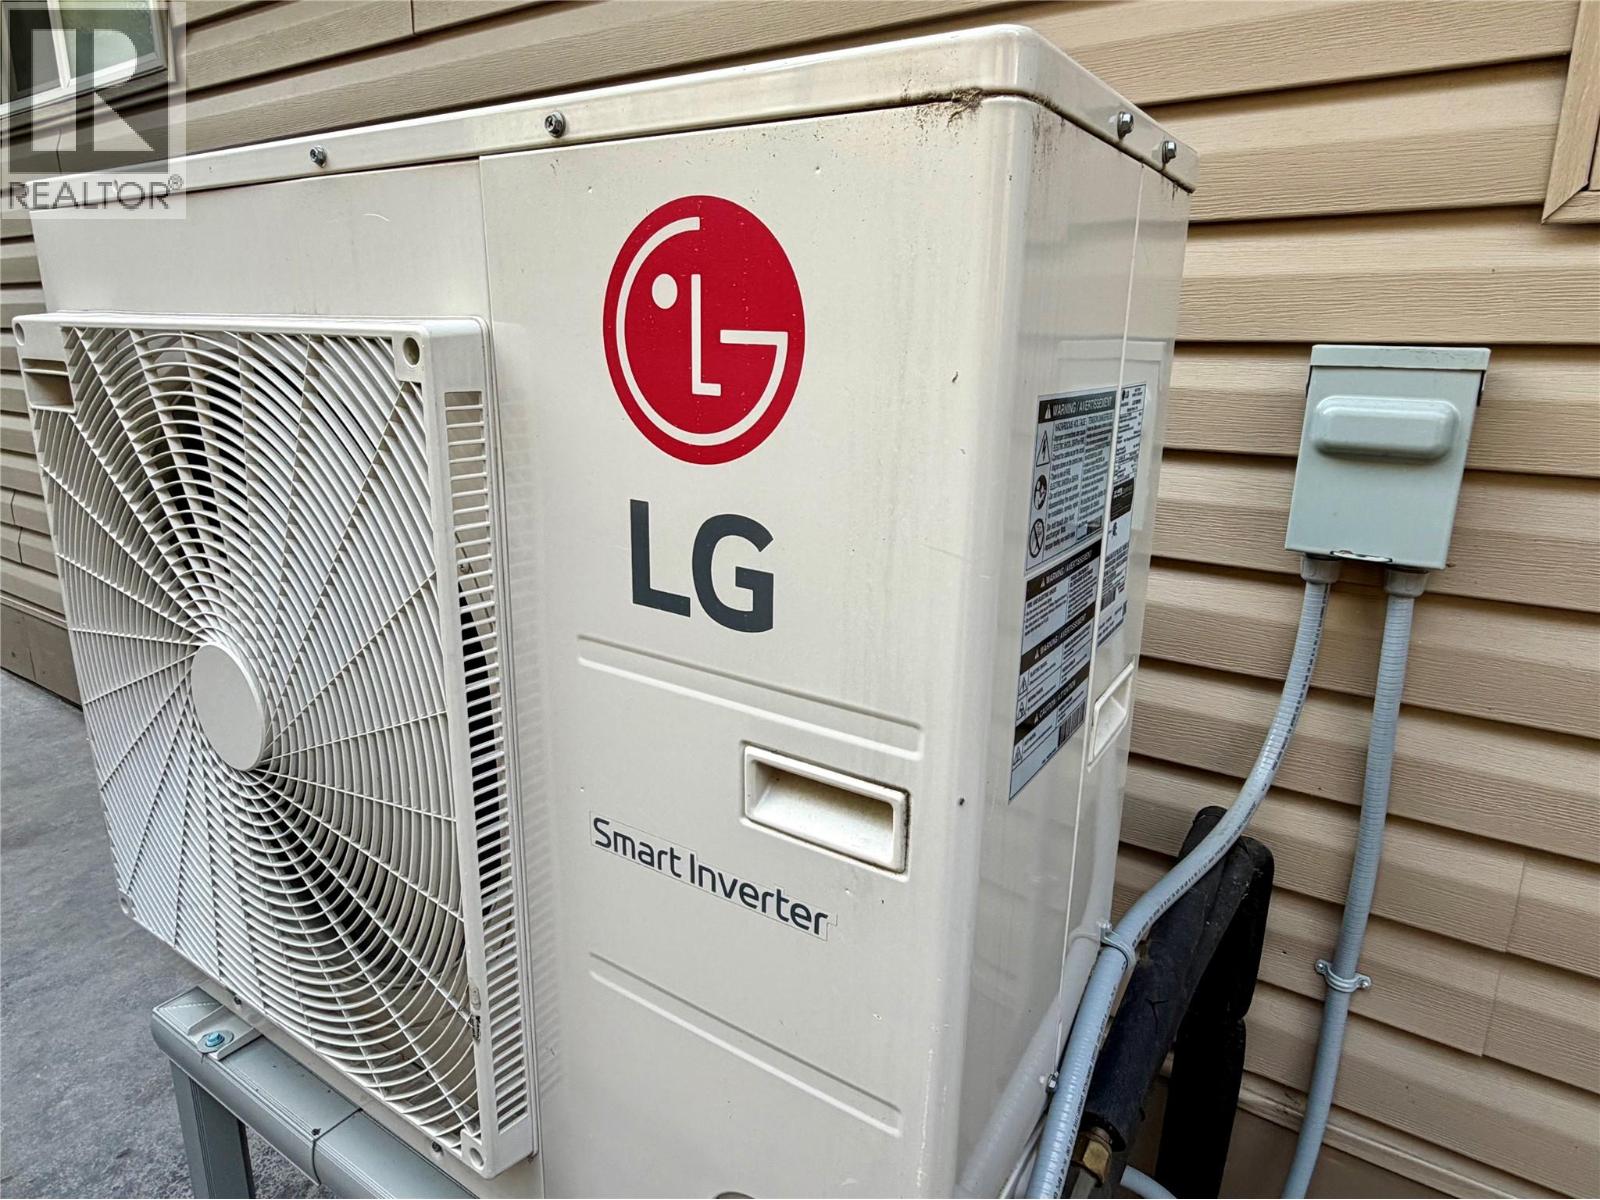
Central air conditioning, Heat Pump
Heating:
Forced air, In Floor Heating, Electric
Fireplaces:
1
Fireplace Type:
Electric, Unknown

Building Features

Architectural Style:
Ranch
Storeys:
1
Water:
Lake/River Water Intake
Roof:
Asphalt shingle, Unknown
Exterior:
Vinyl siding
Garage Spaces:
3
Ownership Type:
Freehold
Taxes:
$ 5,344

Floors

Finished Area:
812 sq.ft.

Land

View:
Lake view, Mountain view, Valley view, View of water
Lot Size:
0.41 ac
Water Frontage Type:
Waterfront on lake

Neighbourhood Features

Ratings

Commercial Info

Neighbourhood Details

Location

Mortgage Calculator

powered by Ratehub.ca
Is this your listing?Advertise With Us!

Listing Agent(s)

Listing: Erica McCluney
Grand Forks Realty Ltd

Similar Listings

Copyright © Real Estate Guide 2021 | Legal Sitemap
Area Modal Trigger
X