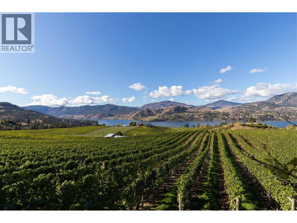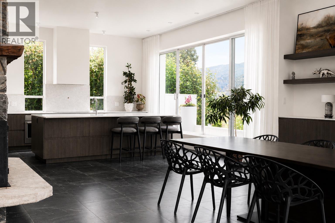
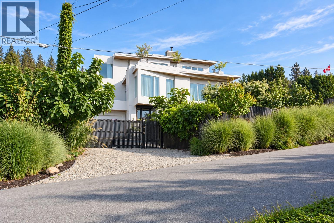
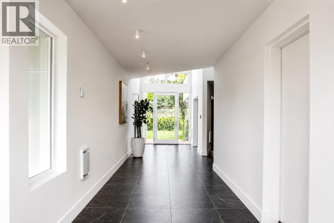
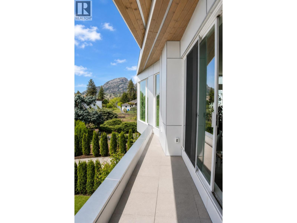
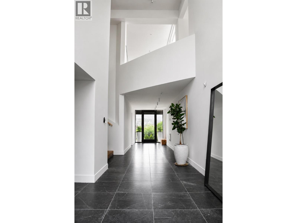
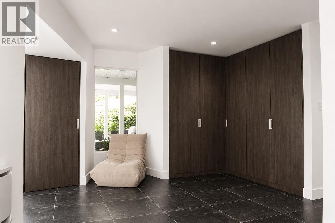
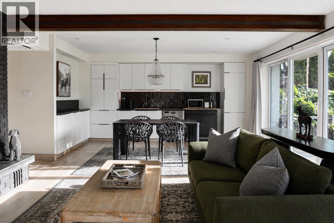
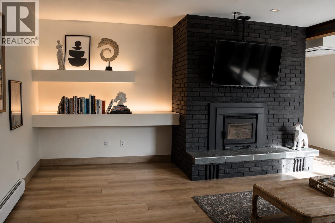
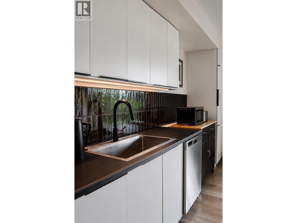
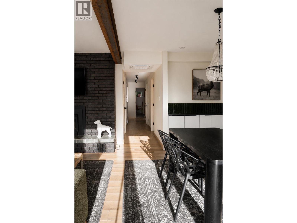
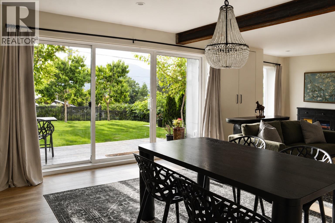
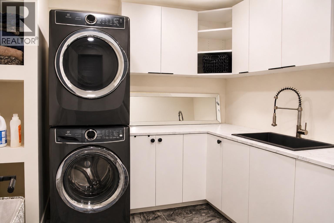
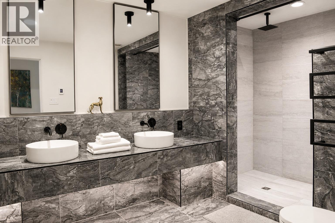
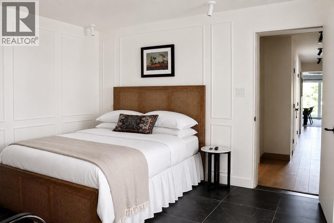
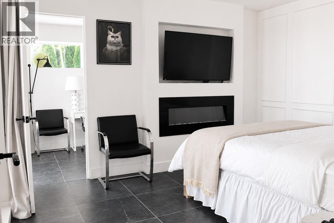
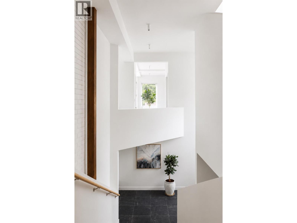
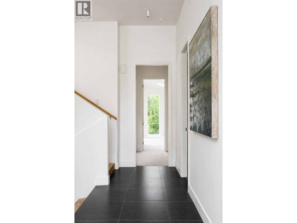
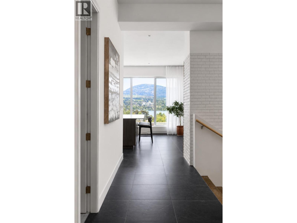
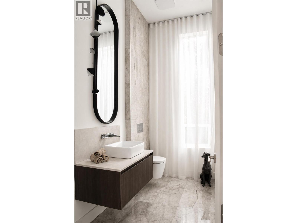
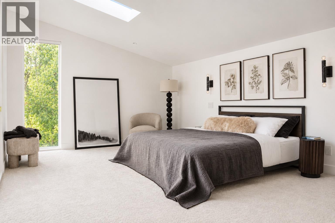
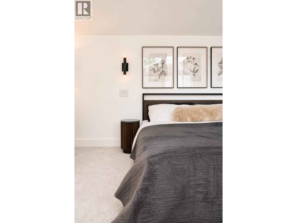
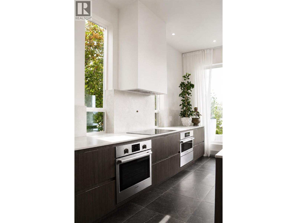
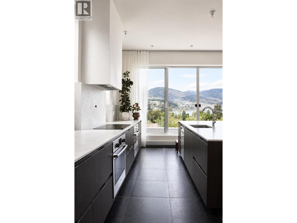
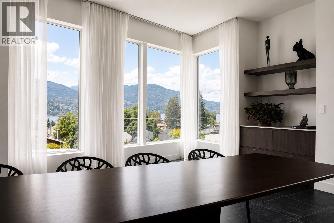
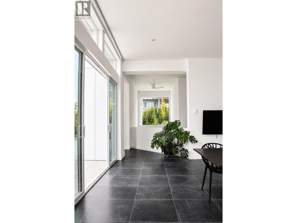
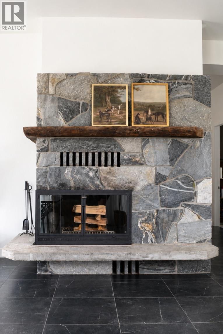
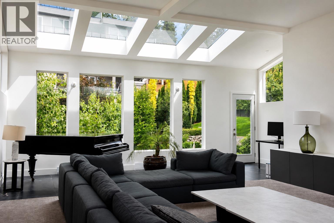
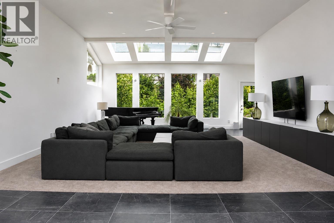
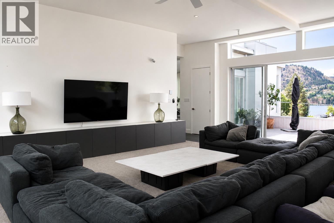
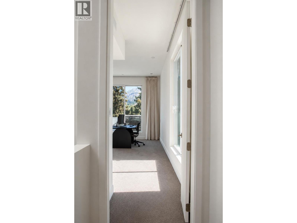
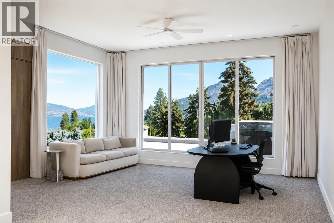
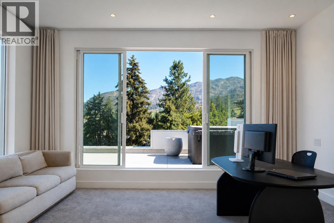
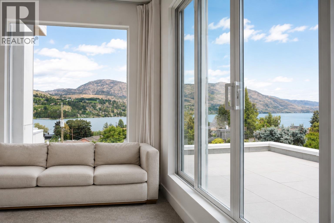
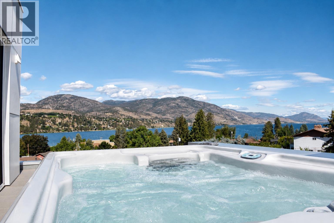
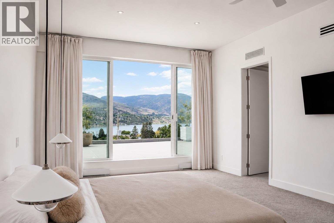
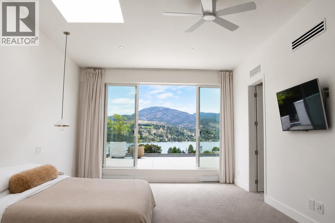
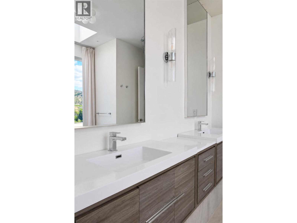
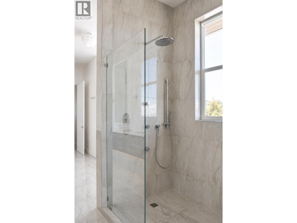
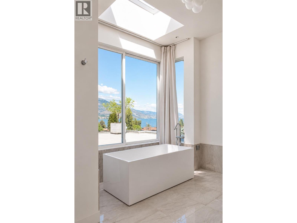
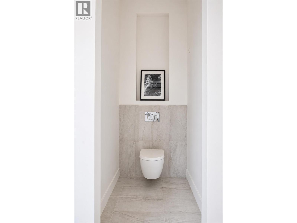
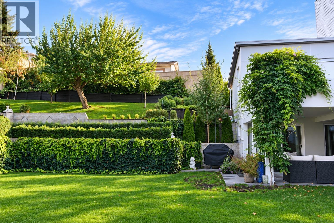
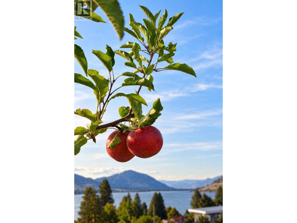
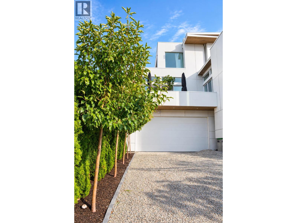
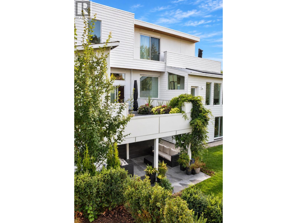
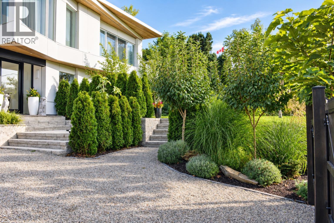
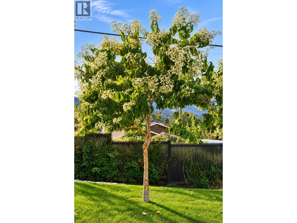
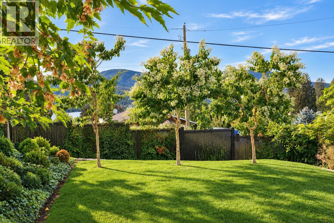
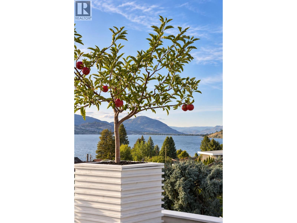
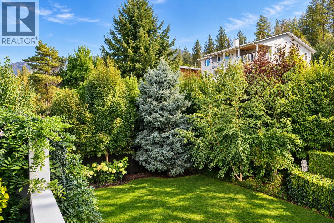
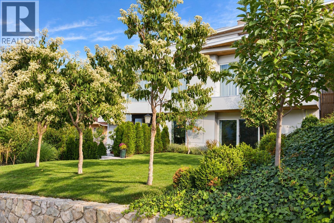

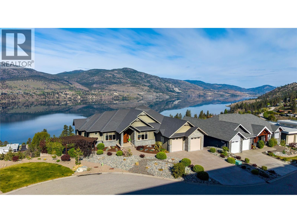
A rare architectural masterpiece where contemporary design meets timeless Mediterranean elegance. Completely reimagined from top to bottom in 2026, this extraordinary 6,475 sq.ft. estate offers an unparalleled lifestyle in prestigious Skaha Estates. Set on a private 1/4-acre lot, every space is designed to capture breathtaking views of Skaha Lake, rolling vineyards, and surrounding mountains. Five luxurious bedrooms, 3.5 spa-inspired baths, soaring 11' ceilings, 8' doors, and exquisite custom finishes define this remarkable home. The showpiece chef's kitchen features a walk-in pantry, dual fridges, ovens, and dishwashers, while five spectacular rooftop terraces (1,850 sq.ft.) invite effortless indoor-outdoor living, culminating in a rooftop hot tub with unforgettable sunsets. An established 5-star private-entry garden-level B&B offers exceptional income potential. Enjoy two stunning wood-burning fireplaces, custom millwork, dual laundry areas, a heated 715 sq.ft. garage with additional storage, and premium fire-resistant construction. Professionally landscaped gardens, covered entertaining patios, and just steps to a secluded west-facing beach with your own private boat buoy complete this once-in-a-lifetime offering where luxury, privacy, and the beauty of the Okanagan come together in perfect harmony. (id:44056)

Property Details

Full Address:
319 Carmel Crescent, Okanagan Falls, British Columbia
Price:
$ 2,950,000
MLS Number:
10392518
List Date:
June 30th, 2026
Neighbourhood:
Eastside/Lkshr Hi/Skaha Est
Lot Size:
0.25 ac
Year Built:
1975
Taxes:
$ 6,552

Interior Features

Bedrooms:
3
Bathrooms:
4
Appliances:
Refrigerator, Water purifier, Cooktop - Electric, Dishwasher, Microwave, Oven - Built-In, See remarks, Washer/Dryer Stack-Up, Water Heater - Electric
Flooring:
Tile, Carpeted
Air Conditioning:
Heat Pump
Heating:
Heat Pump, Baseboard heaters, Other
Fireplaces:
3
Fireplace Type:
Insert

Building Features

Architectural Style:
Multi-level, Contemporary
Storeys:
3
Water:
Community Water User's Utility
Roof:
Other, Unknown
Exterior:
Other
Garage:
Attached Garage, Heated Garage, Additional Parking
Garage Spaces:
6
Ownership Type:
Freehold
Taxes:
$ 6,552

Floors

Finished Area:
6475 sq.ft.

Land

View:
Lake view, Mountain view, View of water
Lot Size:
0.25 ac

Neighbourhood Features

Amenities Nearby:
Family Oriented, Rentals Allowed

Ratings

Commercial Info

Neighbourhood Details

Location

Mortgage Calculator

powered by Ratehub.ca

Listing Agent(s)

Listing: Ashley Lindquist
RE/MAX Penticton Realty

Similar Listings

Copyright © Real Estate Guide 2021 | Legal Sitemap
Area Modal Trigger
X