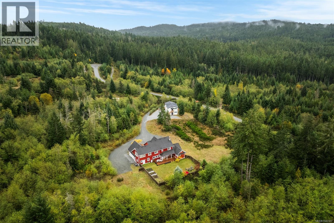
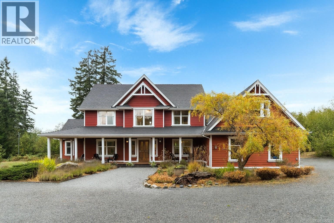
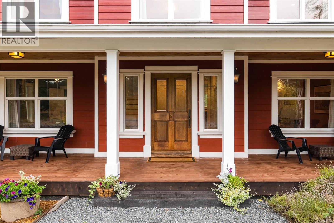
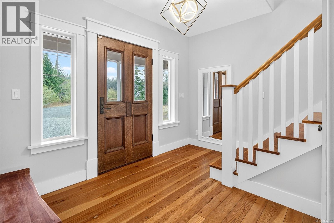
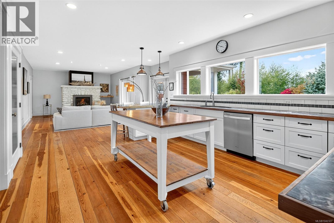
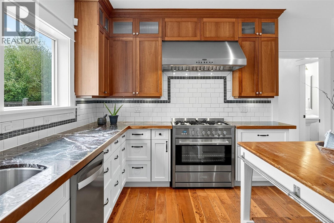
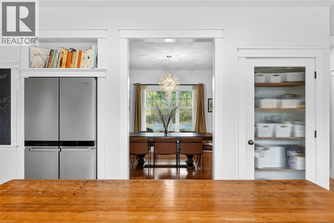
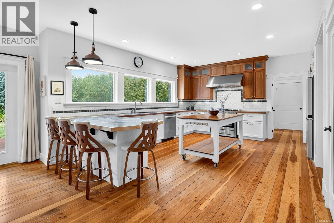
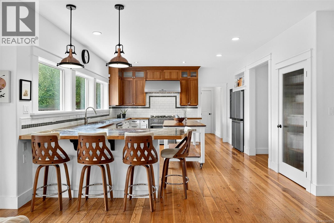
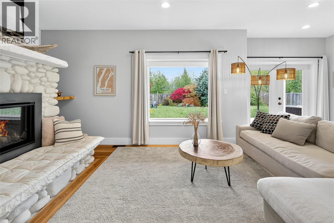
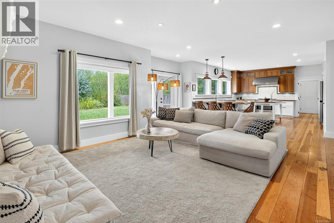
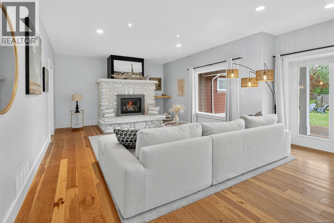
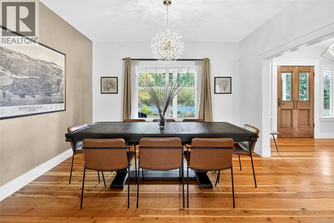
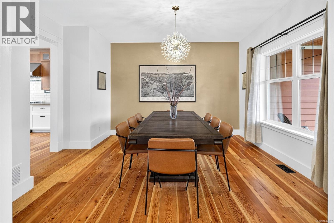
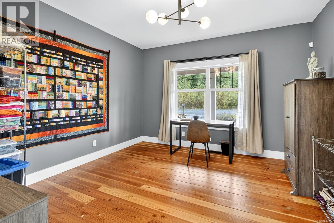
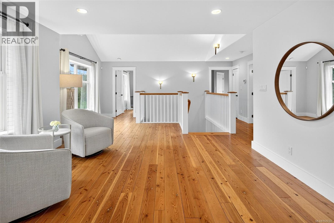
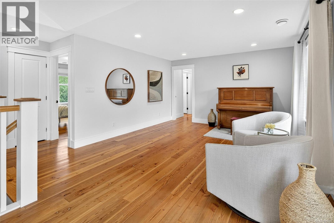
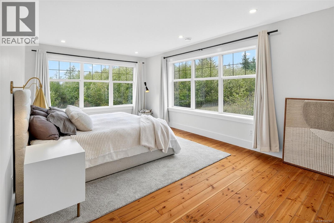
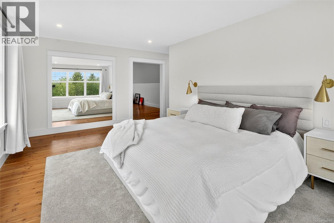
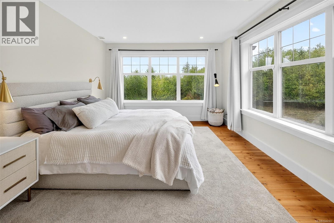
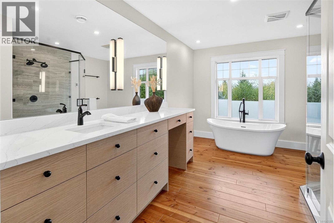
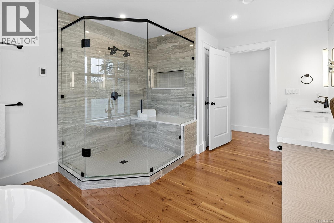
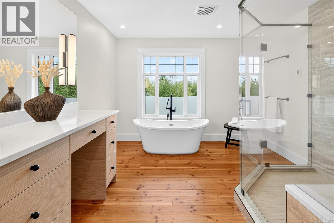
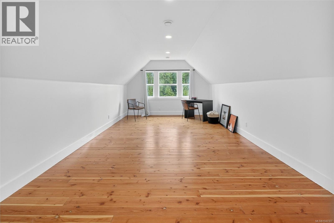
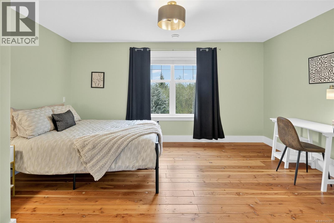
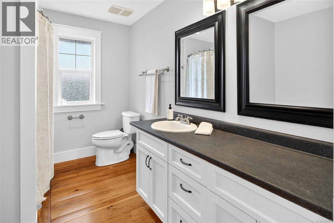
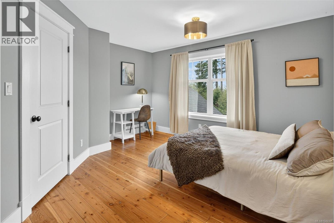
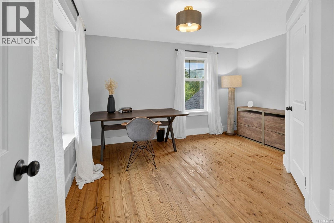
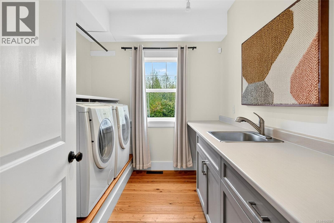
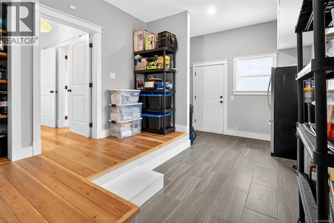
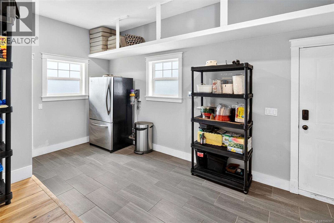
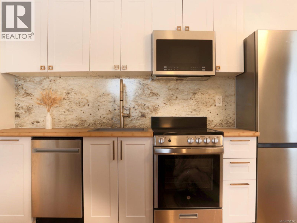
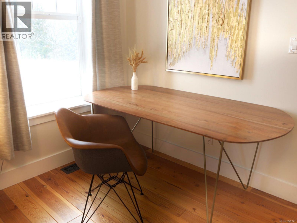
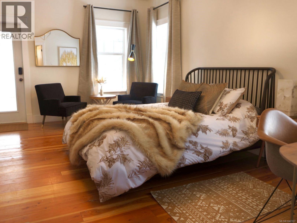
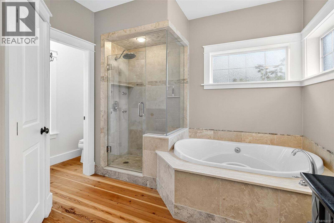
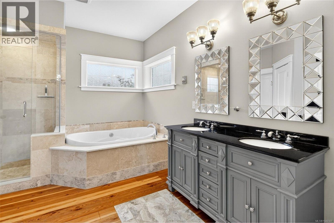
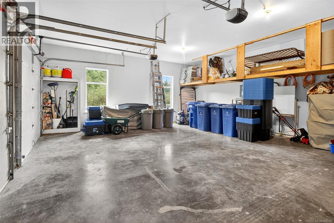
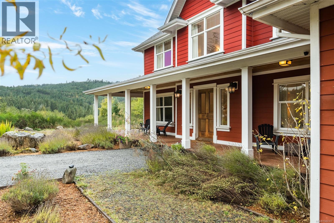
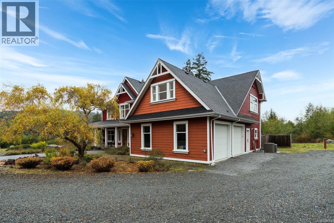
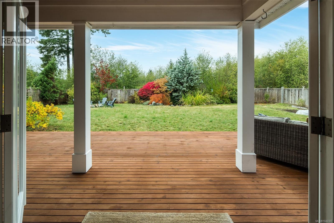
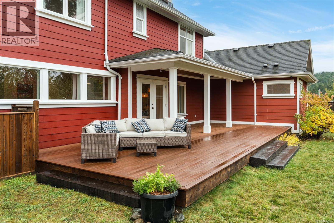
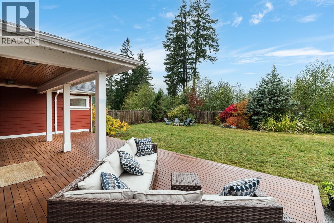
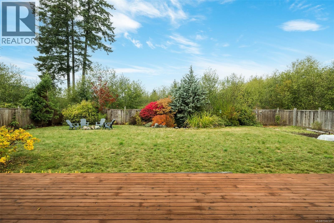
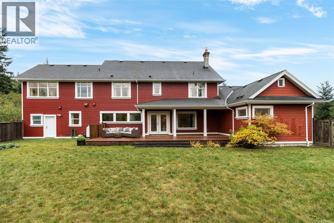
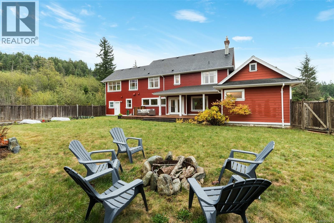
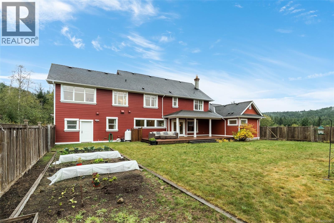
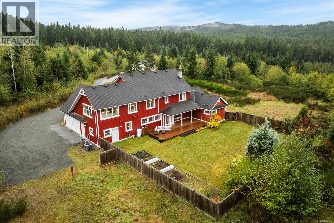
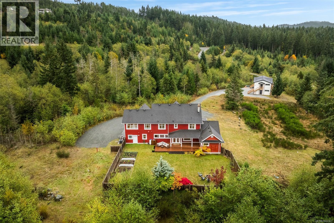
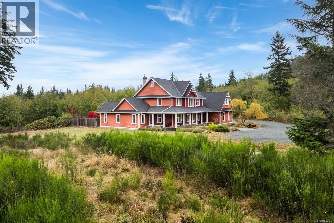
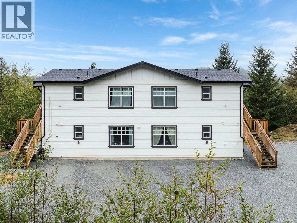
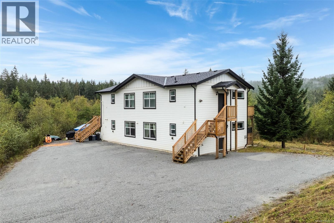
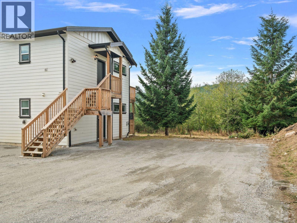
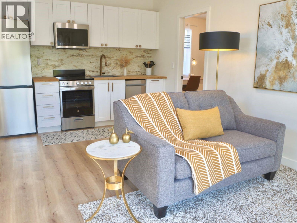
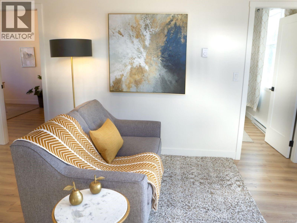
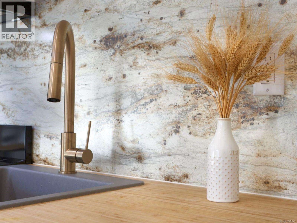
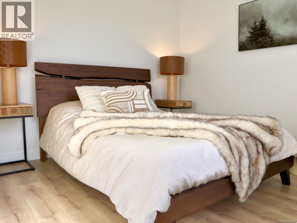
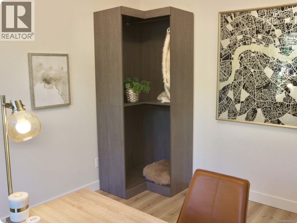
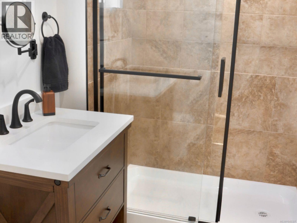
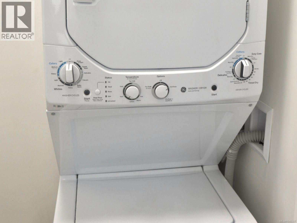
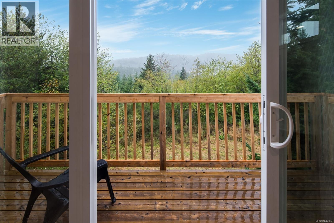
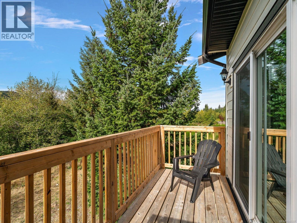
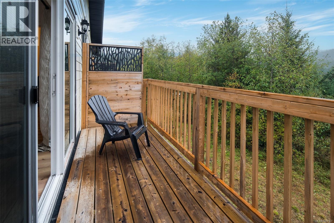
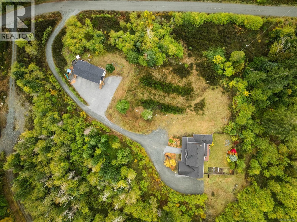
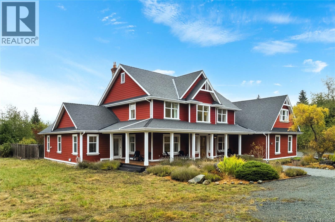

Executive 5-bed/4-bath country estate w/ permitted 4-unit carriage home on 5 private acres in Shawnigan Lake, 20 min to Victoria & Langford. Main residence: 4,082 sqft, 10-ft & vaulted ceilings, chef's kitchen w/ stone counters & stainless appliances, stone fireplace great room, new spa ensuite, self-contained in-law suite & carpet-free hardwood floors. New 2,644 sqft carriage home offers 4 identical 2-bed/1-bath suites w/ private entry, deck, kitchen, in-suite laundry & on-demand hot water — currently $7,200/mo; full revenue potential $14,000/mo. Infrastructure updated throughout: 2 heat pumps, 2 furnaces, new septic, UV water system, cistern, new electrical & 2-car garage. Private old growth forest setting w/ pond, fencing, landscaping & garden beds. Minutes to the highway. Income-producing Vancouver Island estate offering executive comfort, multi-generational living & peaceful West Coast country lifestyle in Shawnigan Lake. Infrastructure has been comprehensively updated: 2 heat pumps, 2 furnaces, new septic system, UV water filtration, cistern, updated electrical, new decks, fencing, landscaping, garden beds, a private pond & 2-car garage. Move-in ready w/ no deferred maintenance. TOO MUCH TO MENTION HERE. PLEASE SEE OUR BROCHURE or call to book your private viewing 250-588-4259 (id:44056)

Property Details

Full Address:
319 Stebbings Rd, Shawnigan Lake, British Columbia
Price:
$ 2,499,900
MLS Number:
1042327
List Date:
July 4th, 2026
Neighbourhood:
Shawnigan
Lot Size:
5 ac
Year Built:
2007
Taxes:
$ 11,618

Interior Features

Bedrooms:
14
Bathrooms:
8
Appliances:
Washer, Refrigerator, Range - Gas, Range - Electric, Dishwasher, Range, Dryer, Microwave
Air Conditioning:
Central air conditioning, Fully air conditioned
Heating:
Heat Pump, Forced air, Electric, Propane, Other
Fireplaces:
1

Building Features

Architectural Style:
Contemporary
Zoning:
Residential
Garage Spaces:
20
Ownership Type:
Freehold
Taxes:
$ 11,618

Floors

Finished Area:
6742 sq.ft.

Land

View:
Mountain view, Valley view
Lot Size:
5 ac

Neighbourhood Features

Ratings

Commercial Info

Neighbourhood Details

Location

Mortgage Calculator

powered by Ratehub.ca
Is this your listing?Advertise With Us!

Listing Agent(s)

Listing: Christian Ravlic
Oakwyn Realty Ltd.
Co-Listing: Zoi Livia
Oakwyn Realty Ltd.

Similar Listings

Copyright © Real Estate Guide 2021 | Legal Sitemap
Area Modal Trigger
X