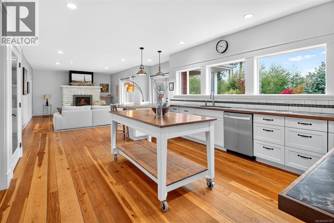
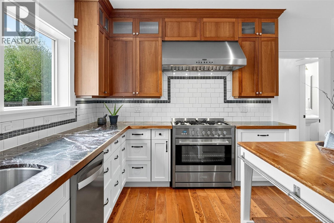
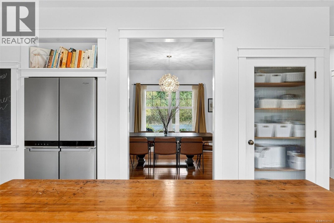
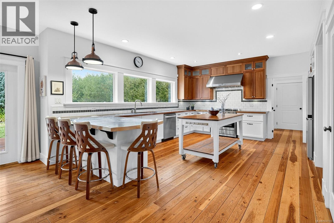
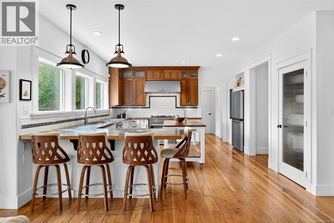
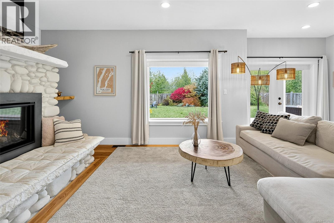
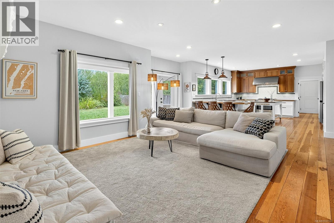
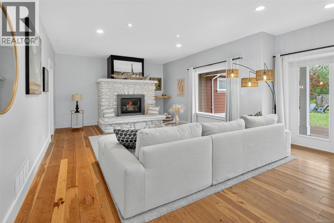
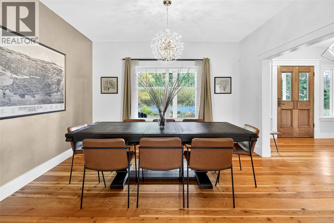
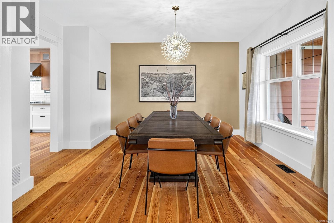
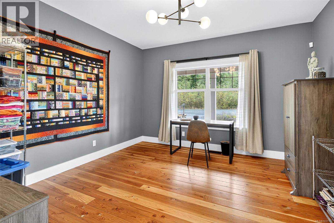
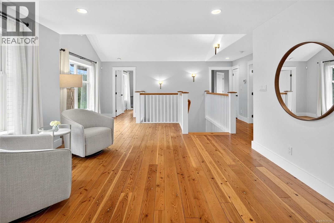
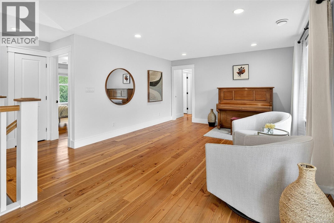
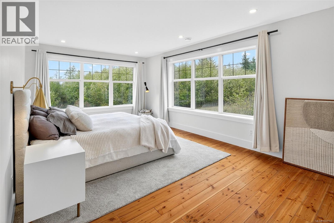
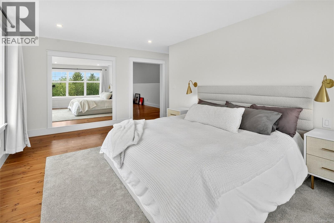
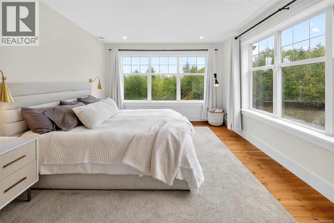
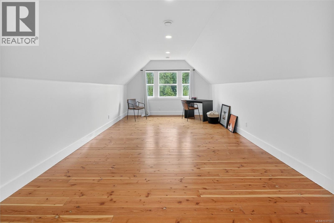
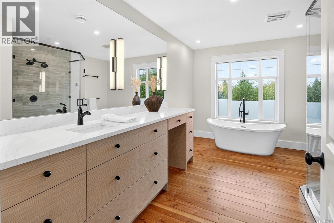
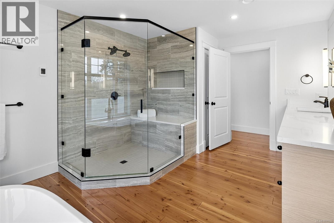
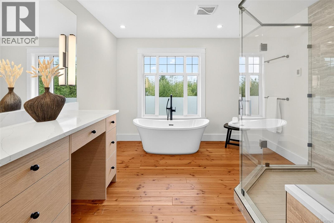
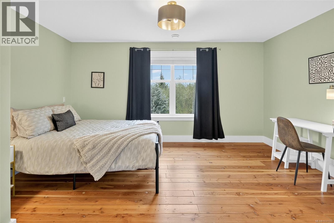
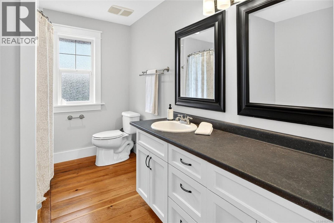
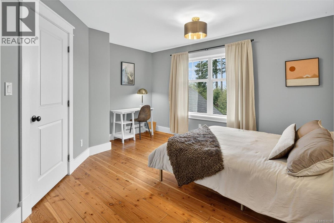
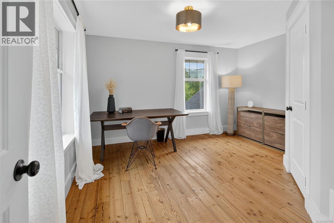
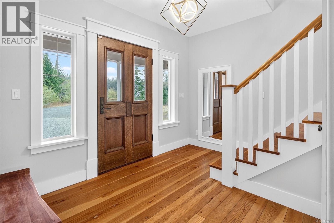
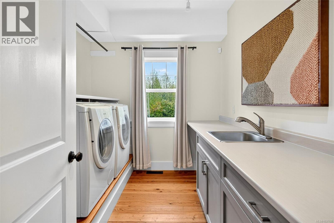
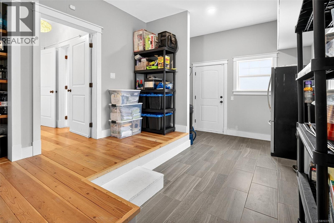
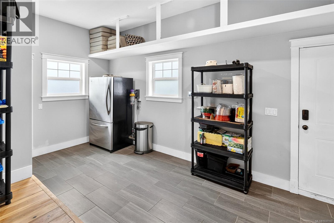
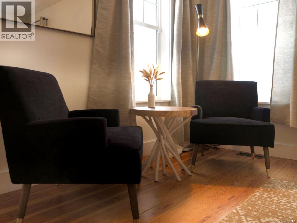
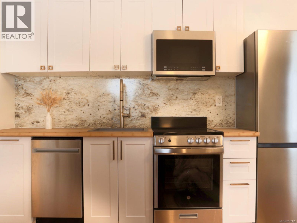
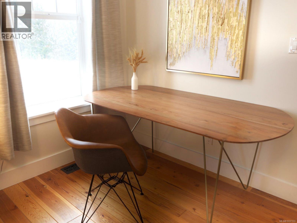
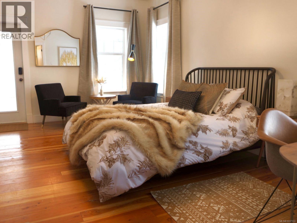
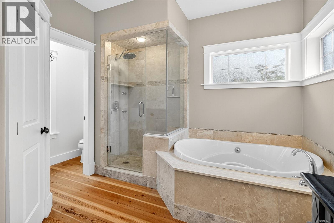
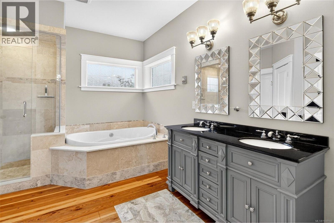
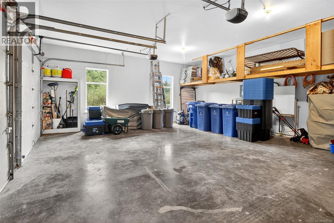
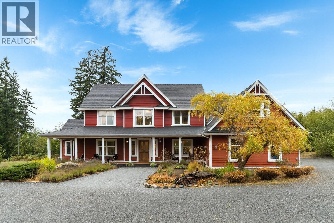
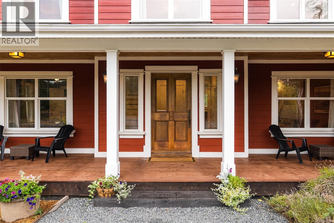
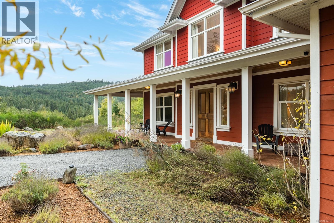
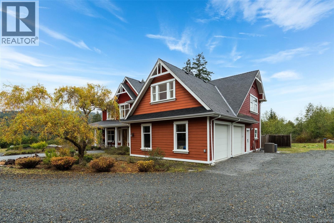
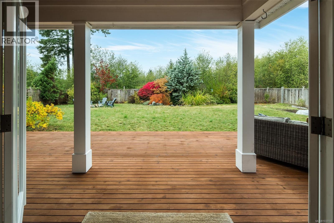
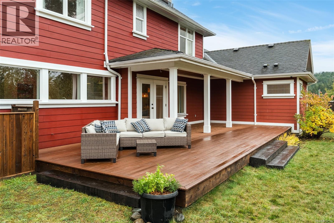
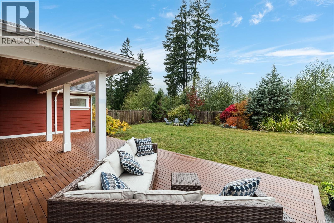
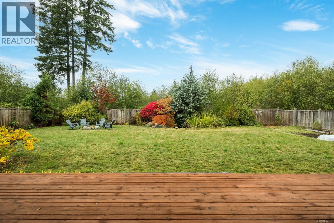
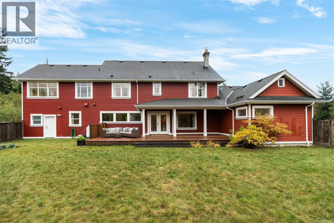
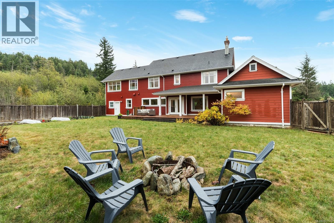
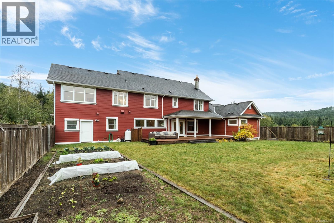
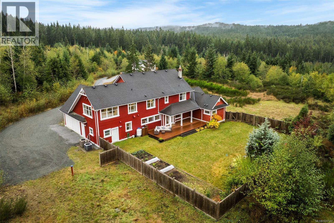
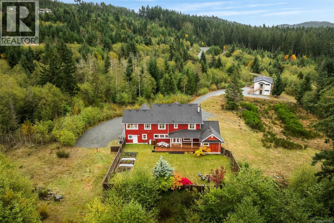
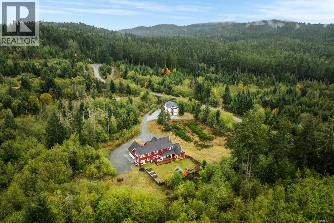
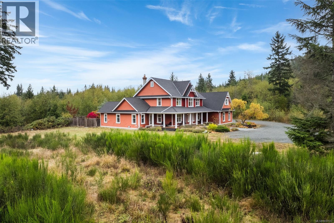
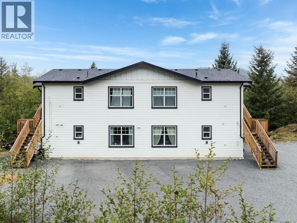
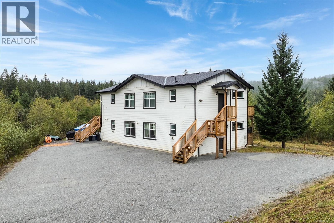
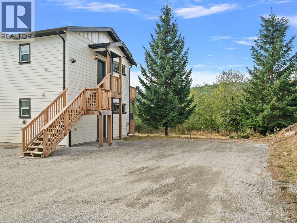
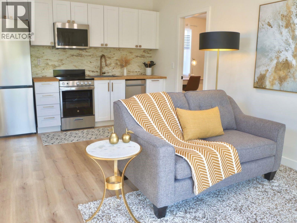
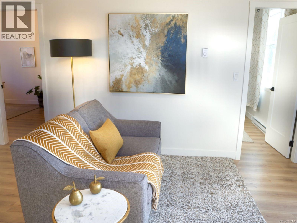
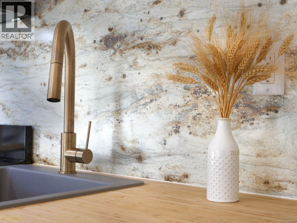
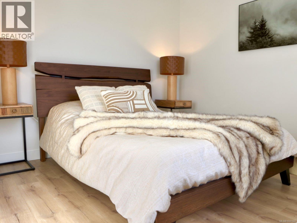
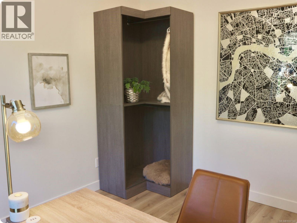
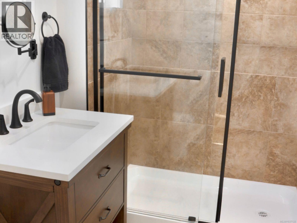
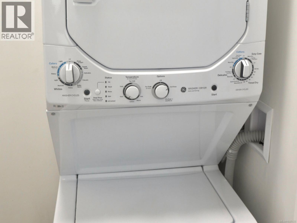
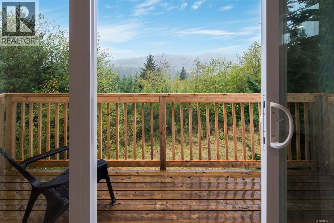
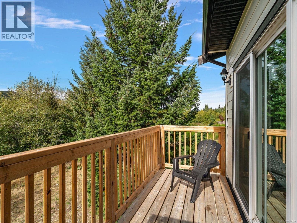
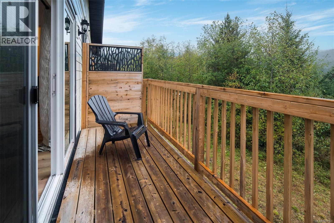
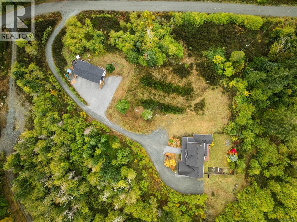
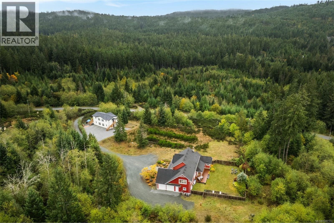
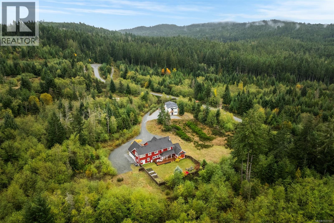
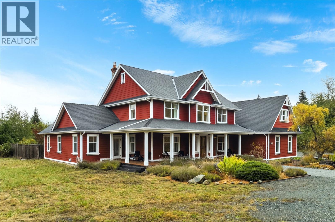
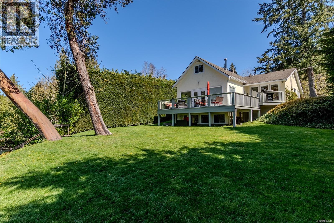
NEW LISTING! Rare 5-acre Shawnigan Lake estate – a modern, charming country home offering luxury, privacy, revenue, and West Coast living. Set in a tranquil valley surrounded by mountain peaks, this multi-generational property features two private residences totaling over 6,700 square feet – ideal for extended family, investment, or venue use. The primary residence (4,082 square feet) features 10-foot ceilings, a grand cathedral-style entry, and a newly redesigned primary suite with a spa-inspired ensuite and serene retreat. A bright, self-contained in-law studio includes full laundry and a private deck, while the main level offers spacious living, dining and family rooms, a den, mudroom, five bedrooms and four bathrooms, vaulted ceilings, a stone fireplace, a chef’s kitchen with stone countertops and stainless steel appliances, and designer lighting throughout. A newly built 2,644 square foot carriage home expands flexibility, designed with four two-bedroom, one-bathroom suites, each with separate entry, in-suite laundry, private deck, and parking — currently generating $7,200 per month. Total income potential between the main home, suite, and carriage house is approximately $14,000 per month. Recent updates include a new septic system, dual UV water filtration, a new cistern, upgraded electrical, refreshed decking and fencing, new exterior paint, vegetable gardens, a pond, and enhanced landscaping. With 9-foot ceilings, exceptional privacy, and proven rental income, this is the perfect multi-generational or lifestyle estate. Close to Shawnigan Lake School, Brentwood College, lake access, oceanfront, marinas, and hiking trails. Only 15 minutes to Langford and Greater Victoria, and under 10 minutes to Mill Bay. Incredible revenue potential in one of Vancouver Island’s most desirable communities. A perfect place to call home. Contact Zoi Livia 250-588-4259 for more information or to arrange a viewing. (id:44056)
Property Details
- Full Address:
- 319 Stebbings Rd, Shawnigan Lake, British Columbia
- Price:
- $ 2,499,900
- MLS Number:
- 1037133
- List Date:
- May 16th, 2026
- Neighbourhood:
- Shawnigan
- Lot Size:
- 5 ac
- Year Built:
- 2007
- Taxes:
- $ 11,618
Interior Features
- Bedrooms:
- 14
- Bathrooms:
- 8
- Appliances:
- Washer, Refrigerator, Range - Gas, Range - Electric, Dishwasher, Range, Dryer, Microwave
- Air Conditioning:
- Central air conditioning, Fully air conditioned
- Heating:
- Heat Pump, Forced air, Electric, Propane, Other
- Fireplaces:
- 1
Building Features
- Architectural Style:
- Contemporary
- Zoning:
- Residential
- Garage Spaces:
- 20
- Ownership Type:
- Freehold
- Legal Description:
- 201
- Taxes:
- $ 11,618
Floors
- Finished Area:
- 6742 sq.ft.
Land
- View:
- Mountain view, Valley view
- Lot Size:
- 5 ac
Neighbourhood Features
Ratings
Commercial Info
Mortgage Calculator
powered by