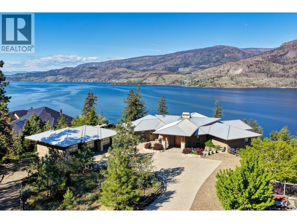
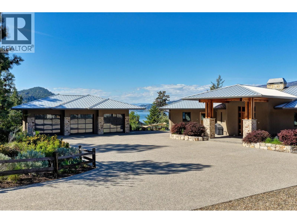
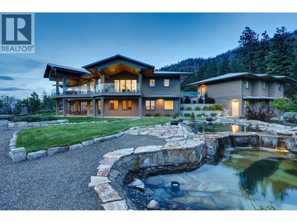
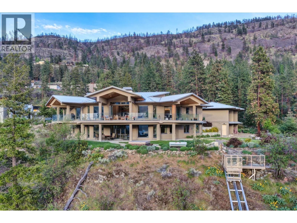
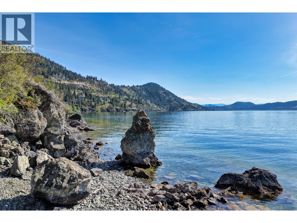
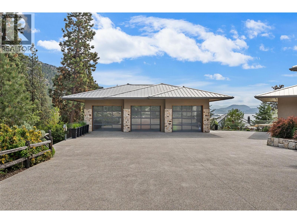
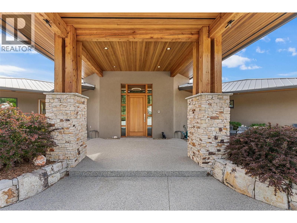
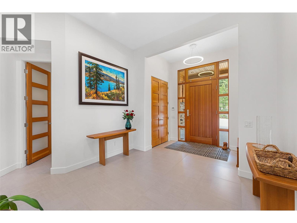
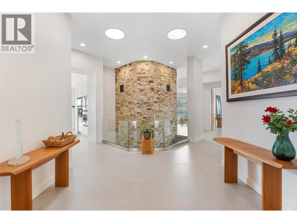
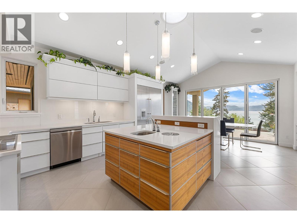
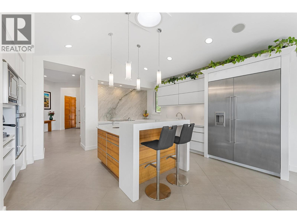
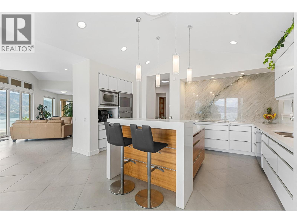
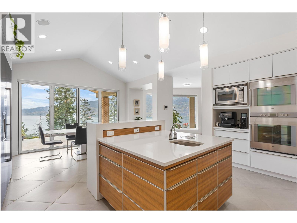
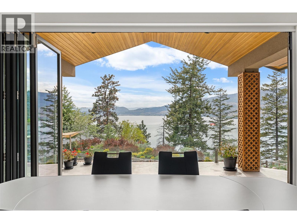
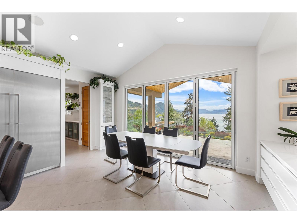
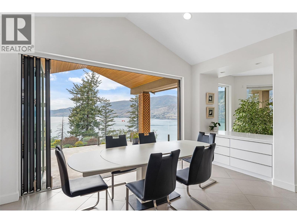
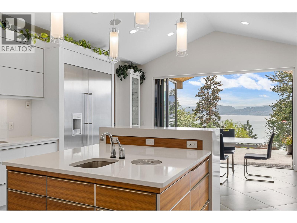
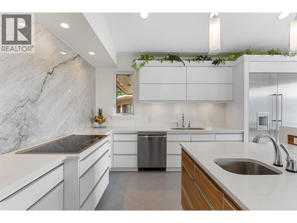
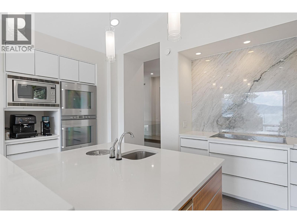
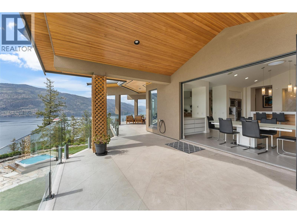
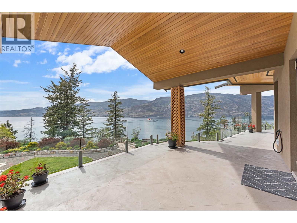
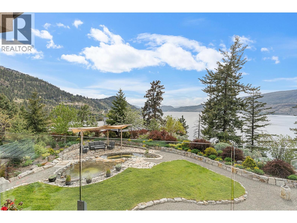
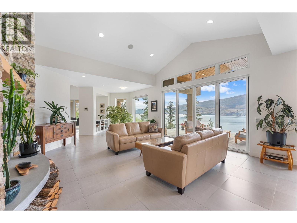
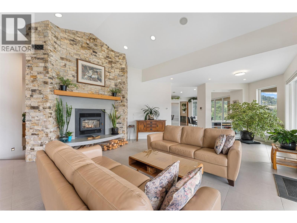
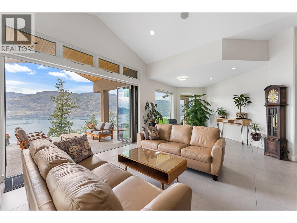
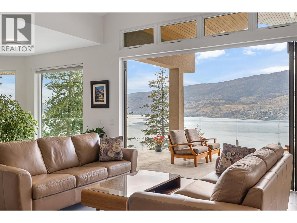
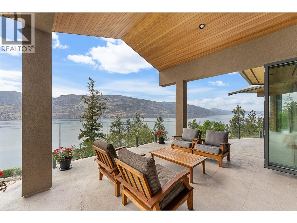
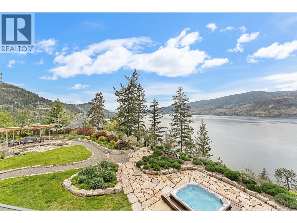
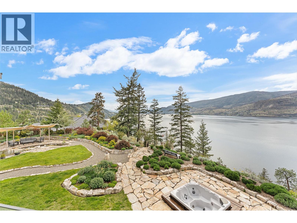
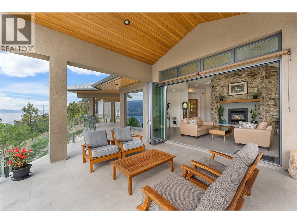
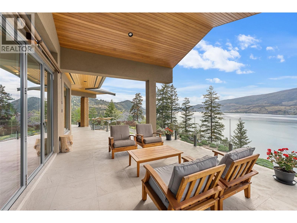
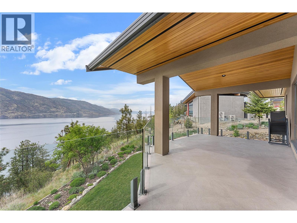
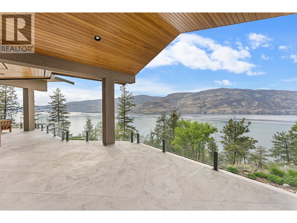
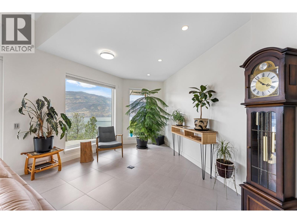
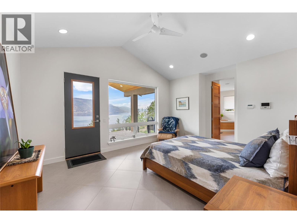

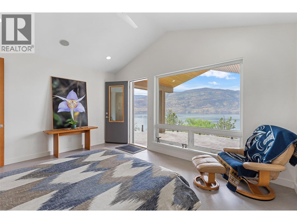
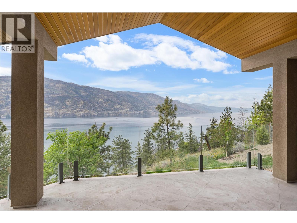
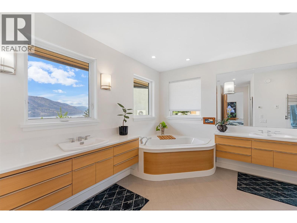
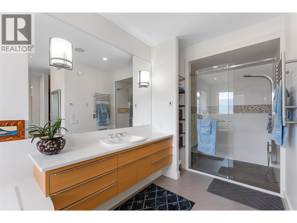
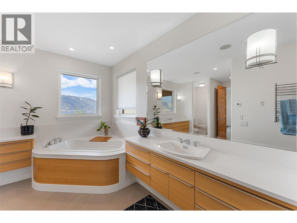
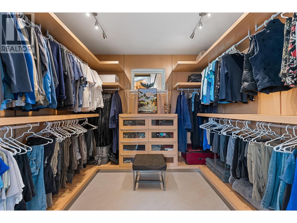
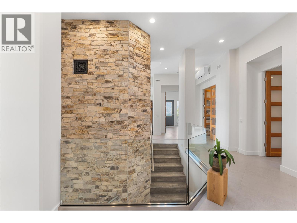
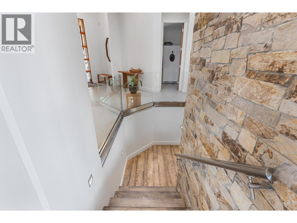
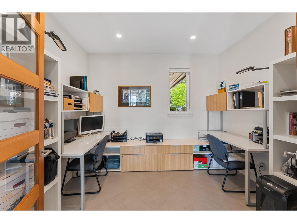
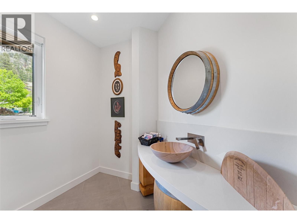
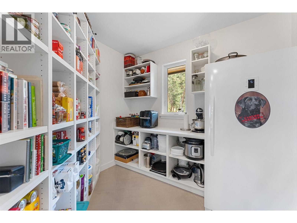
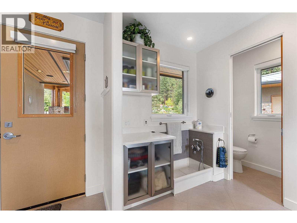
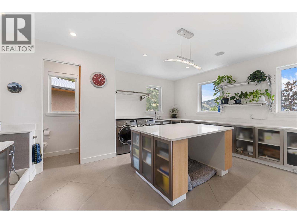
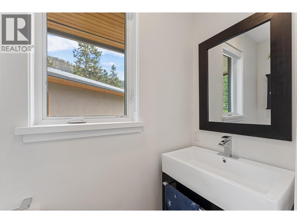
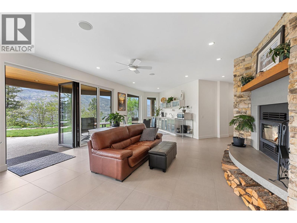
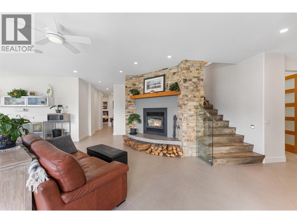
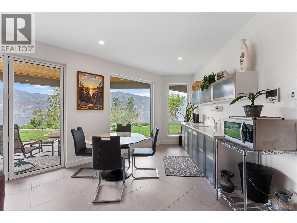
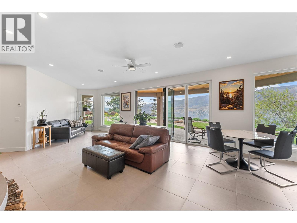
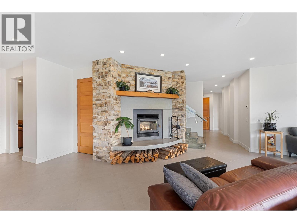
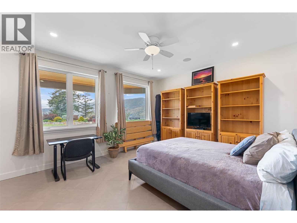
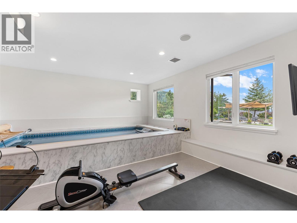
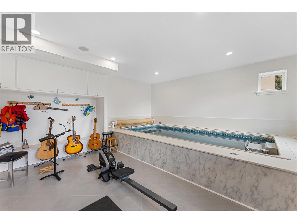
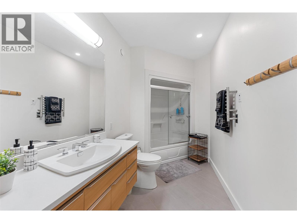
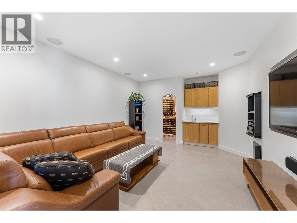
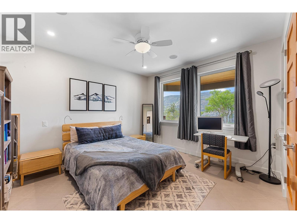
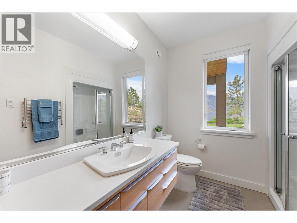
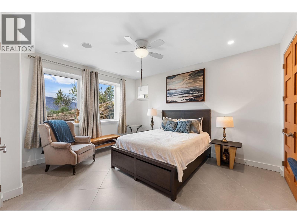
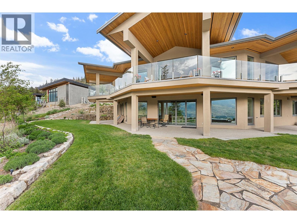
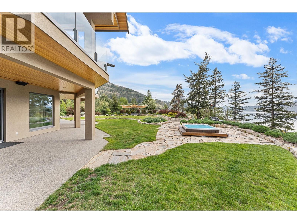
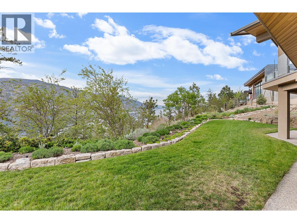
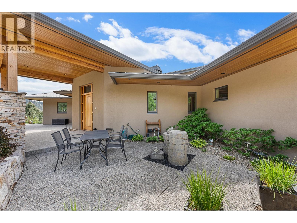
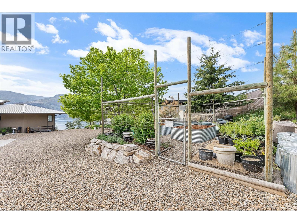
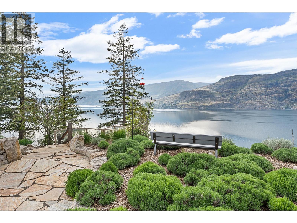
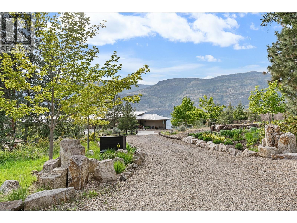
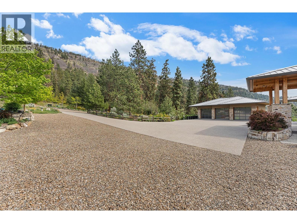
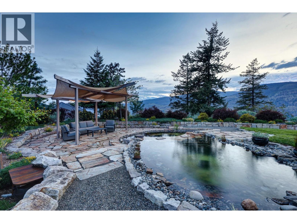
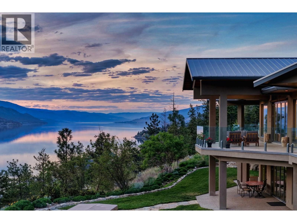
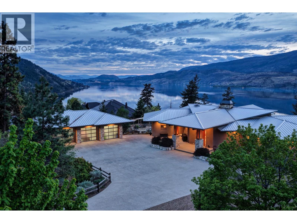

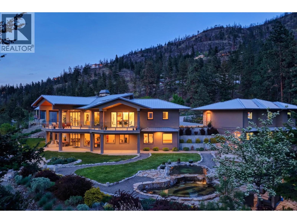
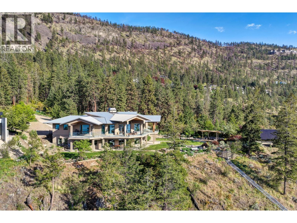
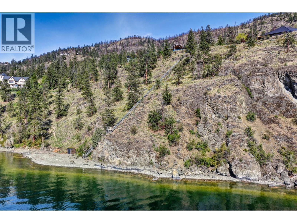
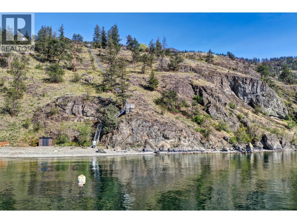
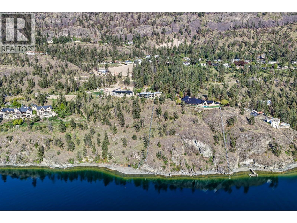
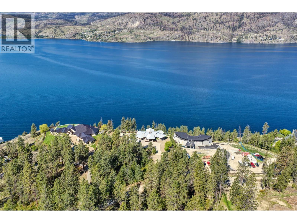
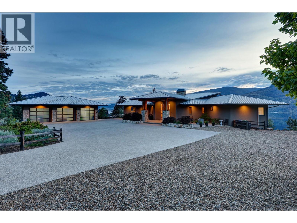
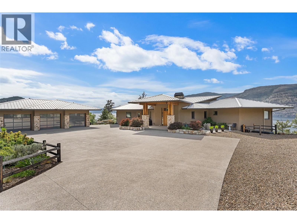

Set on 6.7 acres above the shimmering waters of Okanagan Lake, this peaceful and private waterfront retreat showcases a west-coast, Japanese-inspired design with unobstructed lake and mountain views. Walls of glass and heated floors create effortless indoor-outdoor living, drawing the shifting light, sunsets and surrounding landscape into everyday life. The lake-view kitchen with quartz countertops and professional stainless-steel appliances is ideal for both quiet mornings and generous entertaining, flowing easily to the dining area and covered lakeview patio. The main-floor primary suite enjoys direct deck access, a generous walk-in closet and a tranquil ensuite with soaker tub and walk-in shower, offering a serene place to unwind. A bright walk-out lower level opens to family and media space, three bedrooms, two bathrooms, climate-controlled wine room and an exercise room with endless lap pool. Outside, exposed aggregate patios, meandering flagstone walkways, ponds with waterfalls, hot tub, irrigated gardens and a fenced vegetable plot blend into the natural Ponderosa pines, glacial slopes and pebble shoreline, while a private tram carries you down to a tranquil beach at the water’s edge. A heated three-car garage with large view windows, sealed floor and 240V charging station adds practical comfort. The lower level of the garage is fully wired and plumbed, offering excellent potential for a wonderful guest house. (id:44056)

Property Details

Full Address:
328 Lochview Road, Kelowna, British Columbia
Price:
$ 5,550,000
MLS Number:
10385878
List Date:
May 7th, 2026
Neighbourhood:
North Glenmore
Lot Size:
6.7 ac
Year Built:
2010
Taxes:
$ 19,161

Interior Features

Bedrooms:
4
Bathrooms:
5
Appliances:
Washer, Refrigerator, Dishwasher, Dryer, Microwave, Freezer, Oven - Built-In, See remarks
Flooring:
Porcelain Tile
Air Conditioning:
Wall unit, Geothermal
Heating:
Other, Geothermal
Fireplaces:
2
Fireplace Type:
Wood, Conventional
Basement:
Full

Building Features

Architectural Style:
Ranch
Storeys:
2
Sewer:
Septic tank
Water:
Municipal water
Roof:
Metal, Unknown
Exterior:
Stone, Stucco
Garage:
Detached Garage
Garage Spaces:
13
Ownership Type:
Freehold
Taxes:
$ 19,161

Floors

Finished Area:
5044 sq.ft.

Land

View:
Lake view, Mountain view, View of water, View (panoramic)
Lot Size:
6.7 ac

Neighbourhood Features

Ratings

Commercial Info

Neighbourhood Details

Location

Mortgage Calculator

powered by Ratehub.ca
Is this your listing?Advertise With Us!

Listing Agent(s)

Listing: Jane Hoffman
Unison Jane Hoffman Realty

Similar Listings

Copyright © Real Estate Guide 2021 | Legal Sitemap
Area Modal Trigger
X