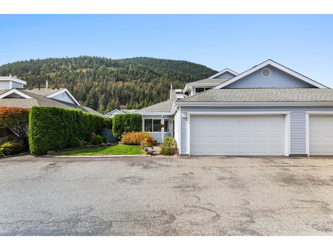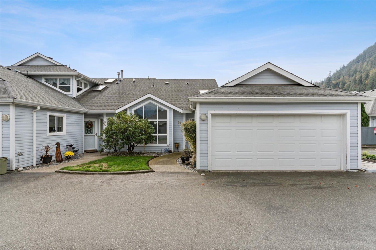
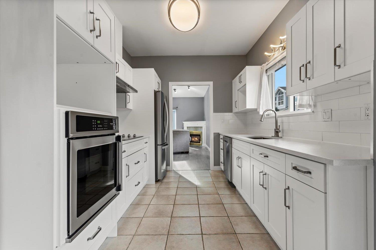
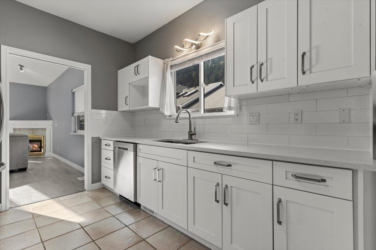
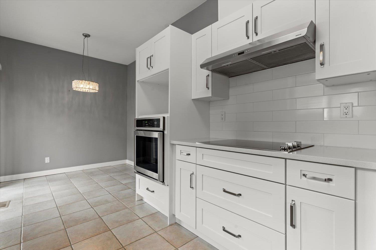
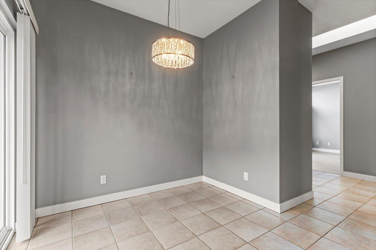
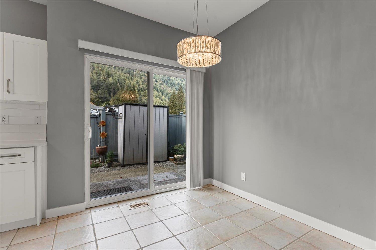
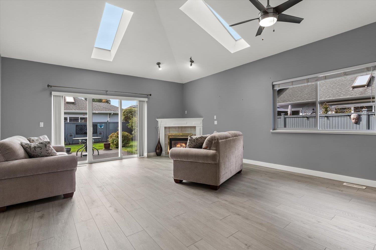
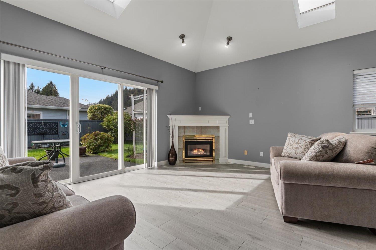
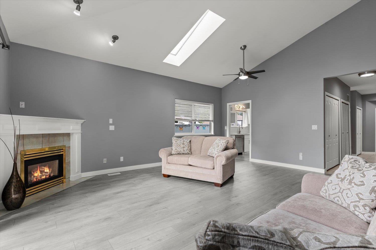
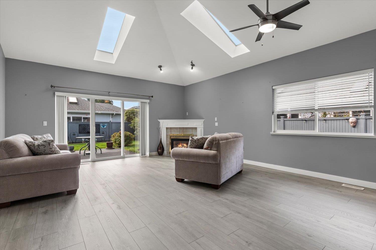
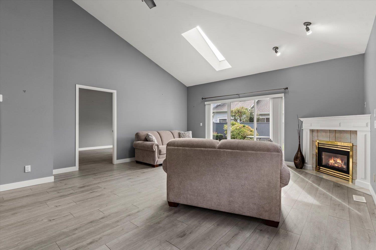
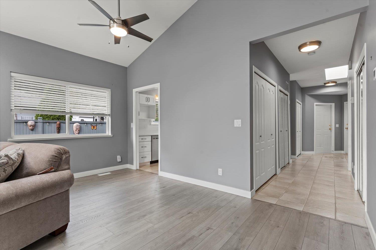
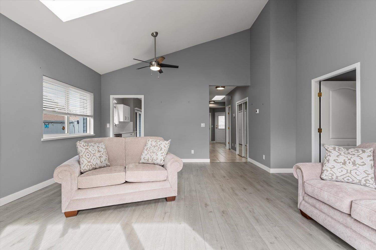
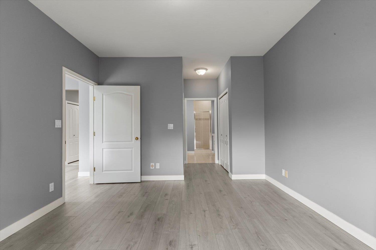
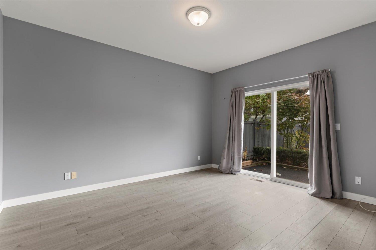
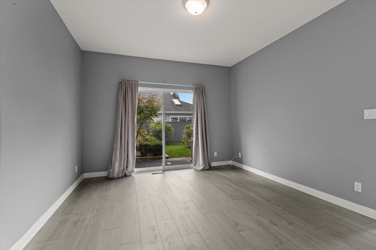
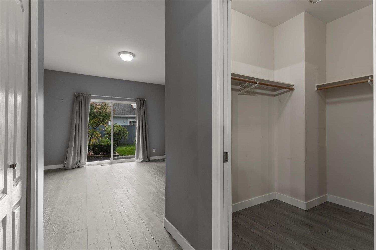
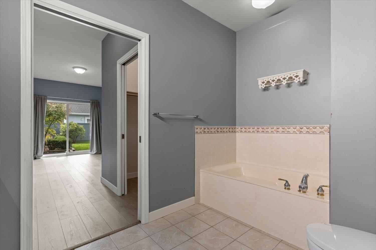
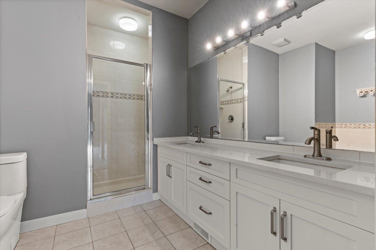
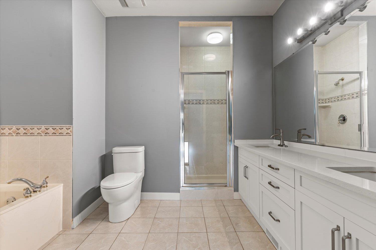
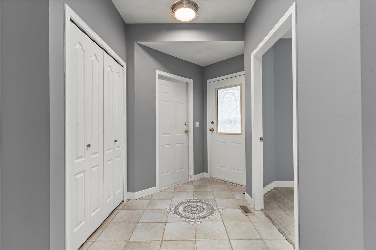
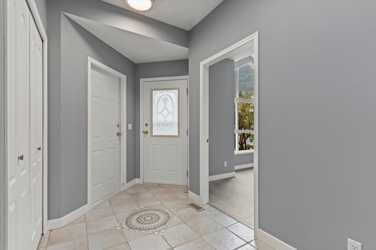
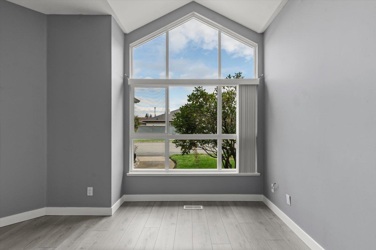
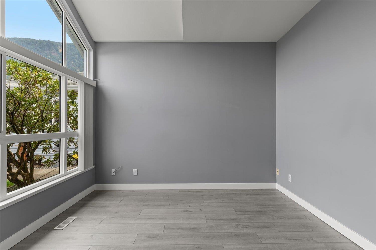
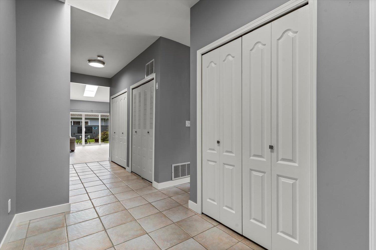
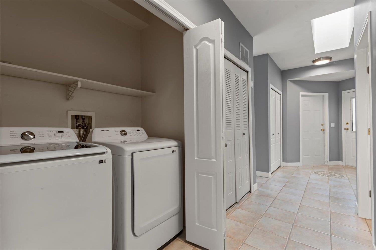
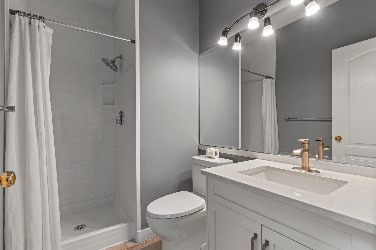
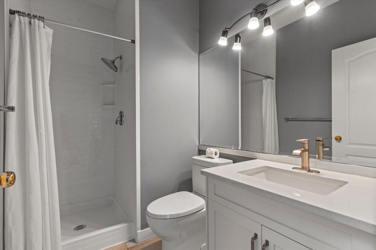
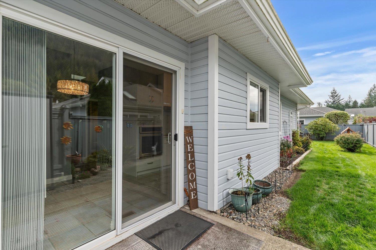
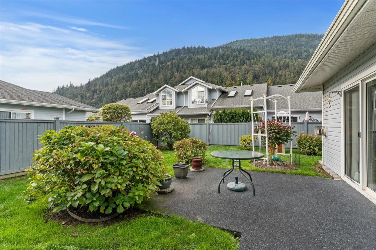
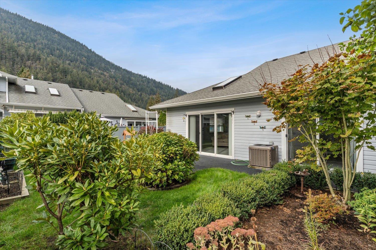
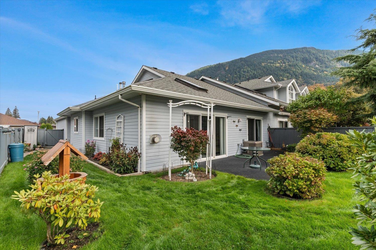
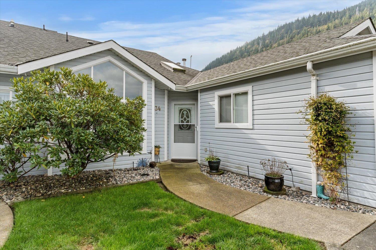
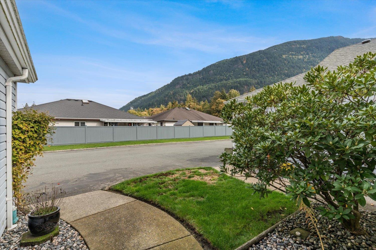
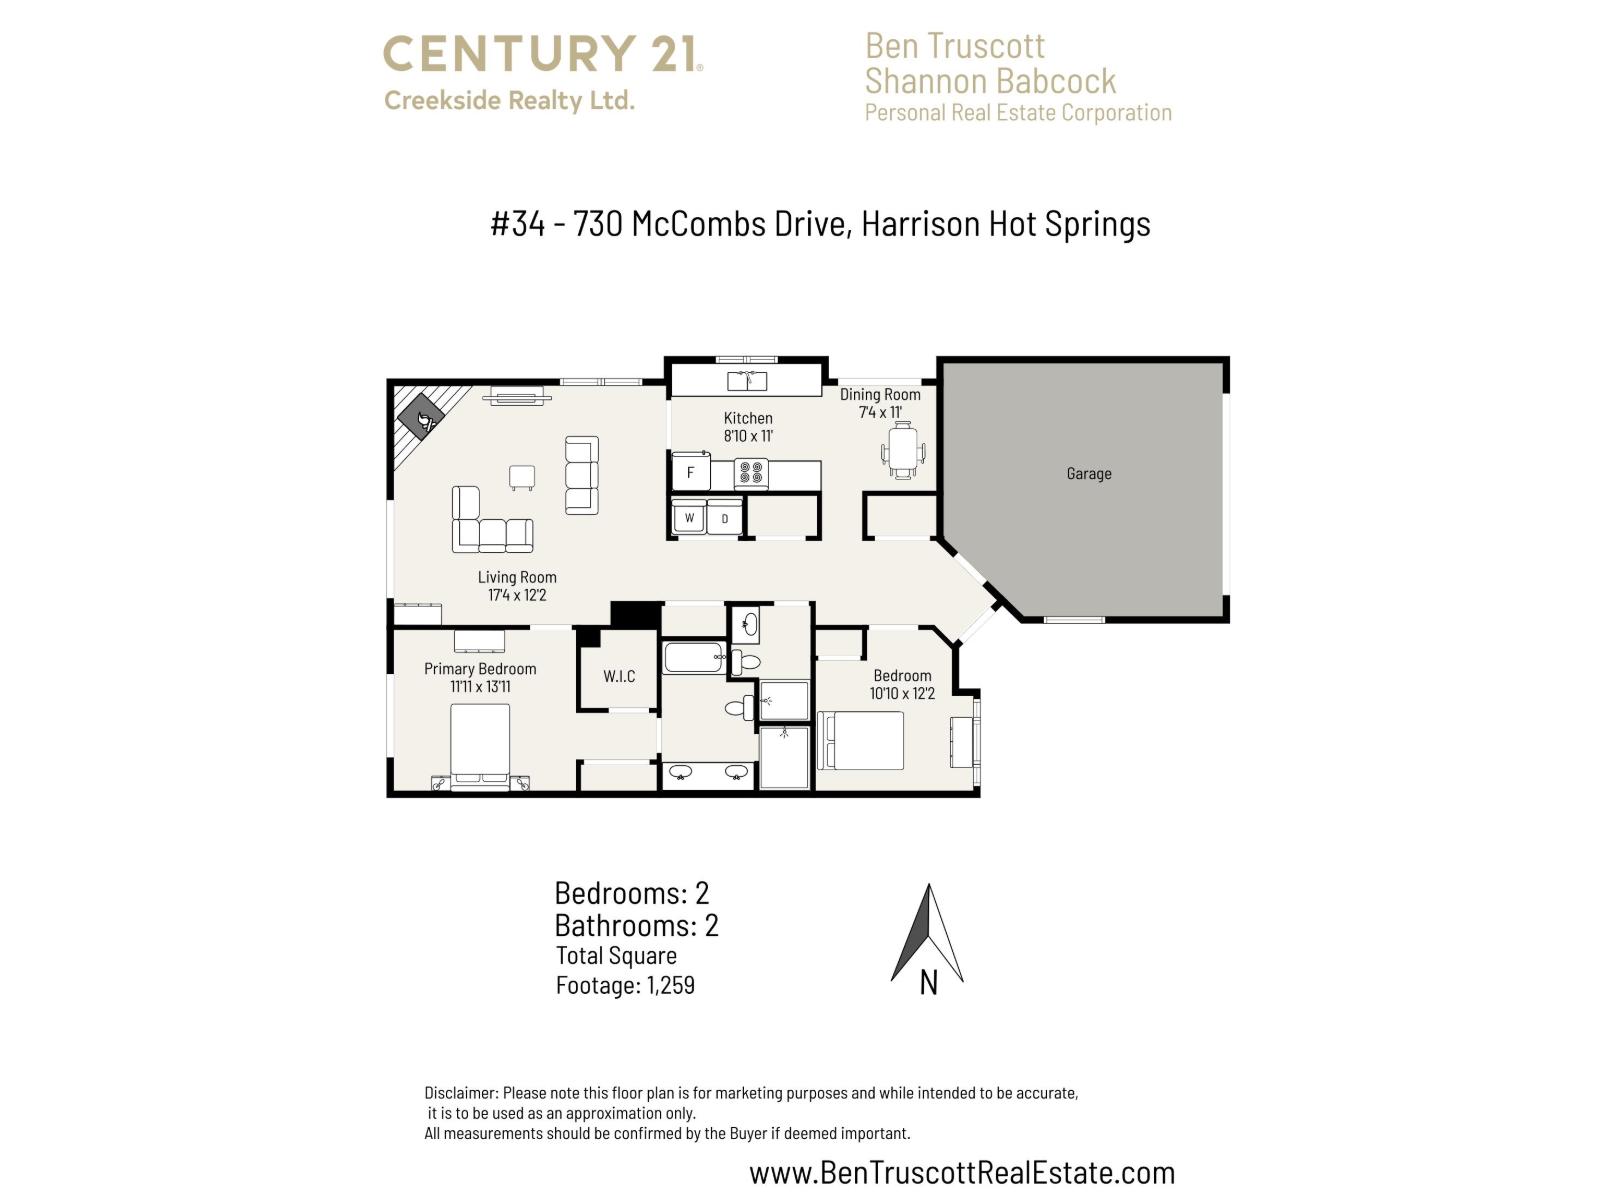
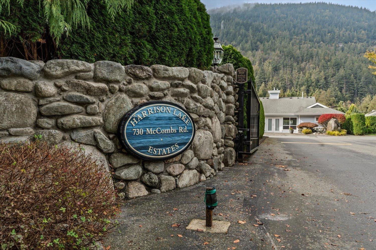
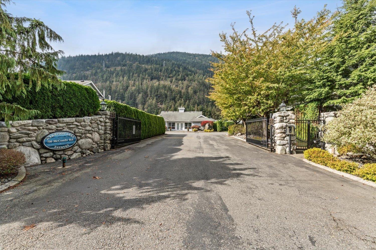

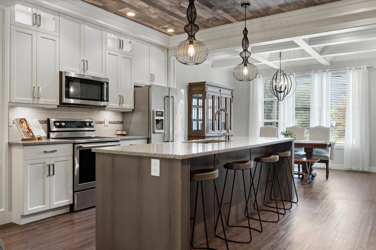
Carefree easy living can be yours! This classy END UNIT rancher townhome in sought-after Harrison Lake Estates offers ideal 1 level living with a well designed floorplan that's loaded with closets for smart storage! Vaulted ceilings & skylights create an airy feel and you'll truly enjoy the great mtn and garden views from the abundance of windows. Great rm with corner f/p, huge 5pc ensuite & w/i closet in the primary bdrm. NEW Kitchen with soft close cabinetry, roll-outs and SS appls, all NEW countertops, laminate & lighting throughout, MAIN BATHROOM COMPLETELY REDONE. A/C (2023) + furnace (2017). 3 sets of sliding doors lead to patio spaces, LRG fenced landscaped yard w/ sth. exposure. Gated 55+, Clubhouse, Guest Suites, RV Parking. 2 PETS OK, no size restr. OPEN HOUSE SAT OCT 10 2-4pm * PREC - Personal Real Estate Corporation (id:44056)

Property Details

Full Address:
34 730 MCCOMBS DRIVE, Harrison Hot Springs, Harrison Hot Springs, British Columbia
Price:
$ 619,900
MLS Number:
R3172817
List Date:
October 6th, 2026
Year Built:
1997
Taxes:
$ 2,432
Listing Tax Year:
2026

Interior Features

Bedrooms:
2
Bathrooms:
2
Appliances:
Washer, Refrigerator, Dishwasher, Stove, Dryer
Interior Features:
Laundry - In Suite
Air Conditioning:
Central air conditioning
Heating:
Forced air, Natural gas
Fireplaces:
1
Basement:
None

Building Features

Storeys:
1
Garage:
Garage, RV
Ownership Type:
Condo/Strata
Taxes:
$ 2,432

Floors

Finished Area:
1259 sq.ft.

Land

View:
View

Neighbourhood Features

Ratings

Commercial Info

Neighbourhood Details

Location

Mortgage Calculator

powered by Ratehub.ca
Is this your listing?Advertise With Us!

Listing Agent(s)

Listing: Shannon Babcock
Century 21 Creekside Realty
Co-Listing: Ben Truscott
Century 21 Creekside Realty

Similar Listings

Copyright © Real Estate Guide 2021 | Legal | Sitemap
Area Modal Trigger
X