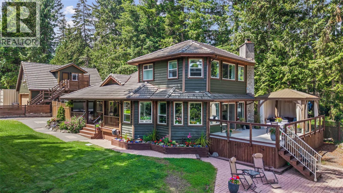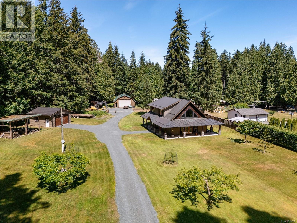
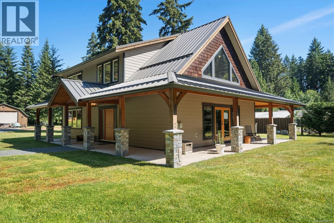
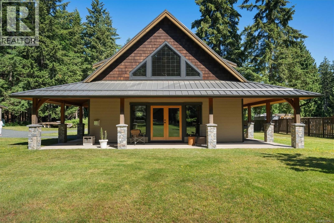
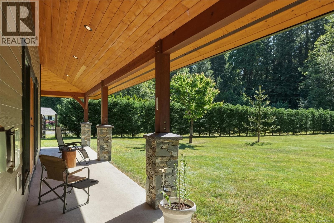
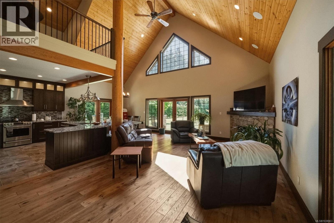
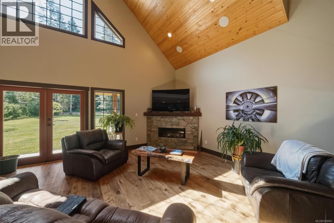
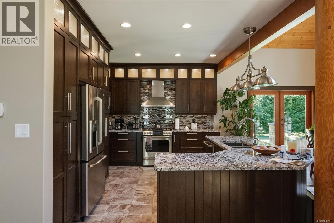
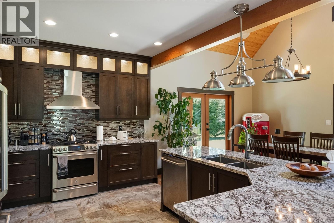
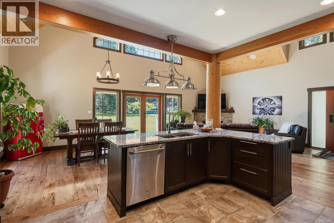
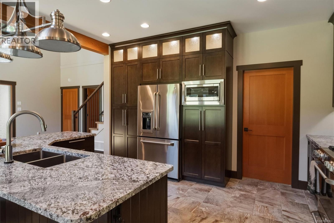
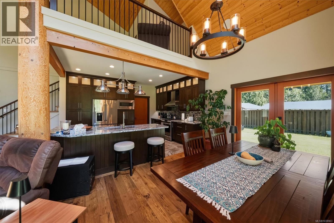
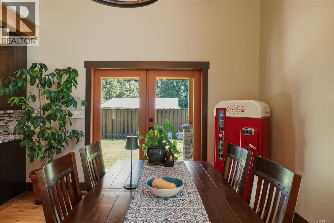
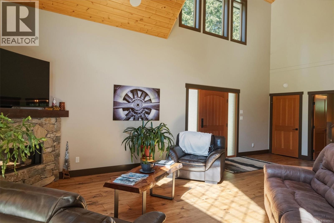
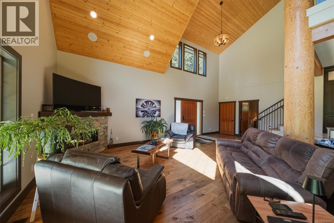
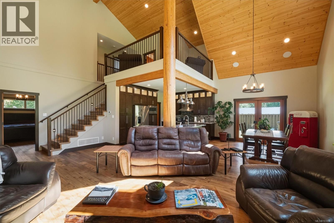
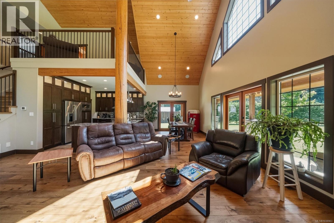
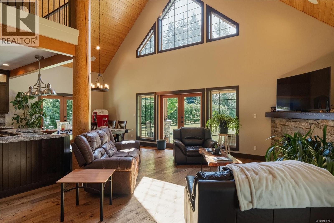
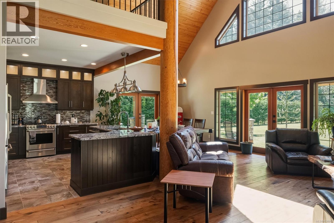
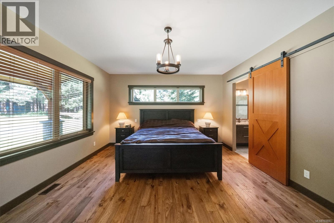
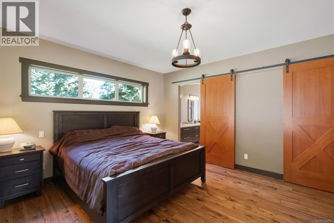
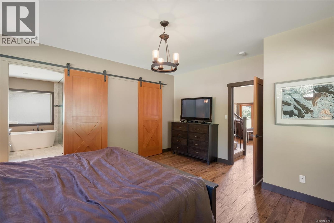
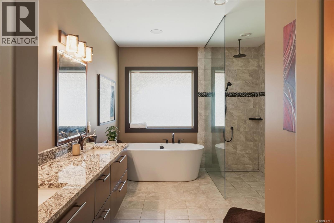
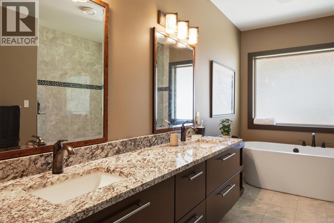
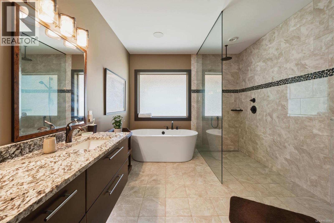
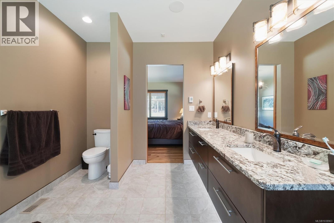
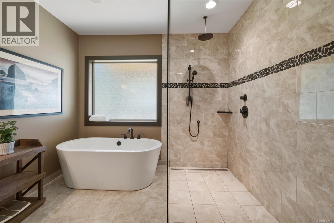
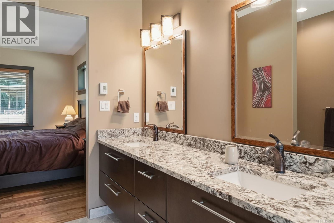
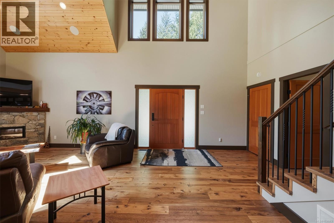
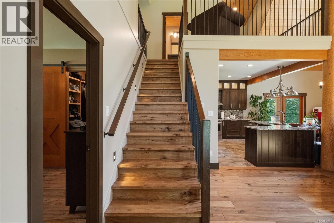
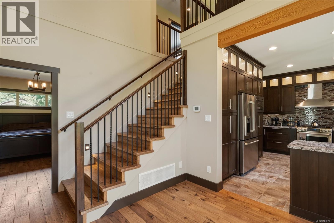
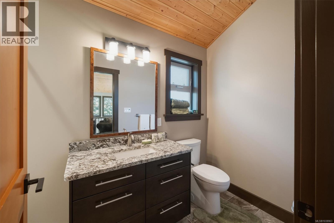
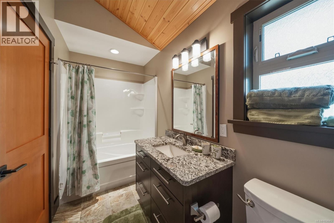
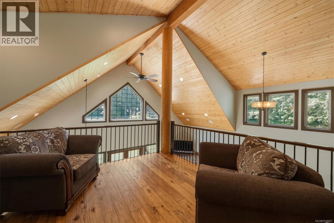
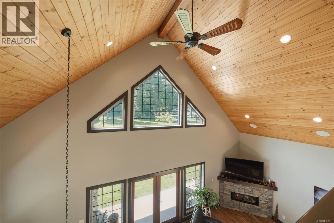
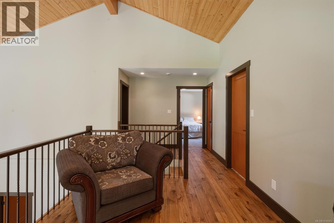
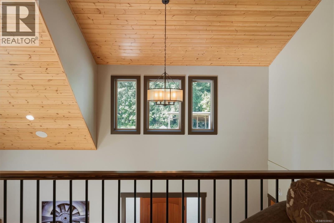
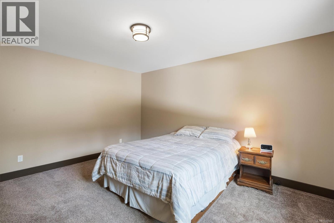
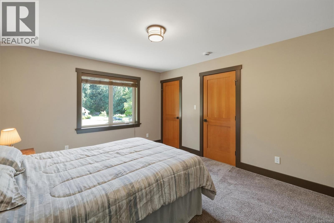
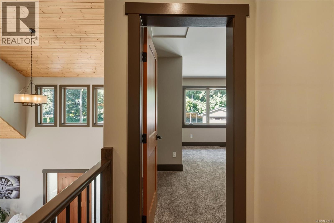
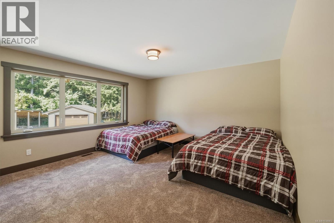
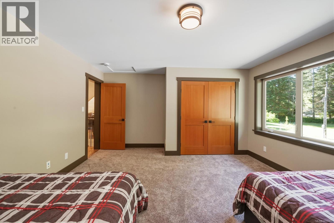
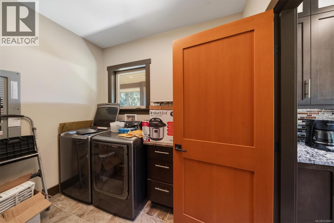
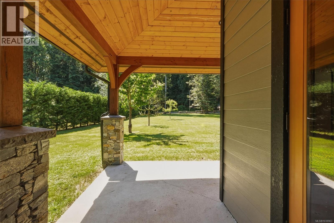
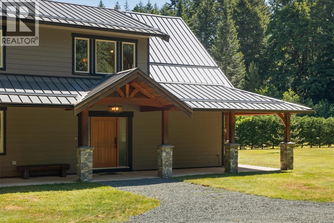
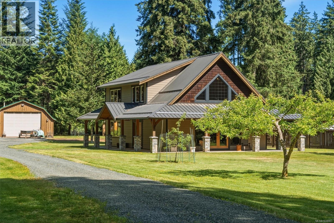
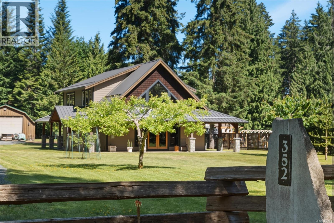
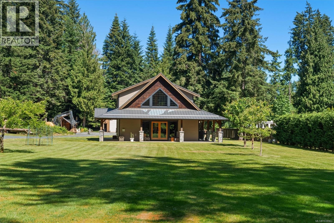
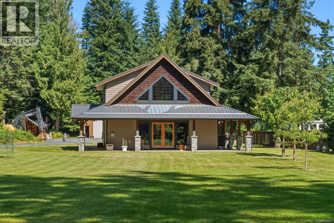
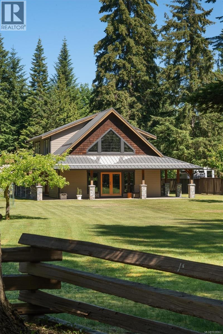
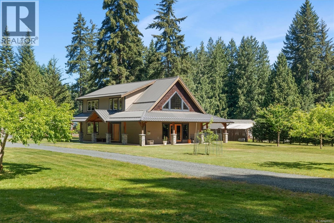

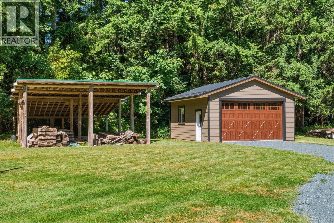
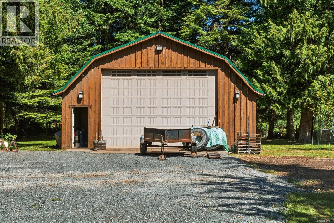
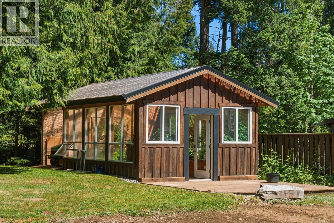
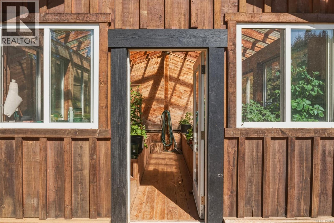

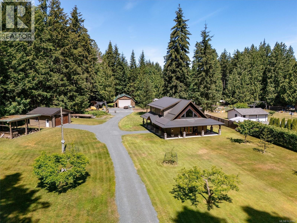
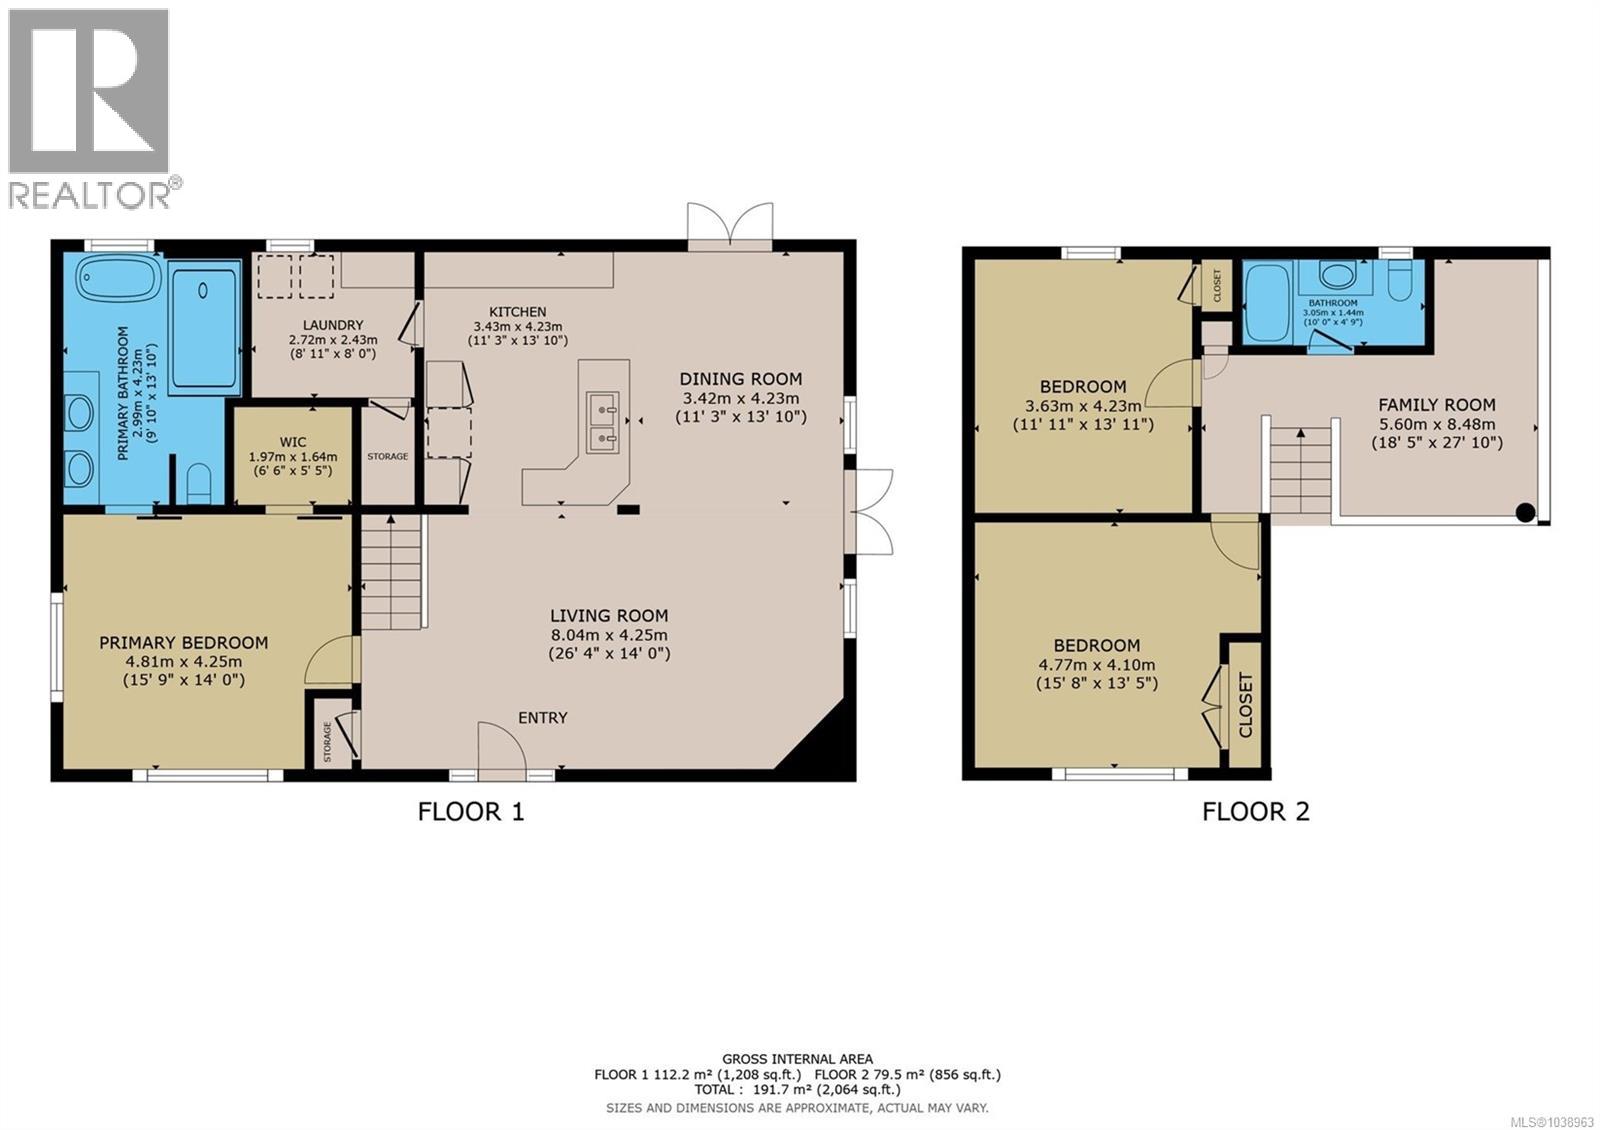
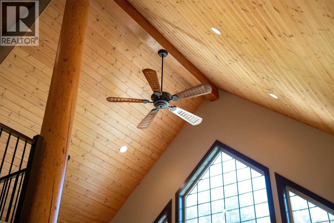




Welcome to your private piece of paradise in highly desirable Fanny Bay. Nestled on nearly 2 pristine, professionally groomed acres, this spectacular island timber-framed home perfectly blends rustic coastal elegance with high-end modern luxury. Step inside to be greeted by soaring cedar vaulted ceilings, rich hickory hardwood flooring, and a magnificent real stone gas fireplace that serves as the heart of the living space. The chef’s kitchen is a culinary dream, boasting top-of-the-line appliances, premium granite countertops, a touch-tap faucet, and exquisite designer lighting. Seamless indoor-outdoor living is made easy with built-in speakers wired throughout the entire home and exterior patio. Retreat to the spa-like primary ensuite, featuring radiant heated floors, a walk-in shower, and a deep soaker tub designed for ultimate relaxation. On the second level you'll find 2 oversized bedrooms and an additional family space for reading or hanging out. For the hobbyist or entrepreneur, the exterior features are unmatched. The ultimate 30x50 fully insulated shop boasts a radiant boiler system heating the polished concrete floors, plus a cozy woodstove backup. Additionally, a finished 22x24 double garage provides plenty of clean vehicle storage. Outside, enjoy your private orchard with fruit trees and a greenhouse. This is more than a home; it’s a lifestyle. (id:44056)

Property Details

Full Address:
352 Ships Point Rd, Fanny Bay, British Columbia
Price:
$ 1,545,000
MLS Number:
1038963
List Date:
June 4th, 2026
Neighbourhood:
Union Bay/Fanny Bay
Lot Size:
1084 ac
Year Built:
2014
Taxes:
$ 6,163

Interior Features

Bedrooms:
3
Bathrooms:
2
Appliances:
Refrigerator, Dishwasher, Range, Microwave
Air Conditioning:
Fully air conditioned
Heating:
Heat Pump
Fireplaces:
1

Building Features

Zoning:
Unknown
Garage Spaces:
12
Ownership Type:
Freehold
Taxes:
$ 6,163

Floors

Finished Area:
2064 sq.ft.

Land

Lot Size:
1084 ac

Neighbourhood Features

Ratings

Commercial Info

Neighbourhood Details

Location

Mortgage Calculator

powered by Ratehub.ca
Is this your listing?Advertise With Us!

Listing Agent(s)

Listing: Natalie McColman
Royal LePage Advance Realty
Co-Listing: Teri-Jean Marshall
Royal LePage Advance Realty

Similar Listings

Copyright © Real Estate Guide 2021 | Legal Sitemap
Area Modal Trigger
X