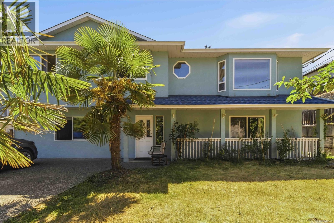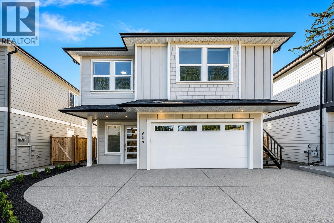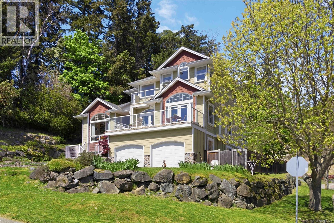
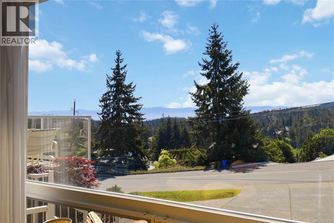
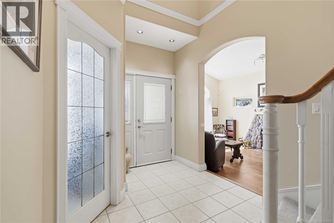
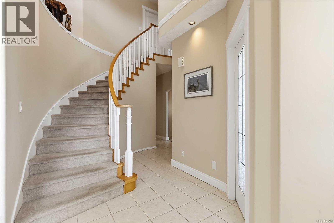
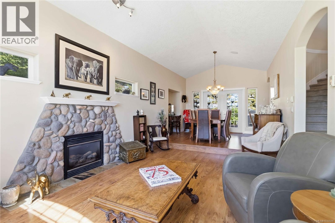
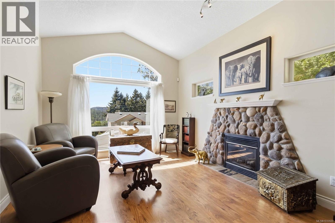
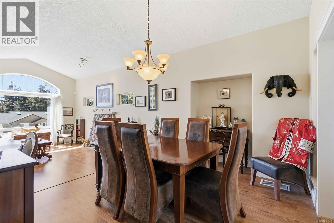
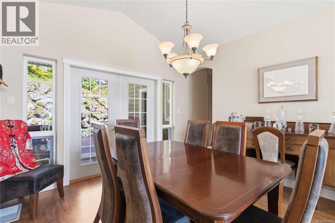
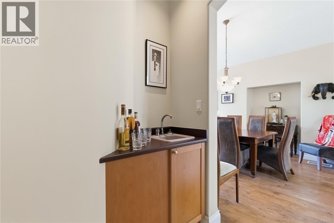
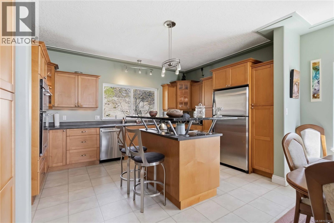
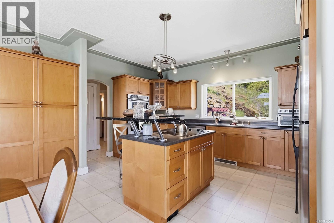
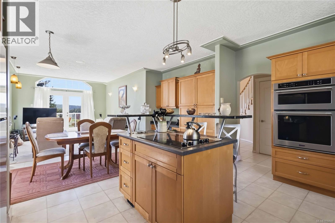
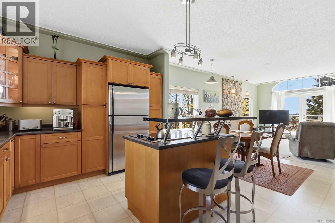
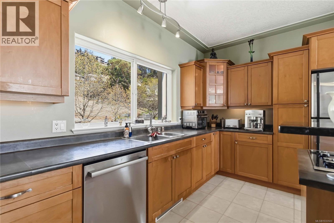
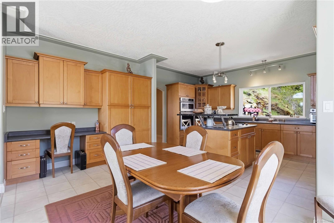
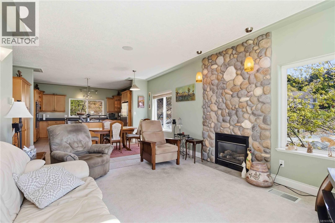
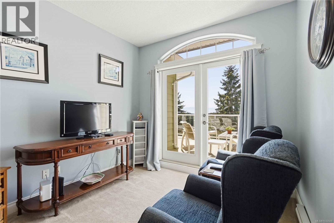
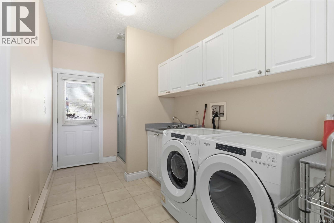
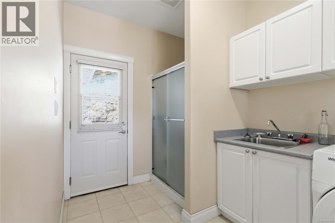
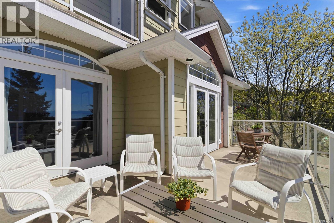
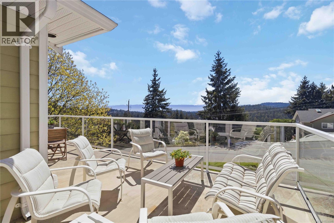
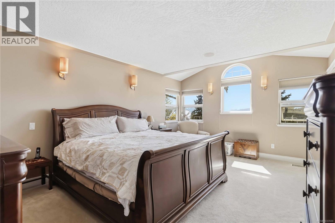
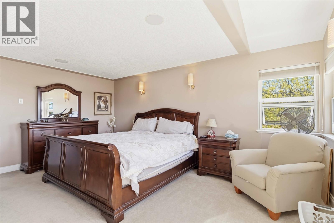
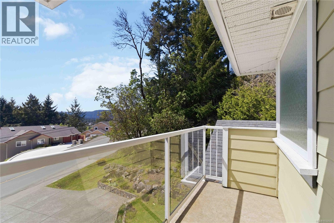
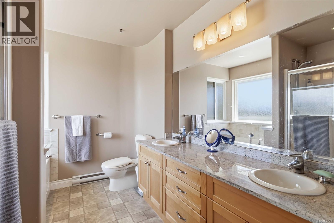
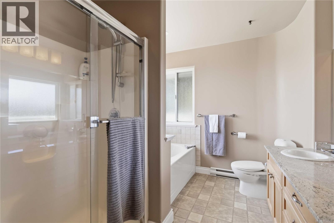
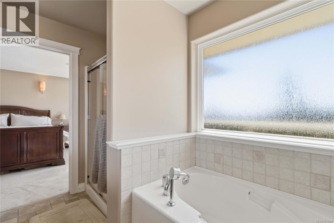
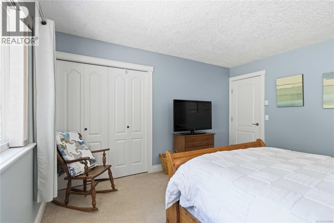
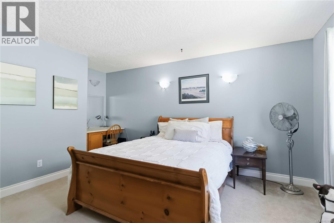
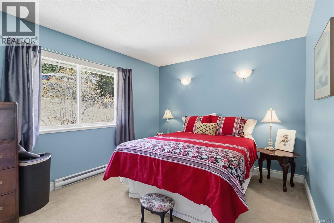
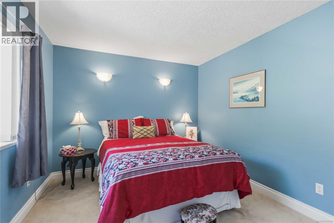
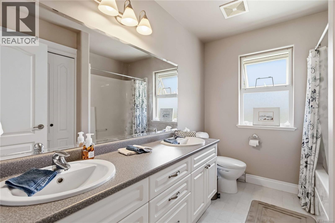
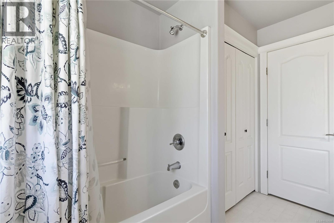
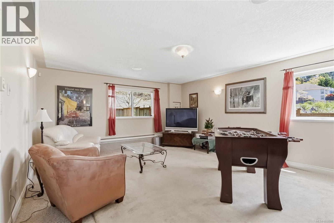
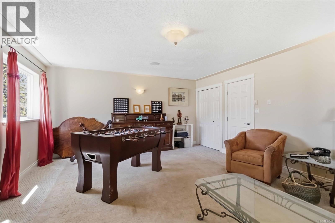
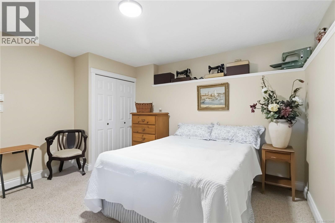
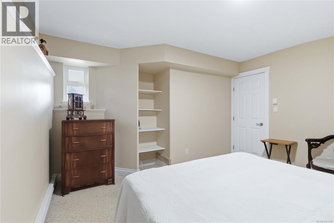
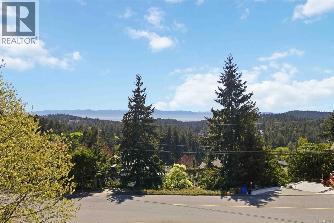
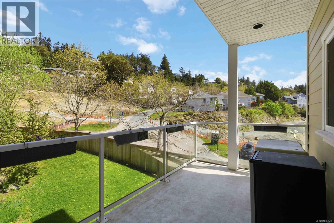
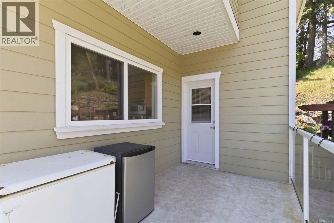
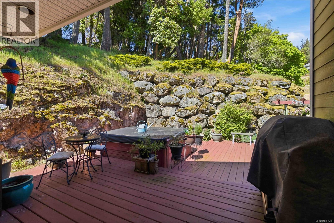
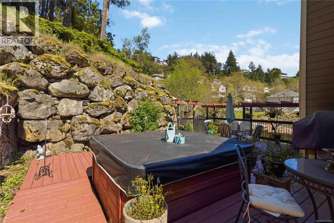
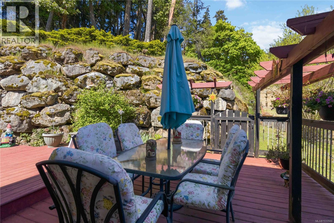
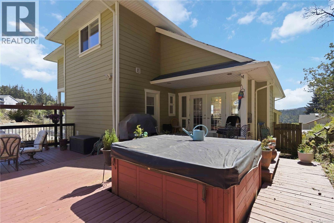
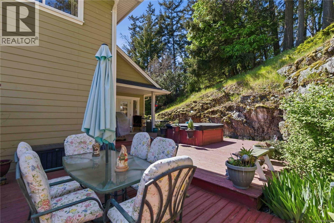
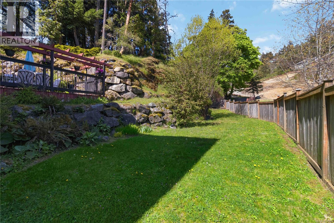
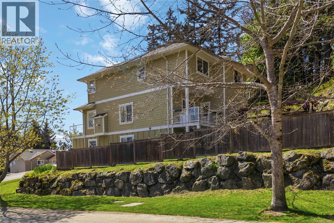
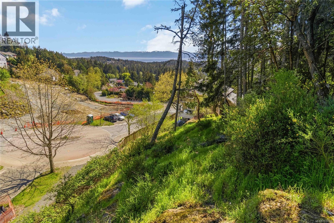
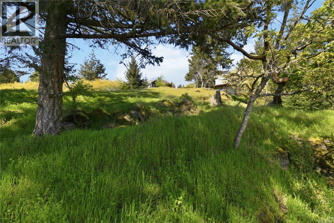
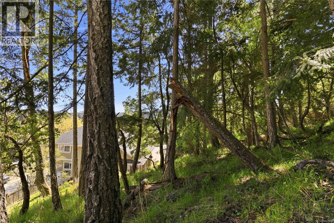
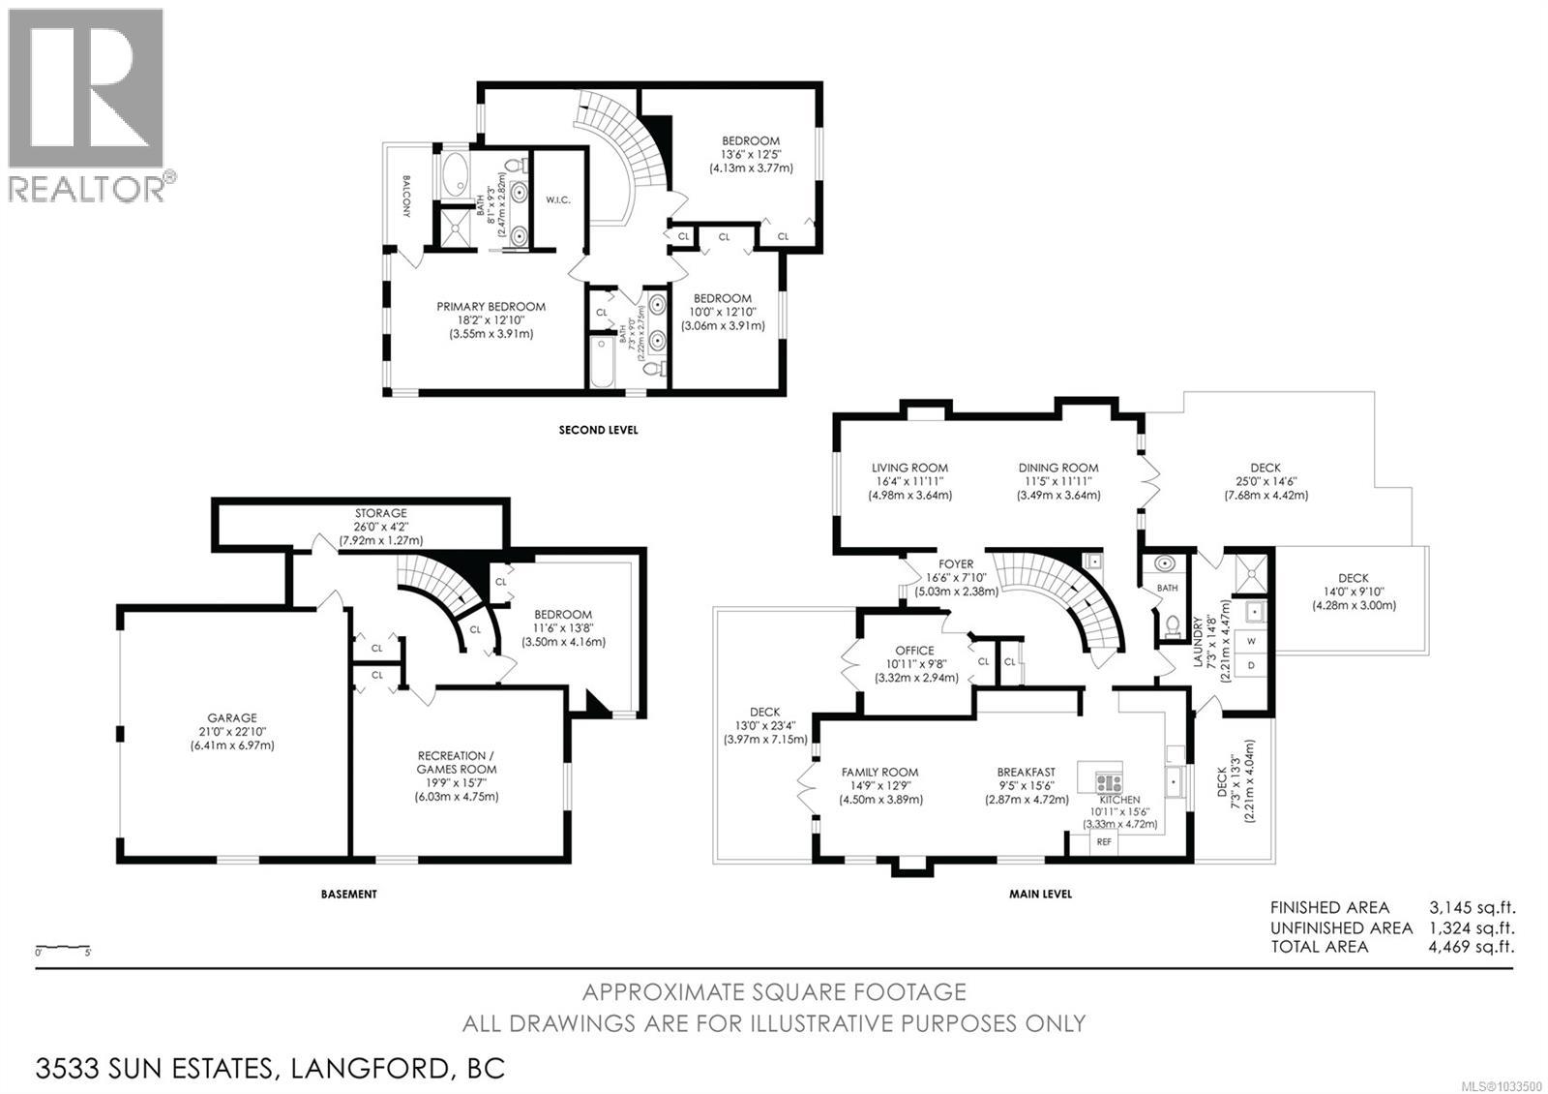
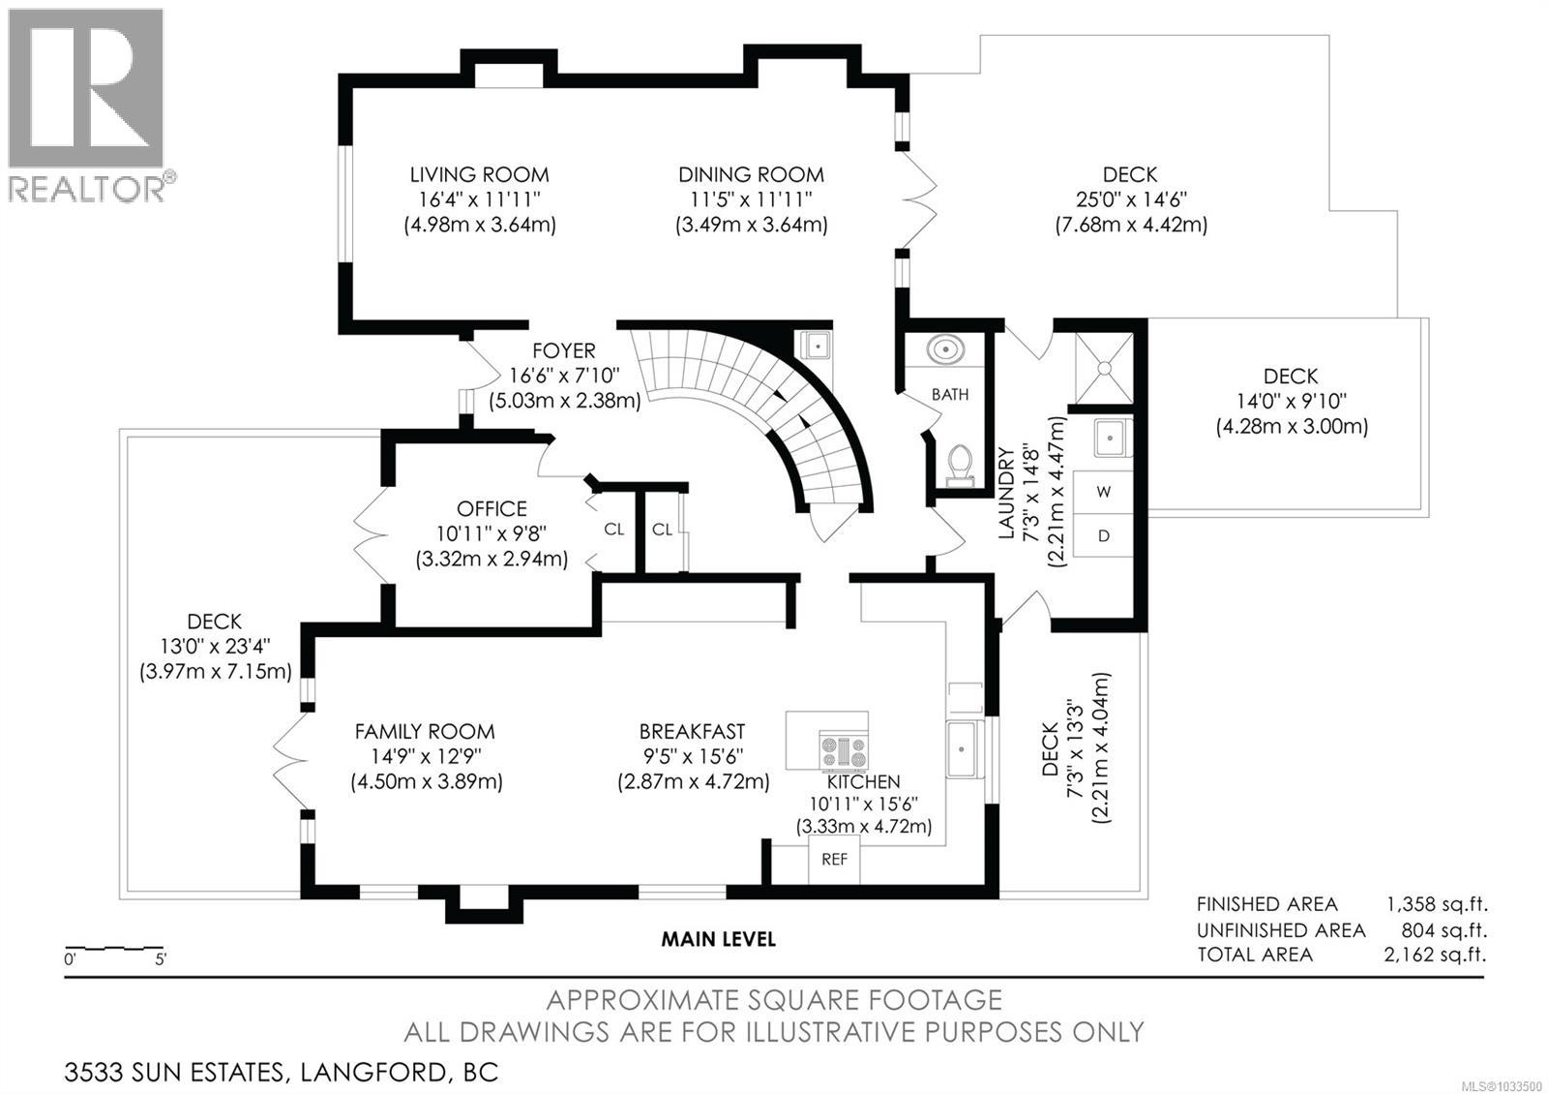
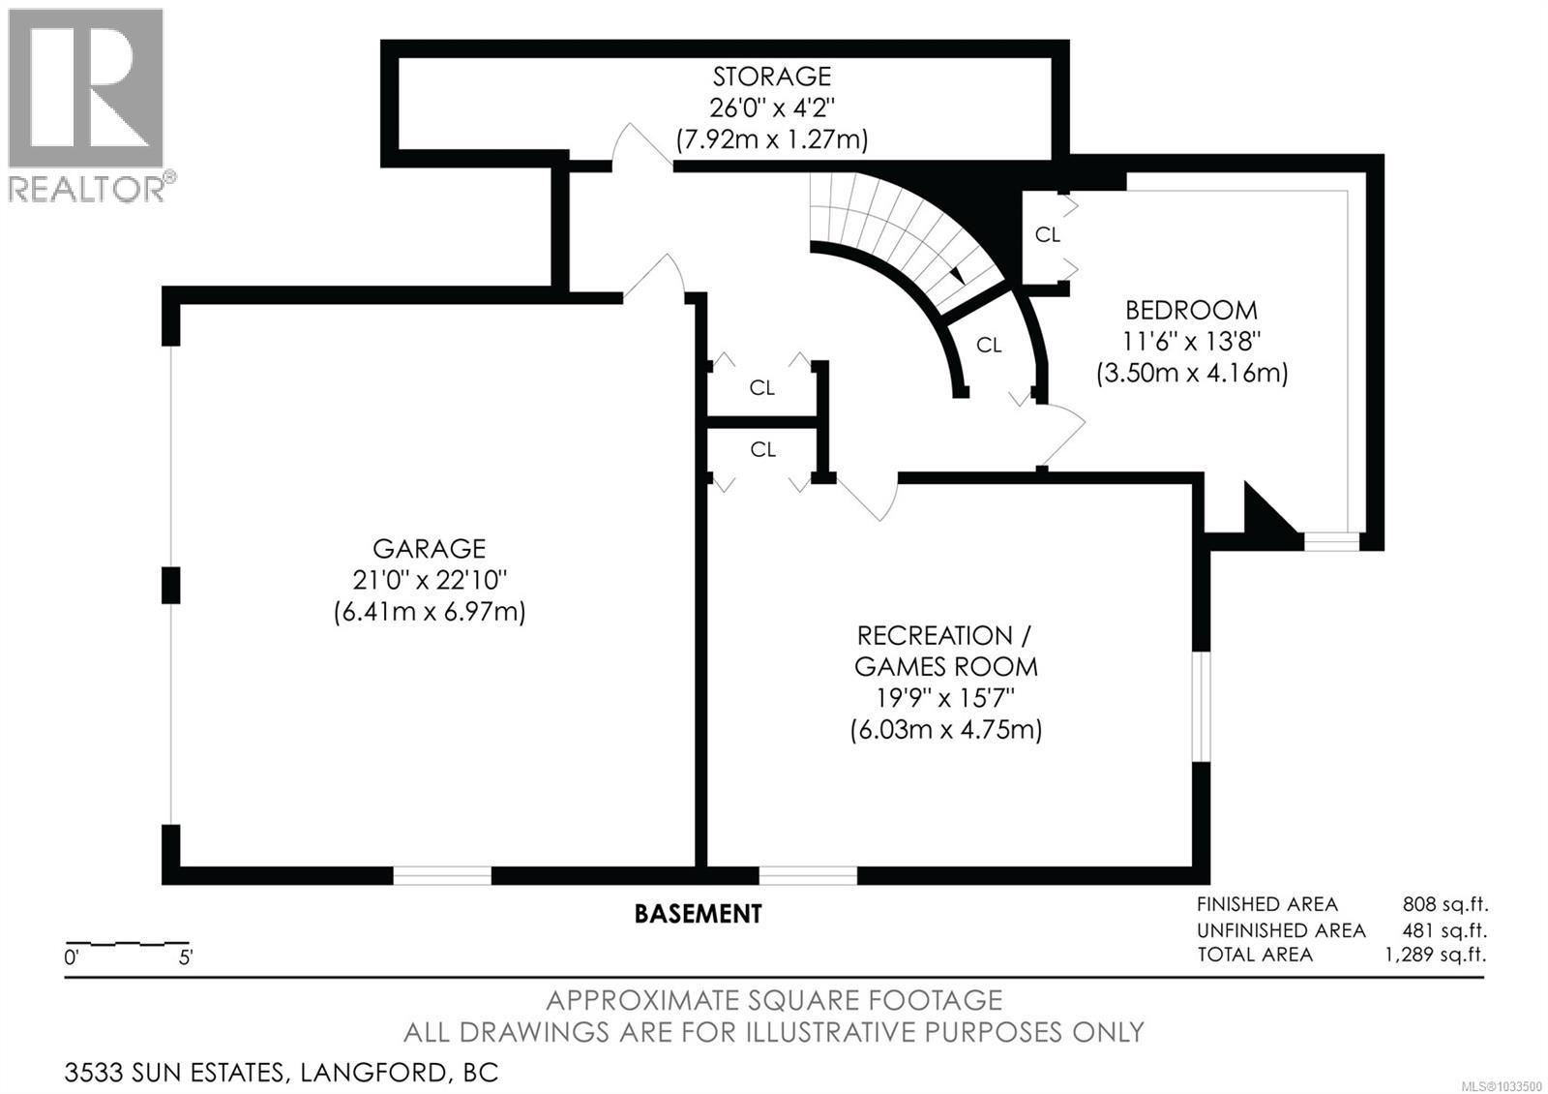
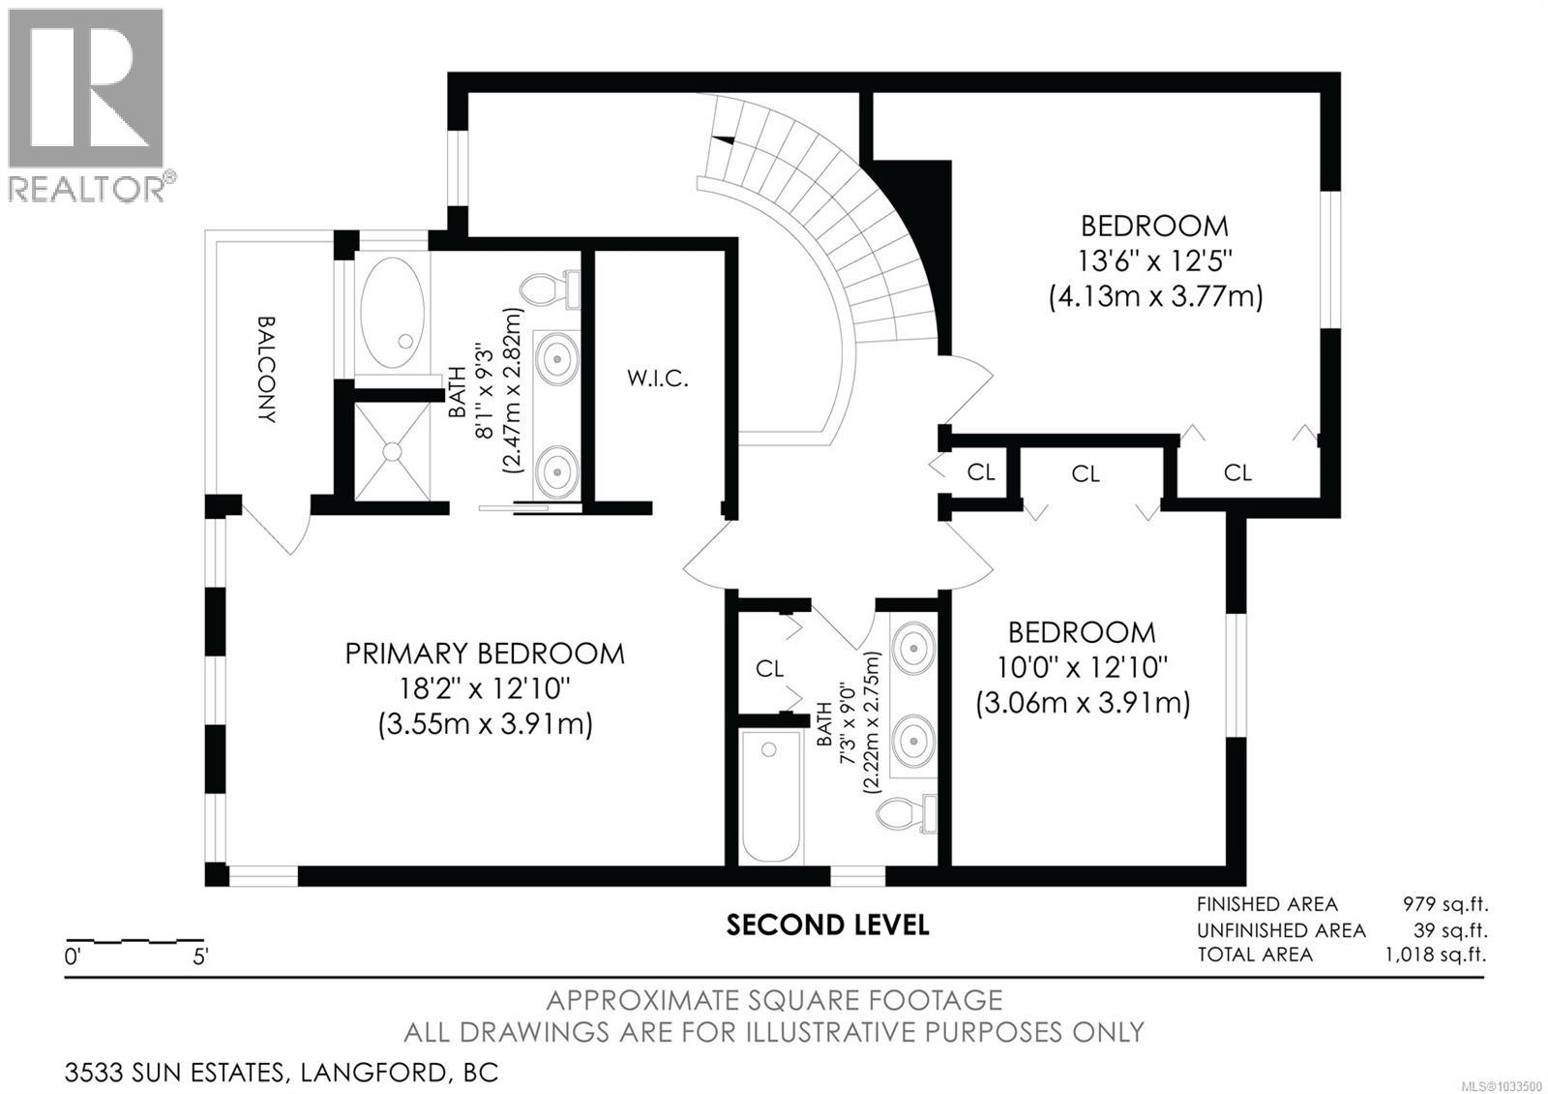

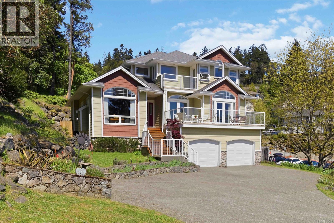
Welcome to 3533 Sunheights Drive – a spacious, well-appointed family home perfectly positioned to capture beautiful views and stunning sunsets. Designed with both comfort and entertaining in mind, this large home offers room for everyone to gather and unwind. The inviting main living spaces feature vaulted ceilings that create an airy, open feel, along with a cozy gas fireplace for those cooler evenings. The formal living and dining rooms provide an elegant setting for hosting, enhanced by French doors and a convenient wet bar just off the dining room—perfect for entertaining guests. The kitchen is truly the heart of the home, featuring a generous island with eating bar, a dedicated eating area, and an open connection to the family room—creating a warm and functional space for everyday living. A built-in computer desk adds even more practicality, ideal for homework, remote work, or staying organized. Step outside to enjoy exceptional outdoor living. The expansive back deck is ideal for entertaining, with ample room for dining, lounging, and summer BBQs, all overlooking a private backyard. At the front of the home, a second deck provides the perfect vantage point to relax and take in the sunset views. The lower level offers even more versatility, boasting a spacious rec room along with a flex room that includes a closet and window—perfect for a home office, guest space, gym, or hobby room. Additional highlights include a double car garage and a spacious laundry room with the added bonus of a shower, central Vacuum and built in speakers—ideal for busy families or added convenience. Located in a fantastic neighbourhood, this home is within walking distance to four parks and just a short drive to all amenities, offering the perfect balance of tranquility and accessibility. This is a wonderful opportunity to own a home that truly has space, style, and location all in one. (id:44056)

Property Details

Full Address:
3533 Sunheights Dr, Langford, British Columbia
Price:
$ 1,399,900
MLS Number:
1033500
List Date:
April 26th, 2026
Neighbourhood:
Walfred
Lot Size:
14735 sq.ft.
Year Built:
2002
Taxes:
$ 7,208

Interior Features

Bedrooms:
4
Bathrooms:
3
Air Conditioning:
None
Heating:
Baseboard heaters, Electric, Natural gas
Fireplaces:
2

Building Features

Zoning:
Residential
Garage Spaces:
4
Ownership Type:
Condo/Strata
Taxes:
$ 7,208
Stata Fees:
$ 17

Floors

Finished Area:
3145 sq.ft.

Land

View:
Mountain view, Ocean view
Lot Size:
14735 sq.ft.

Neighbourhood Features

Amenities Nearby:
Family Oriented, Pets Allowed

Ratings

Commercial Info

Neighbourhood Details

Location

Mortgage Calculator

powered by Ratehub.ca
Is this your listing?Advertise With Us!

Listing Agent(s)

Listing: Karen Scott
RE/MAX Camosun

Similar Listings

Copyright © Real Estate Guide 2021 | Legal Sitemap
Area Modal Trigger
X