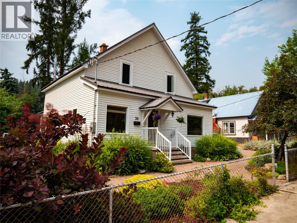
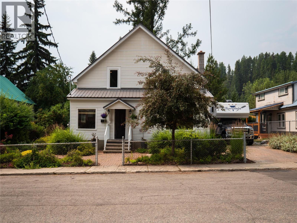
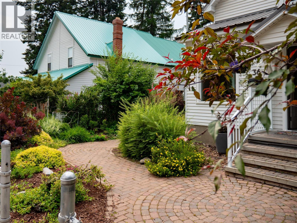
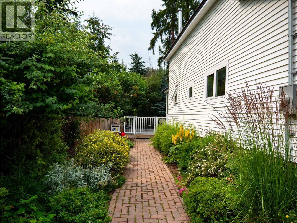
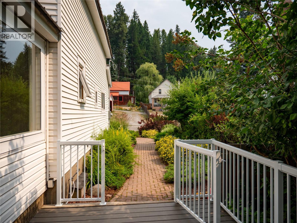
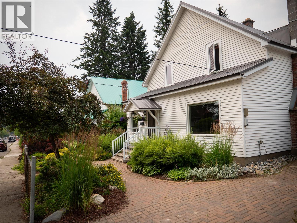
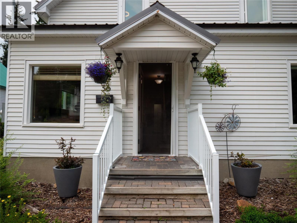
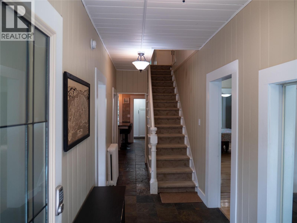
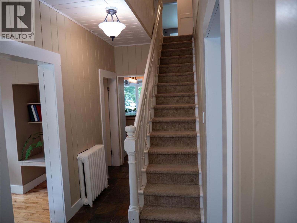
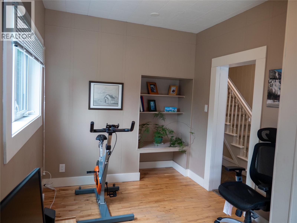
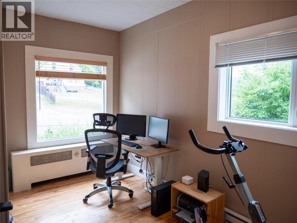
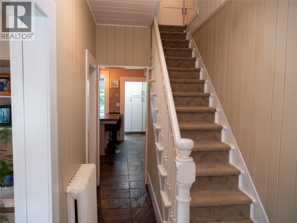
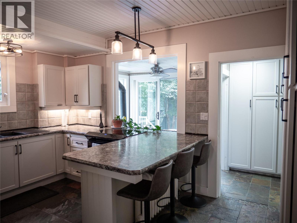
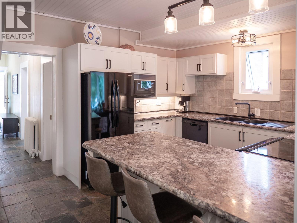
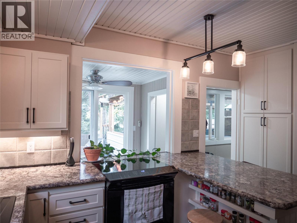
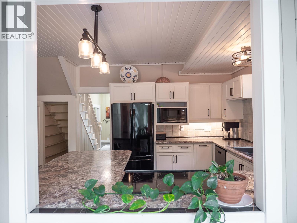
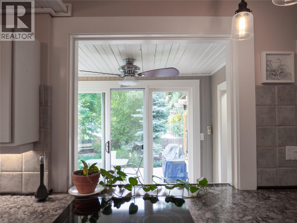
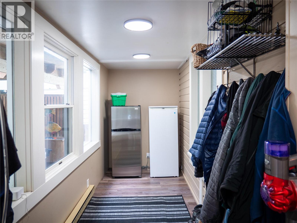
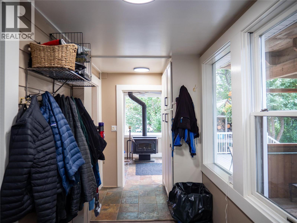
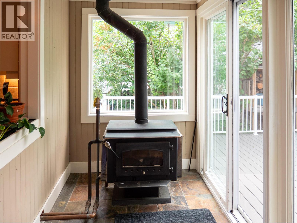
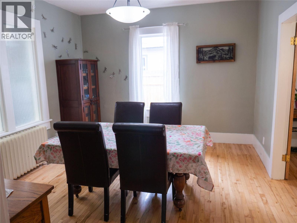
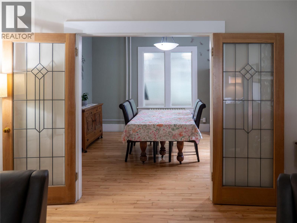
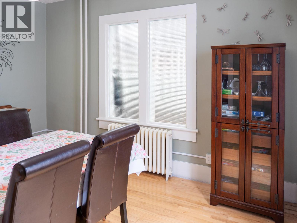
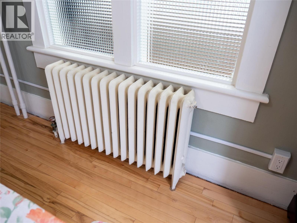
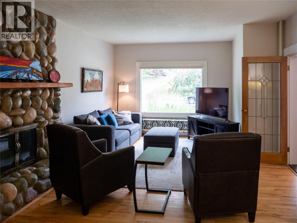
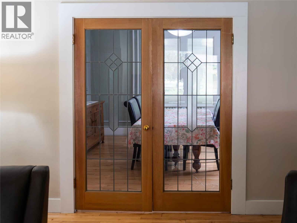
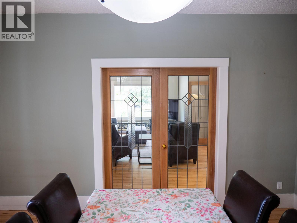
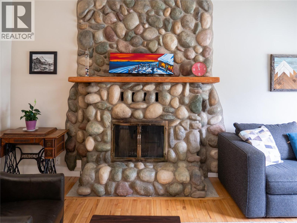
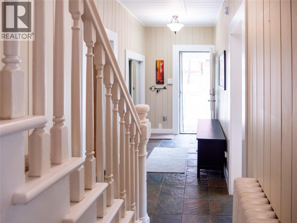
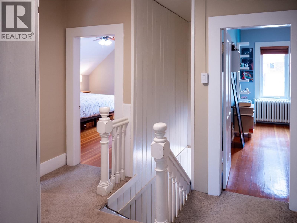
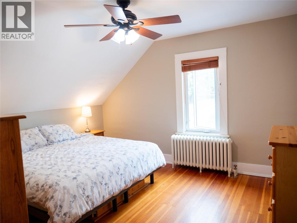
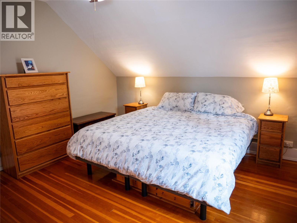
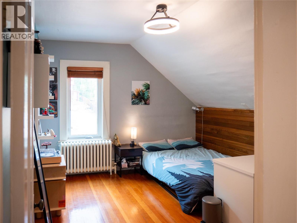
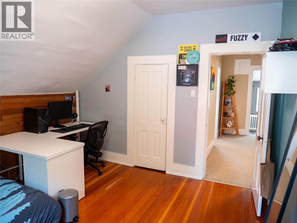
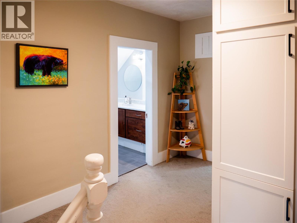
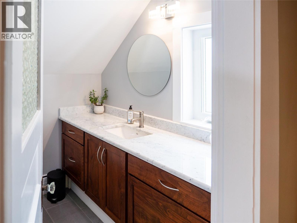
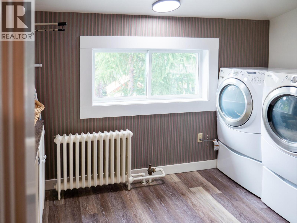
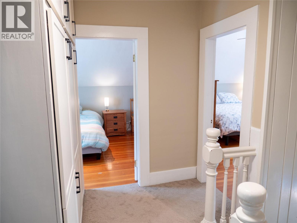
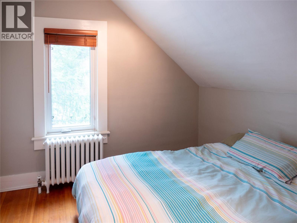
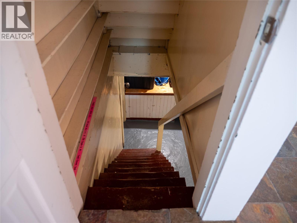
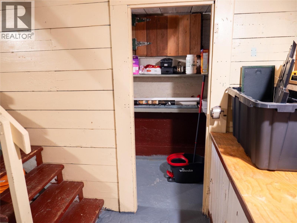
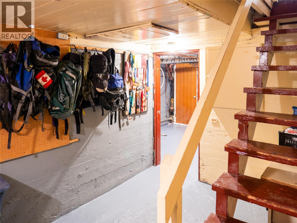
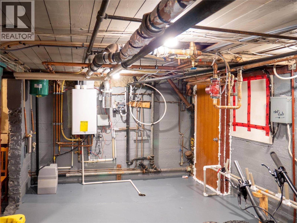
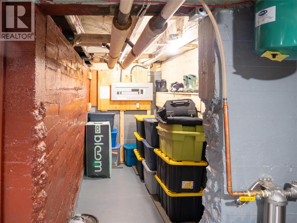
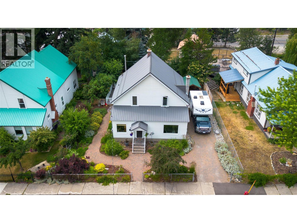
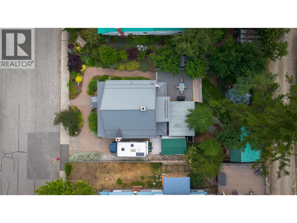
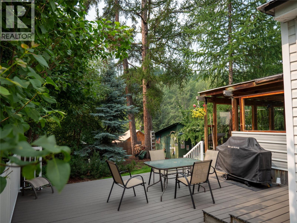
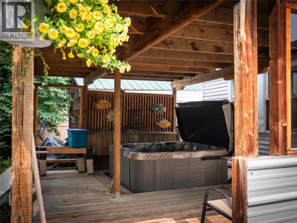
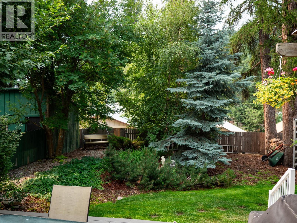
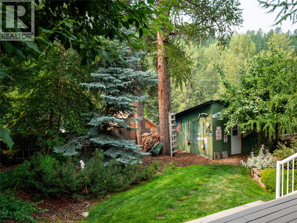
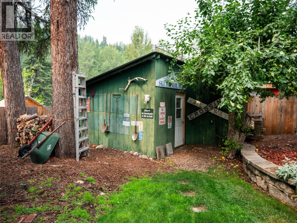
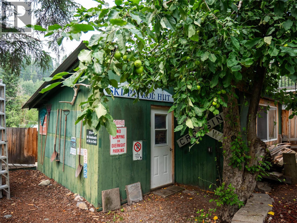
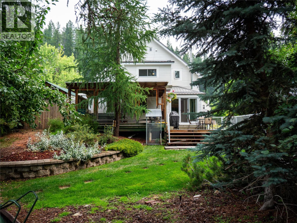
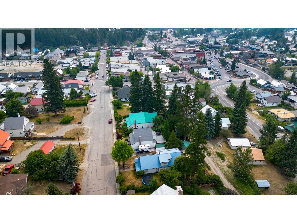
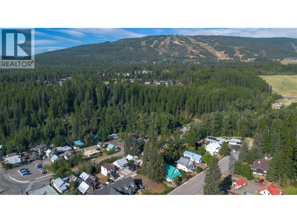
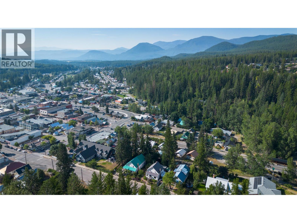

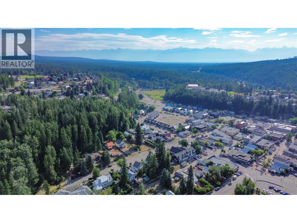
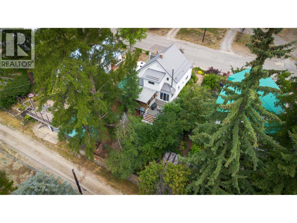
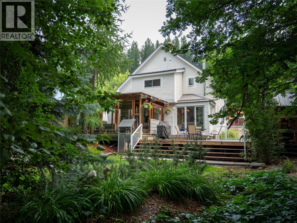

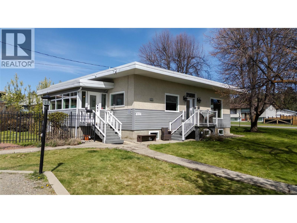
Timeless character and thoughtful upgrades come together in this beautiful 4 bedroom, 2 bathroom home in one of Kimberley's most charming areas. Located on picturesque Howard Street, it feels like stepping back in time and owning a piece of Kimberley's history and this 1918 home is no exception. The main floor has a welcoming feel, with a large living room flowing through french doors to the dining room and then on to the updated kitchen. From there you have access to the sunroom and back deck, or head down the hall to the convenient powder room and office/bedroom. Upstairs features three good sized bedrooms with original doors and trim, a beautifully renovated bathroom, and the added bonus of a bright, spacious laundry room. Finally, the full height basement has excellent storage for all your gear. This home has seen many important upgrades in recent years, including a new boiler and plumbing, replacement of the sewer line, roofing, electrical, most windows, and newer deck and railings. Outside, the property is enchanted with a secret garden feel about it - the mature trees and perennials create a magical backdrop while relaxing on the deck or enjoying the hot tub. A backyard workshop with alley access, fully fenced yard, and off-street parking adds even more appeal. With a short stroll to the Platzl restaurants and shops as well as the farmers market in the summer and the Christmas light up in the winter, this is truly a one of a kind property - this one is special. (id:44056)

Property Details

Full Address:
36 Howard Street, Kimberley, British Columbia
Price:
$ 785,000
MLS Number:
10397668
List Date:
August 14th, 2026
Neighbourhood:
Kimberley
Lot Size:
0.18 ac
Year Built:
1918
Taxes:
$ 5,782

Interior Features

Bedrooms:
4
Bathrooms:
2
Flooring:
Tile, Hardwood, Carpeted

Building Features

Storeys:
2
Sewer:
Municipal sewage system
Water:
Municipal water
Roof:
Metal, Unknown
Exterior:
Vinyl siding
Garage:
RV
Garage Spaces:
3
Ownership Type:
Freehold
Taxes:
$ 5,782

Floors

Finished Area:
1908 sq.ft.

Land

Lot Size:
0.18 ac

Neighbourhood Features

Ratings

Commercial Info

Neighbourhood Details

Location

Mortgage Calculator

powered by Ratehub.ca
Is this your listing?Advertise With Us!

Listing Agent(s)

Listing: Pamela Dunn
Royal LePage Rockies West

Similar Listings

Copyright © Real Estate Guide 2021 | Legal Sitemap
Area Modal Trigger
X