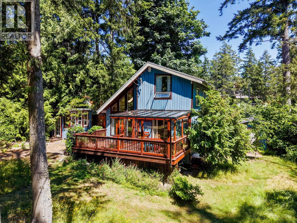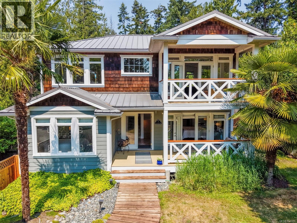
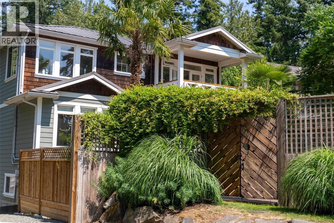
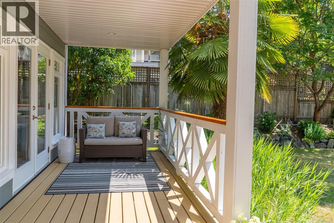
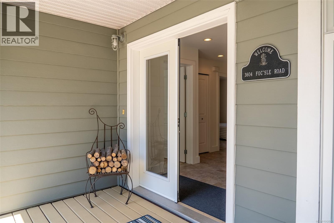
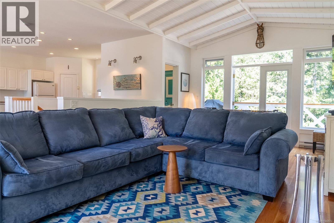
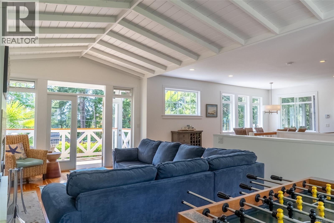
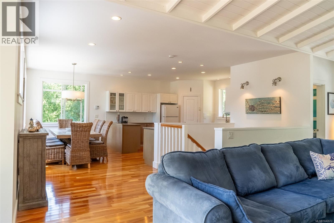
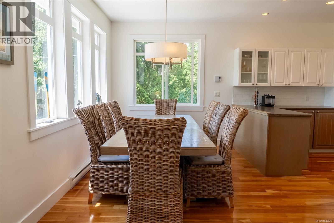
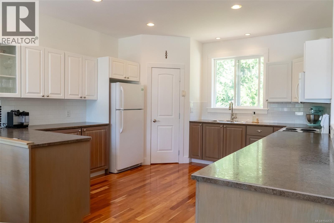
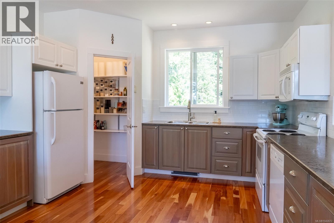
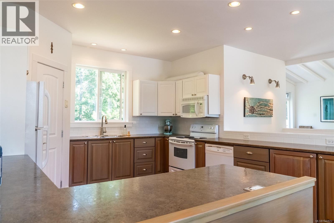
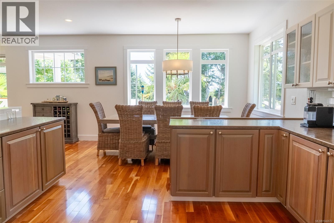
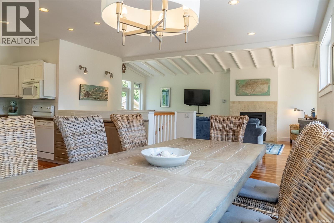
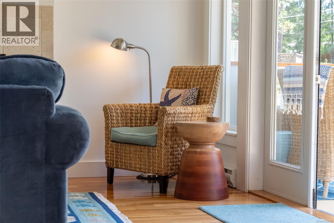
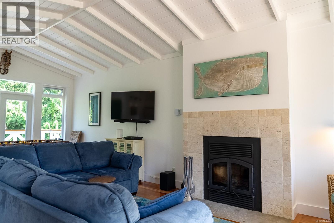
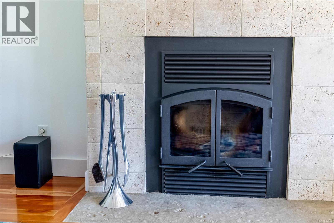
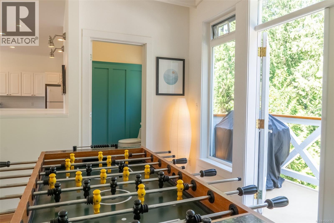
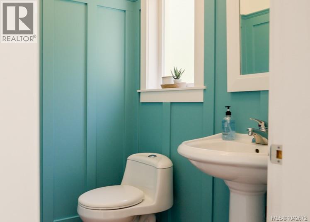
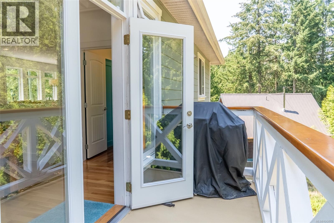
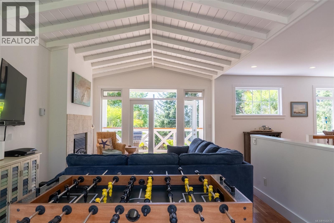
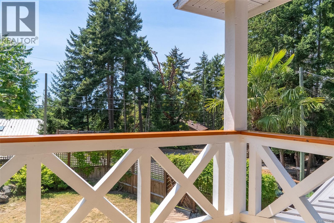
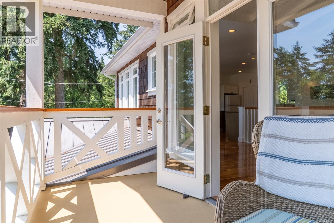
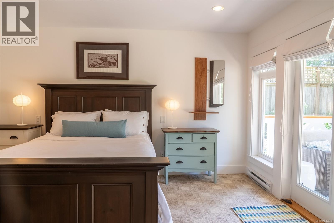
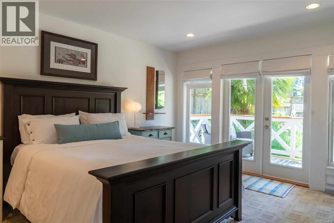
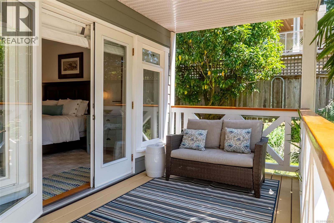
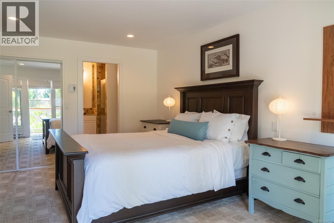
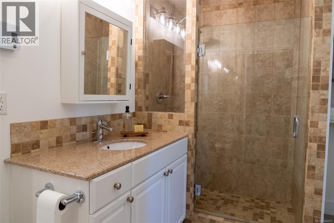
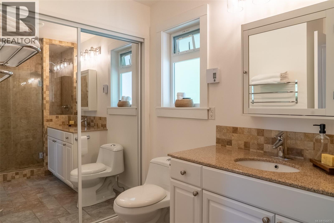
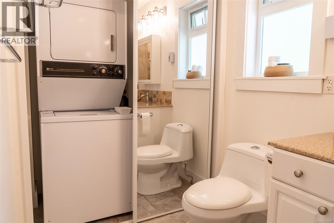
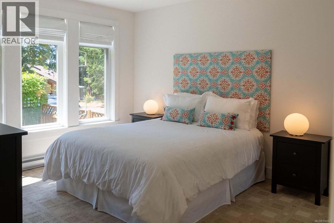
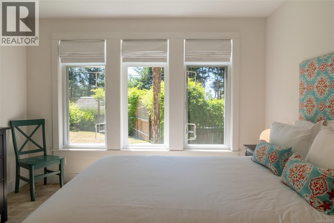
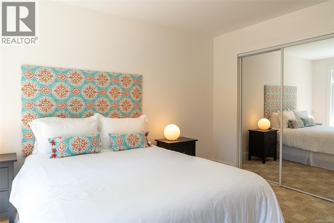
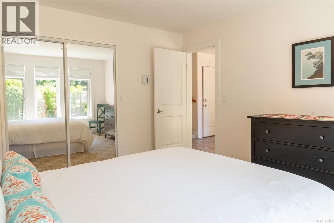
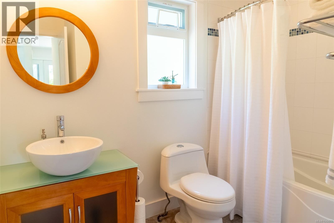
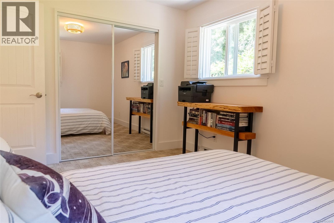
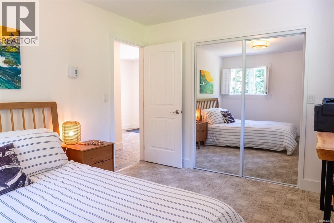
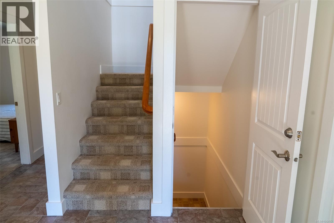
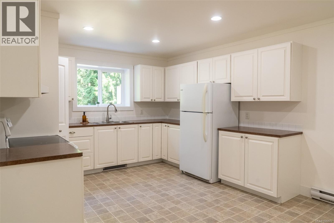
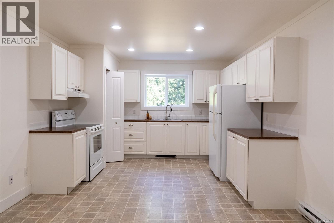
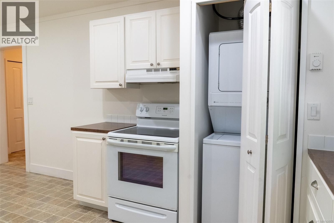
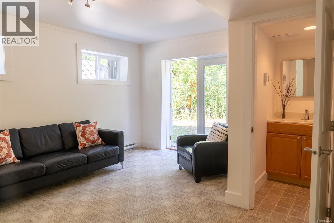
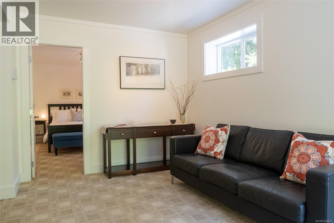
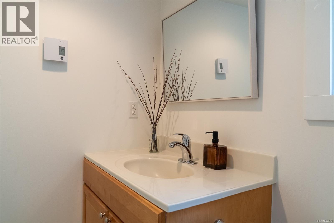
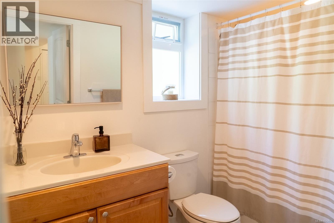
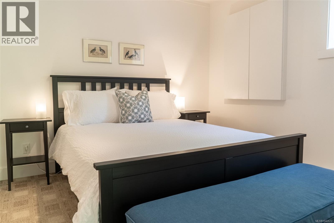
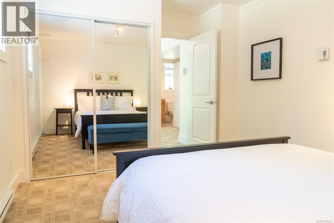
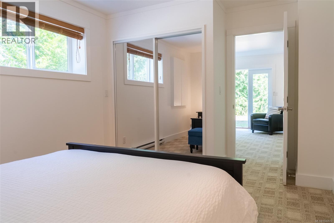
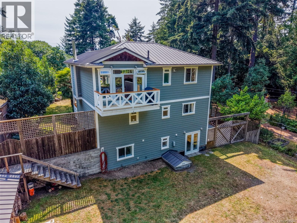
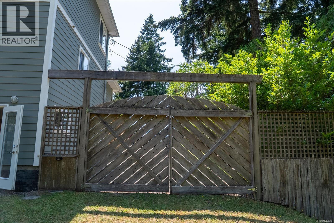
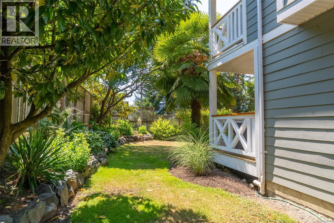
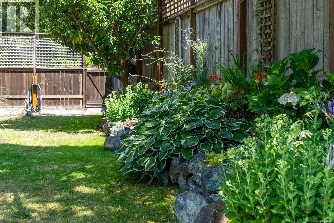
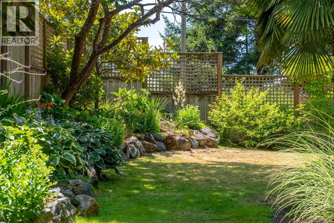
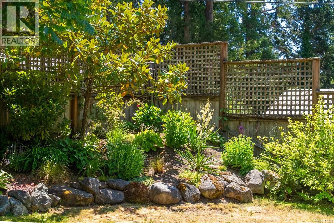
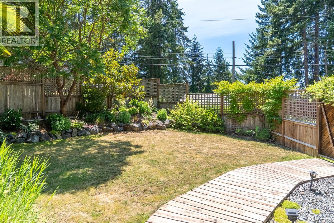
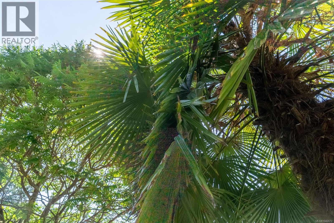
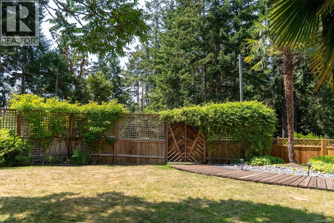
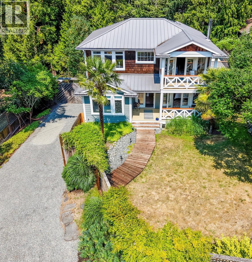
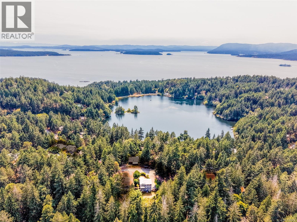

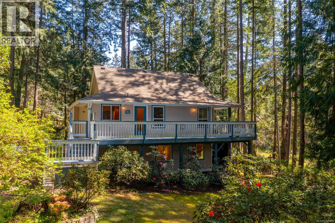
Step through the gate and along the boardwalk-style walkway into your own sunny coastal retreat, set on a beautiful 0.51-ac property. Inspired by Florida Coastal design, this custom-built home is filled with natural light and offers a relaxed indoor-outdoor lifestyle, surrounded by lush subtropical gardens that create a unique island oasis. With its breezy coastal feel and seamless connection to the outdoors, this is a home that invites you to slow down, unwind and truly enjoy island life. Designed for gathering with family and friends, the upper level features an open-concept living area with high ceilings, a spacious kitchen, dining area and living room with a wood-burning fireplace, half bath plus two decks. The entry level offers three bedrooms and two full bathrooms, including the primary bedroom with a large ensuite and its own private south-facing deck. The lower level features a one bedroom one bathroom guest or in-law suite with a separate entrance and walk-out access to the sunny backyard. Meticulously maintained and presented in exceptional condition, the home is surrounded by subtropical landscaping, complemented by an irrigation system and underground cistern for garden watering. Plenty of parking for your boat or RV. Municipal water and sewer, a generator with a dedicated panel, and mostprincipal furniture included make this an easy choice for full-time living or a turnkey island getaway. Located at the end of a quiet cul-de-sac, you'll enjoy sunny southern exposure and easy access to walking trails, ocean access points, disc golf, and low-cost moorage at Thieves Bay Marina, exclusively for Magic Lake homeowners. (id:44056)

Property Details

Full Address:
3604 Foc-sle Rd, Pender Island, British Columbia
Price:
$ 875,000
MLS Number:
1042672
List Date:
July 8th, 2026
Neighbourhood:
Pender Island
Lot Size:
0.51 ac
Year Built:
2008
Taxes:
$ 5,567

Interior Features

Bedrooms:
4
Bathrooms:
4
Appliances:
Washer, Refrigerator, Range - Electric, Dishwasher, Dryer, Microwave
Air Conditioning:
None
Heating:
Baseboard heaters, Electric, Wood
Fireplaces:
1

Building Features

Architectural Style:
Westcoast
Zoning:
Unknown
Garage:
Open
Garage Spaces:
4
Ownership Type:
Freehold
Taxes:
$ 5,567

Floors

Finished Area:
2370 sq.ft.

Land

Lot Size:
0.51 ac

Neighbourhood Features

Ratings

Commercial Info

Neighbourhood Details

Location

Mortgage Calculator

powered by Ratehub.ca
Is this your listing?Advertise With Us!

Listing Agent(s)

Listing: Diane Cuthbert
RE/MAX LIFESTYLES REALTY

Similar Listings

Copyright © Real Estate Guide 2021 | Legal Sitemap
Area Modal Trigger
X