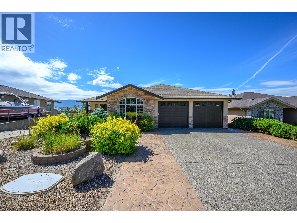
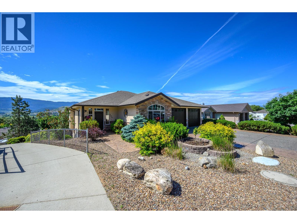
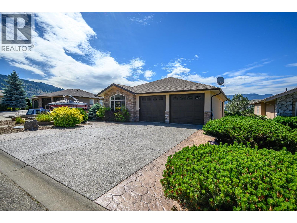
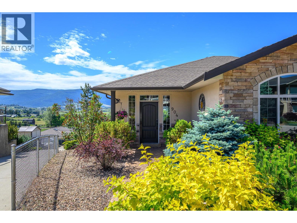
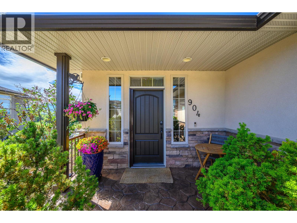
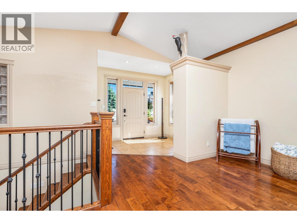
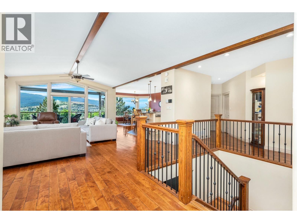
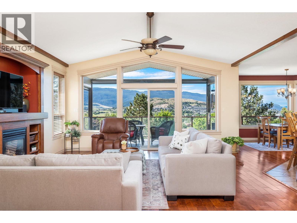
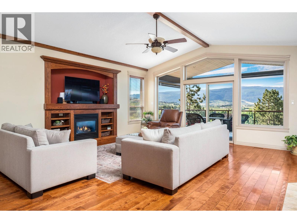
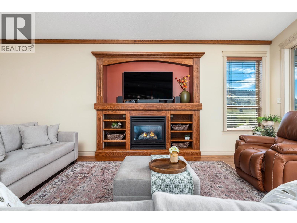
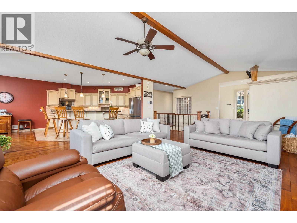
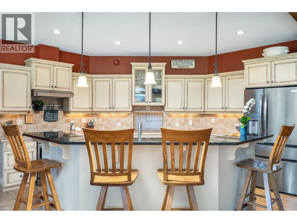
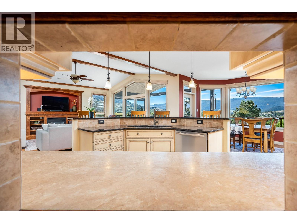
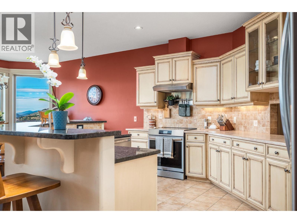
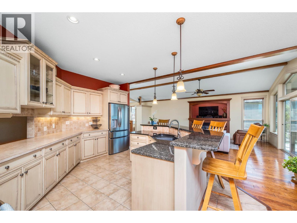
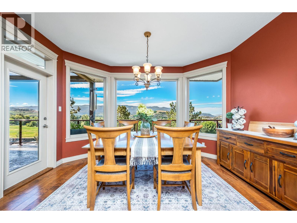
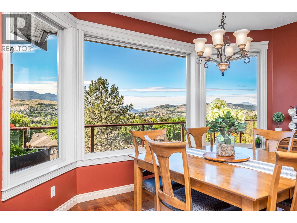
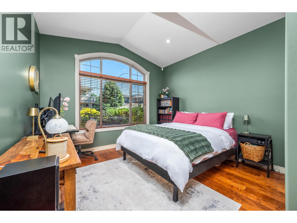
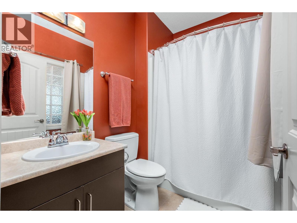
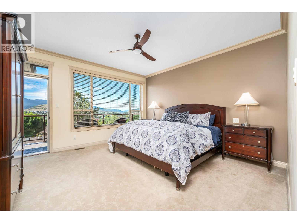
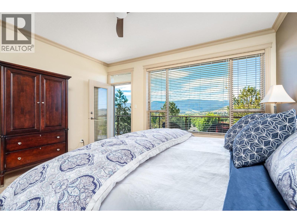
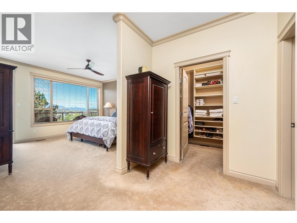
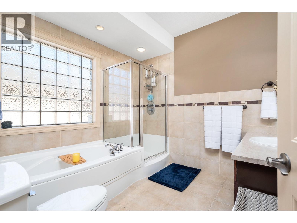
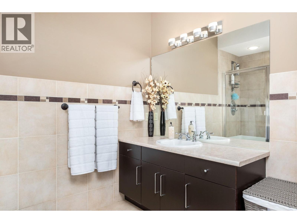
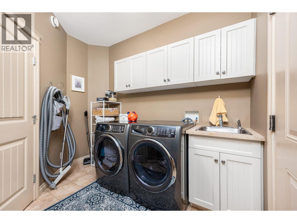
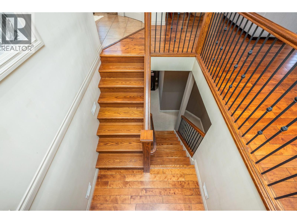
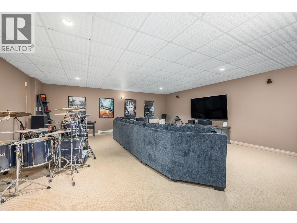
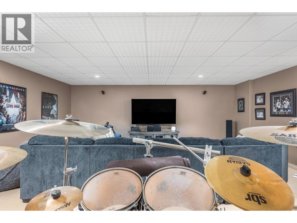
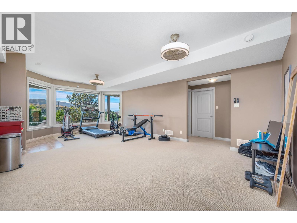
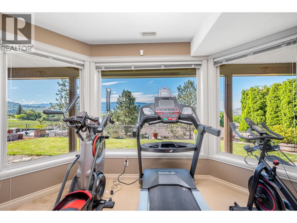
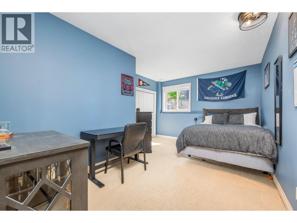
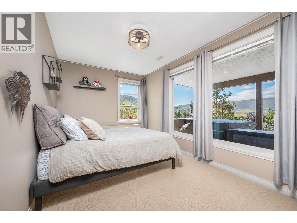
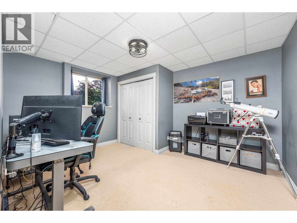
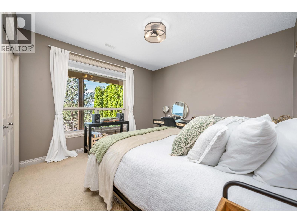
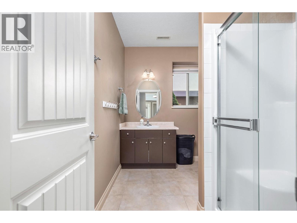
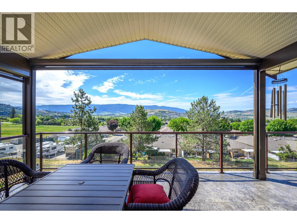
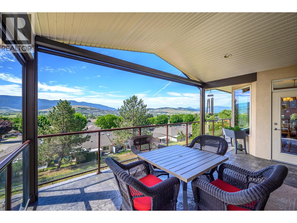
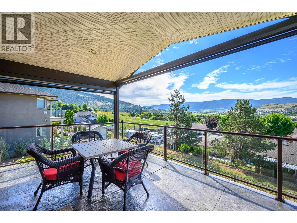
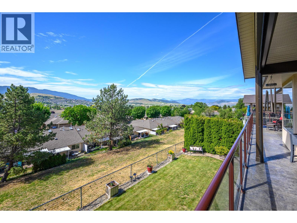
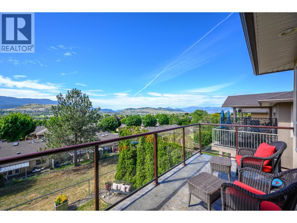
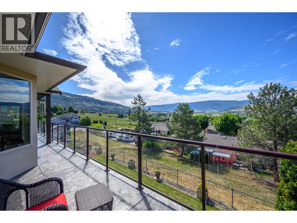
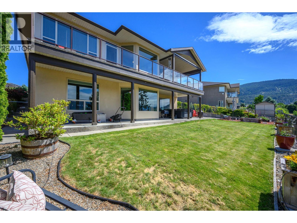
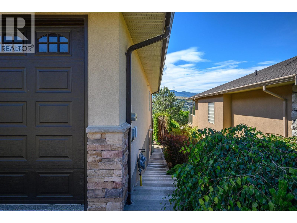
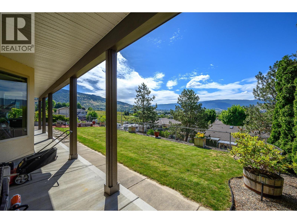
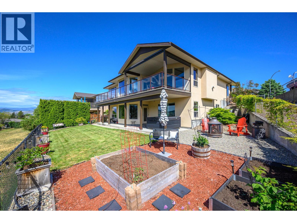
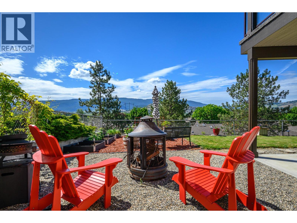
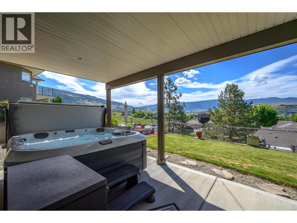
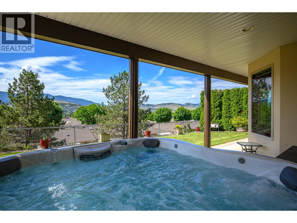
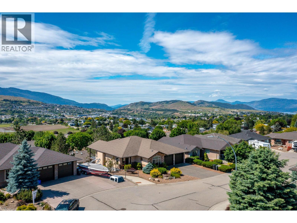
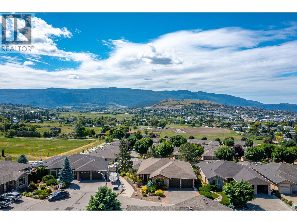
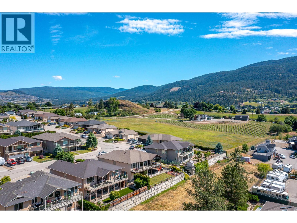
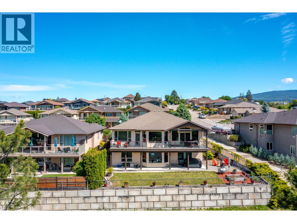
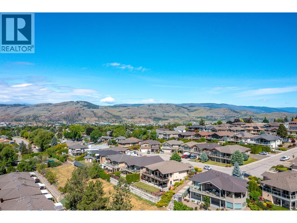
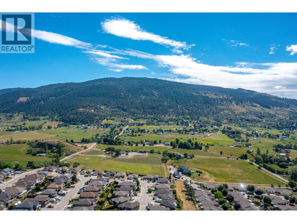
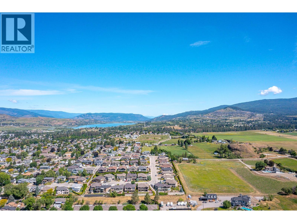
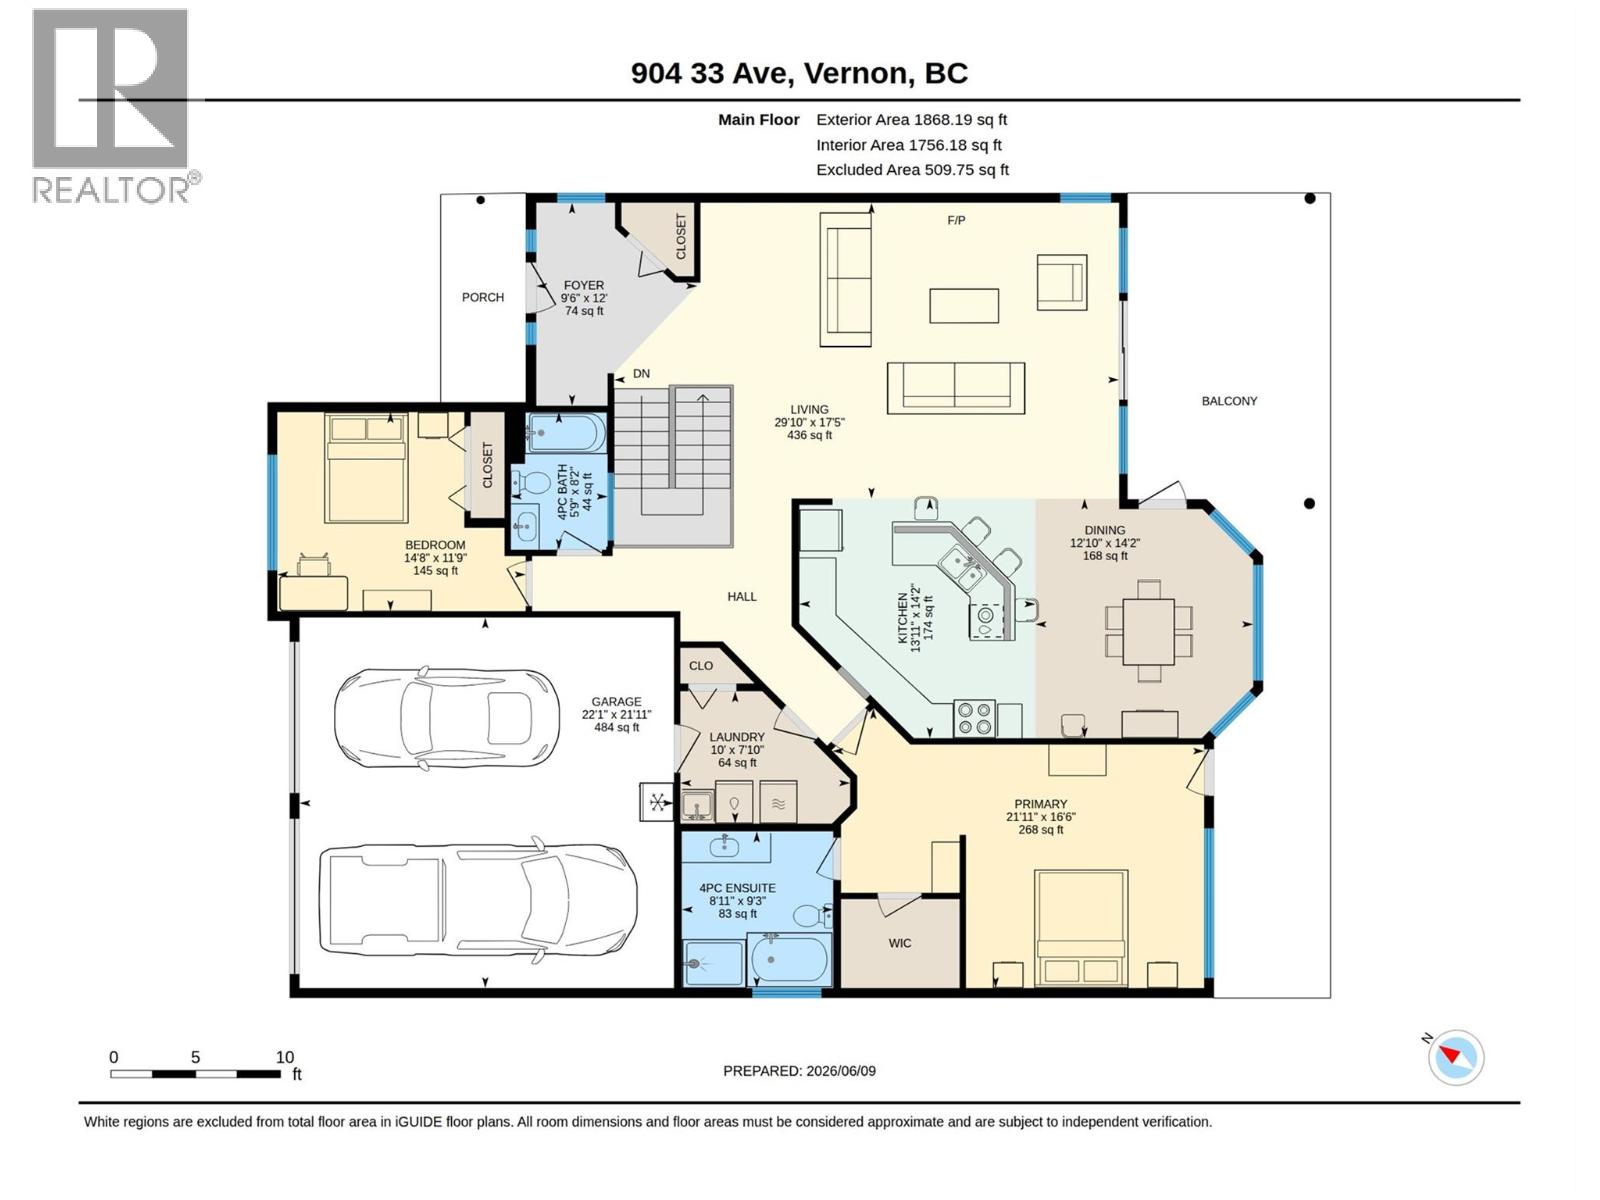
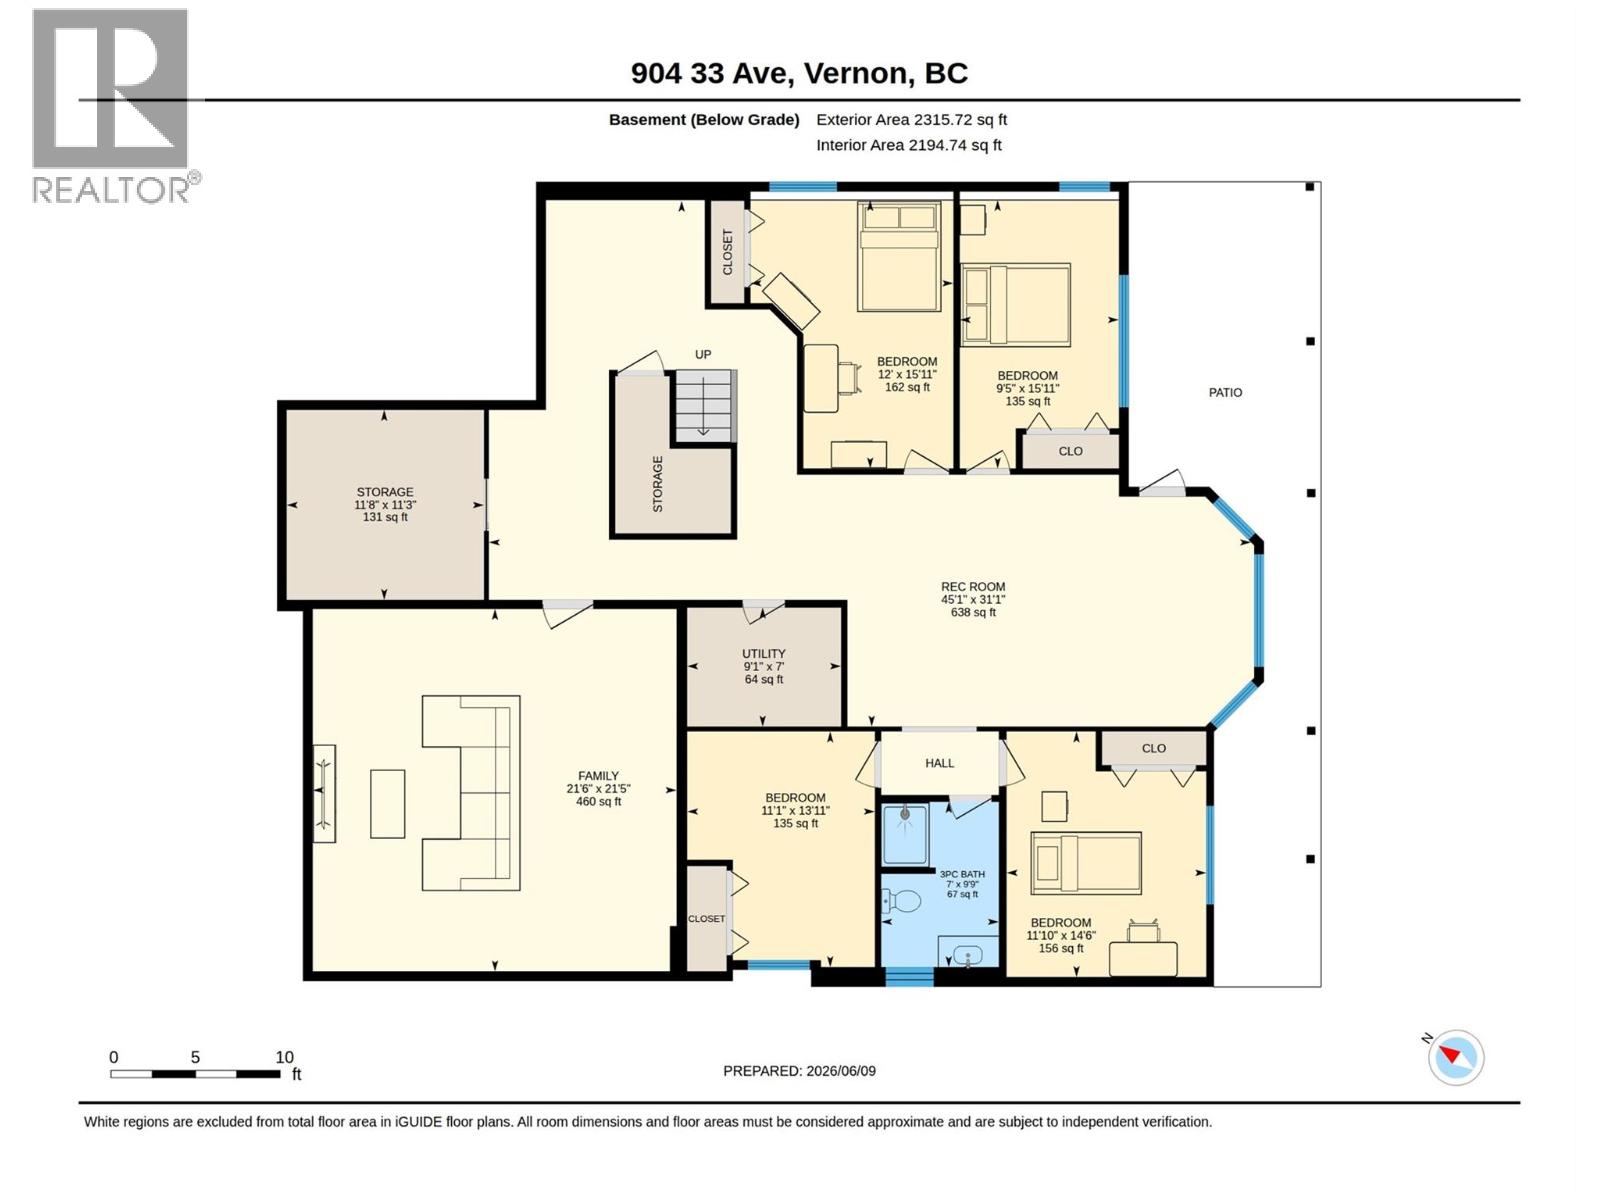

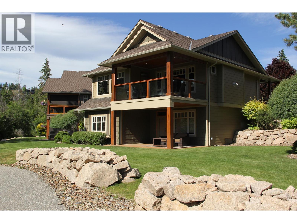
Welcome to this fantastic family home in the highly sought-after Royal Oak neighborhood of East Hill! This beautifully maintained walkout rancher offers stunning million-dollar views, a functional family-friendly layout & plenty of space for everyone to enjoy. With 6 bedrooms & 3 full bathrooms, this home is ideal for growing families. Originally designed with a larger family room, two of the lower-level bedrooms could be reconfigured to create additional recreation space if desired. The main level showcases hardwood & tile flooring, a bright open-concept kitchen & great room & stunning vaulted beam ceilings. The spacious primary bedroom is conveniently located on the main floor & features a full ensuite with heated tile flooring, creating a comfortable retreat. A second bedroom on the main floor provides excellent flexibility & would make an ideal home office, guest room, or nursery. Floor-to-ceiling windows capture breathtaking views while filling the home with natural Okanagan sunshine. Step outside to the expansive covered deck that spans the length of the home, perfect for entertaining family & friends, complete with a gas BBQ hookup. The bright walkout basement features oversized windows throughout, creating an abundance of natural light, along with a spacious family room with direct access to the fully fenced backyard. You'll also find a huge media room and games/exercise area, offering flexible space for the whole family. The fully landscaped backyard offers plenty of room for kids & pets to play, while the low-maintenance front yard makes upkeep a breeze. Located on a quiet cul-de-sac with no through traffic, this home is just a short walk to Silver Star Elementary, and within walking distance of Vernon Secondary School, Vernon Community Music School, playgrounds, and Lakeview Park's popular Peanut Pool. Enjoy easy access to Silver Star Mountain Resort, Okanagan lakes and beaches, golf courses, shopping, and endless recreational opportunities. (id:44056)

Property Details

Full Address:
904 33 Avenue, Vernon, British Columbia
Price:
$ 1,174,999
MLS Number:
10390600
List Date:
June 11th, 2026
Neighbourhood:
East Hill
Lot Size:
0.15 ac
Year Built:
2006
Taxes:
$ 6,811

Interior Features

Bedrooms:
6
Bathrooms:
3
Appliances:
Washer, Refrigerator, Range - Electric, Dishwasher, Dryer, Hood Fan, Hot Water Instant, See remarks
Flooring:
Tile, Hardwood, Carpeted
Air Conditioning:
Central air conditioning
Heating:
Baseboard heaters, Forced air
Fireplaces:
1
Fireplace Type:
Gas, Unknown
Basement:
Full

Building Features

Architectural Style:
Ranch
Storeys:
2
Sewer:
Municipal sewage system
Water:
Municipal water
Roof:
Asphalt shingle, Unknown
Exterior:
Brick, Stucco
Garage:
Attached Garage
Garage Spaces:
4
Ownership Type:
Freehold
Taxes:
$ 6,811

Floors

Finished Area:
3950 sq.ft.

Land

Lot Size:
0.15 ac

Neighbourhood Features

Ratings

Commercial Info

Neighbourhood Details

Location

Mortgage Calculator

powered by Ratehub.ca
Is this your listing?Advertise With Us!

Listing Agent(s)

Listing: Heather Angel
Royal LePage Downtown Realty

Similar Listings

Copyright © Real Estate Guide 2021 | Legal | Sitemap
Area Modal Trigger
X