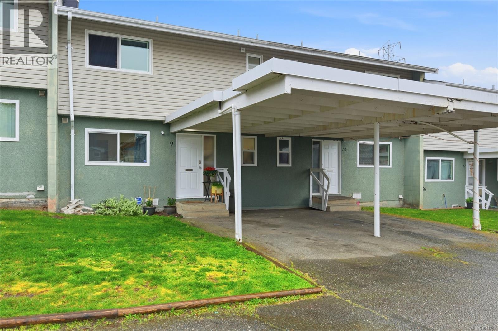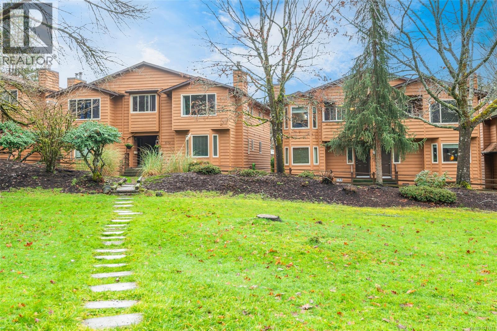
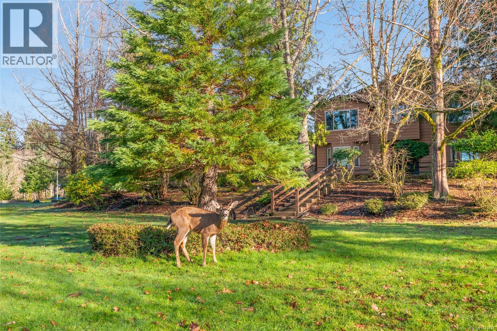
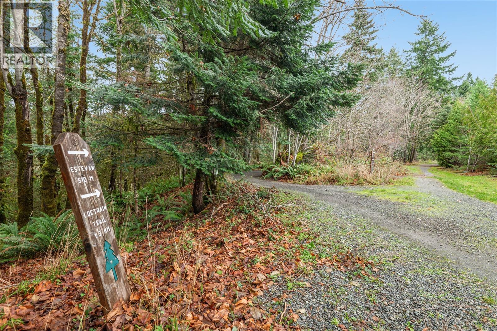
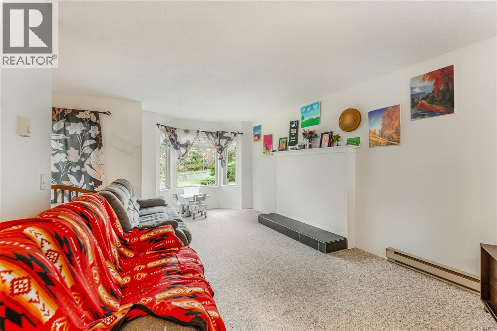
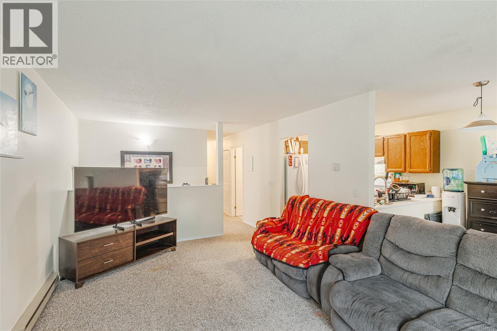
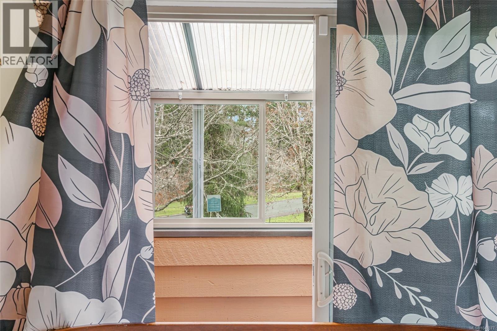
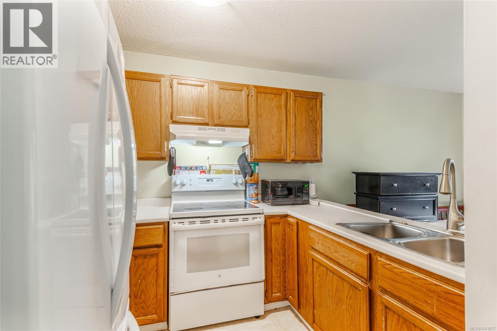
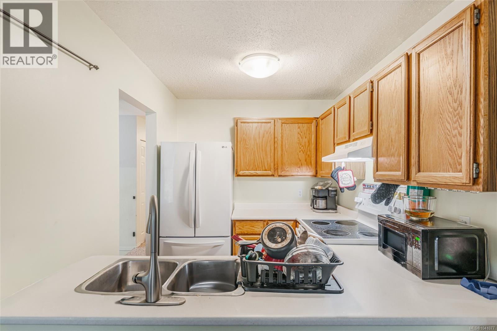
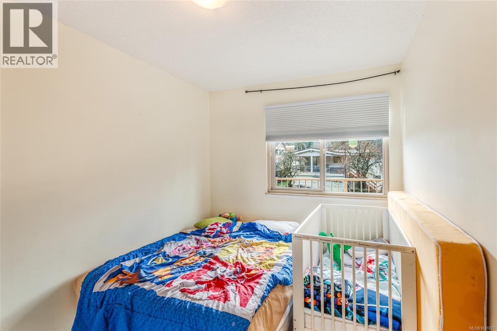
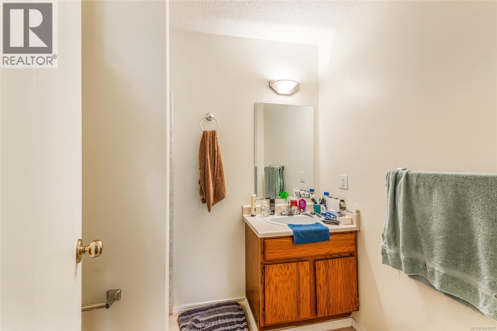
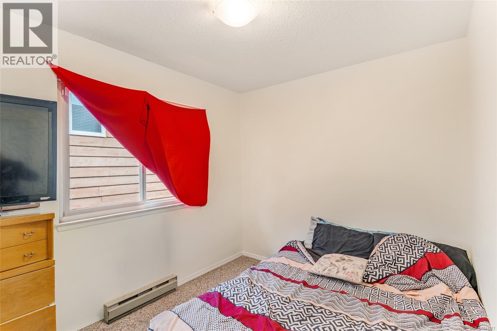
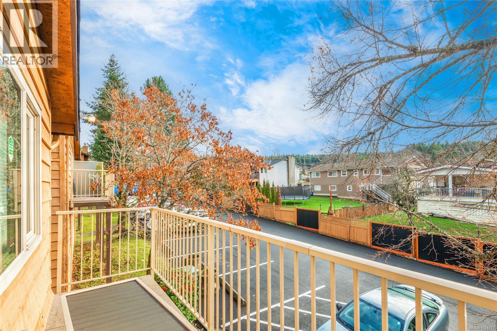
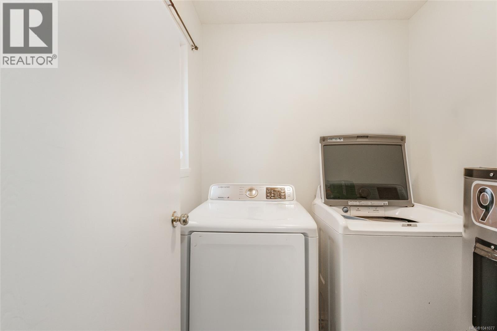
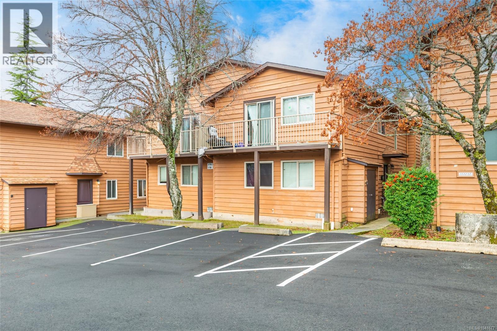
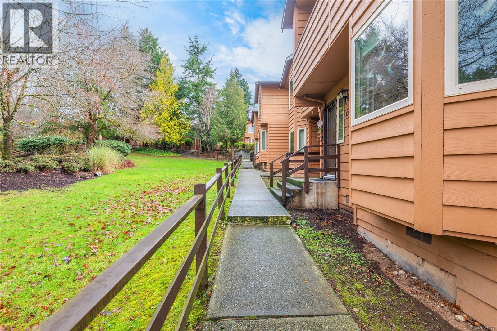
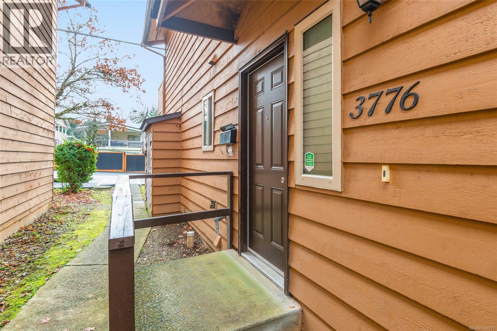
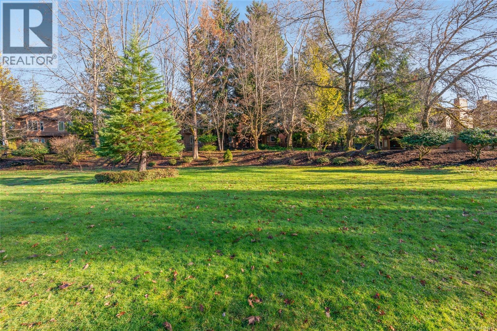
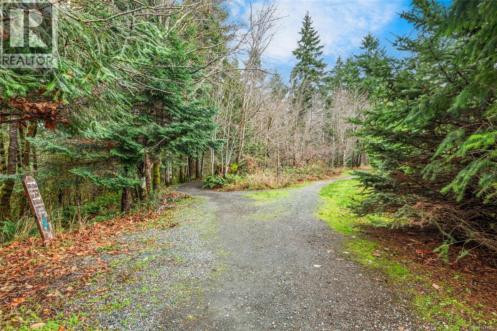
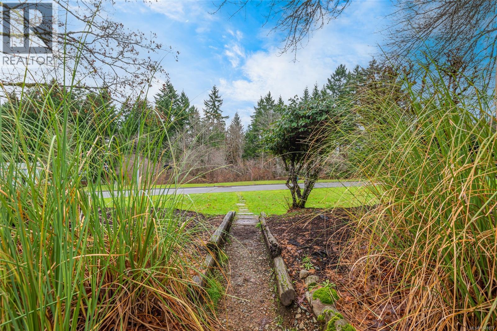

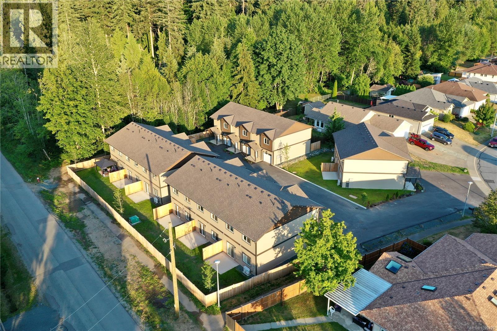
Easy living never looked so well connected. Perfectly positioned in South Alberni's Argyle Gardens, this thoughtfully designed townhome combines functional everyday living, a year-round enclosed deck, a private primary retreat, and rentals permitted - all just minutes from the amenities you use most. This unbeatable location is close to shopping, restaurants, schools, and recreation, with popular trails right at your doorstep. Whether you're buying your first home, looking to simplify, or seeking an investment with rentals permitted, this home offers flexibility and comfort. The main level is designed for everyday living. An open-concept living room flows seamlessly into the kitchen, creating an inviting space for relaxing or entertaining. Just beyond, the fully enclosed deck extends your living space year-round - a bright, sheltered spot to enjoy your morning coffee, unwind with a book, or simply relax in any season. The layout balances shared living with personal privacy. Two comfortable bedrooms and a full bathroom are located down the hall, offering space for family, guests, or a home office. Privately positioned at the end of the home, the primary bedroom features two closets, its own balcony, and a 3-piece ensuite, creating a peaceful retreat. A dedicated laundry room adds everyday convenience. Outside your door, South Alberni offers easy access to everything you need, while nearby walking and cycling trails make it easy to enjoy the outdoors and stay connected to nature. Practical, comfortable, and well located, this Argyle Gardens townhome makes it easy to enjoy more and maintain less. If you've been searching for a home that combines easy living with a great location and investment flexibility, this is one you'll want to see. Reach out any time to arrange your private viewing. (id:44056)

Property Details

Full Address:
3776 Argyle Way, Port Alberni, British Columbia
Price:
$ 349,000
MLS Number:
1041077
List Date:
June 22nd, 2026
Neighbourhood:
Port Alberni
Year Built:
1985
Taxes:
$ 2,359

Interior Features

Bedrooms:
3
Bathrooms:
2
Appliances:
Washer, Refrigerator, Stove, Dryer
Air Conditioning:
None
Heating:
Baseboard heaters, Electric

Building Features

Zoning:
Residential
Garage:
Other
Garage Spaces:
1
Ownership Type:
Condo/Strata
Taxes:
$ 2,359
Stata Fees:
$ 484

Floors

Finished Area:
1250 sq.ft.

Land

Neighbourhood Features

Amenities Nearby:
Family Oriented, Pets Allowed With Restrictions

Ratings

Commercial Info

Neighbourhood Details

Location

Mortgage Calculator

powered by Ratehub.ca
Is this your listing?Advertise With Us!

Listing Agent(s)

Listing: Vittoria Solda
Loyal Homes Ltd.

Similar Listings

Copyright © Real Estate Guide 2021 | Legal Sitemap
Area Modal Trigger
X