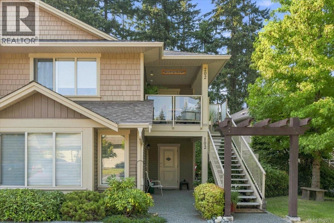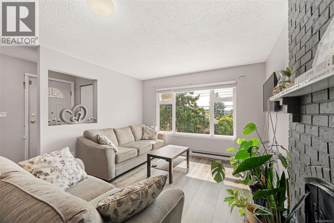
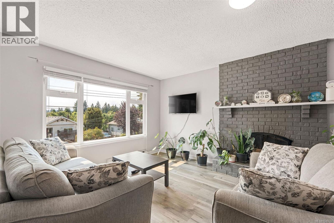
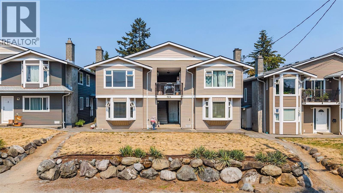
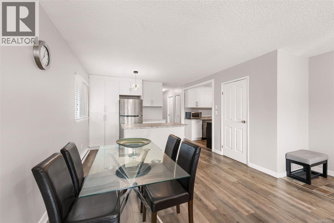
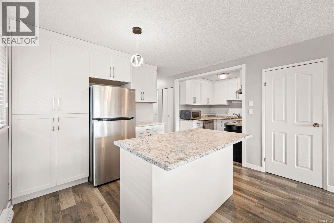
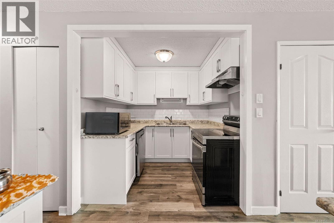
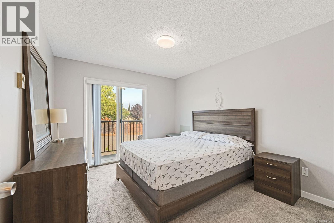
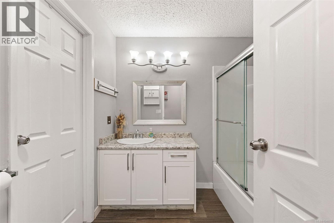
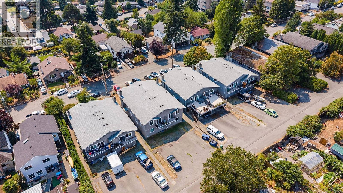
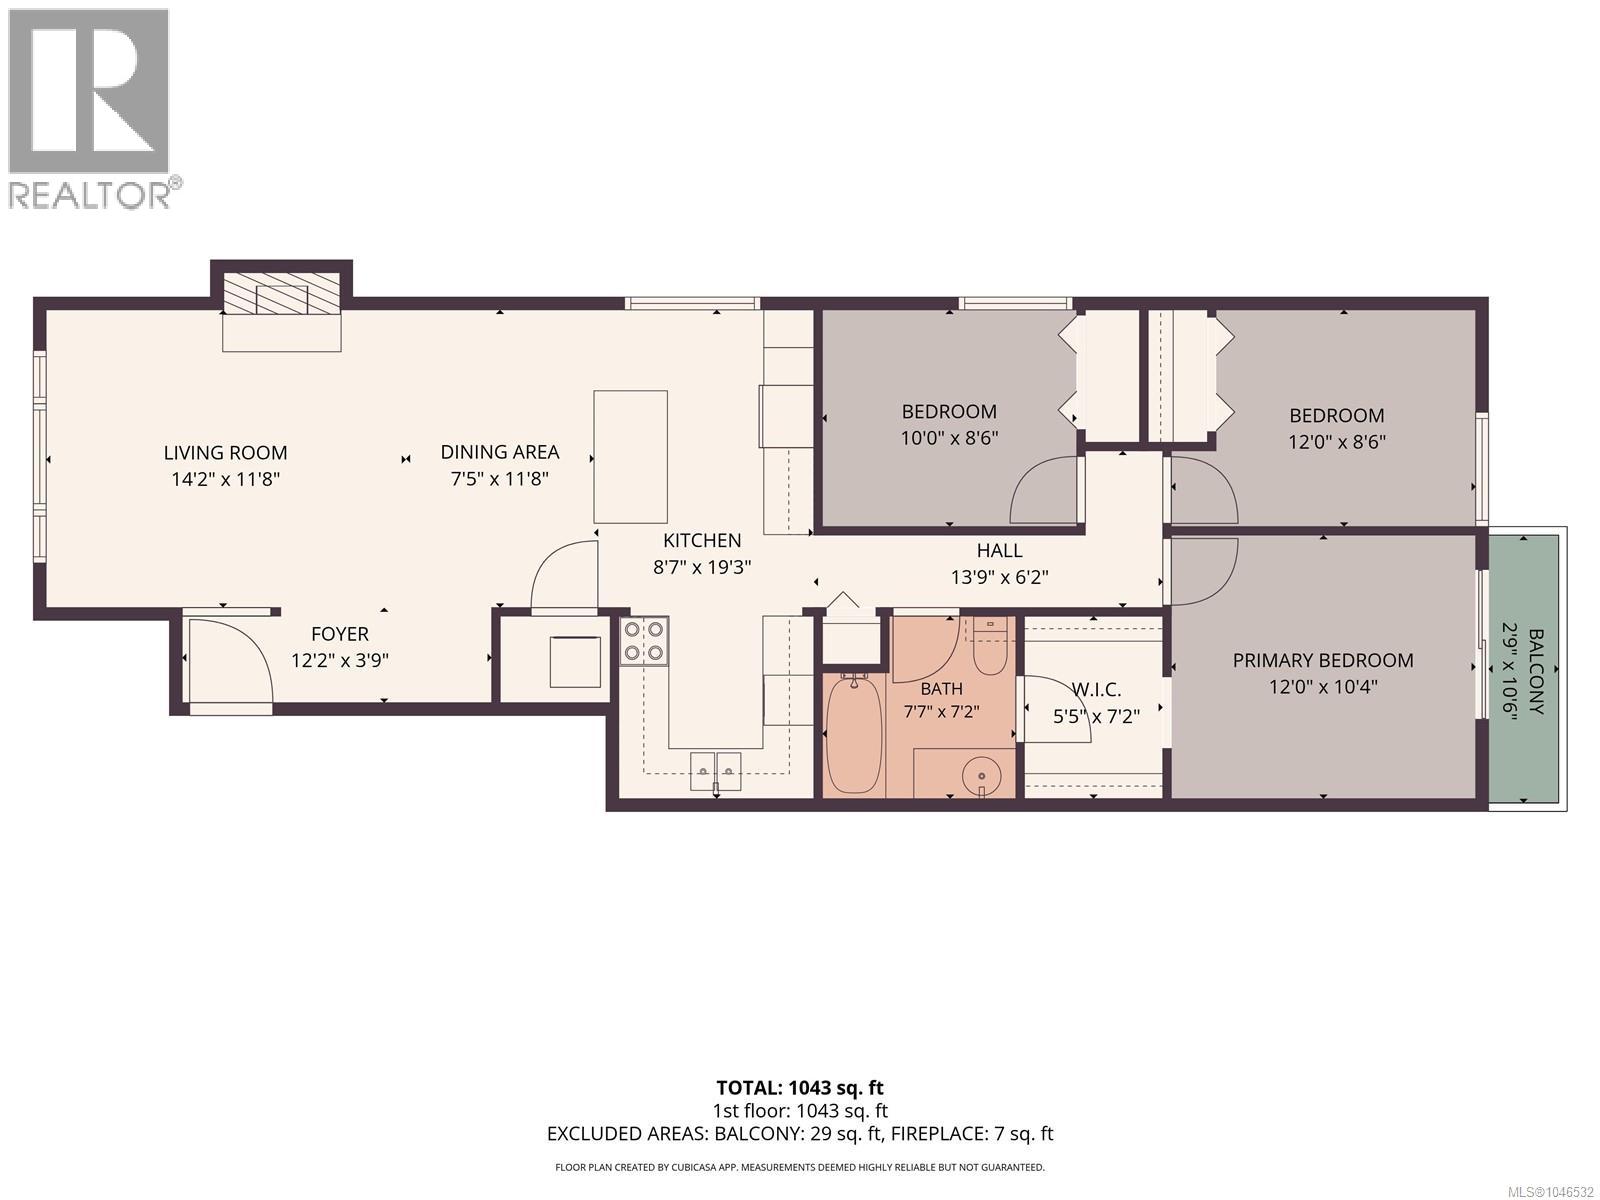
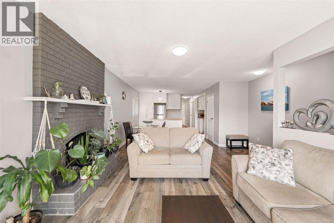
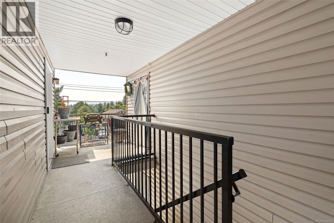
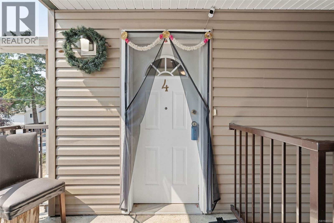
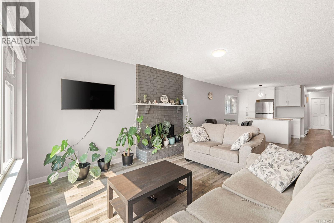
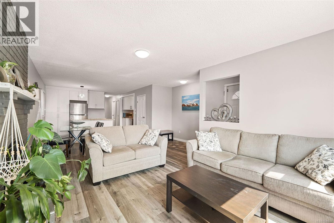
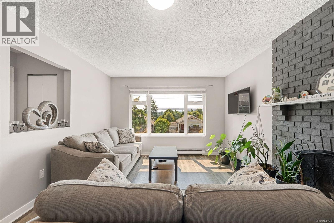
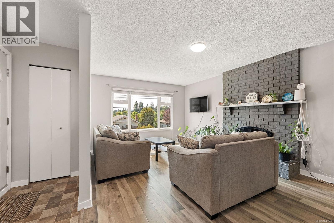

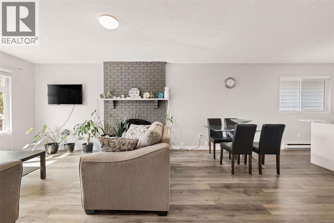
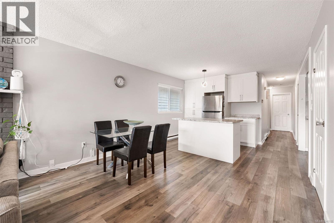
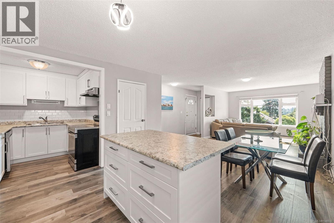
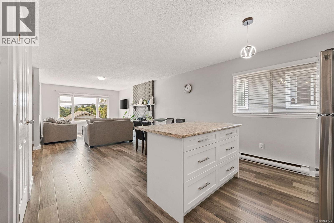
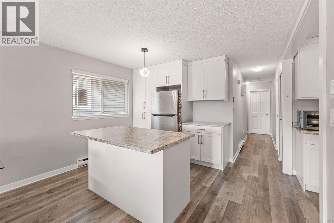
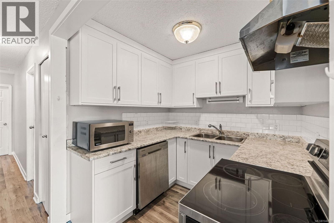
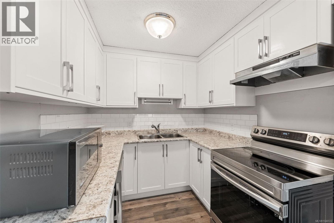
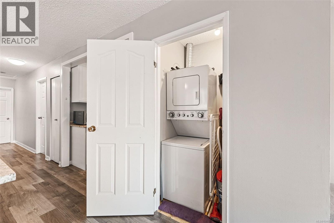
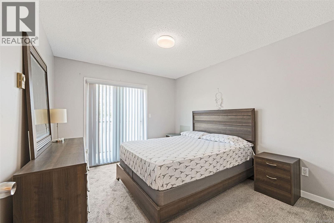
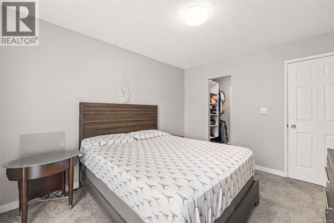
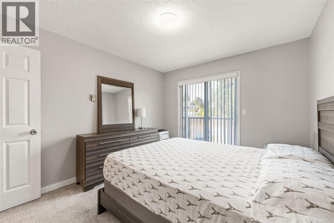
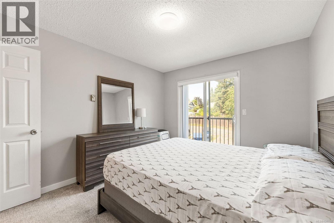
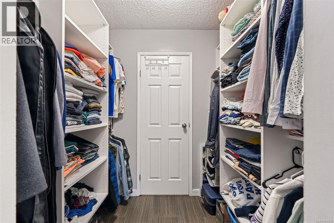
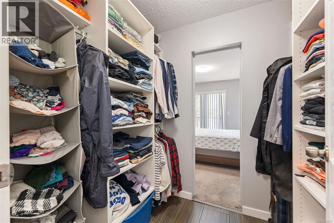
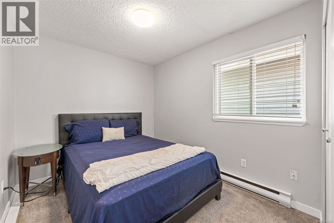
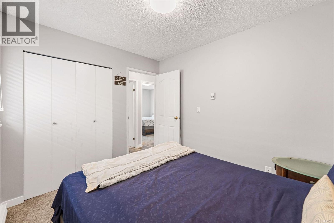
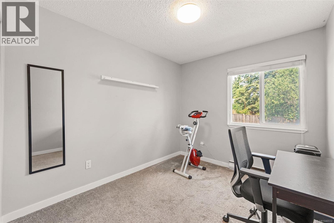
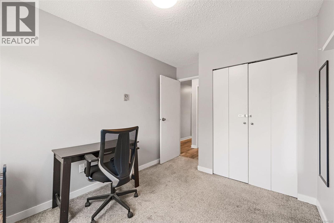
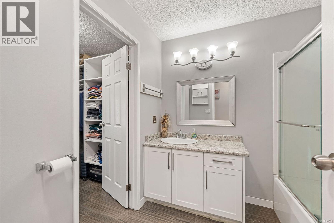
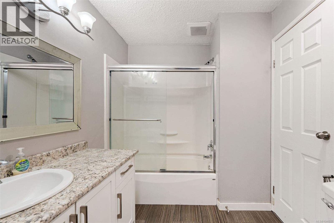
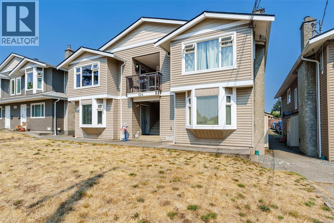
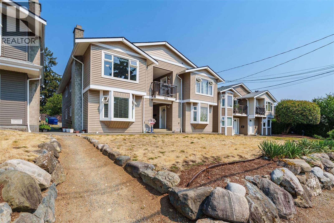
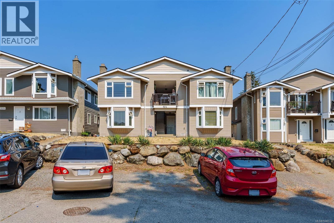
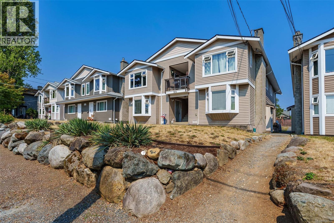
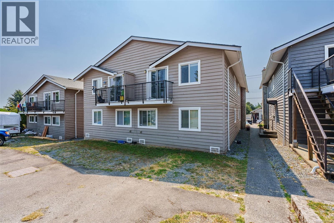
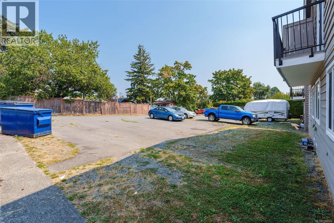
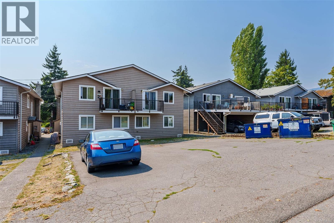
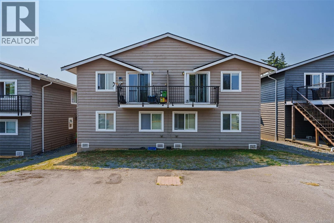
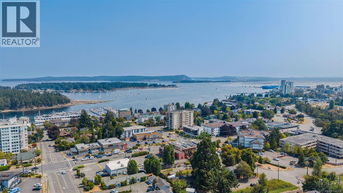

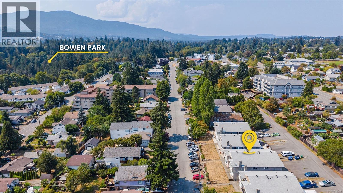

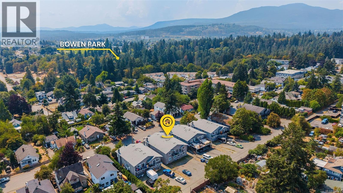
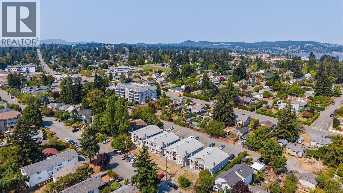
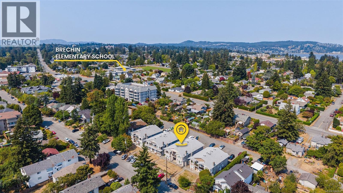
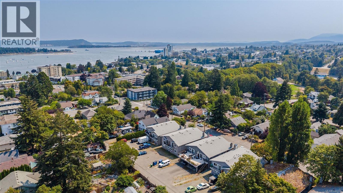
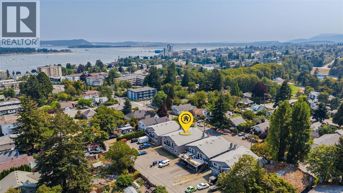
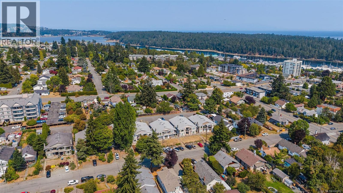
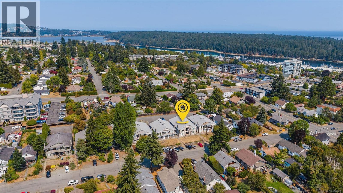
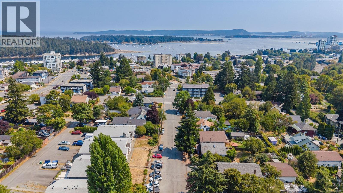

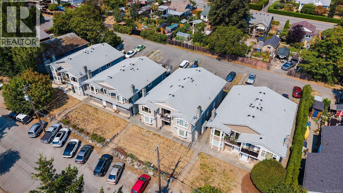
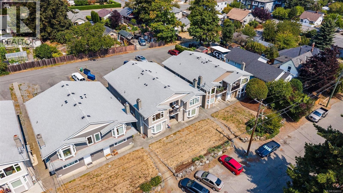

Ideal Central Nanaimo townhome. This 3-bedroom upper-level home is just moments from the downtown waterfront and amenities. The bright, open floorplan features a spacious living and dining area with tall windows that bring in plenty of natural light, plus a cozy wood-burning fireplace. With 3 bedrooms, including a generous primary with walk-in closet, access to the 4-piece bath, and a private balcony, there’s room here for your family as well as home office space, plus convenient in-unit laundry. 2021 upgrades include a redesigned kitchen with new cabinets, appliances, and island, plus new laminate and tile flooring and fresh paint throughout. Close to Bowen and Maffeo Sutton Parks, and walking distance to Brechin Elementary School, shopping, Harbourfront Walkway, restaurants, and bus service. Possession negotiable. (id:44056)

Property Details

Full Address:
4 524 Rosehill St, Nanaimo, British Columbia
Price:
$ 384,900
MLS Number:
1046532
List Date:
August 18th, 2026
Neighbourhood:
Central Nanaimo
Year Built:
1981
Taxes:
$ 2,282

Interior Features

Bedrooms:
3
Bathrooms:
1
Appliances:
Washer, Refrigerator, Range - Electric, Dishwasher, Dryer, Microwave
Air Conditioning:
None
Heating:
Baseboard heaters, Electric
Fireplaces:
1

Building Features

Zoning:
Multi-Family
Garage:
Open
Garage Spaces:
1
Ownership Type:
Condo/Strata
Taxes:
$ 2,282
Stata Fees:
$ 486

Floors

Finished Area:
1040 sq.ft.

Land

View:
Mountain view

Neighbourhood Features

Amenities Nearby:
Family Oriented, Pets Allowed With Restrictions

Ratings

Commercial Info

Neighbourhood Details

Location

Mortgage Calculator

powered by Ratehub.ca
Is this your listing?Advertise With Us!

Listing Agent(s)

Listing: Jesse Dean
Oakwyn Realty Ltd. (NA)
Co-Listing: Siya Herman
Oakwyn Realty Ltd. (NA)

Similar Listings

Copyright © Real Estate Guide 2021 | Legal Sitemap
Area Modal Trigger
X