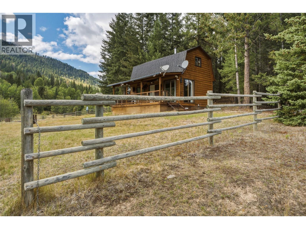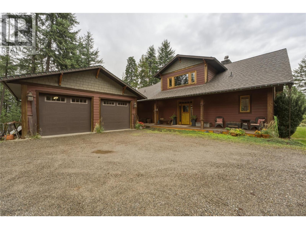
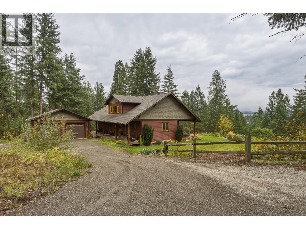
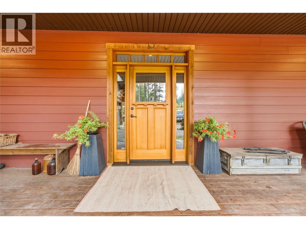
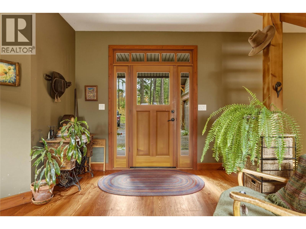
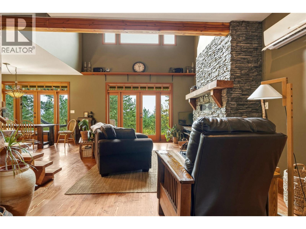
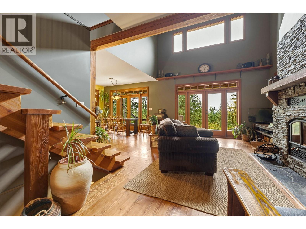
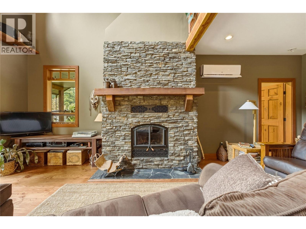
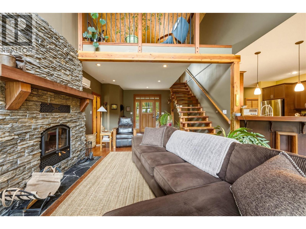
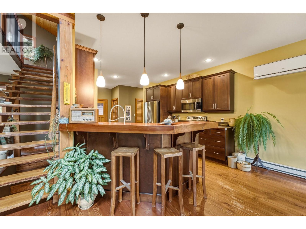
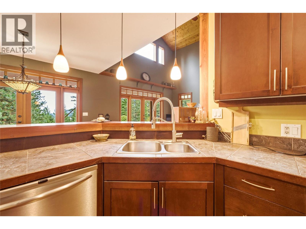
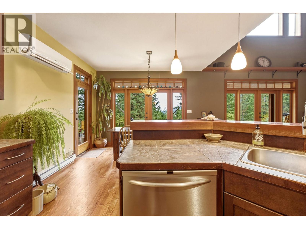
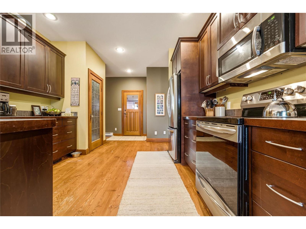
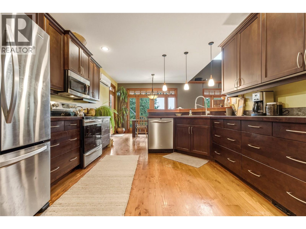
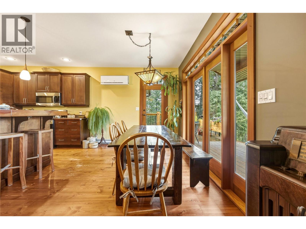
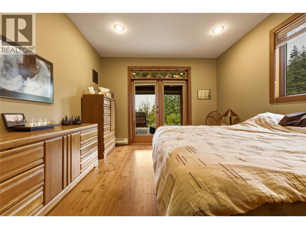
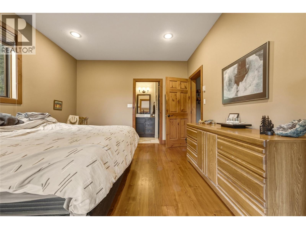
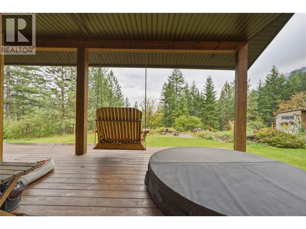
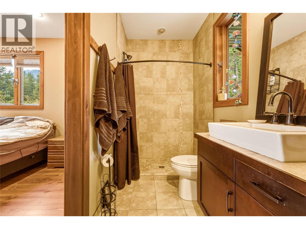
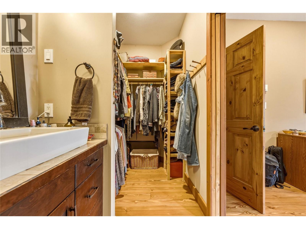
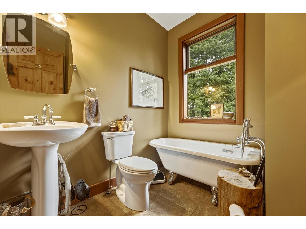
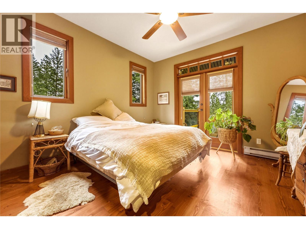
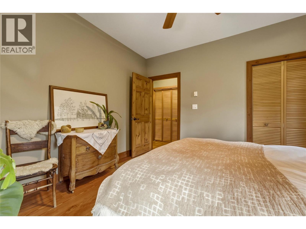
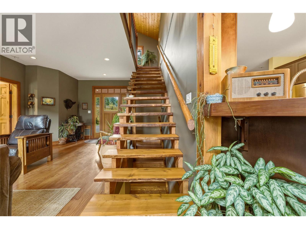
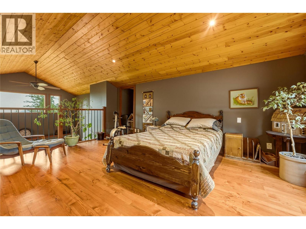
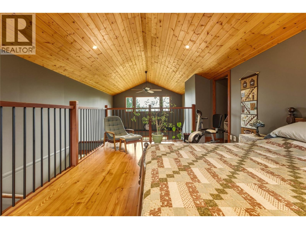
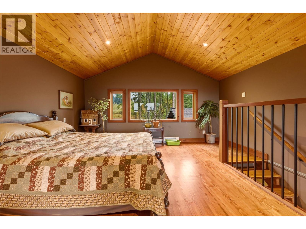
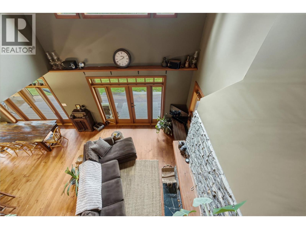
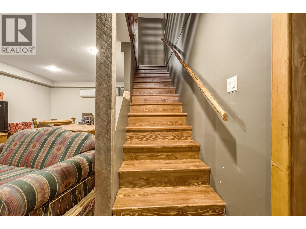
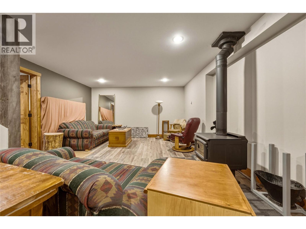
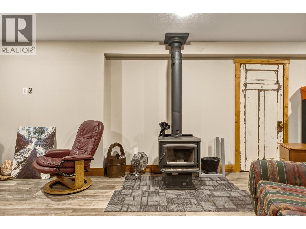
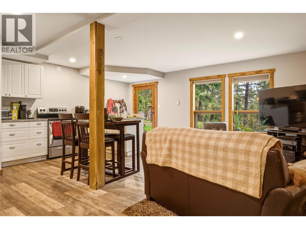
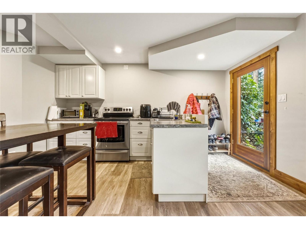
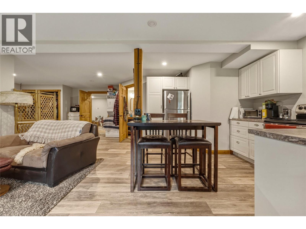
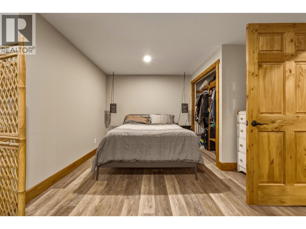
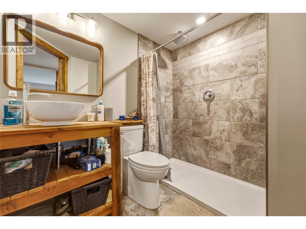
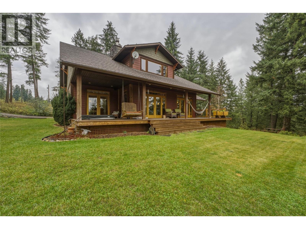
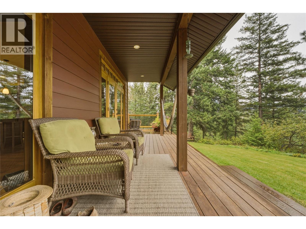
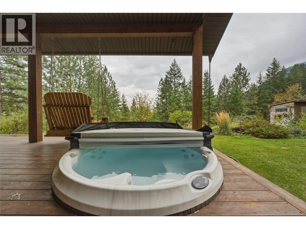
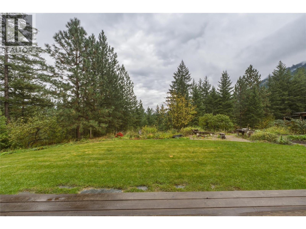
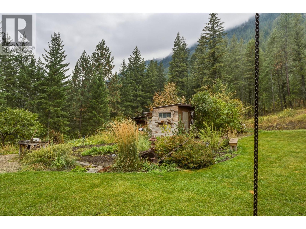
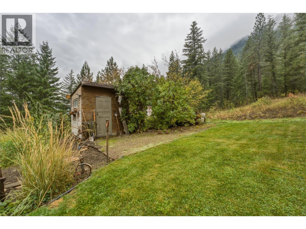
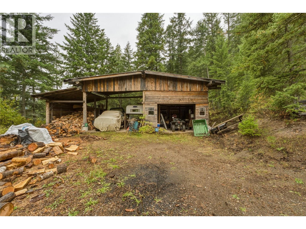
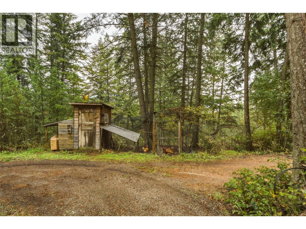
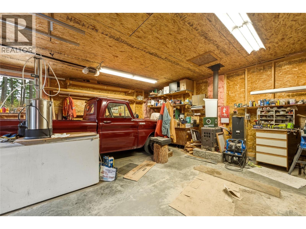
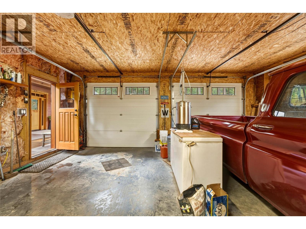

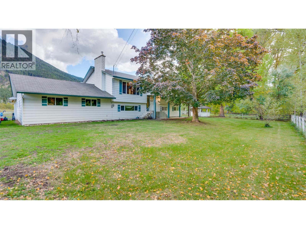
Custom-built 3-bed, 3-bath home set on 4.5 acres. From the moment you walk in, the unique character & welcoming feel are immediately apparent. The kitchen overlooks the dining area & impressive living room, where a wood-burning fireplace creates a warm gathering space. Large windows bring in an abundance of natural light while showcasing the beauty of the property. The spacious primary bed features a 3-pce ensuite, walk-in closet & deck access. A 2nd bedroom & full bath are located on the opposite end of the home, while upstairs the versatile loft offers flexibility. Heated floors in all bathrooms add a touch of comfort. Downstairs, you'll find a rec room with wood stove, wood storage & cold room, plus a 1-bed, 1-bath suite with its own entrance & laundry. Interior access to the suite makes it ideal for extended family or an in-law setup. Outside, the covered deck with porch swing & hot tub provides the perfect place to relax, while the yard offers plenty of space for gatherings & enjoying the changing colours of the seasons. A greenhouse, garden, shed, chicken coop, barn & detached garage with workshop provide plenty of room for projects, animals, vehicles, and all your recreational toys. With crown land access nearby, easy access to fishing & hunting, & no close neighbours, this is a peaceful mountain escape with room to live, explore & enjoy the outdoors. Part of the property is in the ALR. Approx 20 min to Vernon & Armstrong, this exceptional property is worth a look! (id:44056)

Property Details

Full Address:
4127 O'Neil Road, Falkland, British Columbia
Price:
$ 999,000
MLS Number:
10402801
List Date:
October 6th, 2026
Neighbourhood:
Salmon Vly / Falkland
Lot Size:
4.57 ac
Year Built:
2008
Taxes:
$ 3,068

Interior Features

Bedrooms:
3
Bathrooms:
3
Appliances:
Refrigerator, Oven - Electric, Range - Electric, Dishwasher, Range, Microwave, Hood Fan, Washer & Dryer, Water Heater - Electric
Flooring:
Hardwood, Porcelain Tile
Air Conditioning:
Heat Pump
Heating:
Heat Pump, Baseboard heaters, Stove, See remarks, Wood
Fireplaces:
2
Fireplace Type:
Free Standing Metal
Basement:
Full, Cellar

Building Features

Storeys:
2.5
Sewer:
Septic tank
Water:
Well
Roof:
Asphalt shingle, Unknown
Exterior:
Concrete, Wood, Stone, Cedar Siding, Other
Garage:
Detached Garage, RV, Oversize, See Remarks
Garage Spaces:
7
Ownership Type:
Freehold
Taxes:
$ 3,068

Floors

Finished Area:
3051 sq.ft.

Land

View:
Lake view, Mountain view, Valley view
Lot Size:
4.57 ac

Neighbourhood Features

Ratings

Commercial Info

Neighbourhood Details

Location

Mortgage Calculator

powered by Ratehub.ca
Is this your listing?Advertise With Us!

Listing Agent(s)

Listing: Roderick O'Keefe
O'Keefe 3 Percent Realty Inc.

Similar Listings

Copyright © Real Estate Guide 2021 | Legal | Sitemap
Area Modal Trigger
X