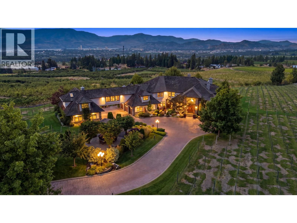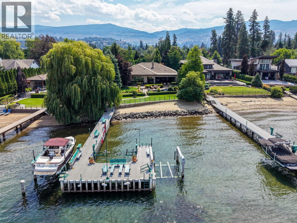
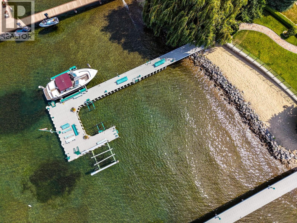
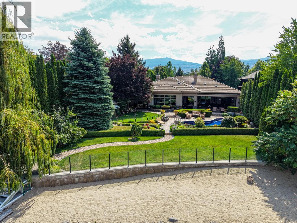
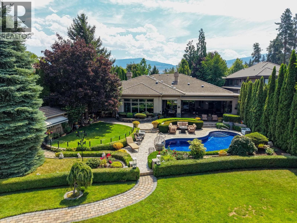
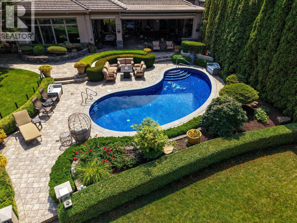
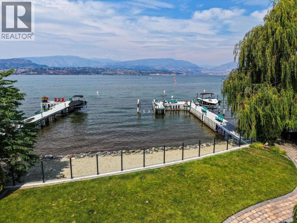
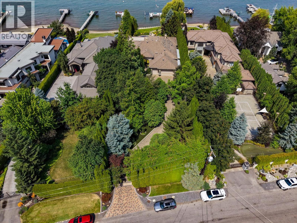
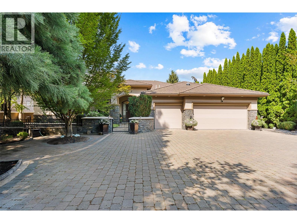
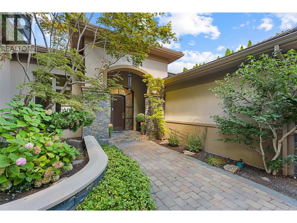
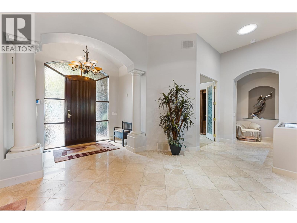
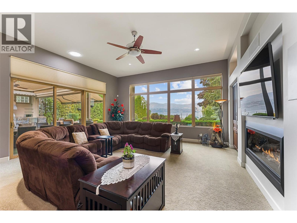
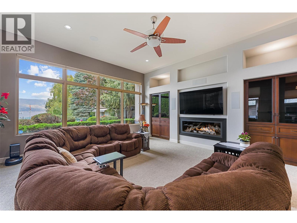
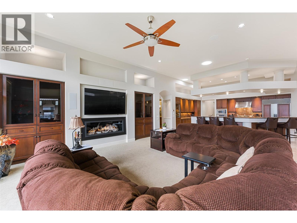
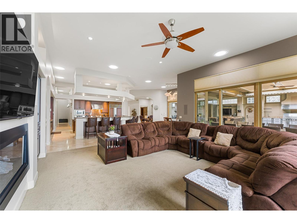
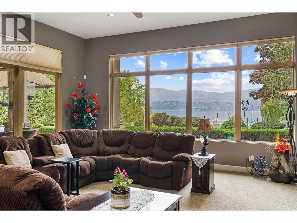
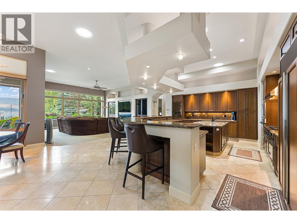
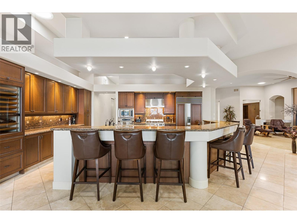
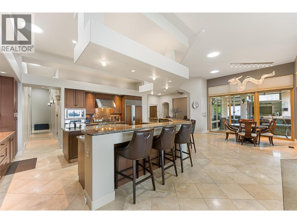
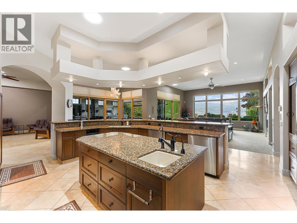
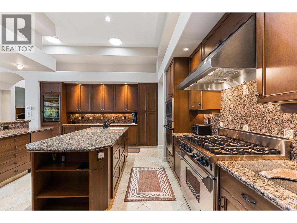
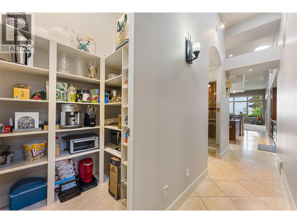
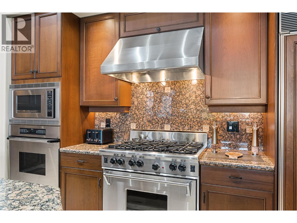
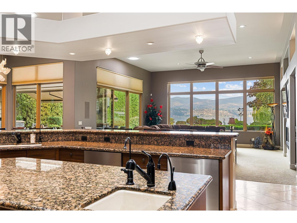
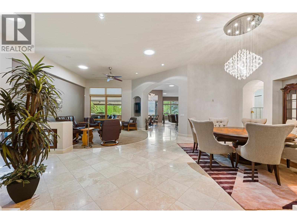
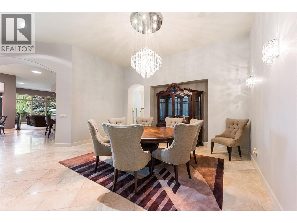
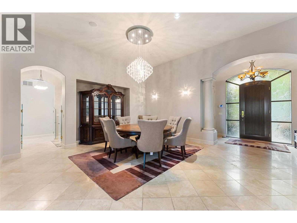
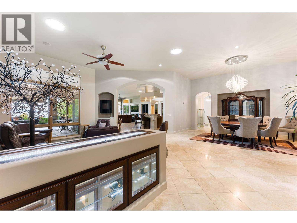
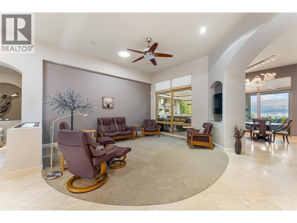
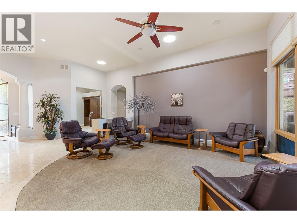
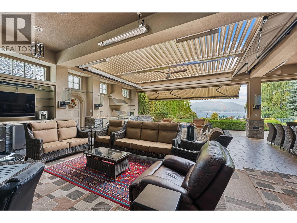
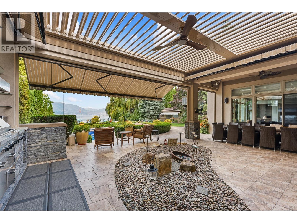
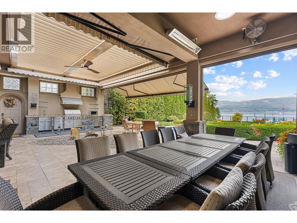
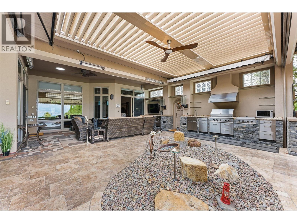
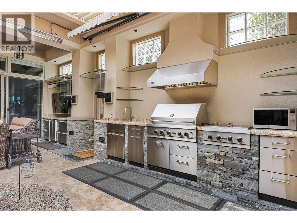
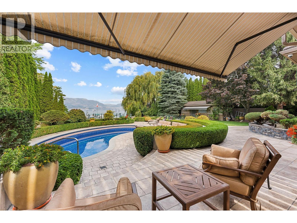
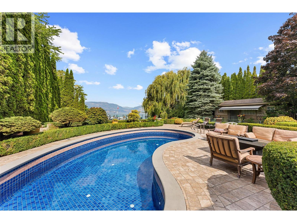
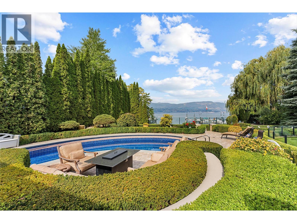
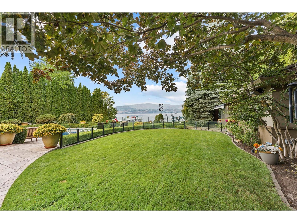
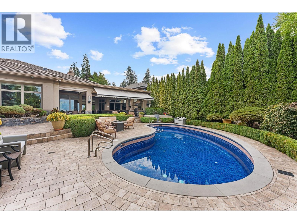
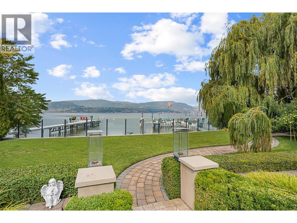
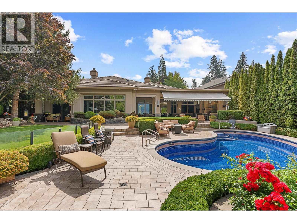
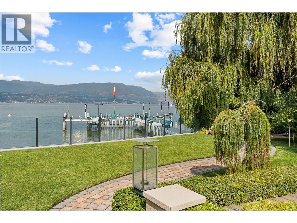
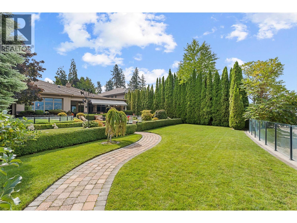
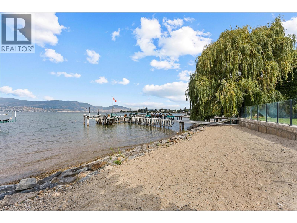
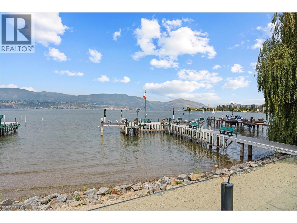
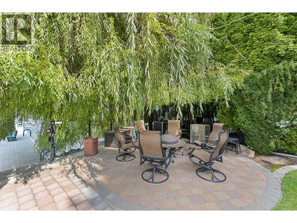
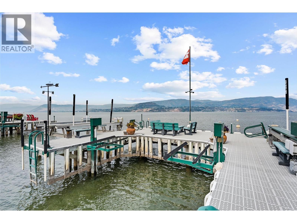
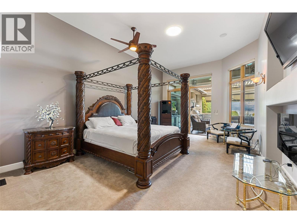
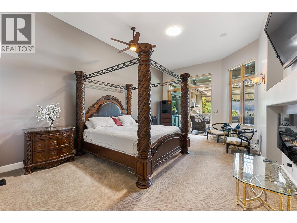
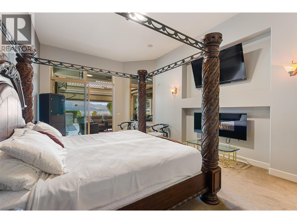
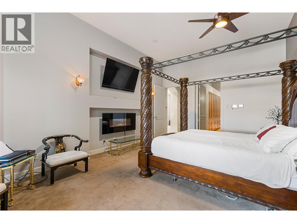
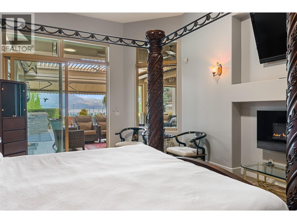
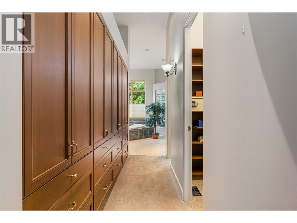
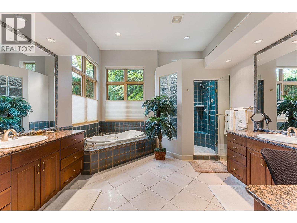
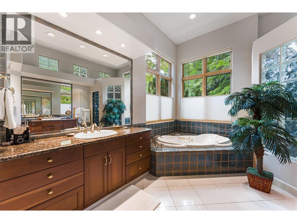
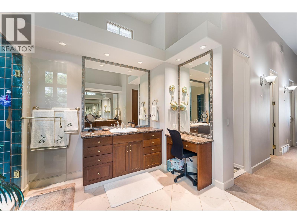
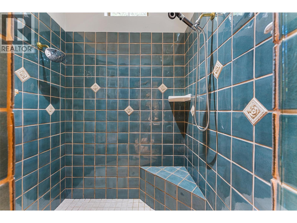
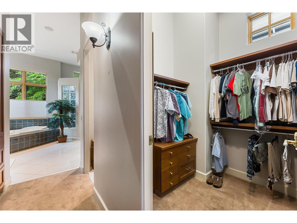
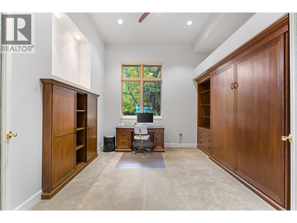
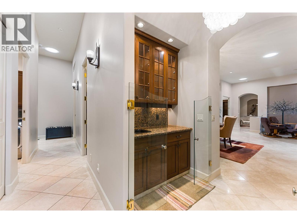
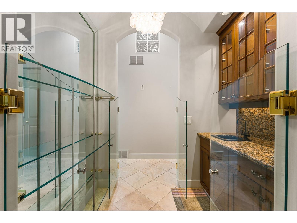
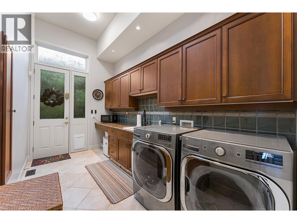
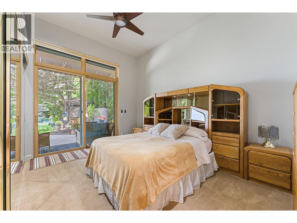
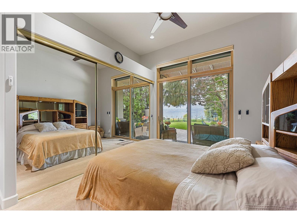
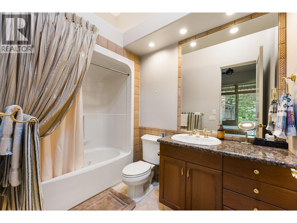
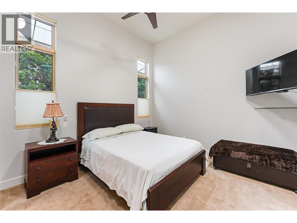
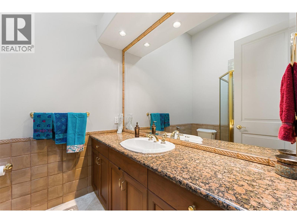
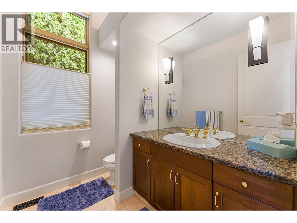
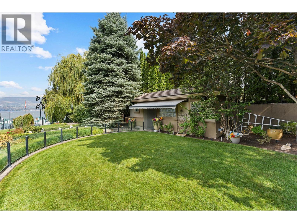
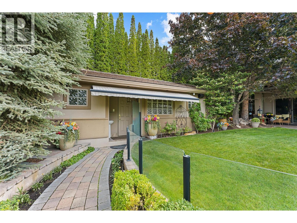
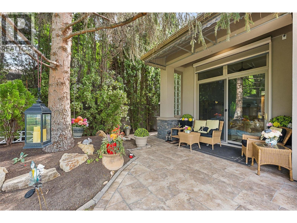
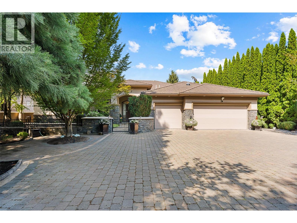
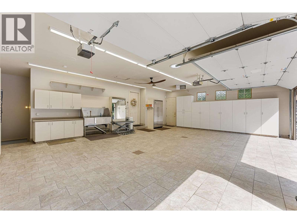
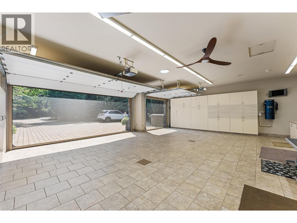
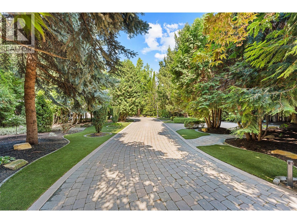
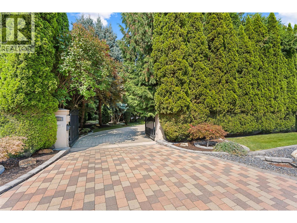
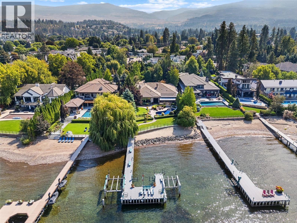
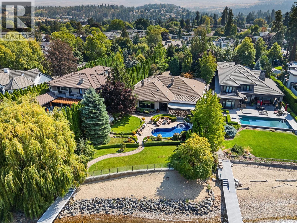
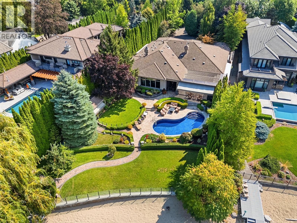
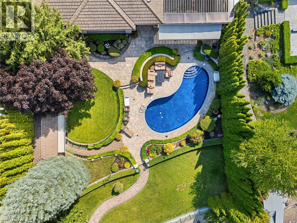
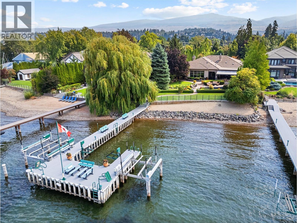
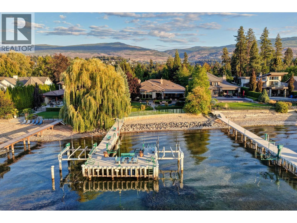
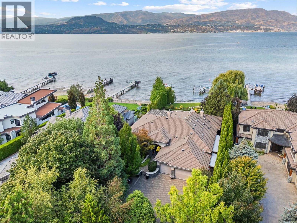
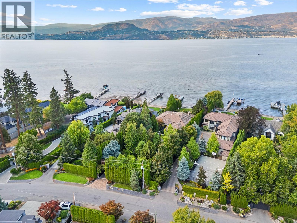
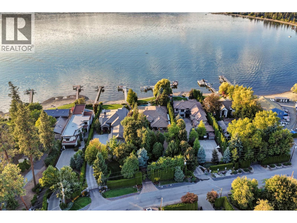
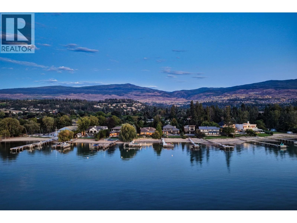
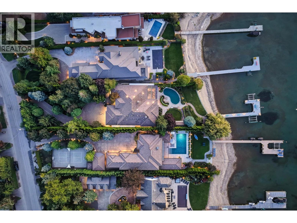
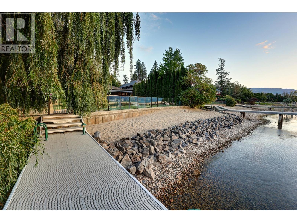
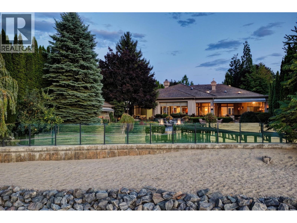
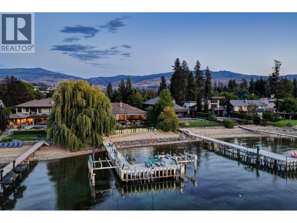
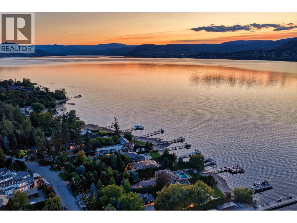
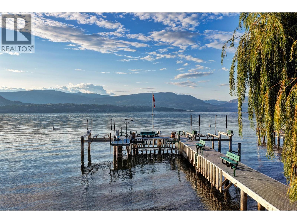
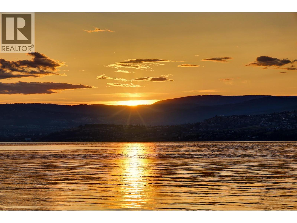
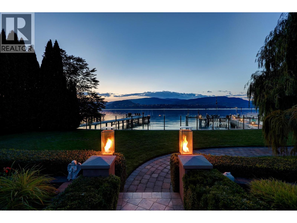
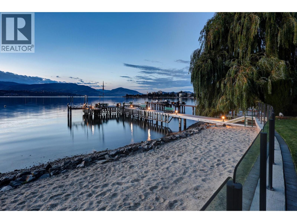
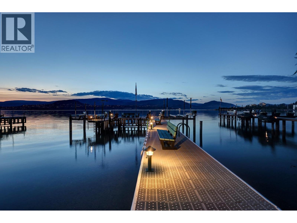
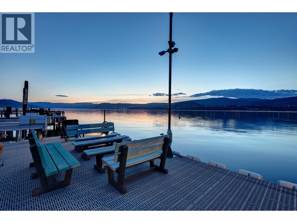
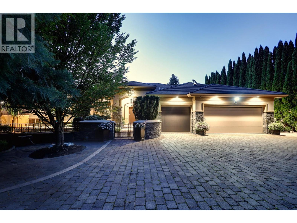


Coveted Hobson Road living at its finest! A gated drive winds through stunning park-like grounds to this beautiful ranch style residence featuring 95 feet of Okanagan Lake waterfront living ! The spacious one level home features soaring ceilings and multiple well appointed entertainment spaces both inside and out. The incredibly lush and private park-like grounds capture full lake and mountain views and spectacular evening sunsets too! Inside, generous living spaces unfold around the view, with 12-foot ceilings, 8-foot doors and custom millwork throughout. The kitchen is exceptionally appointed with Wolf, Dacor, Miele and Sub-Zero appliances, granite surfaces, two islands, walk-in pantry and adjoining wet bar. The primary retreat opens directly to the pool deck and features dual walk-in closets and a spacious 5-piece ensuite. The second bedroom complete with an ensuite, plus an office/flex room featuring built-in murphy bed provides excellent flexibility. Outdoor living is at the heart of the property. A covered courtyard with motorized screens and louvres, heaters and full Viking outdoor kitchen creates a true extension of the home. Beyond, manicured lawns and gardens surround a saltwater pool and pool house, with meandering pathways leading to a private lakeside patio, sandy beach and dock with two boat lifts and two Sea-Doo lifts. An oversized triple garage completes this exceptional waterfront offering. (id:44056)

Property Details

Full Address:
4244 Hobson Road, Kelowna, British Columbia
Price:
$ 7,495,000
MLS Number:
10399098
List Date:
September 1st, 2026
Neighbourhood:
Lower Mission
Lot Size:
0.68 ac
Year Built:
2000
Taxes:
$ 52,059

Interior Features

Bedrooms:
3
Bathrooms:
4
Appliances:
Washer, Refrigerator, Oven - gas, Water purifier, Water softener, Range - Gas, Dishwasher, Wine Fridge, Dryer, Microwave, Freezer, Oven - Built-In, Humidifier, Hood Fan
Flooring:
Carpeted, Ceramic Tile
Air Conditioning:
Central air conditioning
Heating:
Hot Water, Other
Fireplaces:
3
Fireplace Type:
Unknown, Decorative
Basement:
Crawl space

Building Features

Architectural Style:
Ranch
Storeys:
1
Sewer:
Municipal sewage system
Water:
Municipal water
Roof:
Tile, Unknown
Exterior:
Stone, Stucco
Garage:
Attached Garage, Additional Parking
Garage Spaces:
11
Pool:
Pool, Inground pool, Outdoor pool
Ownership Type:
Freehold
Taxes:
$ 52,059

Floors

Finished Area:
4038 sq.ft.

Land

View:
Lake view, Mountain view, View of water, View (panoramic)
Lot Size:
0.68 ac

Neighbourhood Features

Ratings

Commercial Info

Neighbourhood Details

Location

Mortgage Calculator

powered by Ratehub.ca
Is this your listing?Advertise With Us!

Listing Agent(s)

Listing: Dean Simonelli
Unison Jane Hoffman Realty

Similar Listings

Copyright © Real Estate Guide 2021 | Legal | Sitemap
Area Modal Trigger
X