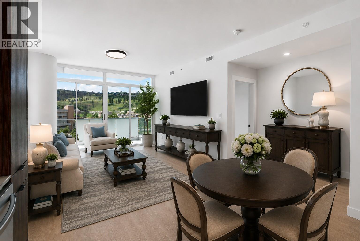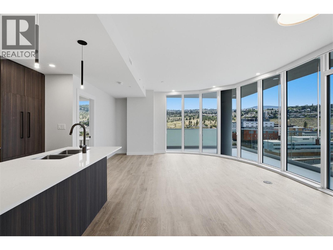
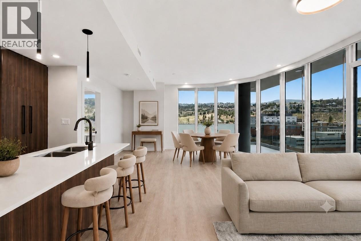
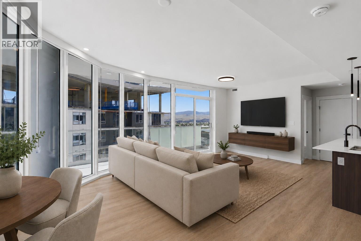
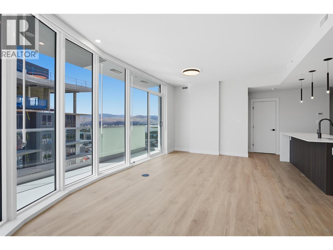
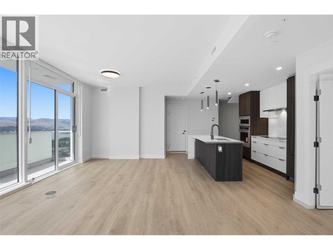
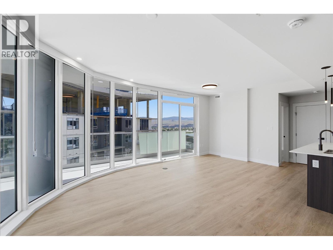
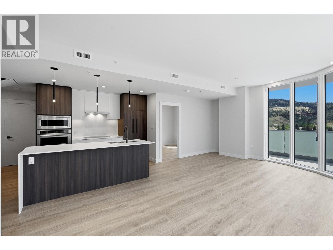
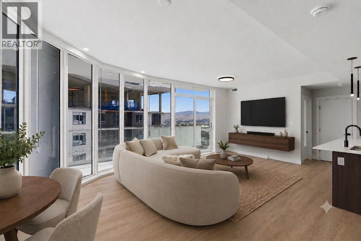
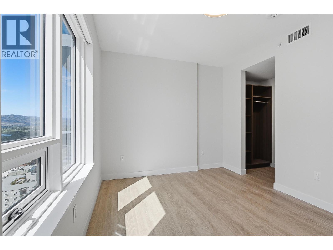
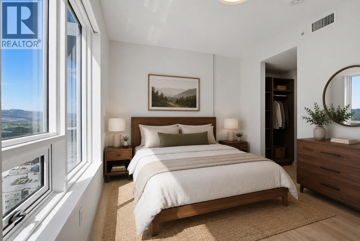
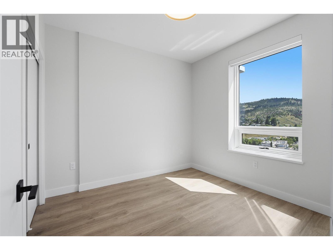
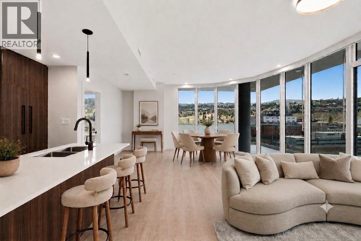
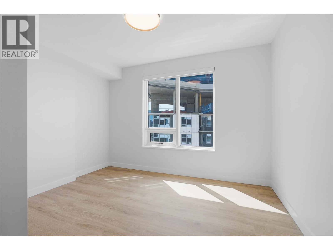
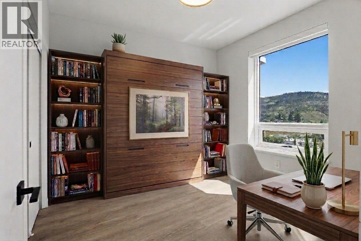
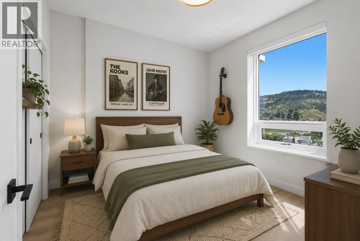
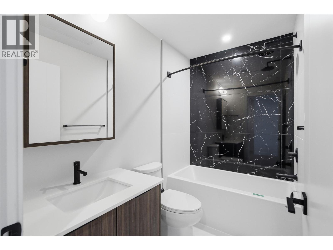
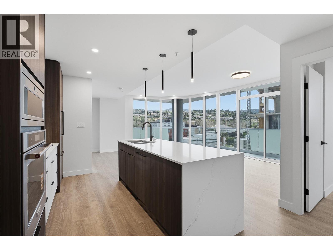
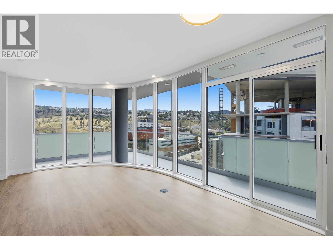
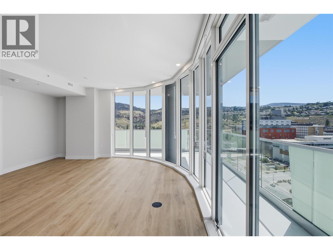
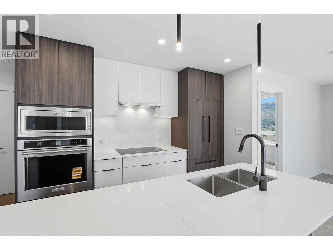
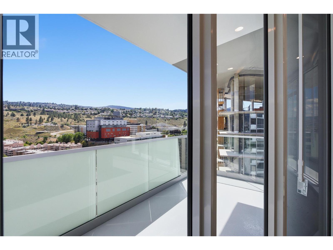
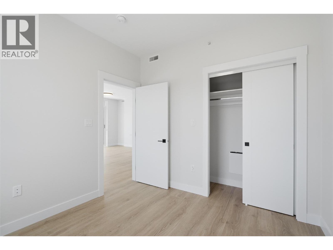
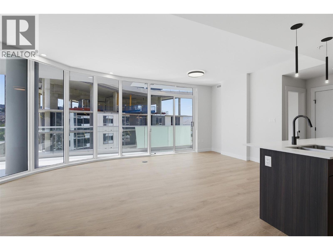
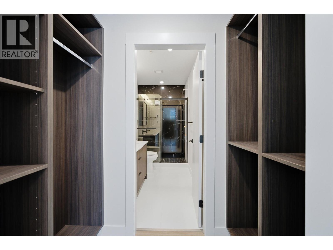
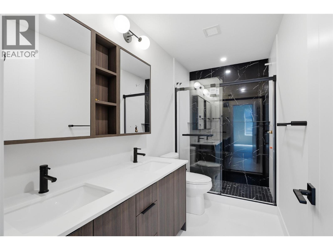
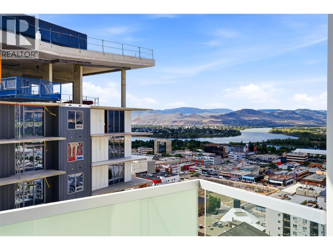
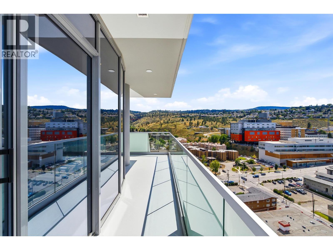
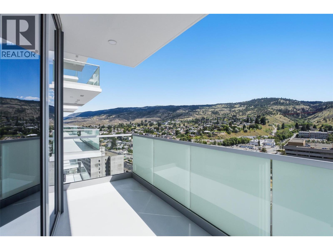
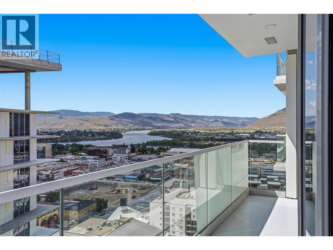
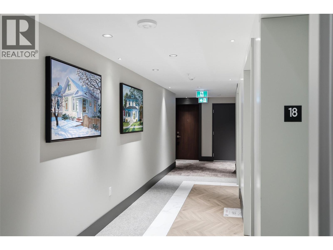
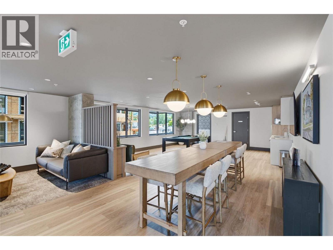
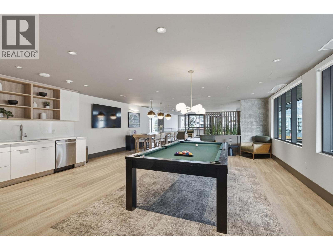
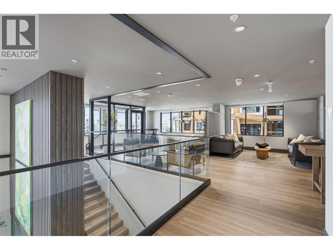
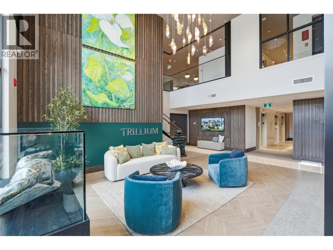
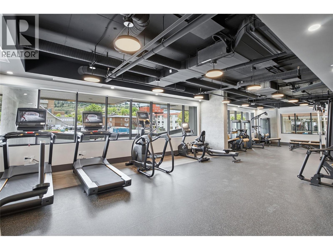
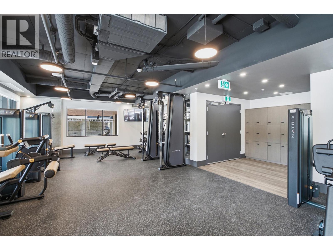
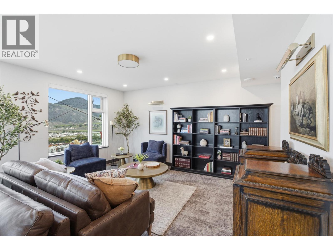
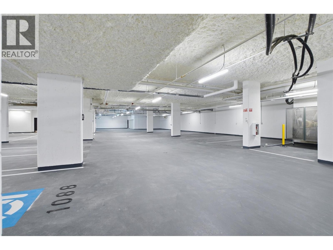
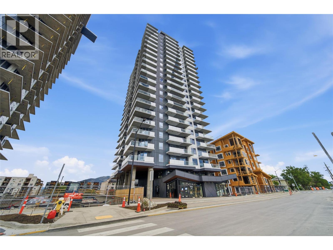

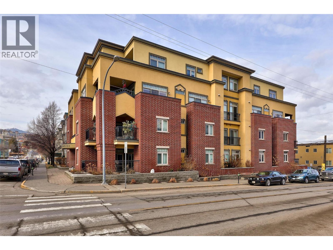
Experience elevated living from the 18th floor, the highest standard residential level before the exclusive Canopy Collection. This move-in ready southwest-facing residence showcases breathtaking views of Peterson Creek, the surrounding mountains, and the city skyline through its stunning curved window wall. Flooded with natural light, the open-concept layout creates an exceptional sense of space. Finished in the sophisticated Metro colour palette, this home blends sleek contemporary styling with timeless finishes. The expansive 217 sq. ft. covered balcony extends your living space, perfect for entertaining, relaxing, or enjoying Kamloops' famous sunshine and unforgettable sunsets. Located in the heart of downtown, City Gardens offers walkable access to Royal Inland Hospital, shopping, restaurants, parks, schools, and transit. Residents enjoy premium amenities including a fitness centre, social lounge, a 22nd-floor library and gathering space, secure bike storage, a bike wash and repair station, a dog wash station, an on-site dog park, and a beautifully designed outdoor common space coming soon. Built with concrete construction, Trillium delivers quality, comfort, and modern urban living. One secure underground parking stall is included, long-term rentals are permitted, and two pets are welcome (up to 50 lbs or 22"" at the withers). This home also benefits from the Revitalization Tax Exemption (RTE), providing a 100% municipal property tax exemption for 10 years. (id:44056)

Property Details

Full Address:
460 Nicola Street Unit# 1806, Kamloops, British Columbia
Price:
$ 859,900
MLS Number:
10392959
List Date:
June 27th, 2026
Neighbourhood:
South Kamloops
Year Built:
2025

Interior Features

Bedrooms:
2
Bathrooms:
2
Appliances:
Refrigerator, Dishwasher, Oven - Built-In, See remarks, Washer & Dryer
Air Conditioning:
Central air conditioning
Heating:
Heat Pump, Forced air

Building Features

Storeys:
1
Sewer:
Municipal sewage system
Water:
Municipal water
Roof:
Other, Unknown
Garage:
Underground, Parkade
Garage Spaces:
1
Ownership Type:
Condo/Strata
Stata Fees:
$ 448

Floors

Finished Area:
992 sq.ft.

Land

Neighbourhood Features

Amenities Nearby:
Pets Allowed

Ratings

Commercial Info

Neighbourhood Details

Location

Mortgage Calculator

powered by Ratehub.ca
Is this your listing?Advertise With Us!

Listing Agent(s)

Listing: Carmen Rice
Royal LePage Westwin Realty

Similar Listings

Copyright © Real Estate Guide 2021 | Legal Sitemap
Area Modal Trigger
X