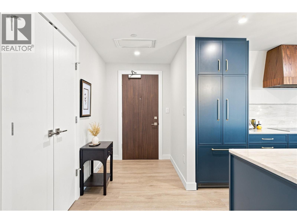
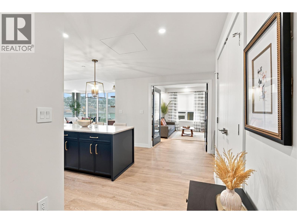
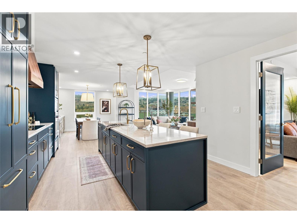
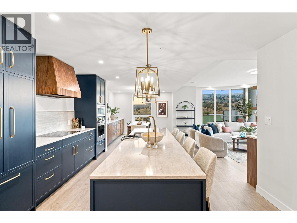
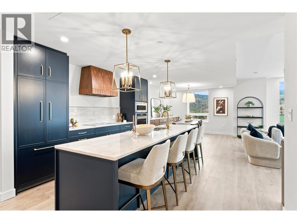
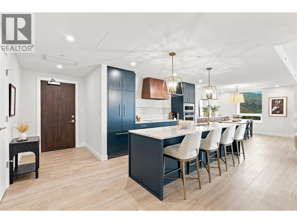
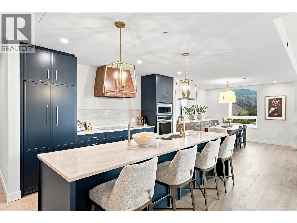
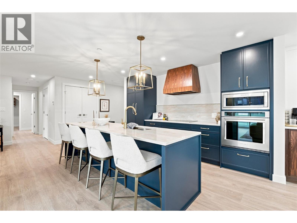
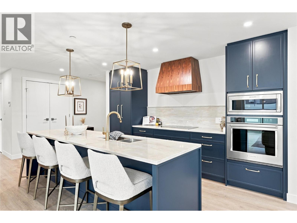
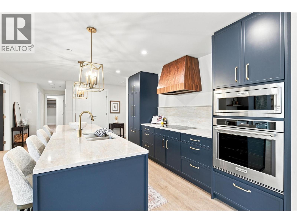
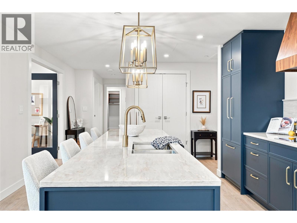
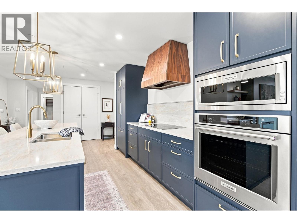
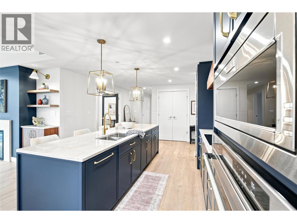
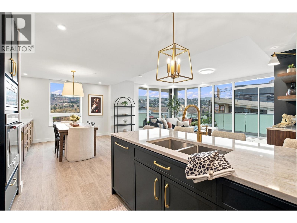
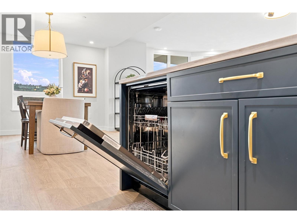
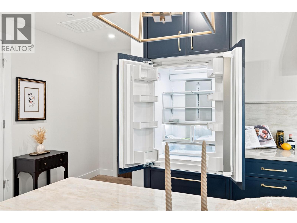
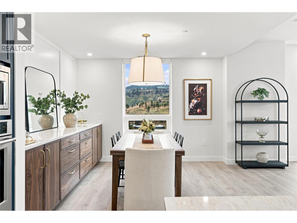
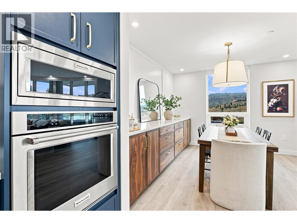
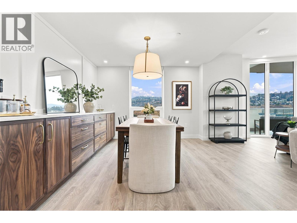
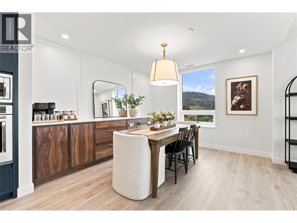
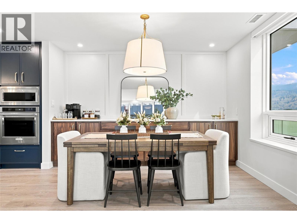
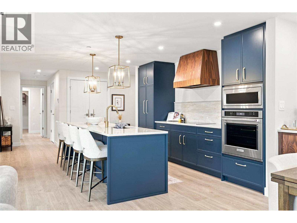
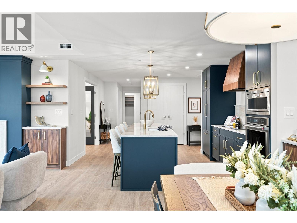
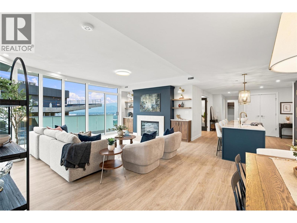
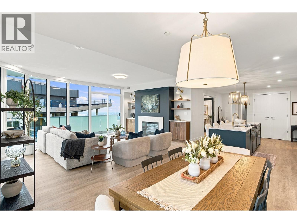
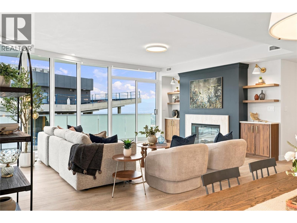
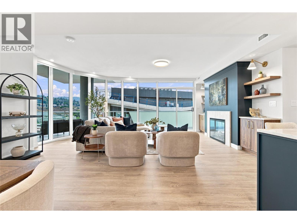
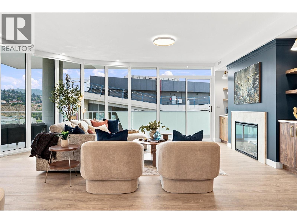
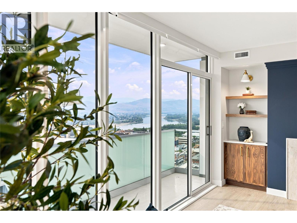
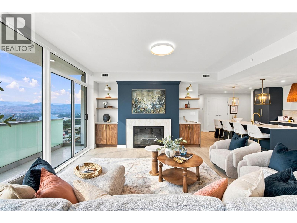
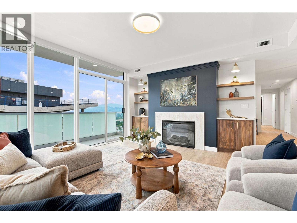
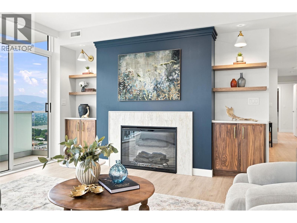
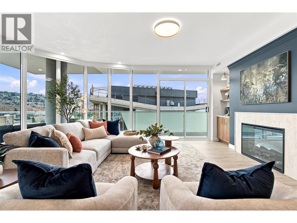
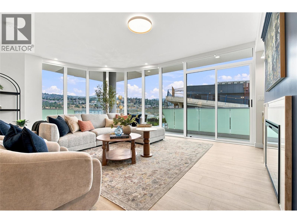
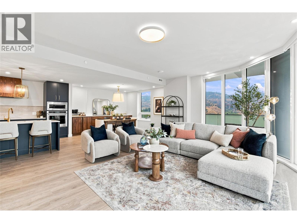
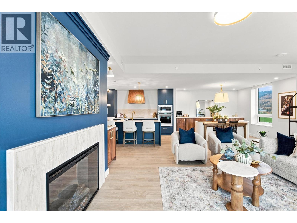
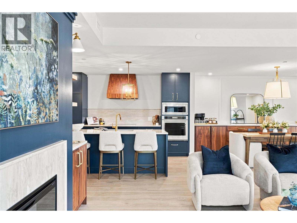
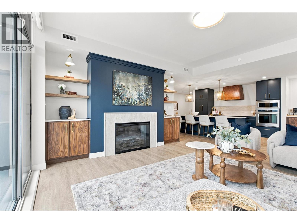
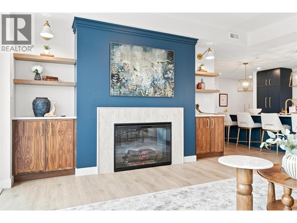
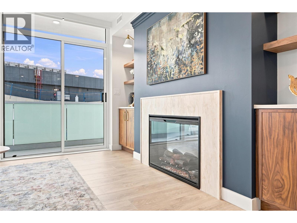
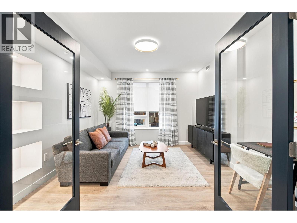
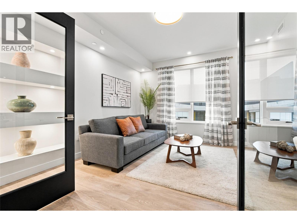
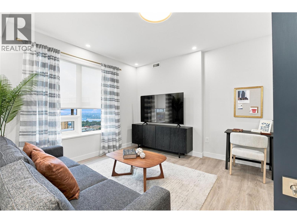
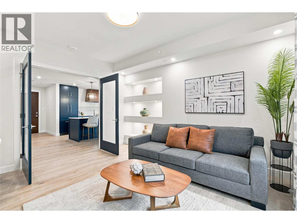
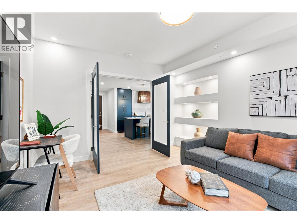
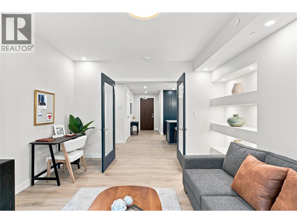
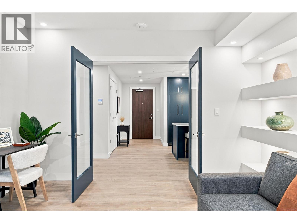
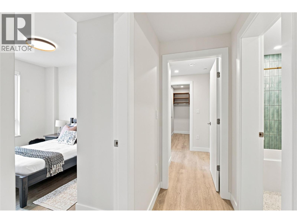
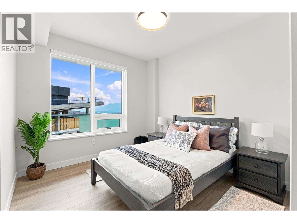
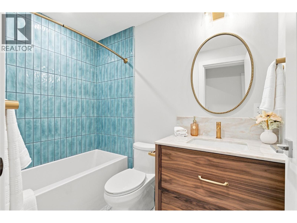
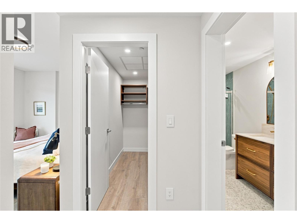
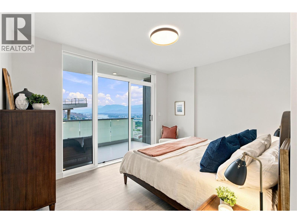
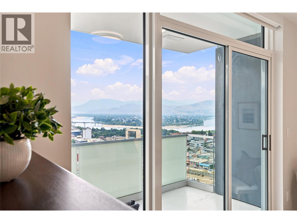
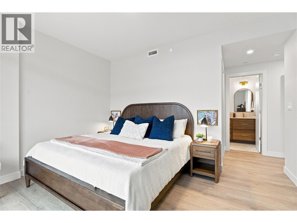
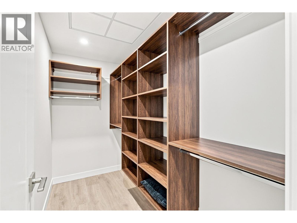
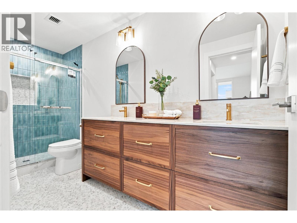
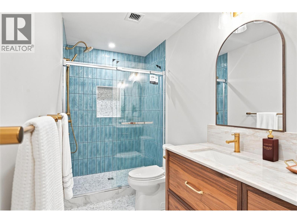

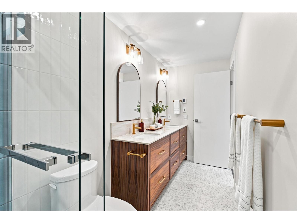
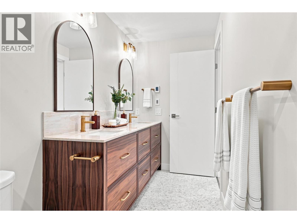
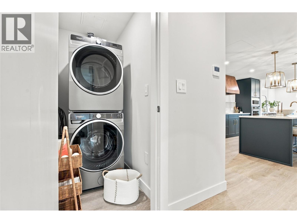
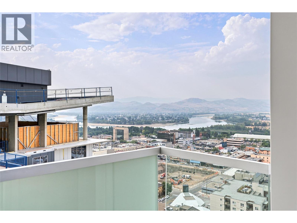
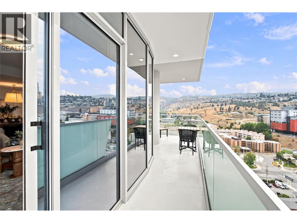
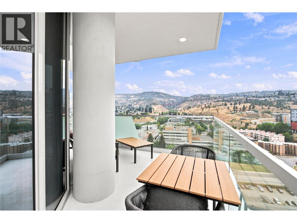
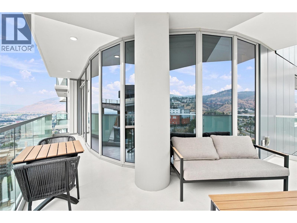
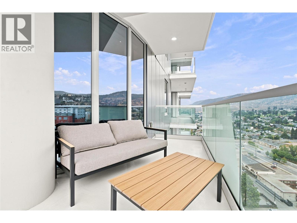
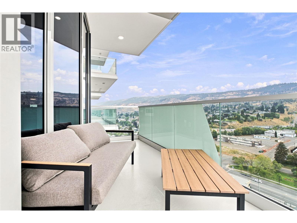
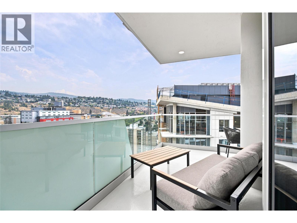
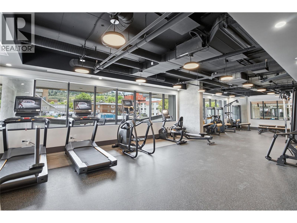
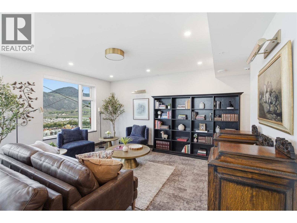
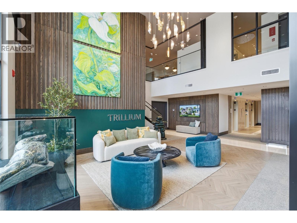
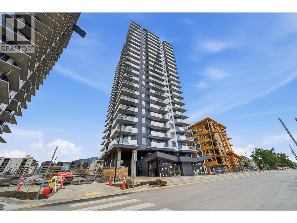

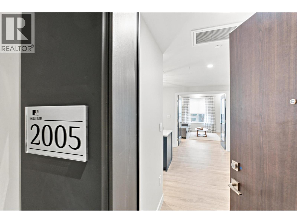
Welcome to the Elevated Canopy Collection at Trillium at City Gardens, where exceptional design meets an entirely different level of condo living. This remarkable 1,583 sq. ft. City Traditional sub-penthouse residence is truly one of a kind, showcasing distinctive millwork, refined finishes, and architectural details that set it apart from every other home in the tower. No two residences in this collection are exactly alike, making this a rare opportunity to own something genuinely special. Designed for those who appreciate space, sophistication, and the finer details, this impressive home offers an inviting fireplace, a spacious primary bedroom with a walk-in closet, and a separate covered balcony off the primary suite—a private retreat to enjoy your morning coffee or unwind at the end of the day. Step outside to your own outdoor living space, complete with a gas BBQ hookup, perfect for entertaining friends or enjoying a quiet evening at home. As part of Kamloops' newest concrete condo tower, this brand-new construction combines elevated design with the ease of move-in-ready living. Enjoy the convenience of secure, heated underground parking, modern building amenities, and a prime downtown location close to restaurants, shopping, parks, and the best of the city. With its generous square footage, distinctive character, and thoughtfully curated details, City Traditional is more than a condo—it's a home designed to make a statement. (id:44056)

Property Details

Full Address:
460 Nicola Street Unit# 2005, Kamloops, British Columbia
Price:
$ 1,475,000
MLS Number:
10403083
List Date:
October 9th, 2026
Neighbourhood:
South Kamloops
Year Built:
2025

Interior Features

Bedrooms:
2
Bathrooms:
2
Appliances:
Refrigerator, Dishwasher, Microwave, Oven - Built-In, Hood Fan, See remarks, Washer & Dryer
Air Conditioning:
Heat Pump
Heating:
Heat Pump
Fireplaces:
1
Fireplace Type:
Electric, Unknown

Building Features

Storeys:
1
Sewer:
Municipal sewage system
Water:
Municipal water
Roof:
Other, Unknown
Garage:
Underground, Parkade
Garage Spaces:
1
Ownership Type:
Condo/Strata
Stata Fees:
$ 712

Floors

Finished Area:
1583 sq.ft.

Land

View:
City view, Mountain view, River view

Neighbourhood Features

Amenities Nearby:
Pets Allowed With Restrictions

Ratings

Commercial Info

Neighbourhood Details

Location

Mortgage Calculator

powered by Ratehub.ca
Is this your listing?Advertise With Us!

Listing Agent(s)

Listing: Carmen Rice
Royal LePage Westwin Realty

Similar Listings

Copyright © Real Estate Guide 2021 | Legal | Sitemap
Area Modal Trigger
X