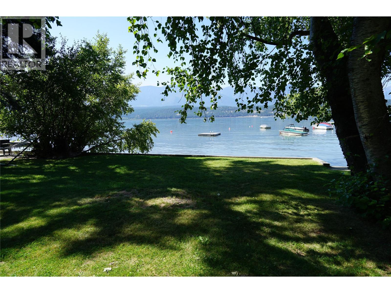
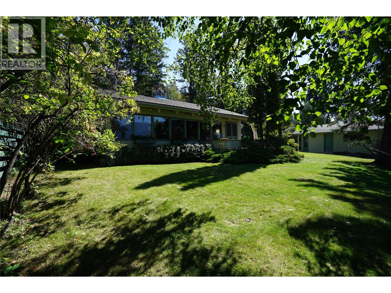
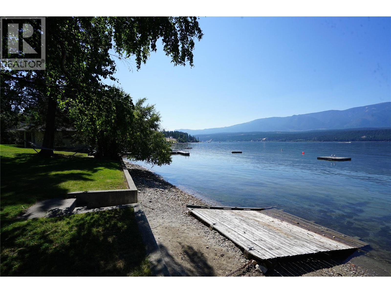
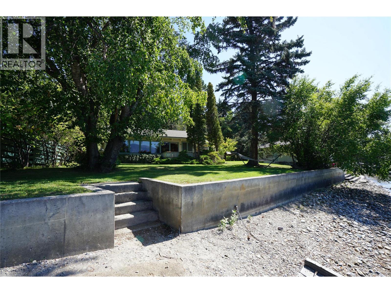
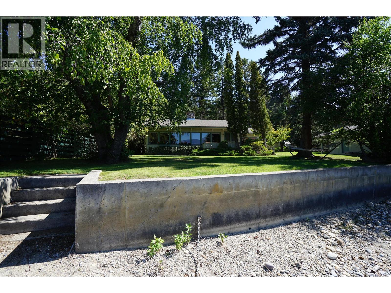
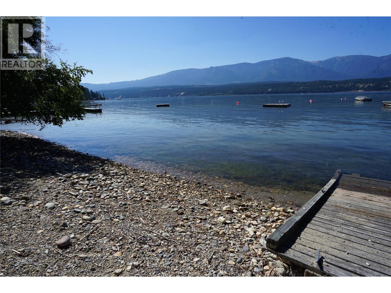
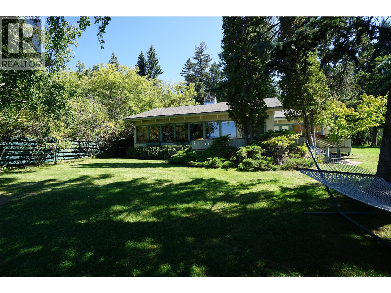
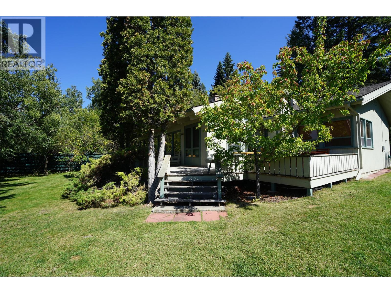
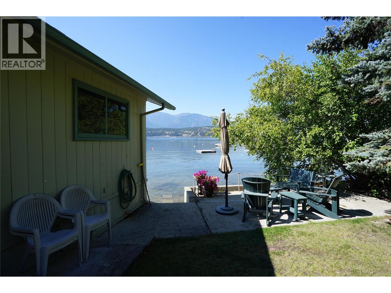
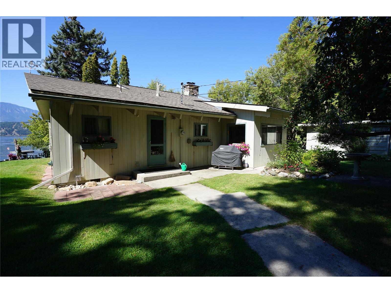
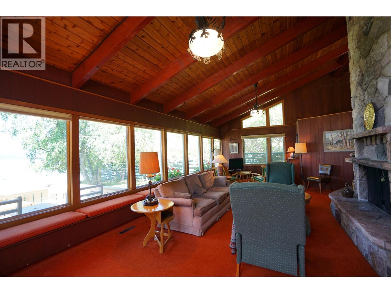
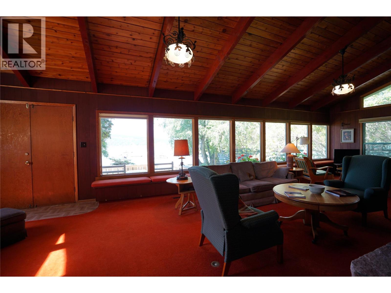
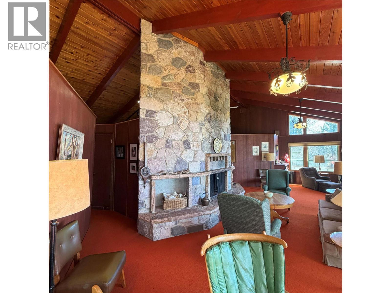
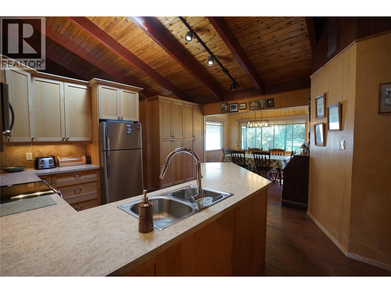
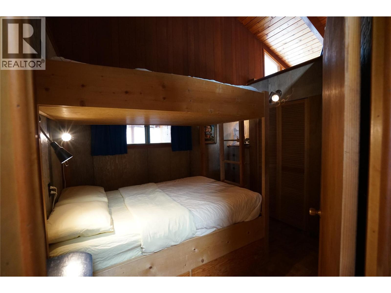
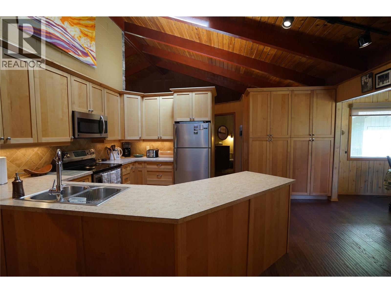
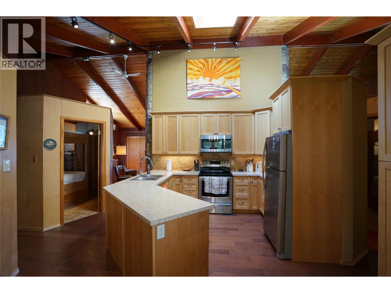
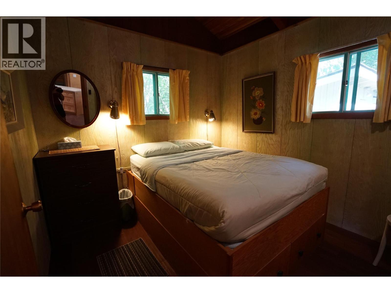
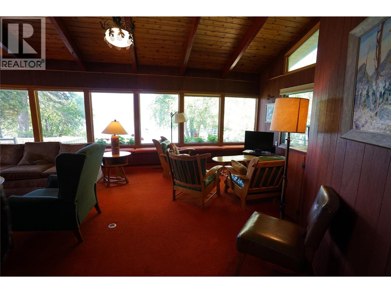
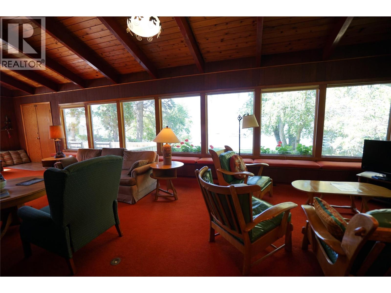
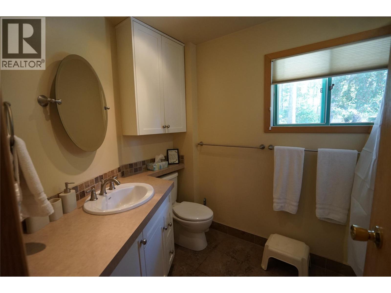
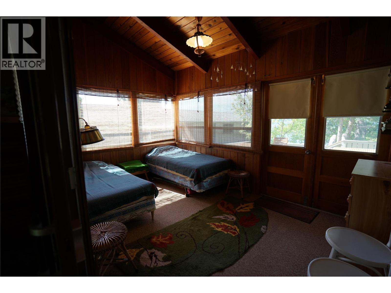
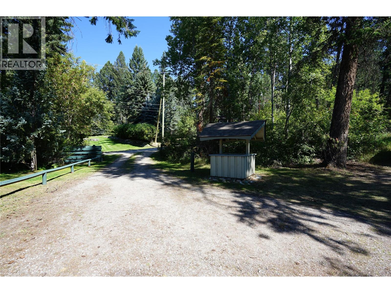
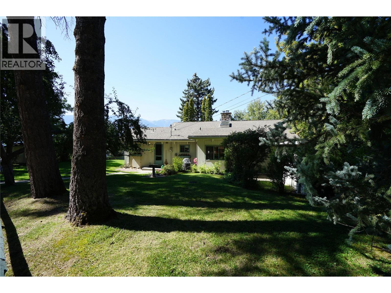
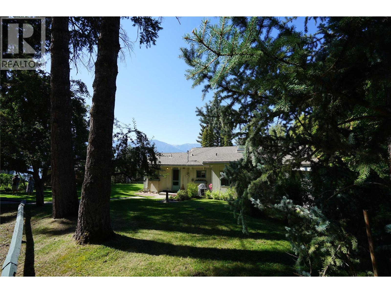
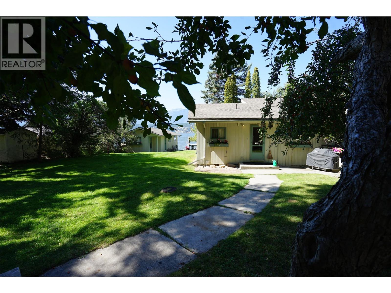
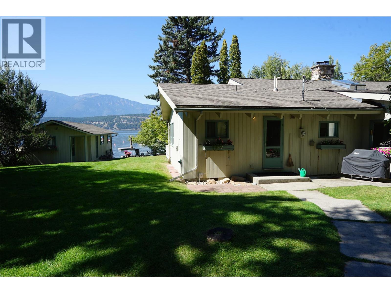
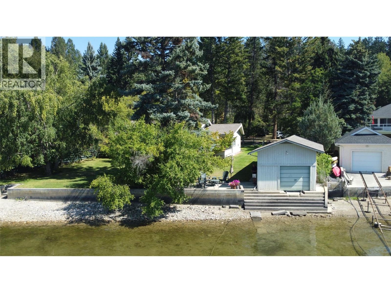
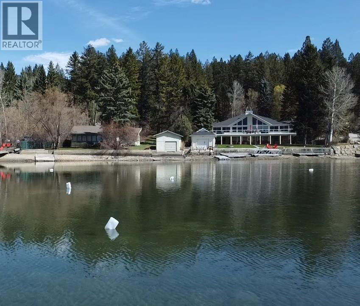

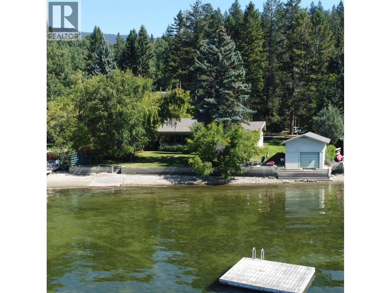
WATERFRONT THE CABIN From a bygone era, the 60’s, this classic cabin exudes charm and comfort. The high windows in the broad living room, under a towering stone fireplace wall, offer immediate views of the lake just metres away with the Purcell Mountains the backdrop. A small boathouse with sleeping quarters is perched on the corner of the lot. Registered buoy and Short Term Rental License include. THE LAND JUST SHY OF AN ACRE The property is lake level for 200’ then slopes gradually 150’ up to Lake Road at the rear. The house is situated about 35’ from the Lake with ample parking and access from Andreen Road. The distance from the road above and the mature forest provides privacy and tranquility. From the broad lawns four steps lead you to the water. The lot dimensions are 100 X 358 (avg). Lake frontage 108 feet. Lot Size 38,545 sq.ft. THE LOCATION Andreen Road meets Lake Windermere at its widest point in a shallow bay bounded by Timber Ridge to the North and Akiskinook to the South. There are 45 homes on this bay but less than a dozen are low bank properties such as this, granting easy access to the Lake. WINDERMERE Recreation and leisure everywhere you look. Unparalleled lake and mountain views. For the active; boating, kayaking, sailing, golf and mountain biking. A handful of epic golf courses are within a thirty minute drive. In winter, glide onto the world-famous Whiteway for skating or cross-country skiing, or hit the slopes at Panorama Mountain Resort in just 30 minutes. Invermere’s trendy shops, bars, and cafes are a quick drive away. This vibrant gem delivers year-round adventure. See it now! (id:44056)

Property Details

Full Address:
4806 Andreen Road, Windermere, British Columbia
Price:
$ 4,500,000
MLS Number:
10361192
List Date:
May 1st, 2026
Neighbourhood:
Windermere
Lot Size:
0.88 ac
Year Built:
1962
Taxes:
$ 6,235

Interior Features

Bedrooms:
3
Bathrooms:
1
Appliances:
Refrigerator, Range - Electric, Microwave, Washer & Dryer
Heating:
See remarks
Fireplaces:
1
Fireplace Type:
Free Standing Metal

Building Features

Architectural Style:
Cabin
Storeys:
1
Sewer:
Septic tank
Water:
Well
Roof:
Asphalt shingle, Unknown
Exterior:
Wood
Garage:
Additional Parking
Garage Spaces:
8
Ownership Type:
Freehold
Taxes:
$ 6,235

Floors

Finished Area:
1566 sq.ft.

Land

View:
Lake view, Mountain view
Lot Size:
0.88 ac
Road Type:
Cul de sac

Neighbourhood Features

Amenities Nearby:
Family Oriented, Pets Allowed, Rentals Allowed

Ratings

Commercial Info

Neighbourhood Details

Location

Mortgage Calculator

powered by Ratehub.ca
Is this your listing?Advertise With Us!

Listing Agent(s)

Listing: Grant Costello
CIR Realty

Similar Listings

Copyright © Real Estate Guide 2021 | Legal Sitemap
Area Modal Trigger
X